416 Hidden Valley Ct
Wyckoff Twp, NJ 07481
Price: $1,790,000
GSMLS: 4048240Type: Single Family
Style: Colonial
Beds: 4
Baths: 4 Full & 1 Half
Garage: 2-Car
Year Built: 1990
Acres: 0.61
Property Tax: $21,364
Description
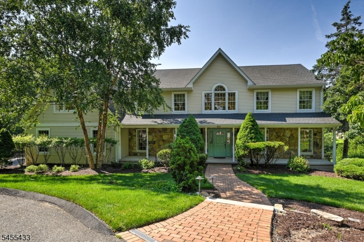
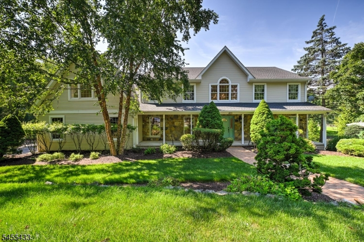
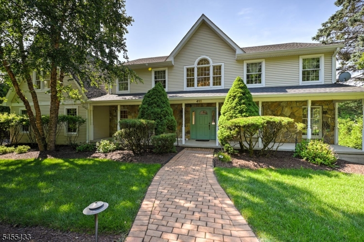
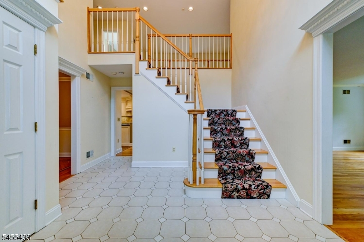
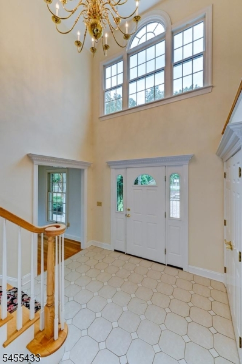
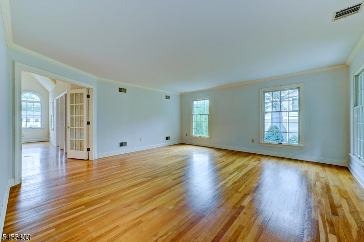
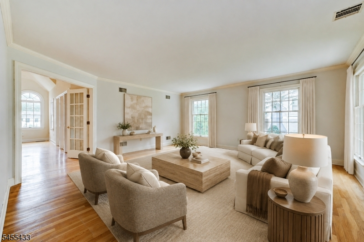
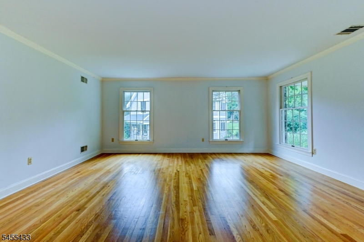
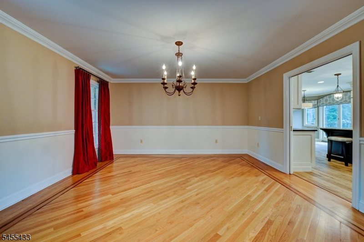
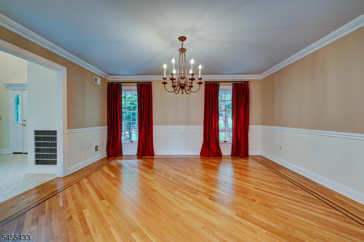
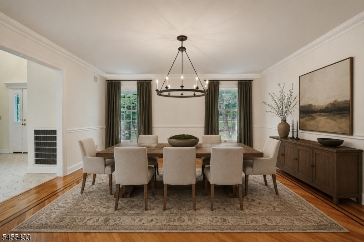
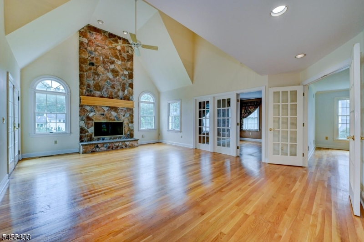
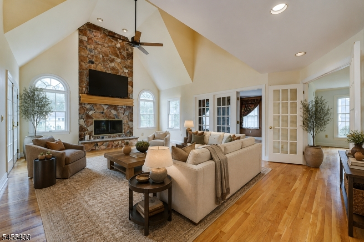
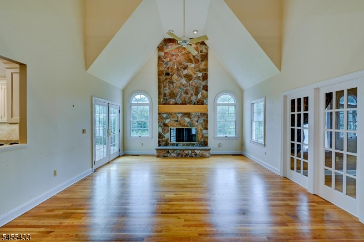
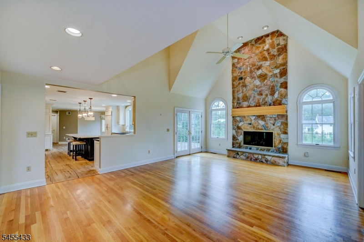
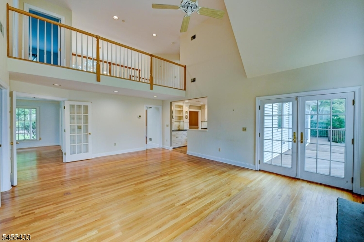
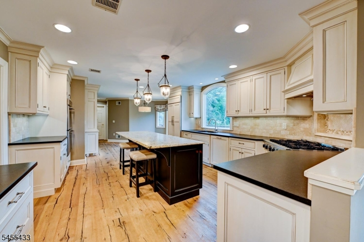
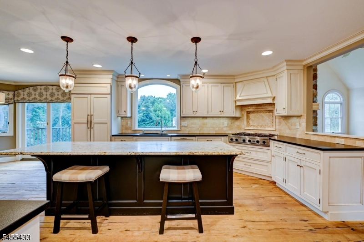
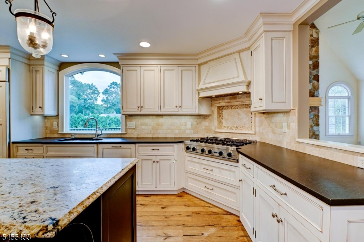
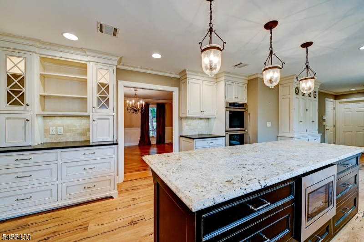
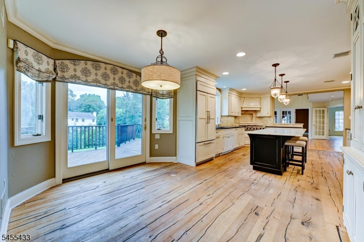
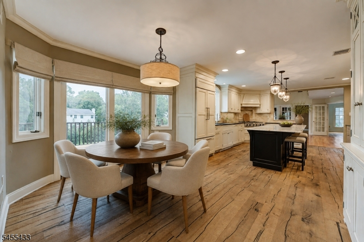
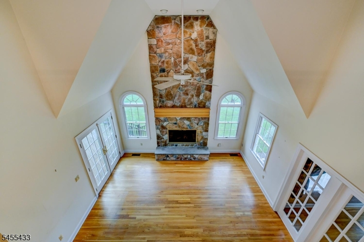
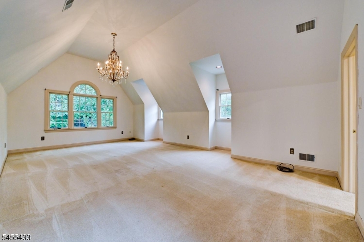
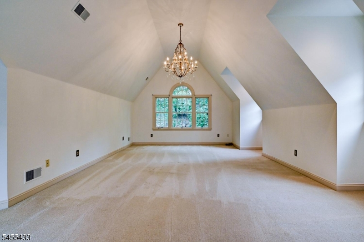
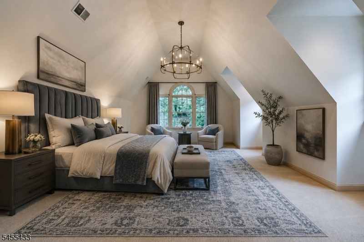
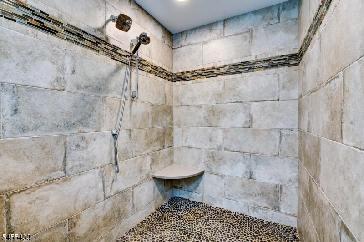
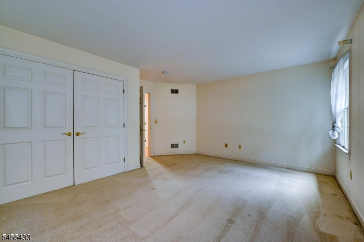
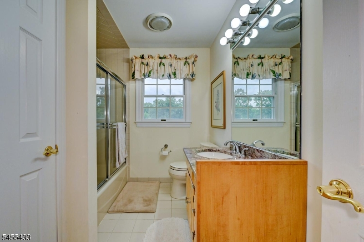
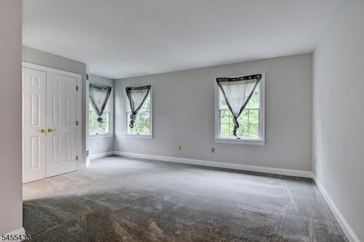
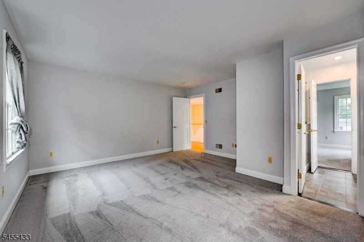
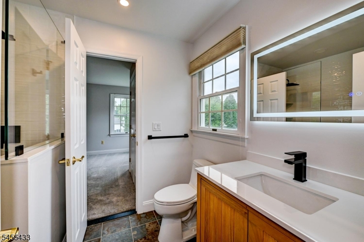
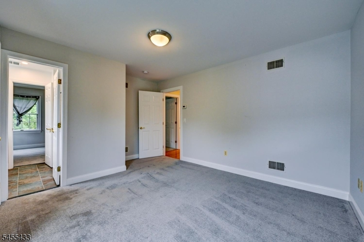
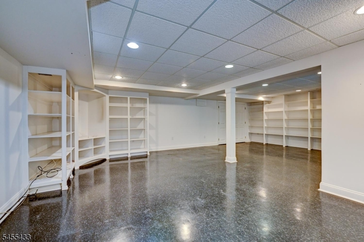
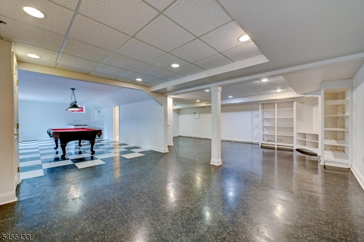
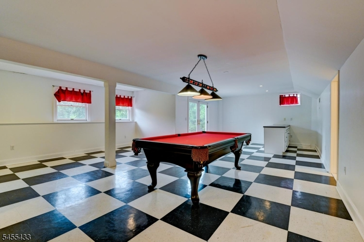
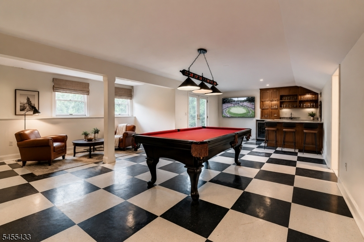
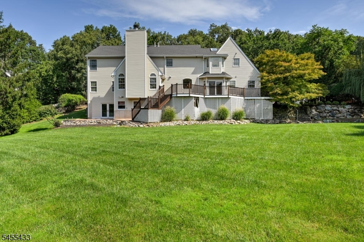
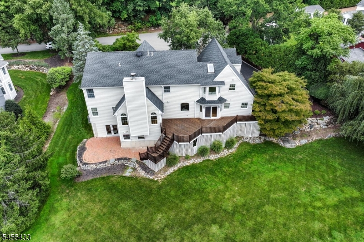
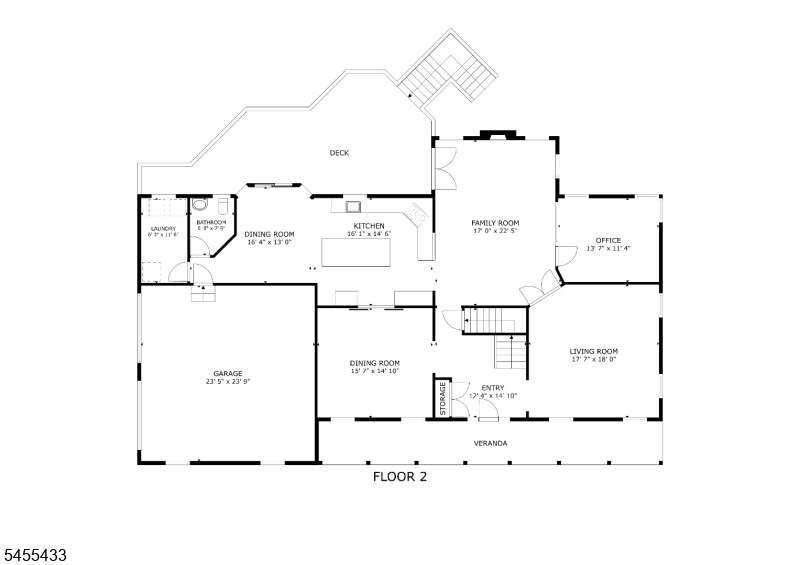
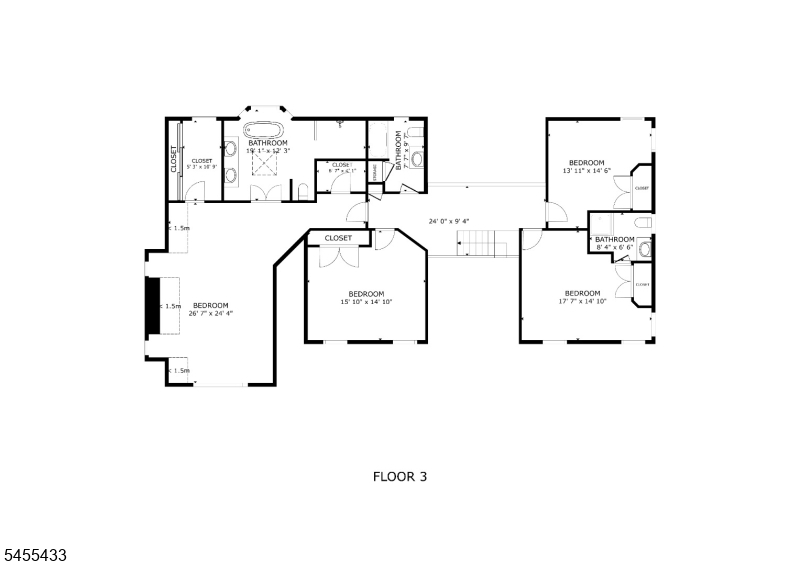
Every once in a while, a home comes along that stands apart and this is one of those rare opportunities. Privately positioned on more than an acre at the end of a peaceful cul-de-sac in Wyckoff's highly desirable Lincoln School district, this exceptional residence offers a beautifully renovated living space designed for modern luxury. -- The impressive interior features four bedrooms, four-and-a-half baths, elegant living and dining rooms, a welcoming parlor, spacious great room, mudroom and custom built-ins throughout. At the heart of the home is a stunning gourmet kitchen created for both everyday enjoyment and unforgettable entertaining. -- The fully finished basement provides even more versatile living space, with room for a home theater, fitness studio, game room or an extraordinary large-scale wine cellar. Outside, the AMAZING backyard feels like a private resort secluded, beautifully landscaped and ready for entertaining, relaxing and enjoying every season. -- Additional highlights include a two-car garage, underground sprinkler system and whole-house generator. Offering privacy, space, style and an outstanding Wyckoff location, this is more than a beautiful home it is the opportunity buyers wait for and rarely find. Don't wait and wonder what might have been.
Rooms Sizes
Kitchen:
First
Dining Room:
First
Living Room:
First
Family Room:
First
Den:
First
Bedroom 1:
Second
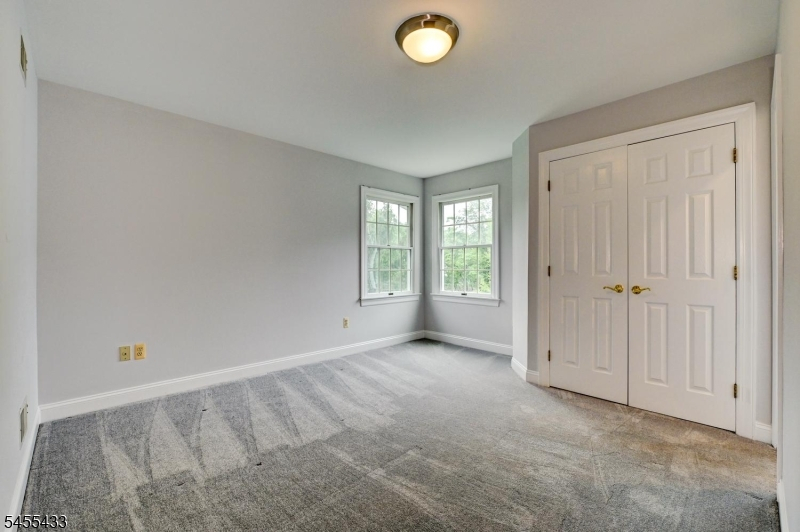
Bedroom 2:
Second
Bedroom 3:
Second
Bedroom 4:
Second
Room Levels
Basement:
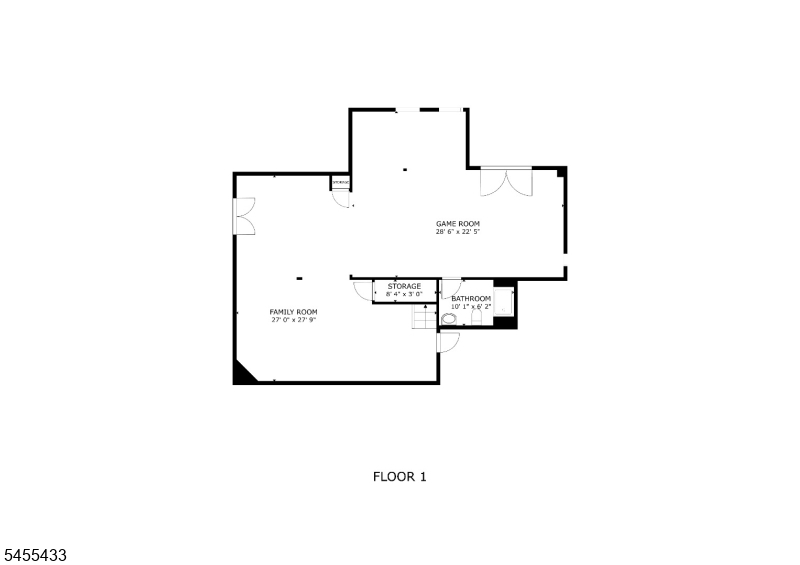
BathOthr,GameRoom,RecRoom,Storage,Utility,Walkout
Ground:
n/a
Level 1:
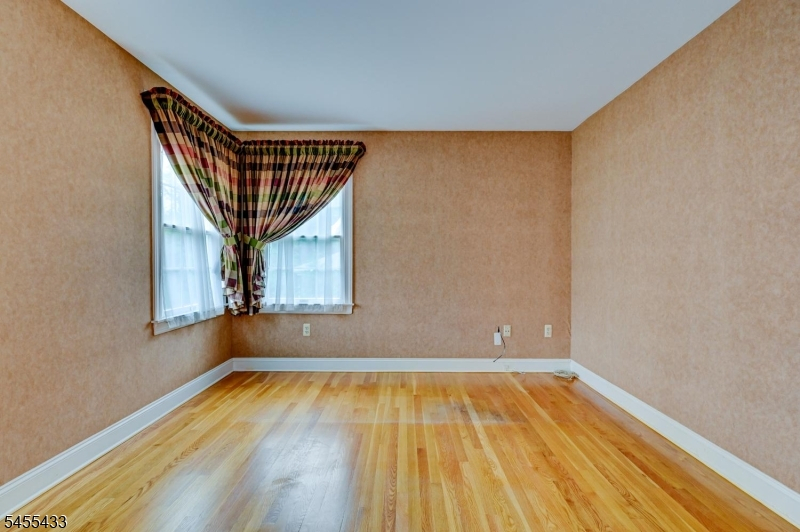
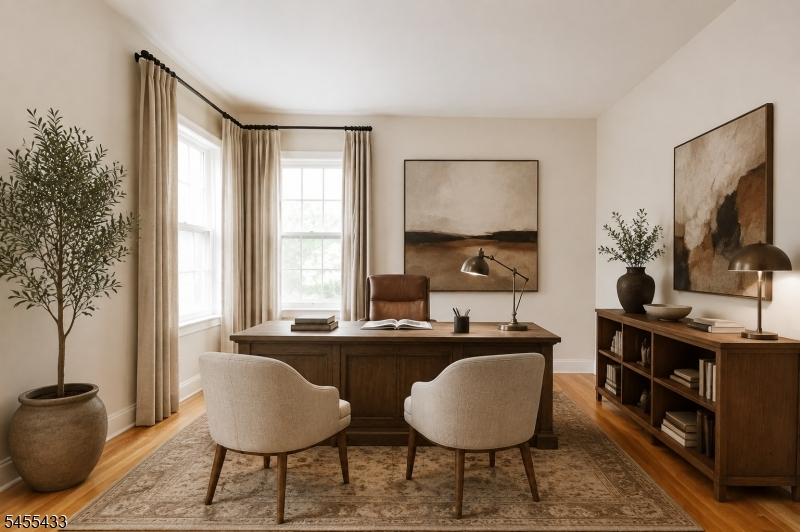
Den,DiningRm,Foyer,GarEnter,GreatRm,Kitchen,Laundry,LivingRm,PowderRm
Level 2:
4 Or More Bedrooms, Bath Main, Bath(s) Other
Level 3:
n/a
Level Other:
n/a
Room Features
Kitchen:
Eat-In Kitchen, See Remarks
Dining Room:
Formal Dining Room
Master Bedroom:
Full Bath, Walk-In Closet
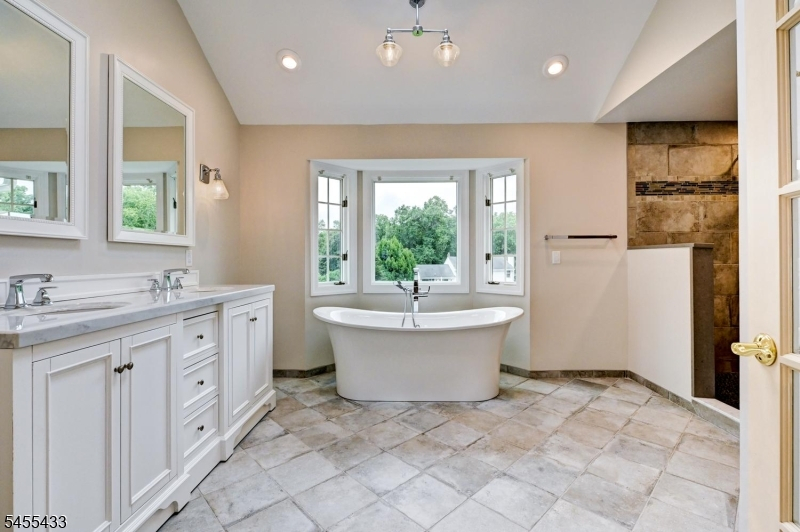
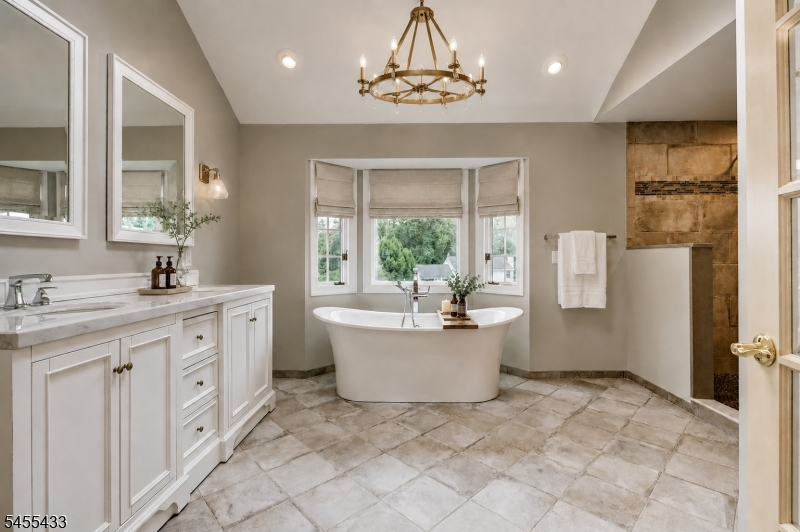
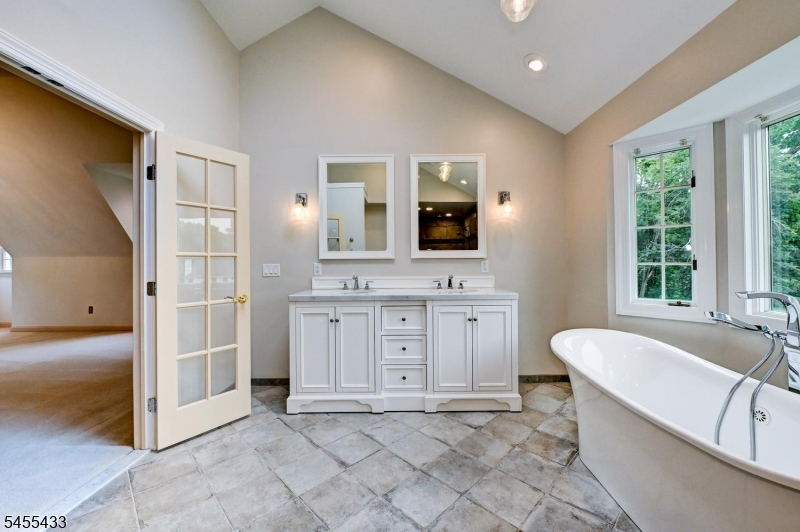
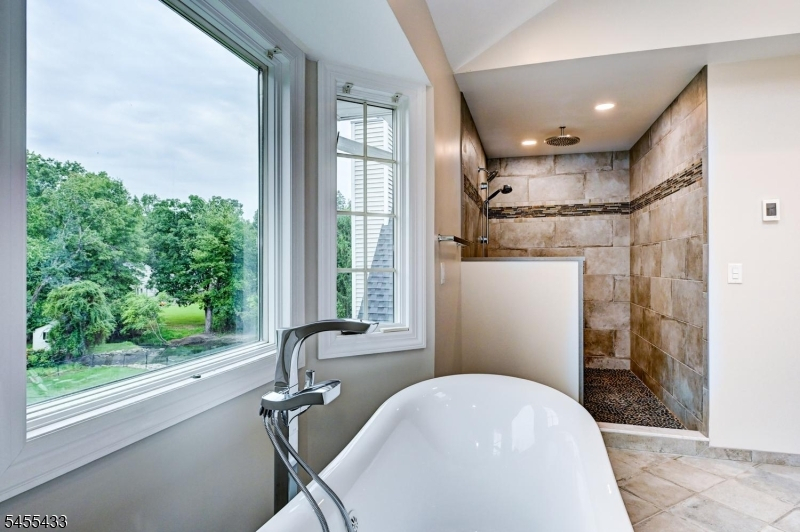
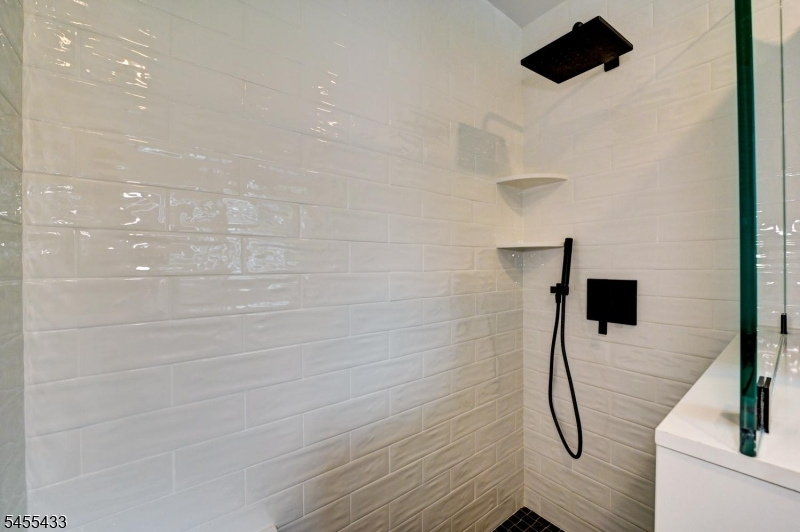
Bath:
Soaking Tub, Stall Shower
Interior Features
Square Foot:
n/a
Year Renovated:
n/a
Basement:
Yes - Finished, Full, Walkout
Full Baths:
4
Half Baths:
1
Appliances:
Carbon Monoxide Detector, Cooktop - Gas, Dishwasher, Dryer, Refrigerator, See Remarks, Wall Oven(s) - Gas, Washer
Flooring:
Carpeting, Tile, Wood
Fireplaces:
1
Fireplace:
Gas Fireplace, Great Room
Interior:
CODetect,CeilHigh,SmokeDet,StallShw,TubShowr,WlkInCls,WndwTret
Exterior Features
Garage Space:
2-Car
Garage:
Built-In Garage
Driveway:
1 Car Width, 2 Car Width, Additional Parking
Roof:
Asphalt Shingle
Exterior:
Vinyl Siding
Swimming Pool:
No
Pool:
n/a
Utilities
Heating System:
Forced Hot Air, See Remarks
Heating Source:
Gas-Natural
Cooling:
Central Air
Water Heater:
See Remarks
Water:
Public Water
Sewer:
Public Sewer
Services:
Cable TV Available
Lot Features
Acres:
0.61
Lot Dimensions:
151X189
Lot Features:
n/a
School Information
Elementary:
LINCOLN
Middle:
EISENHOWER
High School:
n/a
Community Information
County:
Bergen
Town:
Wyckoff Twp.
Neighborhood:
Lincoln School Distr
Application Fee:
n/a
Association Fee:
n/a
Fee Includes:
n/a
Amenities:
Billiards Room
Pets:
Yes
Financial Considerations
List Price:
$1,790,000
Tax Amount:
$21,364
Land Assessment:
$486,000
Build. Assessment:
$568,500
Total Assessment:
$1,054,500
Tax Rate:
2.03
Tax Year:
2025
Ownership Type:
Fee Simple
Listing Information
MLS ID:
4048240
List Date:
08-21-2026
Days On Market:
50
Listing Broker:
RE/MAX HOMETOWNE REALTY
Listing Agent:
Michelle Donus


Request More Information
Shawn and Diane Fox
RE/MAX American Dream
3108 Route 10 West
Denville, NJ 07834
Call: (973) 277-7853
Web: MorrisCountyLiving.com
