210 Wawayanda Rd
Vernon Twp, NJ 07422
Price: $425,000
GSMLS: 4048275Type: Single Family
Style: Split Level
Beds: 3
Baths: 2 Full
Garage: 3-Car
Year Built: 1948
Acres: 0.41
Property Tax: $10,153
Description
Open House Sunday 1PM–3PM.
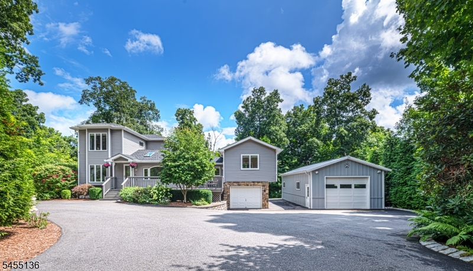
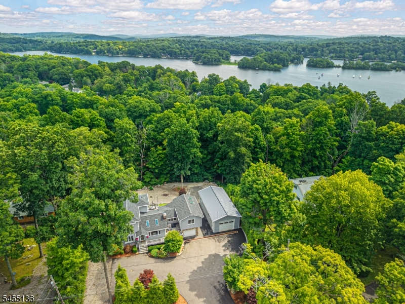
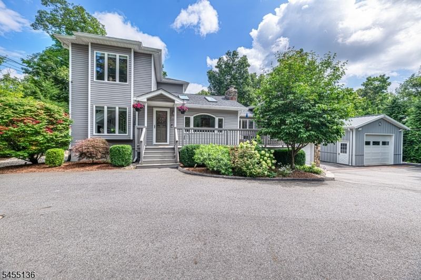
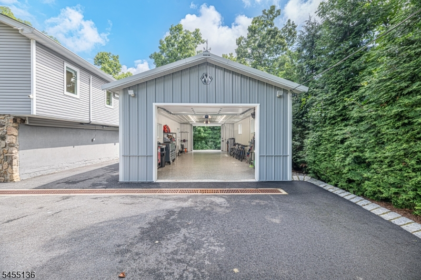
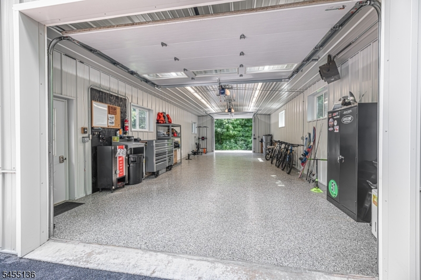
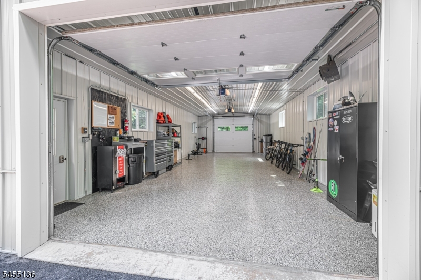
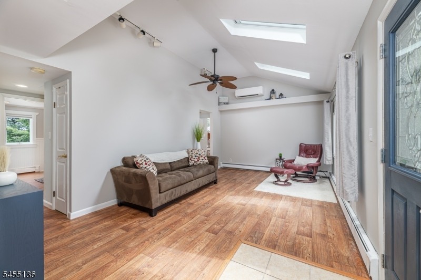
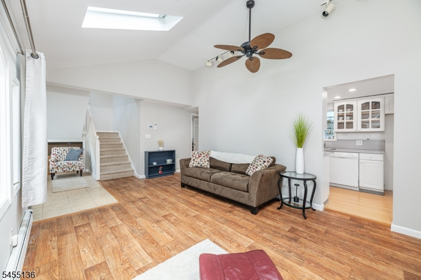
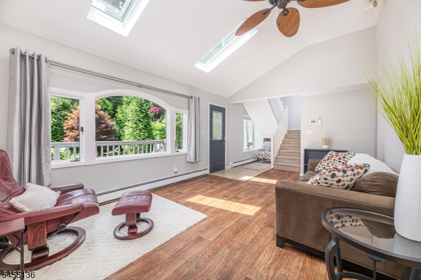
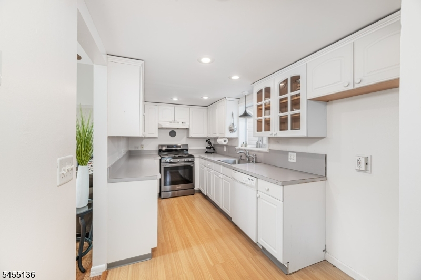
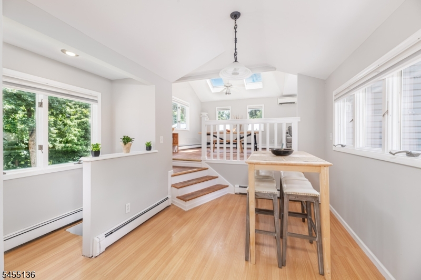
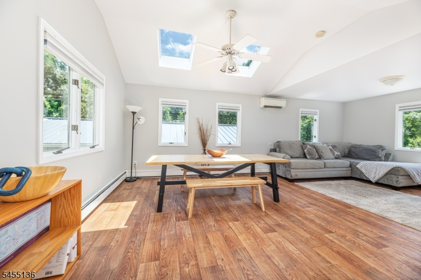
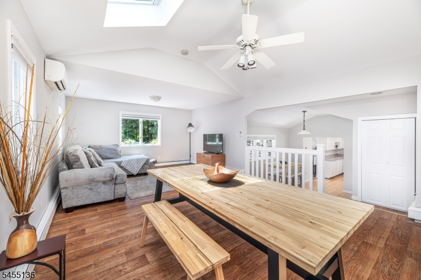
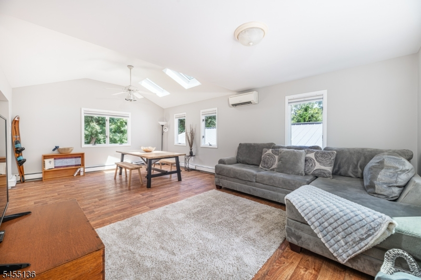
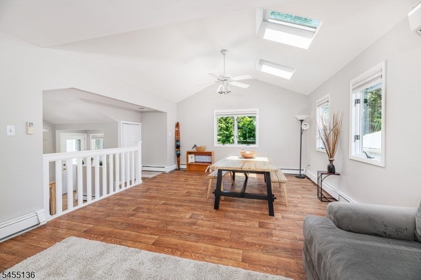
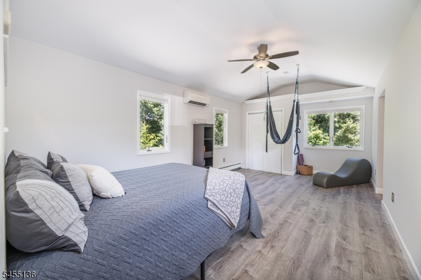
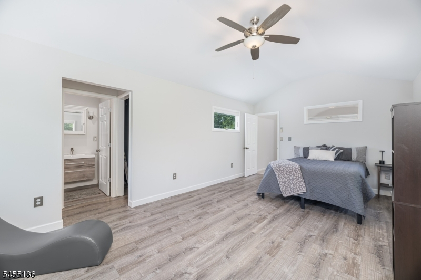
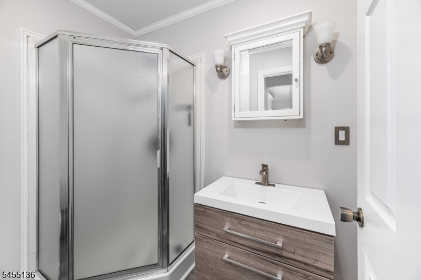
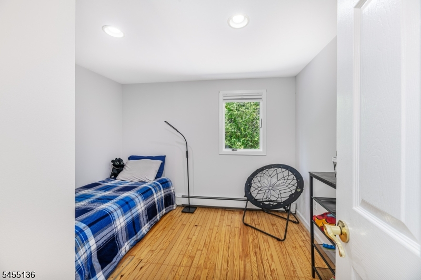
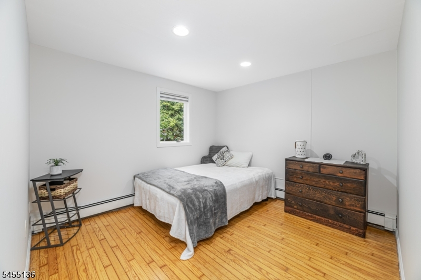
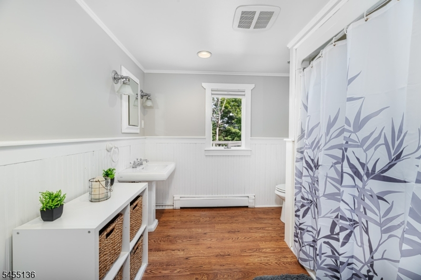
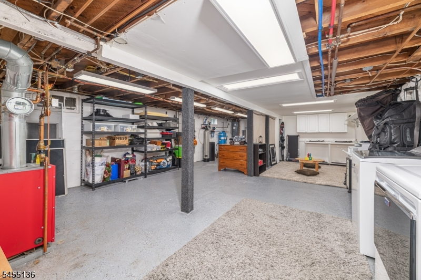
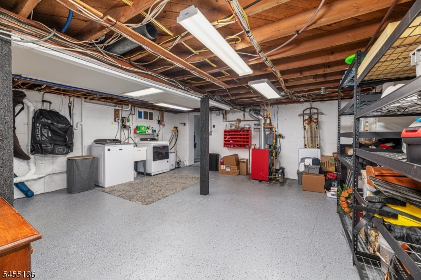
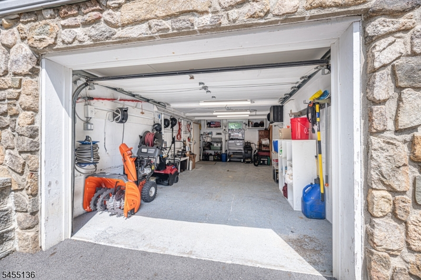
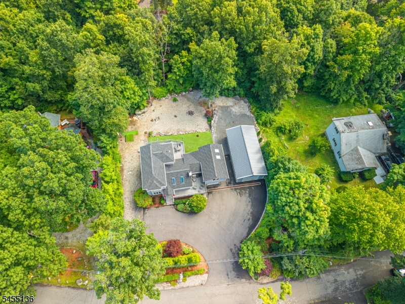
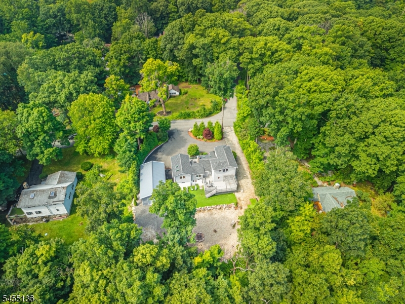
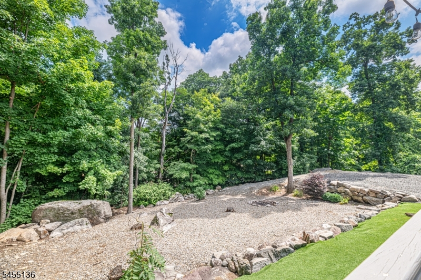
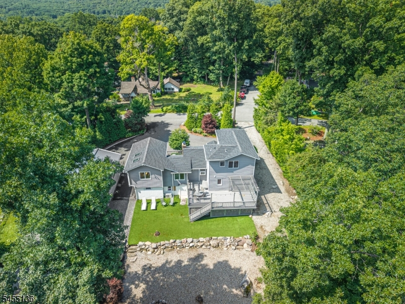
Not your typical split-level! This distinctive 3-bedroom, 2-bath home offers a spacious, light-filled layout with vaulted ceilings and flexible living spaces. Step inside to a bright living room where soaring ceilings and skylights create an open, airy feel. The kitchen flows into a breakfast area, with just a few steps leading to the expansive upper great room ideal for both living and dining, with peaceful wooded and seasonal lake views.Two bedrooms and a full bath are located on the main level, while the primary suite offers something special: true privacy. Situated by itself on its own upper level, the spacious primary retreat features soaring cathedral ceilings, large windows, an ensuite bath, walk-in closet, additional closet space, and abundant natural light. Its separate level creates a peaceful retreat away from the home's other bedrooms and living areas.The large lower level offers laundry, storage, and partially finished space with plenty of possibilities. An attached garage is complemented by an approx. 800 sq. ft. detached Morton building, providing exceptional space for vehicles, hobbies, equipment or storage. Additional features include epoxy flooring, mature landscaping, paved drive, flower bed sprinkler system, and generator hookup. Town verified 2 bedroom septic.Rooms Sizes
Kitchen:
Ground
Dining Room:
n/a
Living Room:
Ground
Family Room:
First
Den:
First
Bedroom 1:
Second
Bedroom 2:
Ground
Bedroom 3:
Ground
Bedroom 4:
n/a
Room Levels
Basement:
n/a
Ground:
2 Bedrooms, Bath Main, Breakfast Room, Kitchen
Level 1:
Family Room
Level 2:
1 Bedroom, Bath(s) Other
Level 3:
n/a
Level Other:
GarEnter
Room Features
Kitchen:
Galley Type
Dining Room:
n/a
Master Bedroom:
Full Bath, Walk-In Closet
Bath:
Stall Shower
Interior Features
Square Foot:
1,700
Year Renovated:
n/a
Basement:
Yes - Crawl Space, Finished-Partially, Unfinished, Walkout
Full Baths:
2
Half Baths:
0
Appliances:
Dishwasher, Dryer, Generator-Hookup, Range/Oven-Gas, Washer, Water Softener-Own
Flooring:
See Remarks, Vinyl-Linoleum, Wood
Fireplaces:
No
Fireplace:
n/a
Interior:
Blinds, Carbon Monoxide Detector, Cathedral Ceiling, High Ceilings, Skylight, Smoke Detector, Walk-In Closet
Exterior Features
Garage Space:
3-Car
Garage:
Attached,Detached,DoorOpnr,InEntrnc,Oversize
Driveway:
Blacktop, Circular
Roof:
Asphalt Shingle
Exterior:
Vinyl Siding
Swimming Pool:
No
Pool:
n/a
Utilities
Heating System:
Baseboard - Hotwater, Heat Pump
Heating Source:
Oil Tank Above Ground - Inside
Cooling:
3 Units
Water Heater:
Gas
Water:
Well
Sewer:
Septic 2 Bedroom Town Verified
Services:
Garbage Extra Charge
Lot Features
Acres:
0.41
Lot Dimensions:
n/a
Lot Features:
n/a
School Information
Elementary:
n/a
Middle:
n/a
High School:
n/a
Community Information
County:
Sussex
Town:
Vernon Twp.
Neighborhood:
Highland Lakes
Application Fee:
$2,000
Association Fee:
$1,440 - Annually
Fee Includes:
See Remarks
Amenities:
Club House, Lake Privileges, Playground, Tennis Courts
Pets:
Yes
Financial Considerations
List Price:
$425,000
Tax Amount:
$10,153
Land Assessment:
$199,100
Build. Assessment:
$233,900
Total Assessment:
$433,000
Tax Rate:
2.35
Tax Year:
2025
Ownership Type:
Fee Simple
Listing Information
MLS ID:
4048275
List Date:
08-21-2026
Days On Market:
3
Listing Broker:
EXP REALTY, LLC
Listing Agent:
Stephanie Lyn Swinney


Request More Information
Shawn and Diane Fox
RE/MAX American Dream
3108 Route 10 West
Denville, NJ 07834
Call: (973) 277-7853
Web: MorrisCountyLiving.com
