1928 Bartle Ave
Scotch Plains Twp, NJ 07076
Price: $4,850
GSMLS: 4048317Type: Single Family
Beds: 4
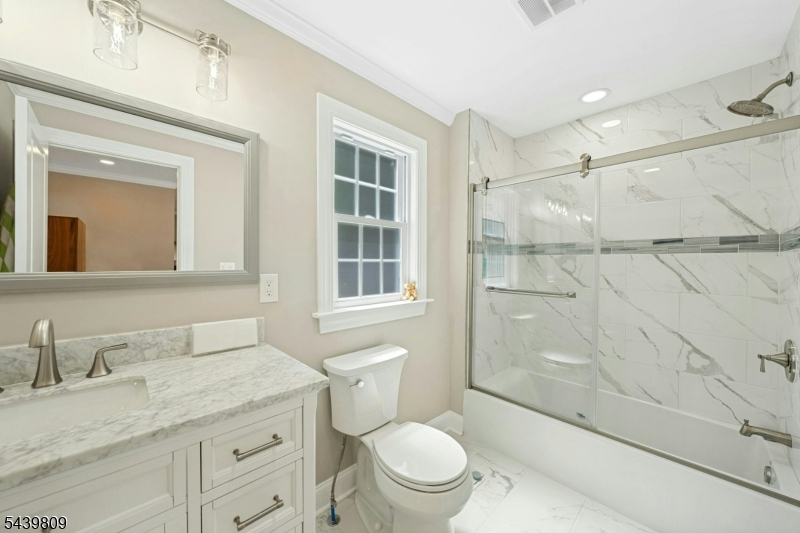
Baths: 3 Full
Garage: 1-Car
Basement: Yes
Year Built: 2024
Pets: No
Available: See Remarks
Description
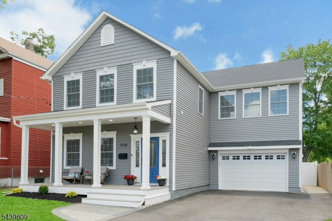
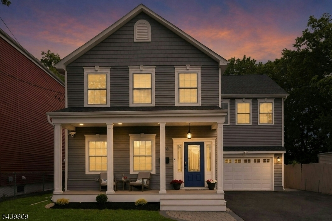
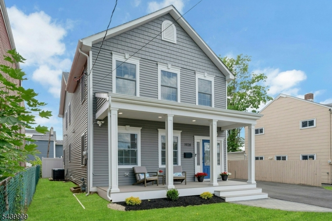
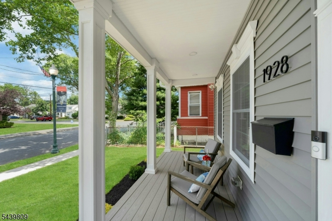
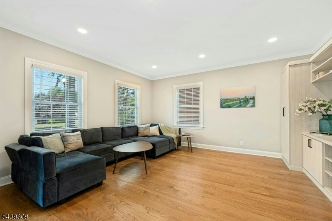
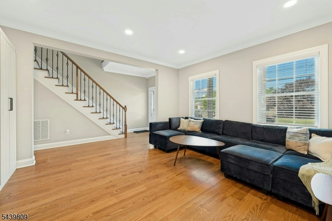
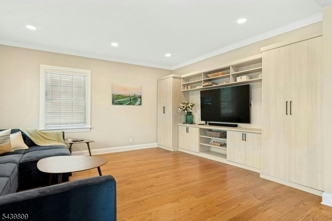
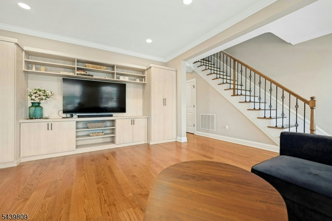
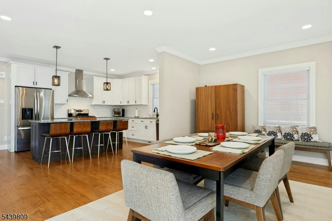
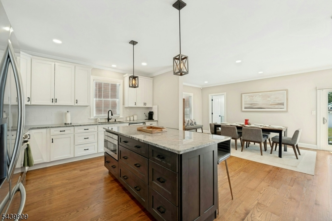
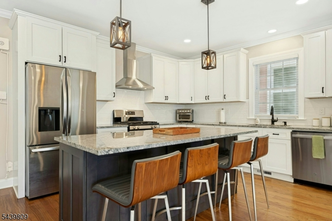
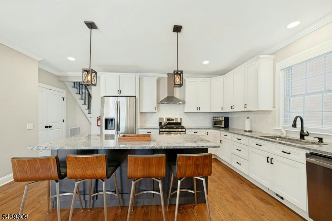
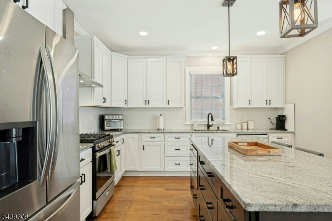
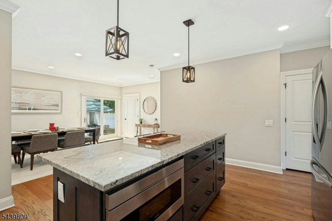
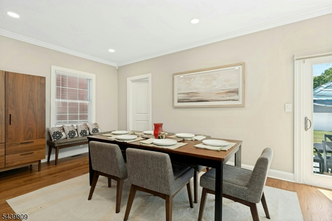
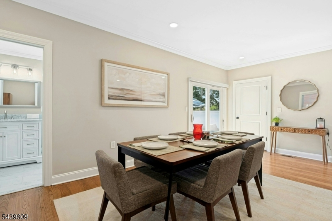
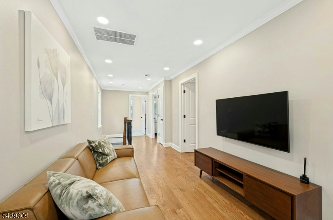
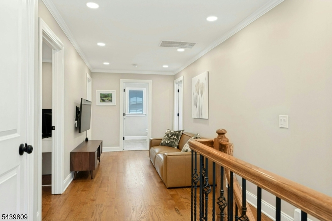
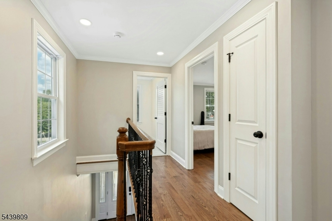
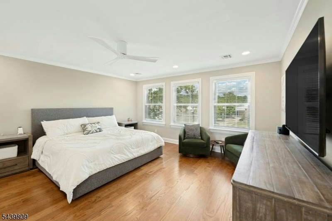
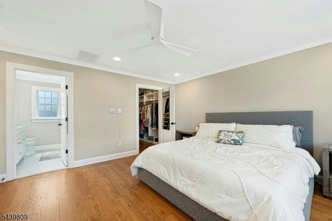
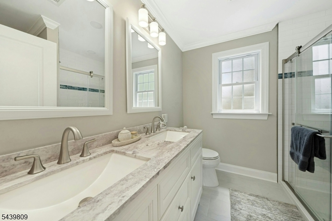
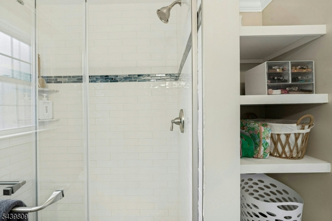
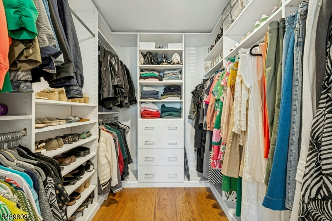
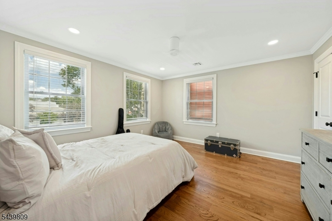
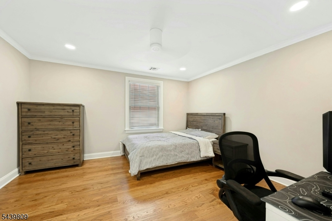
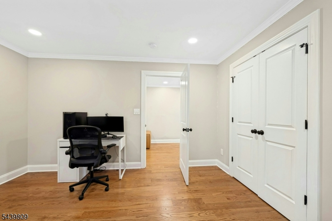
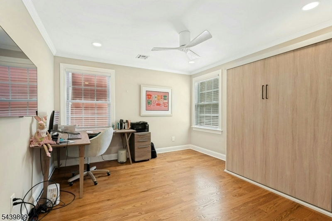
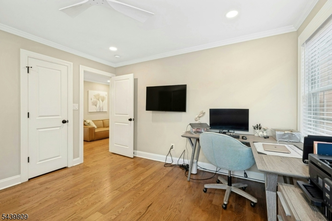
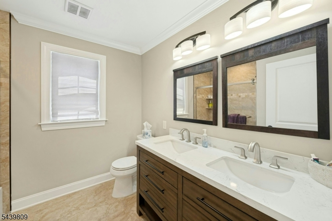
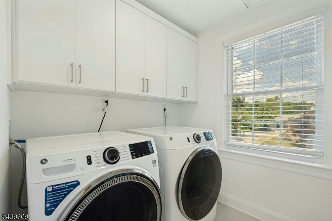
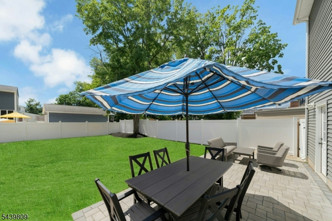
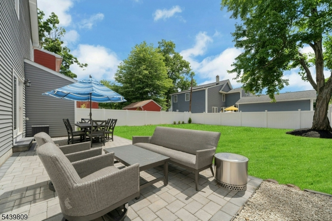
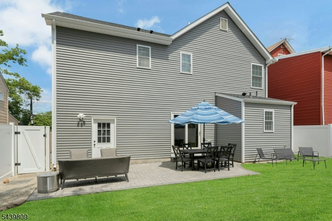
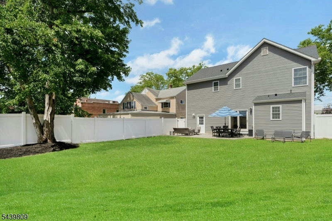
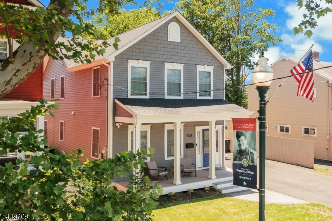
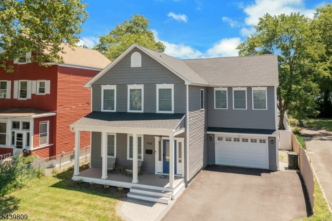
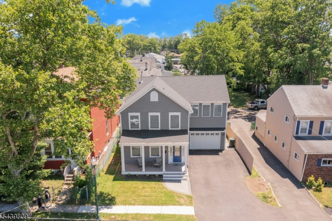
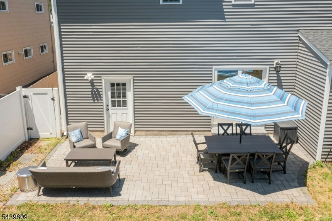
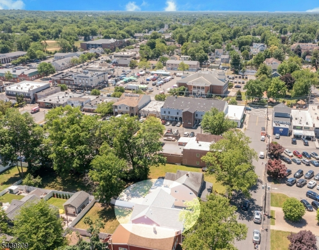
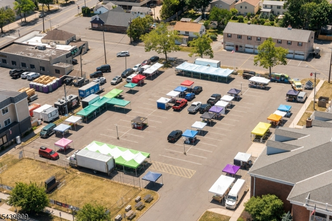
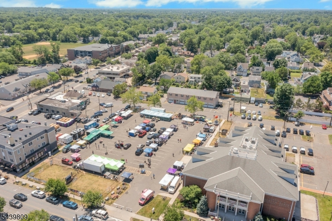
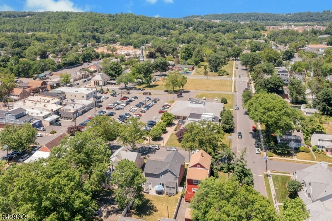
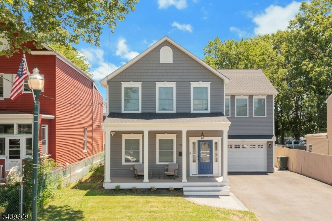
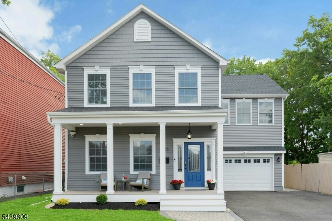
Perfectly positioned in the heart of Scotch Plains, just 1 block from vibrant downtown, this exceptional 4 BR, 3 full BTH Colonial offers modern living in an unbeatable location. Completely rebuilt from the ground up in 2024 on the existing 1910 foundation, including all new systems, the home features a bright, open floor plan, HDWD FLRS, spacious rooms, abundant natural light & thoughtful finishes throughout. Beautifully appointed KIT features quartz counters, designer cabinetry, SS appliances & center island. LR offers a built-in entertainment wall w/ storage, display shelving & space for a large-screen TV. Spacious 2nd FL flex space near the BRs provides additional living area. One BR includes a Murphy bed w/ integrated storage. Custom window treatments included. Convenient 2nd FL laundry w/ additional storage. Large private backyard w/ patio. Extra fridge in garage included. Tenant will have access to the home's security camera & video doorbell system. Enjoy easy access to vibrant downtown restaurants, shops, farmers market, NJ Transit, major HWYS, shopping & Watchung Reservation. NO PETS. NO SMOKING OF ANY KIND. Tenant must obtain renter's insurance. Tenant responsible for all utilities incl water, lawn/yard maintenance, snow & garbage removal, plus first $100 of each repair. House built 2024 on existing 1910 foundation - Lead Paint Disclosure required. Available Move-in Date October 1, 2026.
Rental Info
Lease Terms:
1 Year
Required:
1MthAdvn,1.5MthSy,CredtRpt,TenAppl,TenInsRq
Tenant Pays:
Electric, Gas, Heat, Hot Water, Maintenance-Lawn, Snow Removal, Trash Removal, Water
Rent Includes:
Sewer
Tenant Use Of:
Basement, Laundry Facilities, Storage Area
Furnishings:
Unfurnished
Age Restricted:
No
Handicap:
No
General Info
Square Foot:
2,340
Renovated:
2024
Rooms:
8
Room Features:
Center Island, Eat-In Kitchen, Separate Dining Area, Stall Shower and Tub, Walk-In Closet
Interior:
Blinds, Carbon Monoxide Detector, Security System, Smoke Detector, Walk-In Closet
Appliances:
Dishwasher, Dryer, Kitchen Exhaust Fan, Microwave Oven, Range/Oven-Gas, Refrigerator, Smoke Detector, Washer
Basement:
Yes - French Drain, Full, Unfinished
Fireplaces:
No
Flooring:
Wood
Exterior:
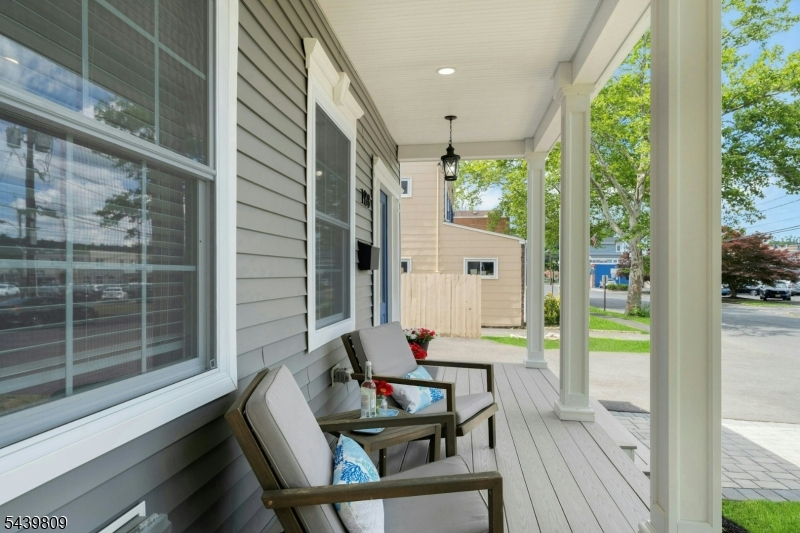
OpenPrch,Patio,FencPriv,FencVnyl
Amenities:
n/a
Room Levels
Basement:
Storage Room, Utility Room
Ground:
n/a
Level 1:
Bath(s) Other, Dining Room, Kitchen, Living Room
Level 2:
4 Or More Bedrooms, Bath Main, Bath(s) Other, Laundry Room
Level 3:
n/a
Room Sizes
Kitchen:
18x13 First
Dining Room:
21x13 First
Living Room:
14x16 First
Family Room:
n/a
Bedroom 1:
16x16 Second
Bedroom 2:
13x13 Second
Bedroom 3:
13x13 Second
Parking
Garage:
1-Car
Description:
Additional 1/2 Car Garage, Attached Garage
Parking:
4
Lot Features
Acres:
0.13
Dimensions:
48X121
Lot Description:
Level Lot
Road Description:
City/Town Street
Zoning:
Residential
Utilities
Heating System:
Forced Hot Air
Heating Source:
Gas-Natural
Cooling:
Ceiling Fan, Central Air
Water Heater:
Gas
Utilities:
Electric, Gas-Natural
Water:
Public Water
Sewer:
Public Sewer
Services:
Fiber Optic Available, Garbage Extra Charge
School Information
Elementary:
1 E.S.
Middle:
Nettingham
High School:
SP Fanwood
Community Information
County:
Union
Town:
Scotch Plains Twp.
Neighborhood:
n/a
Location:
See Remarks
Listing Information
MLS ID:
4048317
List Date:
08-21-2026
Days On Market:
51
Listing Broker:
COLDWELL BANKER REALTY
Listing Agent:
Rachel H Dagostaro


Request More Information
Shawn and Diane Fox
RE/MAX American Dream
3108 Route 10 West
Denville, NJ 07834
Call: (973) 277-7853
Web: MorrisCountyLiving.com
