52 Eastwood Ter
East Hanover Twp, NJ 07936
Price: $6,500
GSMLS: 4048331Type: Condo/Townhouse/Co-op
Beds: 3
Baths: 3 Full & 1 Half
Garage: 2-Car
Basement: Yes
Year Built: 2026
Pets: No
Available: Immediately
Description
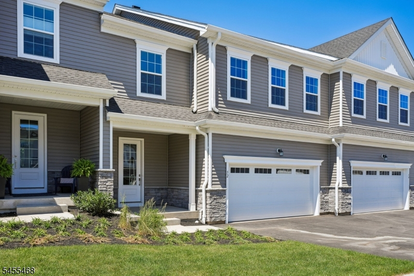
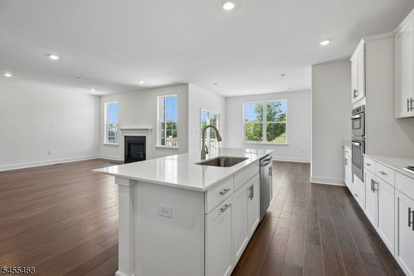
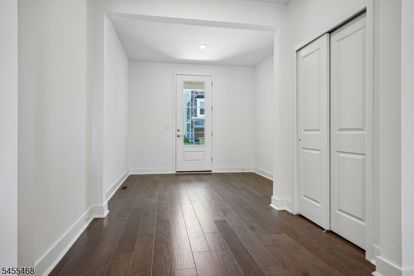
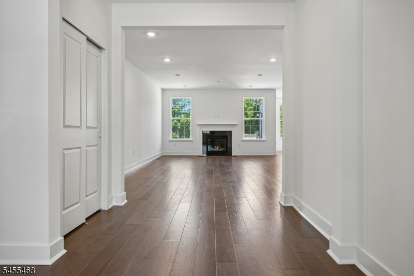
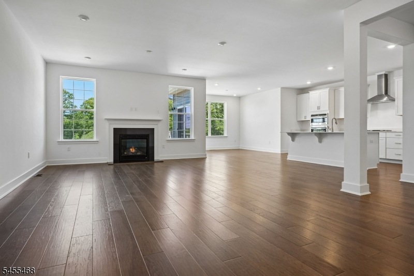
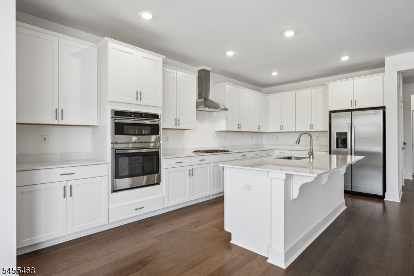
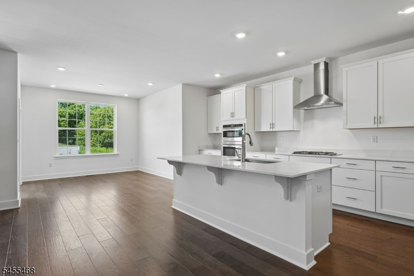
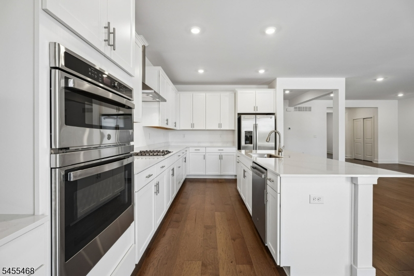
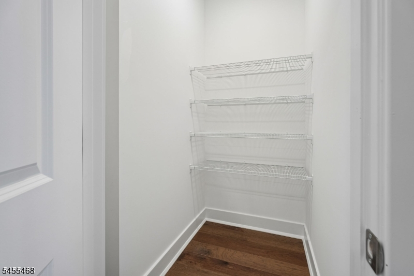
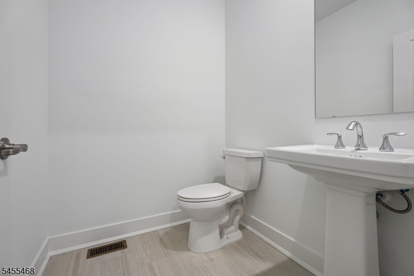
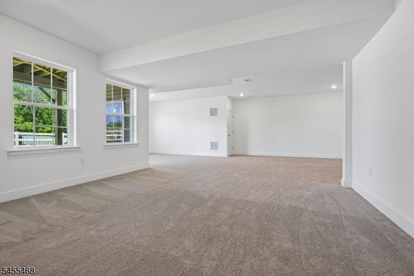
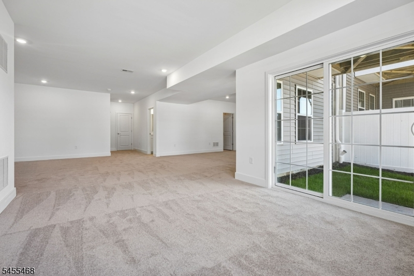
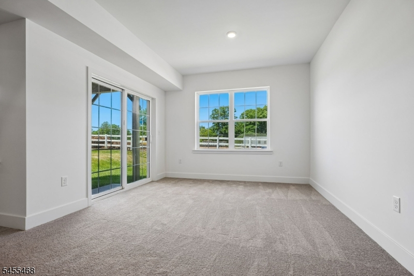
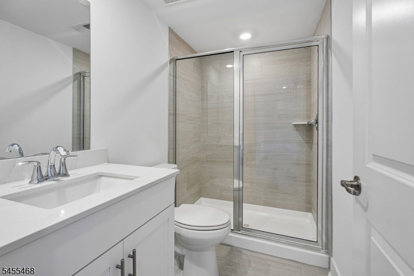
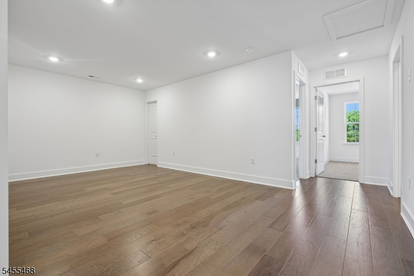
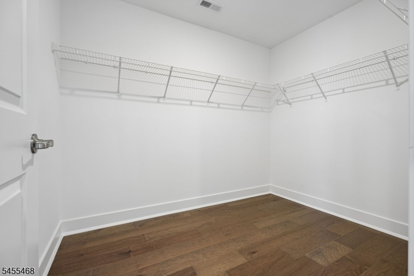
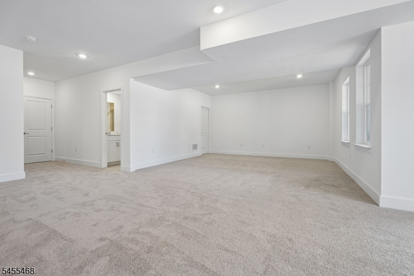
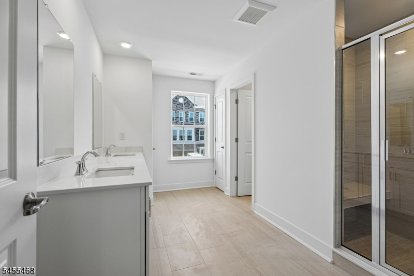
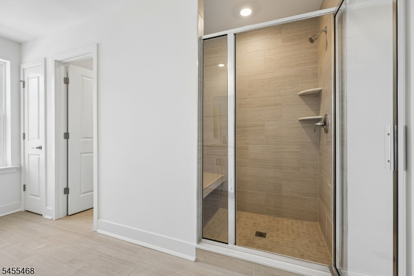
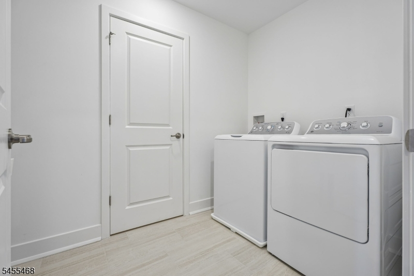
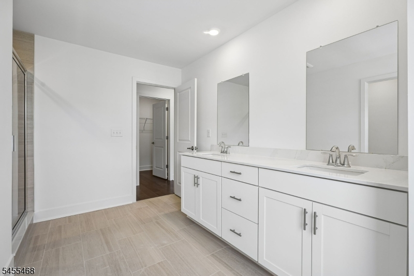
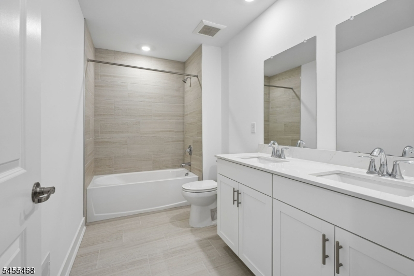
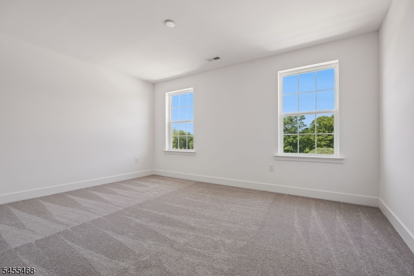
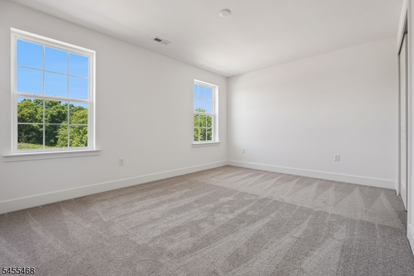
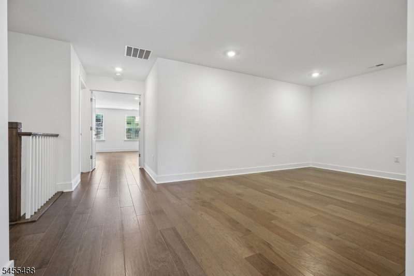
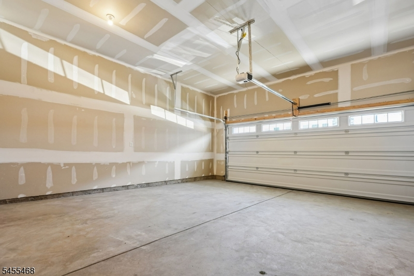
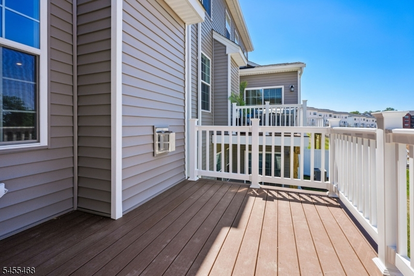
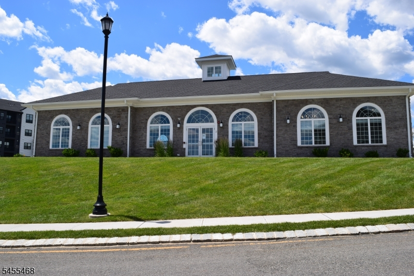
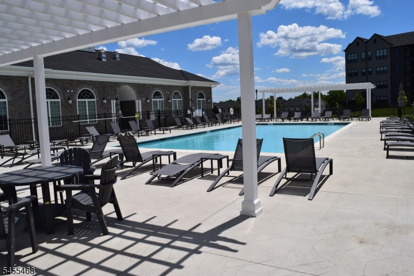
Opportunity to be the first occupant !BRAND NEW - NEVER LIVED IN - Signature Collection MAPLE from Lennar - Three Levels of luxury - 2875 Sq Ft + FINISHED WALK OUT BASEMENT with full bath - Bright sunny & open concept. Entry porch leads to a spacious foyer that opens to great room with a Dining area. Florida room or breakfast area. Gas fireplace & wired for TV mount. Kitchen is a must see with all the must haves. Shaker style cabinets with soft close draws, Huge Island, Quartz counters, Stainless steel appliances & vented hood, garbage disposal & a walk in Pantry! A powder room & inside access to 2 car garage with openers. Second floor offers a dream master suite with TWO spacious walk in closets & Luxury En suite. 2 other bedrooms & bath. All bathrooms have quartz counters, comfort height vanity & toilets. LOFT offers a flex area & walk in storage closet. Laundry room with a sink & storage closet. Lower level is waiting to be your multipurpose media or game room. Great option to WFH too. 2 sliders to deck on main level & lower level patio. 9 Ft ceilings, Wide baseboards, Hardwood plank flooring, LED lighting, paneled interior doors all add a modern look to the interior. Low E windows & energy efficient HVAC with multi zone thermostats. Tank less water heater. Ev charger outlet - beautiful clubhouse, gym & pool in addition to exterior maintenance. All this in a great convenient location with easy access to highways, shopping, & dining options.
Rental Info
Lease Terms:
1 Year
Required:
1.5MthSy,CredtRpt,IncmVrfy,TenAppl,TenInsRq
Tenant Pays:
Cable T.V., Electric, Gas, Sewer, Water
Rent Includes:
Maintenance-Common Area
Tenant Use Of:
n/a
Furnishings:
Unfurnished
Age Restricted:
No
Handicap:
n/a
General Info
Square Foot:
n/a
Renovated:
n/a
Rooms:
10
Room Features:
Center Island, Walk-In Closet
Interior:
Blinds, High Ceilings, Smoke Detector, Walk-In Closet
Appliances:
Dishwasher, Dryer, Kitchen Exhaust Fan, Range/Oven-Gas, Refrigerator, Washer
Basement:
Yes - Finished, Full, Walkout
Fireplaces:
1
Flooring:
Carpeting, Tile, Wood
Exterior:
Deck
Amenities:
Club House, Pool-Outdoor
Room Levels
Basement:
Bath(s) Other, Family Room, Media Room, Storage Room, Utility Room, Walkout
Ground:
n/a
Level 1:
Breakfst,DiningRm,Florida,Foyer,GarEnter,Kitchen,Pantry,PowderRm
Level 2:
3 Bedrooms, Bath Main, Bath(s) Other, Laundry Room, Loft
Level 3:
n/a
Room Sizes
Kitchen:
16x20 First
Dining Room:
15x10 First
Living Room:
15x17 First
Family Room:
Basement
Bedroom 1:
20x16 Second
Bedroom 2:
15x11 Second
Bedroom 3:
16x11 Second
Parking
Garage:
2-Car
Description:
Built-In,DoorOpnr,InEntrnc
Parking:
2
Lot Features
Acres:
n/a
Dimensions:
n/a
Lot Description:
n/a
Road Description:
n/a
Zoning:
n/a
Utilities
Heating System:
1 Unit, Forced Hot Air
Heating Source:
Gas-Natural
Cooling:
1 Unit, Central Air
Water Heater:
Gas
Utilities:
Gas-Natural
Water:
Public Water
Sewer:
Public Sewer
Services:
n/a
School Information
Elementary:
n/a
Middle:
n/a
High School:
n/a
Community Information
County:
Morris
Town:
East Hanover Twp.
Neighborhood:
Valley View Park
Location:
Residential Area
Listing Information
MLS ID:
4048331
List Date:
08-21-2026
Days On Market:
1
Listing Broker:
RE/MAX NEIGHBORHOOD PROPERTIES
Listing Agent:
Triveni Gurikar




Request More Information
Shawn and Diane Fox
RE/MAX American Dream
3108 Route 10 West
Denville, NJ 07834
Call: (973) 277-7853
Web: MorrisCountyLiving.com
