61 Queen Anne Dr
Bernards Twp, NJ 07920
Price: $979,900
GSMLS: 4048374Type: Single Family
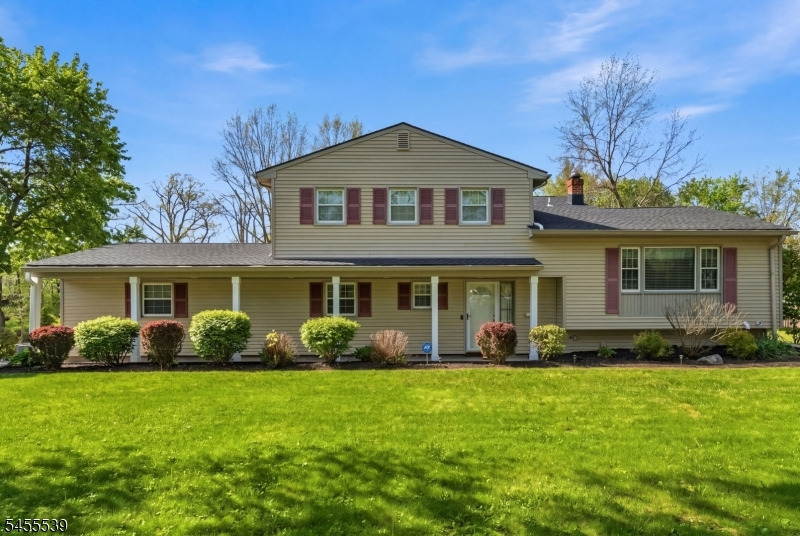
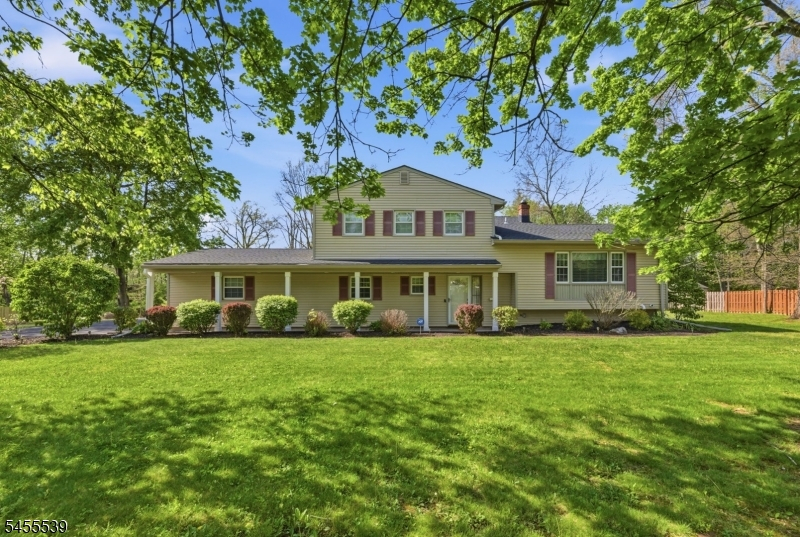
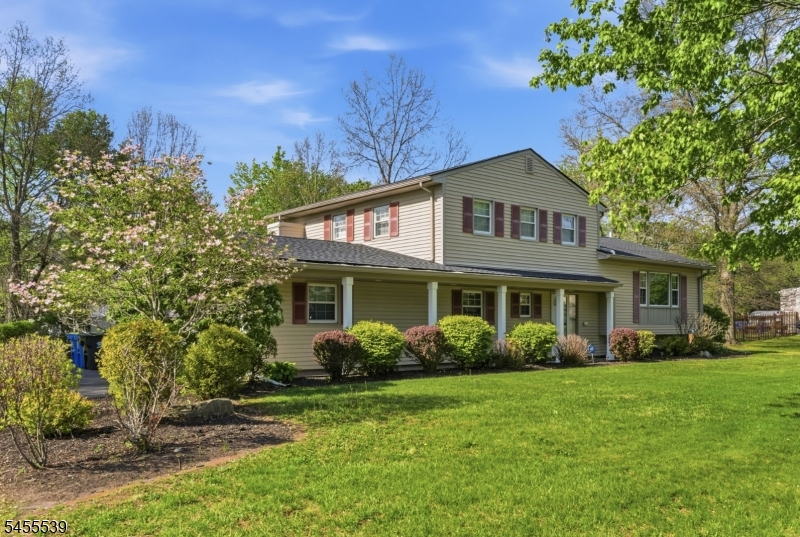
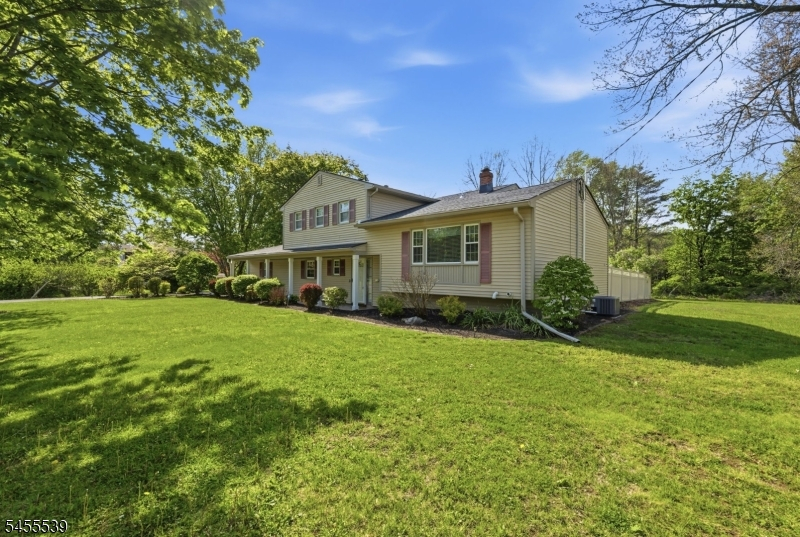
Style: Split Level
Beds: 4
Baths: 2 Full & 1 Half
Garage: 2-Car
Year Built: 1963
Acres: 0.89
Property Tax: $15,693
Description
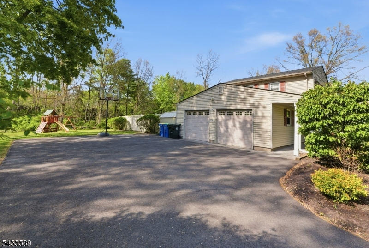
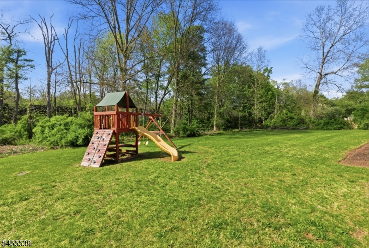
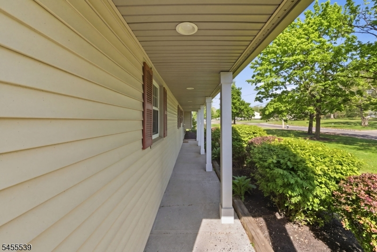
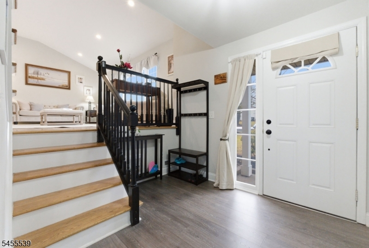
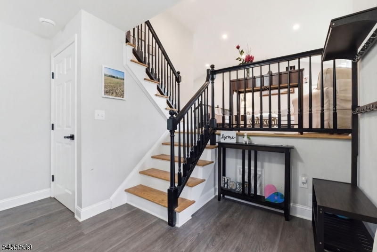
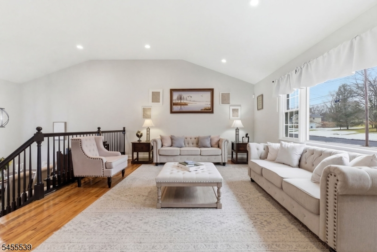
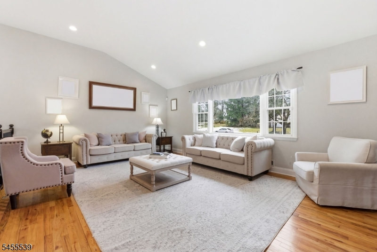
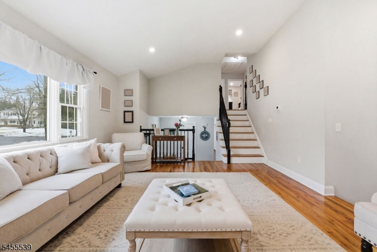
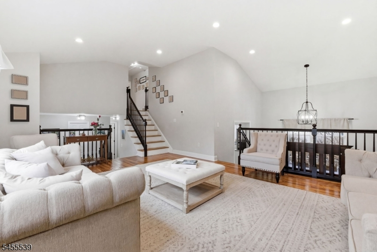
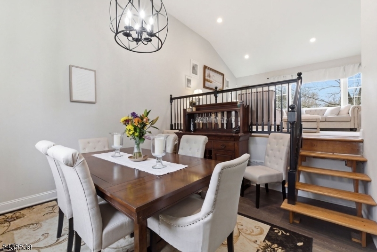
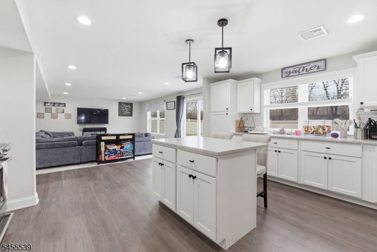
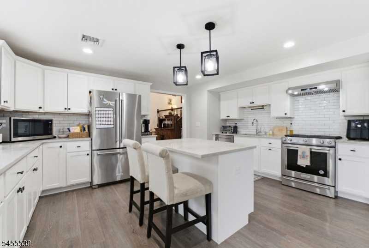
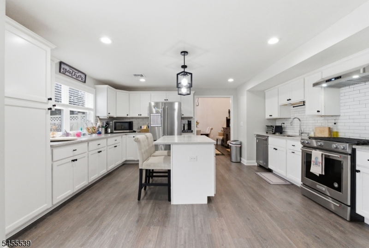
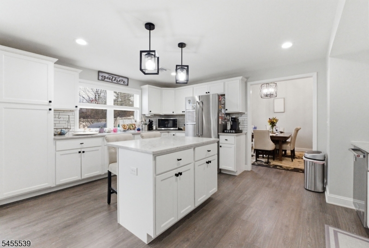
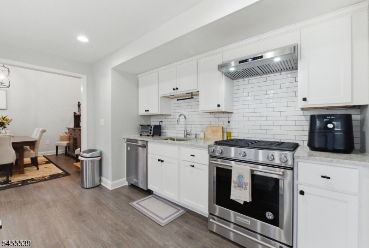
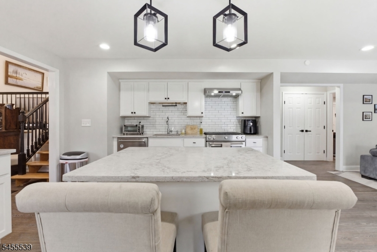
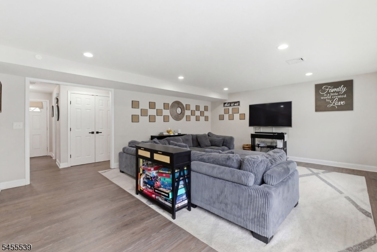
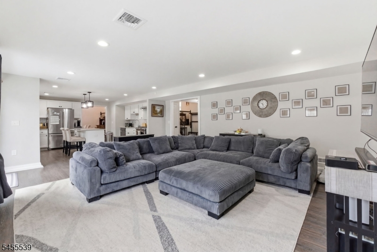
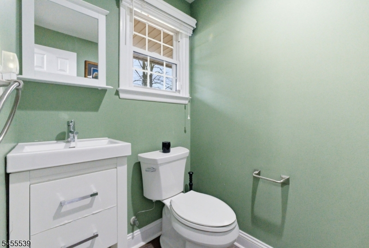
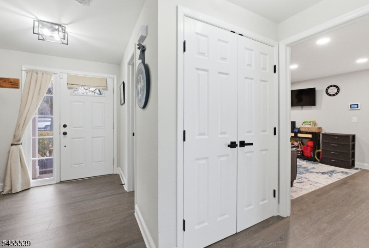
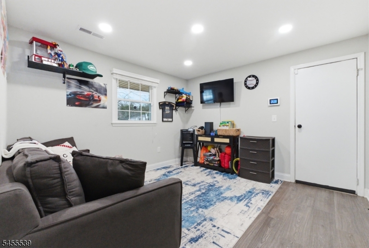
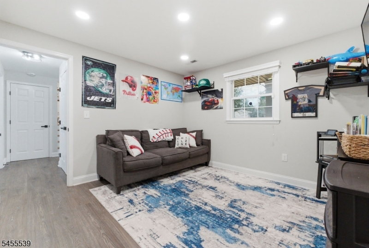
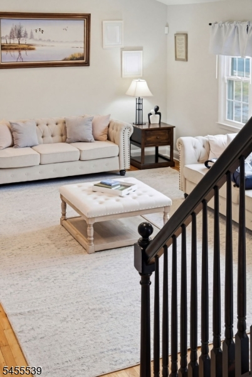
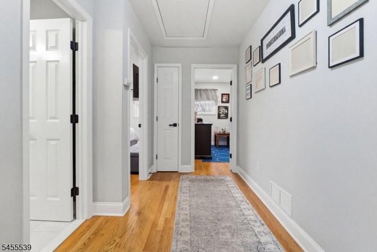
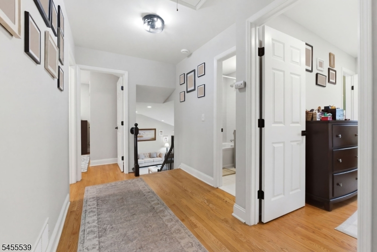
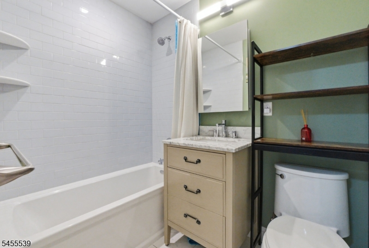
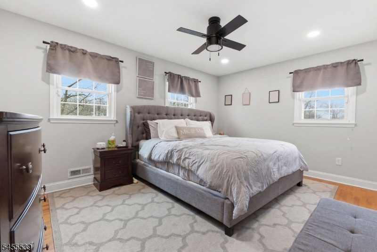
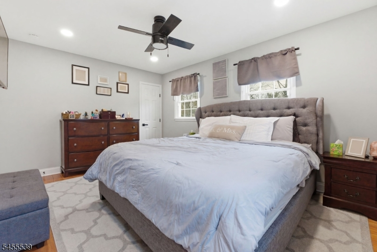
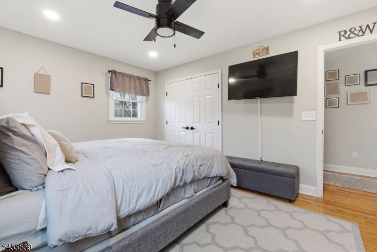
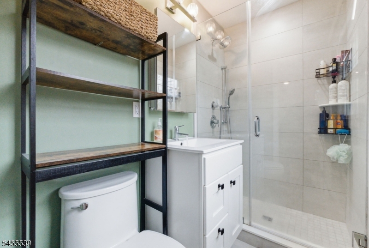
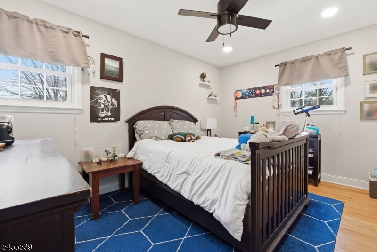

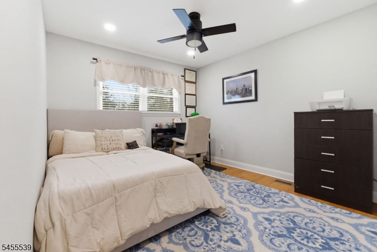
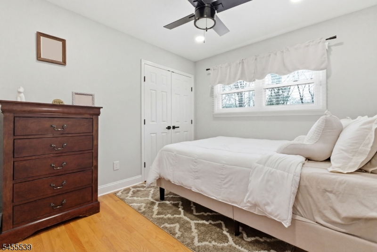
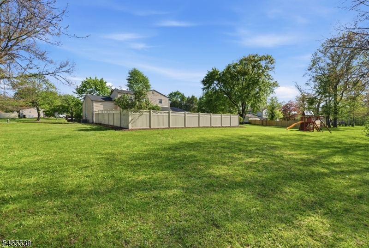
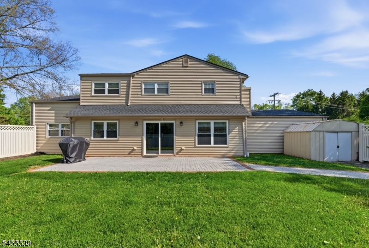
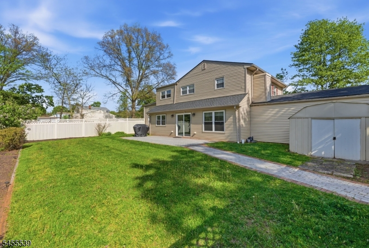
Welcome to Queen Anne where location, lifestyle, and space come together. Freshly reintroduced and ready to impress this beautifully updated 4 bdrm, 2.5 bath home offers space, flexibility, and neighborhood lifestyle. All in one of Basking Ridge's most desirable and conveniently located communities. Step inside to a bright, welcoming interior where an updated kitchen flows seamlessly into an expanded family room, creating the perfect heart of the home for everyday living & entertaining. Sliding doors extend the living space outdoors to a private patio and fenced in yard. Additional yard beyond the existing fenced area offers exciting potential for buyers who envision an even larger outdoor space. The versatile first floor also features a bonus room that can easily serve as a home office, playroom, guest space, or flex room. Upstairs find, 4 spacious bdrms along with updated baths, providing plenty of room to settle in and make this home your own. Located in a beautiful walkable neighborhood with newly paved roads, the home is just steps from the neighborhood park, which is undergoing exciting enhancements. Enjoy morning walks, afternoons at the park, neighborhood bike rides, and the sense of community that makes this location so special. Add in renowned Basking Ridge schools, exceptional commuter convenience, and a centralized location close to shopping, dining, recreation, major highways, and transportation, and this is an opportunity that checks all boxes.
Rooms Sizes
Kitchen:
13x16 Ground
Dining Room:
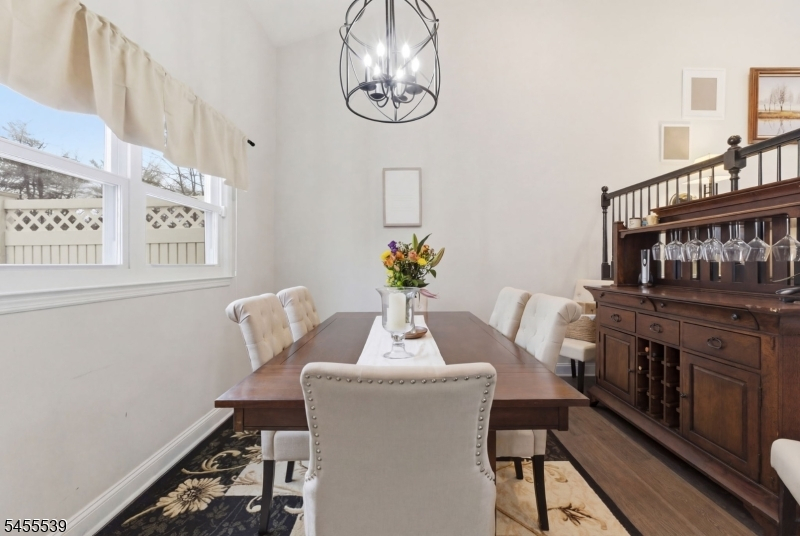
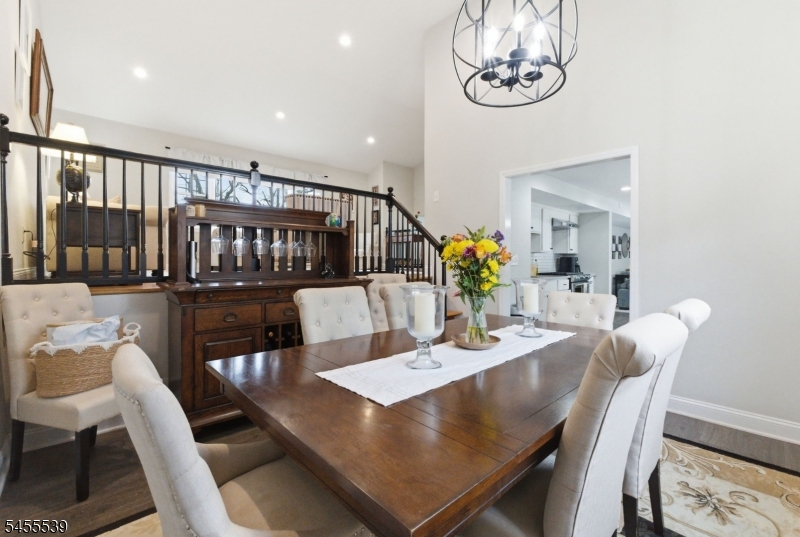
12x11 Ground
Living Room:
20x14 First
Family Room:
20x16 Ground
Den:
n/a
Bedroom 1:
15x11 Second
Bedroom 2:
10x13 Second
Bedroom 3:
10x10 Second
Bedroom 4:
10x13 Second
Room Levels
Basement:
Laundry Room, Utility Room
Ground:
DiningRm,FamilyRm,Foyer,GarEnter,Kitchen,Office,Parlor
Level 1:
Living Room
Level 2:
4 Or More Bedrooms, Bath Main, Bath(s) Other
Level 3:
n/a
Level Other:
n/a
Room Features
Kitchen:
Center Island, Eat-In Kitchen, Pantry, Separate Dining Area
Dining Room:
Formal Dining Room
Master Bedroom:
Full Bath
Bath:
Stall Shower
Interior Features
Square Foot:
n/a
Year Renovated:
2019
Basement:
Yes - Partial, Unfinished
Full Baths:
2
Half Baths:
1
Appliances:
Carbon Monoxide Detector, Dishwasher, Disposal, Dryer, Microwave Oven, Range/Oven-Gas, Refrigerator, Sump Pump, Washer, Water Filter
Flooring:
Laminate, Tile, Wood
Fireplaces:
No
Fireplace:
n/a
Interior:
CODetect,SmokeDet,StallTub
Exterior Features
Garage Space:
2-Car
Garage:
Attached,DoorOpnr,InEntrnc
Driveway:
Blacktop, Driveway-Exclusive
Roof:
Asphalt Shingle
Exterior:
Vinyl Siding
Swimming Pool:
No
Pool:
n/a
Utilities
Heating System:
1 Unit, Forced Hot Air
Heating Source:
Gas-Natural
Cooling:
1 Unit, Ceiling Fan, Central Air
Water Heater:
Gas
Water:
Public Water
Sewer:
Public Sewer
Services:
Cable TV Available, Garbage Extra Charge
Lot Features
Acres:
0.89
Lot Dimensions:
n/a
Lot Features:
Cul-De-Sac, Level Lot
School Information
Elementary:
OAK ST
Middle:
W ANNIN
High School:
RIDGE
Community Information
County:
Somerset
Town:
Bernards Twp.
Neighborhood:
Rebel Hill
Application Fee:
n/a
Association Fee:
n/a
Fee Includes:
n/a
Amenities:
Playground
Pets:
Yes
Financial Considerations
List Price:
$979,900
Tax Amount:
$15,693
Land Assessment:
$384,000
Build. Assessment:
$584,300
Total Assessment:
$968,300
Tax Rate:
1.69
Tax Year:
2025
Ownership Type:
Fee Simple
Listing Information
MLS ID:
4048374
List Date:
08-23-2026
Days On Market:
50
Listing Broker:
BHHS FOX & ROACH
Listing Agent:
Stephanie Ossorio


Request More Information
Shawn and Diane Fox
RE/MAX American Dream
3108 Route 10 West
Denville, NJ 07834
Call: (973) 277-7853
Web: MorrisCountyLiving.com
