569 Dell Pl
Stanhope Boro, NJ 07874
Price: $375,000
GSMLS: 4048418Type: Condo/Townhouse/Co-op
Style: Townhouse-Interior
Beds: 2
Baths: 1 Full & 1 Half
Garage: No
Year Built: 1978
Acres: 0.00
Property Tax: $8,346
Description
Open House Sunday 1PM–4PM.
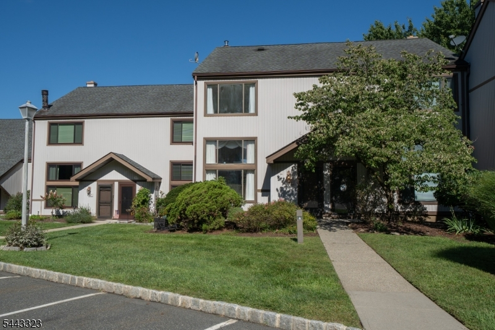
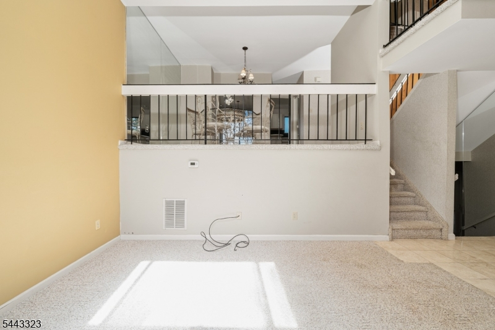
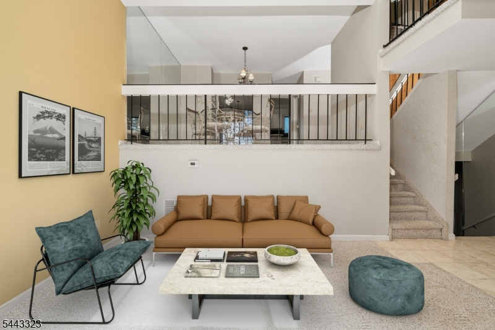
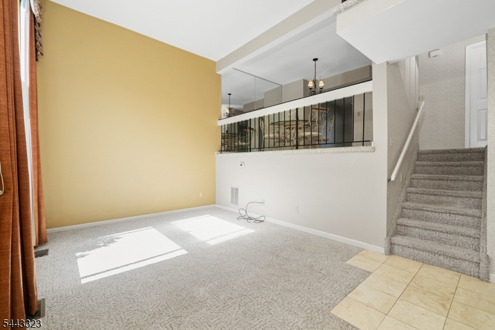
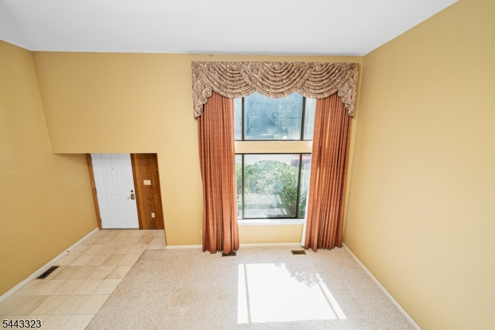
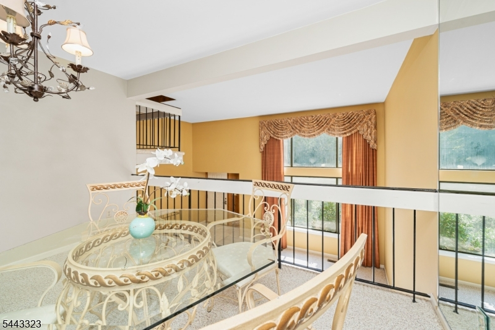
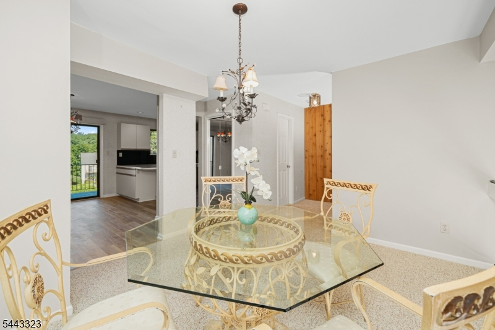
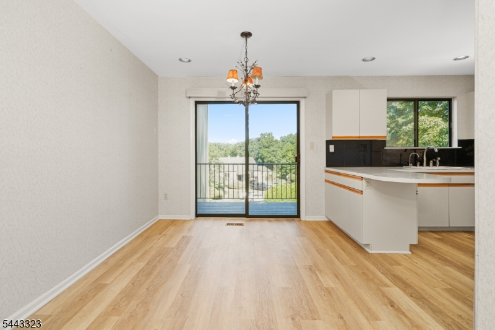
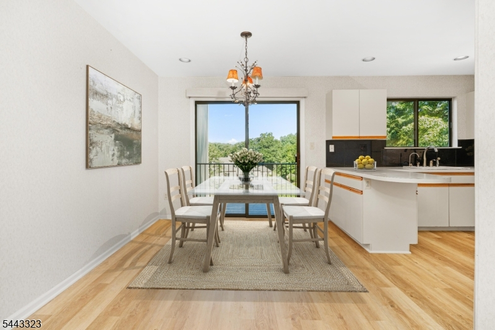
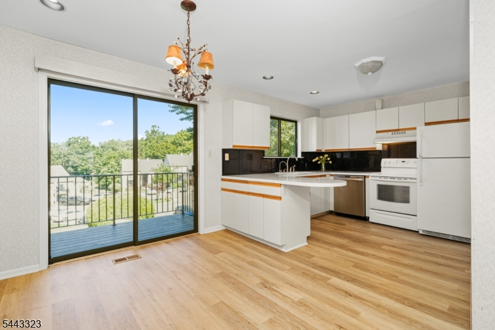
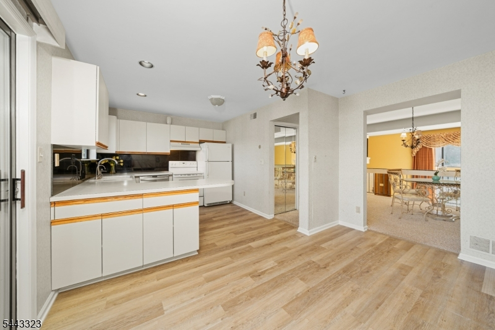
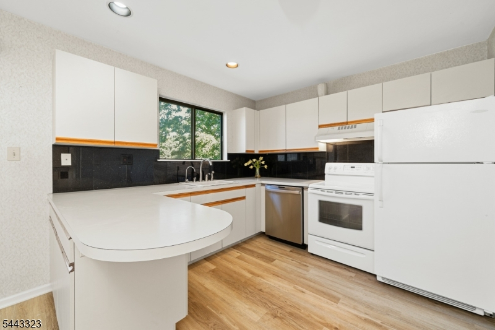
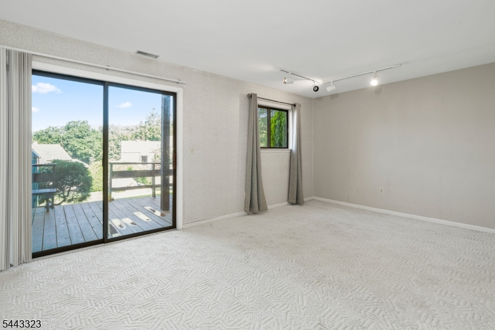
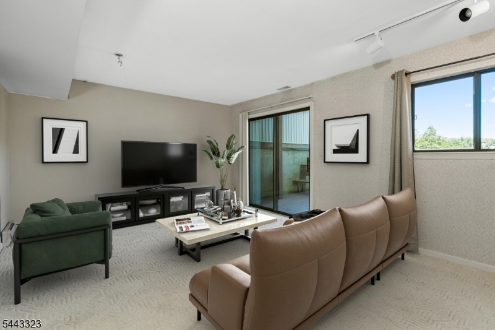
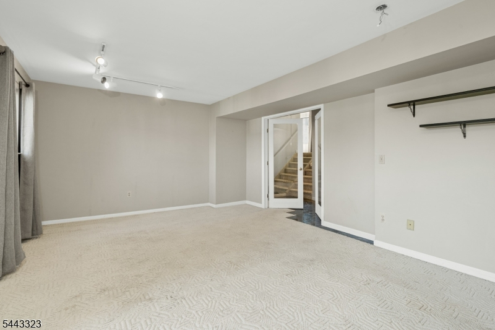
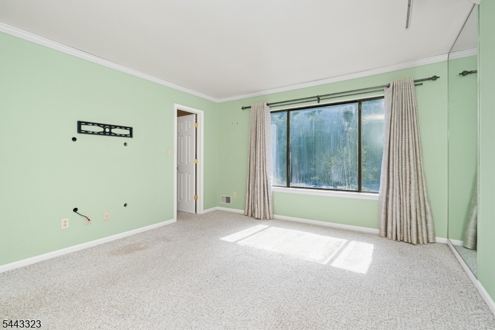
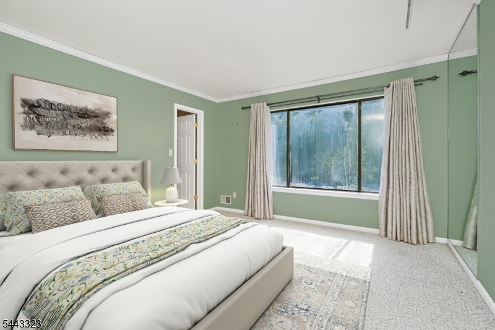
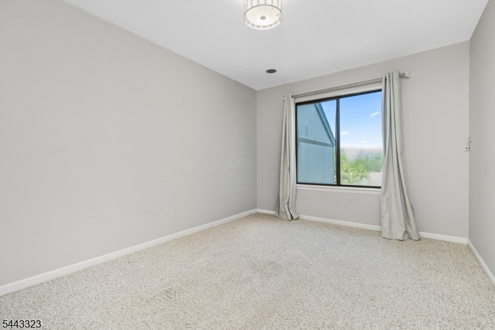
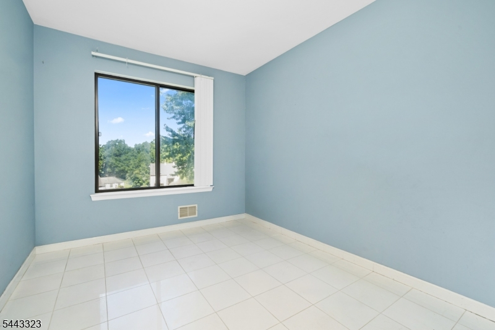
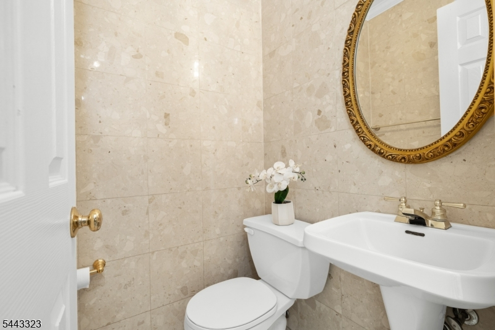
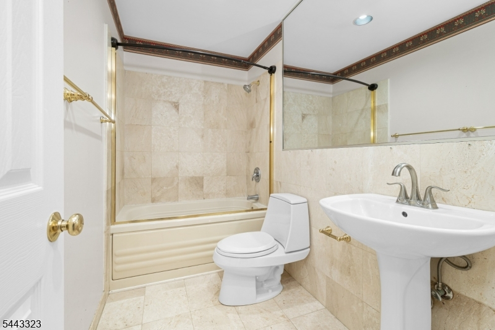
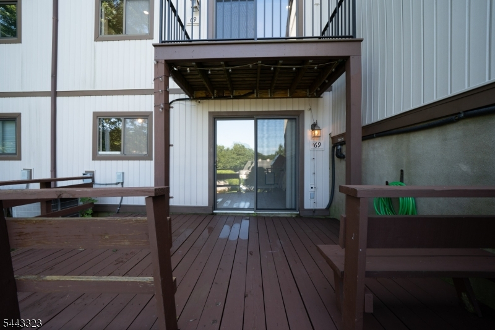
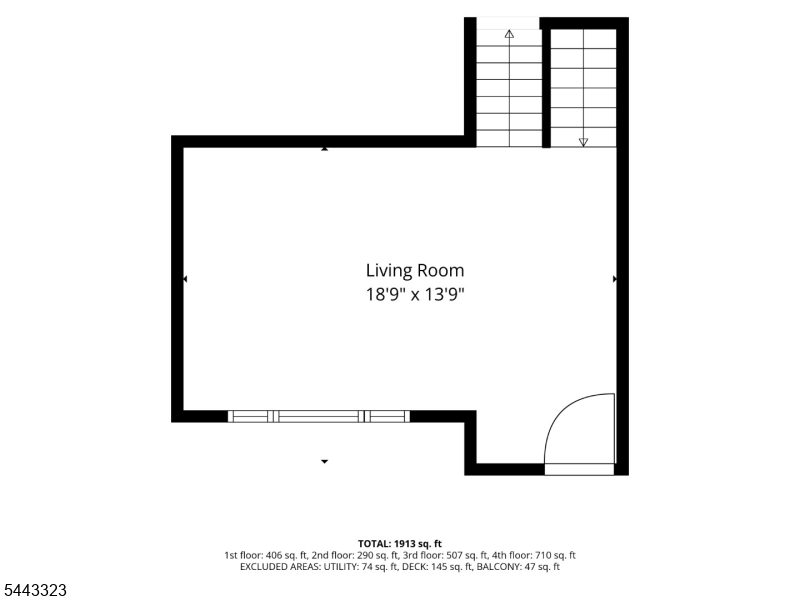
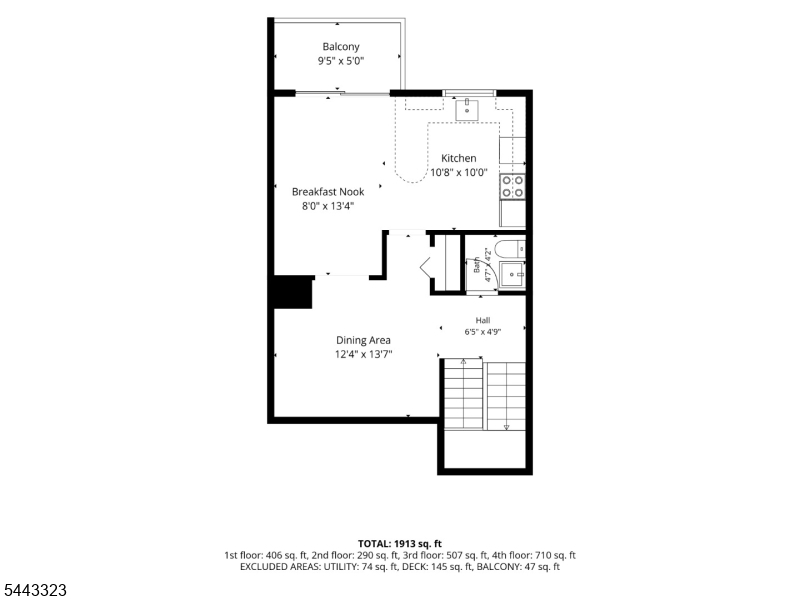
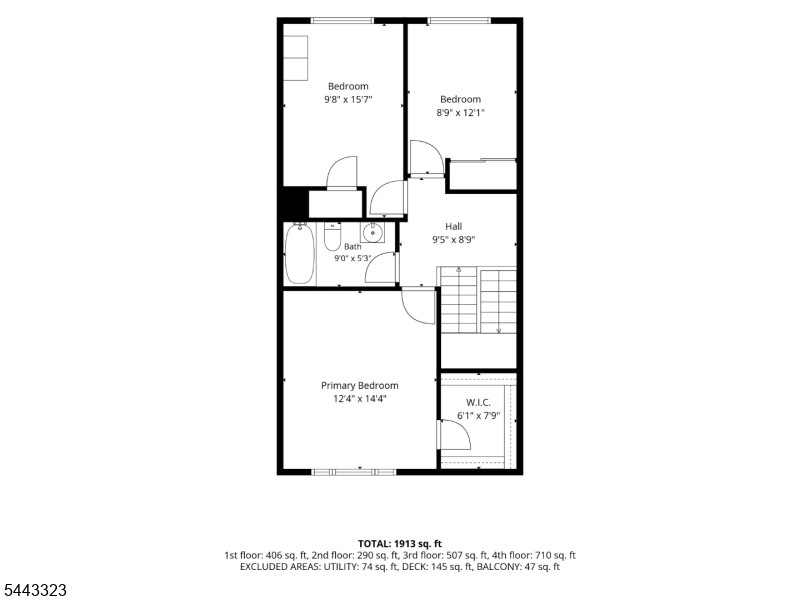
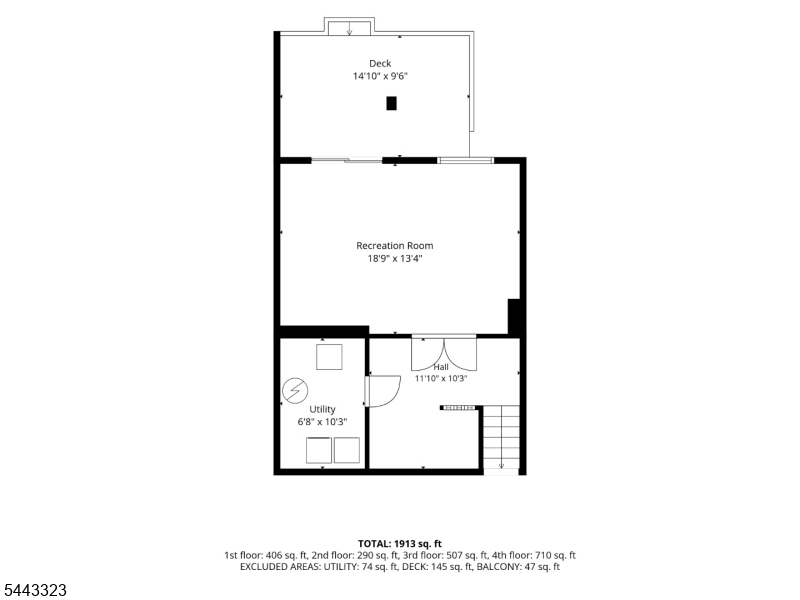
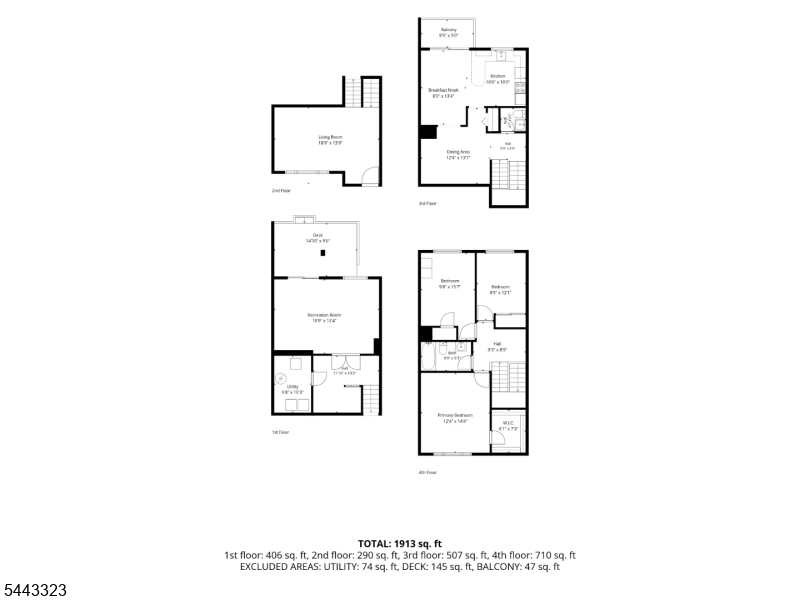
Spacious multi-level residence offering 3 bedrooms, all with closets, plus 1.5 baths! The 2 story living room offers high ceilings and flows seamlessly to the formal dining room - ideal for both everyday living and special gatherings. 3 floors of living space! The roomy eat-in kitchen provides ample counter space and you'll love the new LVP kitchen flooring! The upper level includes three bedrooms with the primary bedroom featuring a large walk-in closet(8X6). The nicely finished basement has French doors opening into the inviting (19X13)family room with sliders to 2nd deck(15X10) perfect for outdoor dining. Shows very well with pride of ownership! Some windows & 2 sliding doors replaced. Parking is unassigned with plenty of spaces available for residents and guests. Conveniently located to major highways including Rts. 80, 10, 46 and 206. Great location and excellent schools!Rooms Sizes
Kitchen:
11x10 Second
Dining Room:
14x12 Second
Living Room:
18x13 First
Family Room:
19x13 Basement
Den:
n/a
Bedroom 1:
15x12 Third
Bedroom 2:
15x10 Third
Bedroom 3:
12x9 Third
Bedroom 4:
n/a
Room Levels
Basement:
Family Room, Laundry Room, Utility Room
Ground:
n/a
Level 1:
Foyer, Living Room
Level 2:
Breakfast Room, Dining Room, Kitchen, Pantry, Powder Room
Level 3:
3 Bedrooms, Bath Main
Level Other:
n/a
Room Features
Kitchen:
Eat-In Kitchen, Pantry, Separate Dining Area
Dining Room:
Formal Dining Room
Master Bedroom:
Walk-In Closet
Bath:
n/a
Interior Features
Square Foot:
1,512
Year Renovated:
n/a
Basement:
Yes - Finished, Walkout
Full Baths:
1
Half Baths:
1
Appliances:
Carbon Monoxide Detector, Dishwasher, Dryer, Kitchen Exhaust Fan, Range/Oven-Electric, Refrigerator, Washer
Flooring:
Carpeting
Fireplaces:
No
Fireplace:
n/a
Interior:
CODetect,CeilHigh,SmokeDet,TubShowr,WlkInCls,WndwTret
Exterior Features
Garage Space:
No
Garage:
n/a
Driveway:
Additional Parking, Blacktop, Common, Off-Street Parking, Parking Lot-Shared
Roof:
Asphalt Shingle
Exterior:
Vinyl Siding
Swimming Pool:
Yes
Pool:
Association Pool
Utilities
Heating System:
1 Unit, Forced Hot Air
Heating Source:
Oil Tank Above Ground - Outside
Cooling:
1 Unit, Ceiling Fan, Central Air
Water Heater:
Electric
Water:
Public Water
Sewer:
Public Sewer
Services:
Cable TV Available, Garbage Included
Lot Features
Acres:
0.00
Lot Dimensions:
n/a
Lot Features:
Level Lot
School Information
Elementary:
LINDEN AVE
Middle:
VALLEY RD
High School:
LENAPE VLY
Community Information
County:
Sussex
Town:
Stanhope Boro
Neighborhood:
Highpoint at Stanhop
Application Fee:
n/a
Association Fee:
$383 - Monthly
Fee Includes:
Maintenance-Common Area, Snow Removal, Trash Collection
Amenities:
Club House, Pool-Outdoor
Pets:
Breed Restrictions, Yes
Financial Considerations
List Price:
$375,000
Tax Amount:
$8,346
Land Assessment:
$110,000
Build. Assessment:
$222,100
Total Assessment:
$332,100
Tax Rate:
4.66
Tax Year:
2025
Ownership Type:
Condominium
Listing Information
MLS ID:
4048418
List Date:
08-24-2026
Days On Market:
1
Listing Broker:
BHHS FOX & ROACH
Listing Agent:
Marilyn B Bailey


Request More Information
Shawn and Diane Fox
RE/MAX American Dream
3108 Route 10 West
Denville, NJ 07834
Call: (973) 277-7853
Web: MorrisCountyLiving.com
