656 Winchester Ave
Union Twp, NJ 07083
Price: $575,000
GSMLS: 4048455Type: Single Family
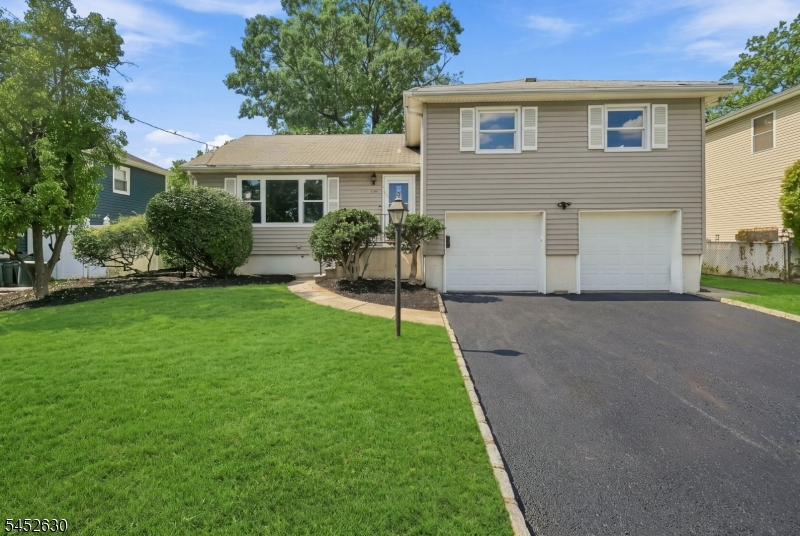
Style: Split Level
Beds: 3
Baths: 2 Full & 1 Half
Garage: 2-Car
Year Built: 1958
Acres: 0.16
Property Tax: $8,512
Description
Open House Thursday 11:30AM–12:30PM.
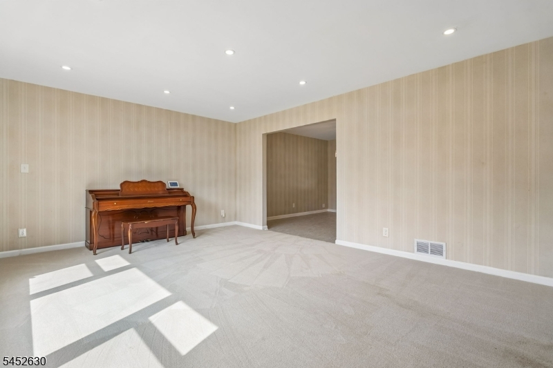
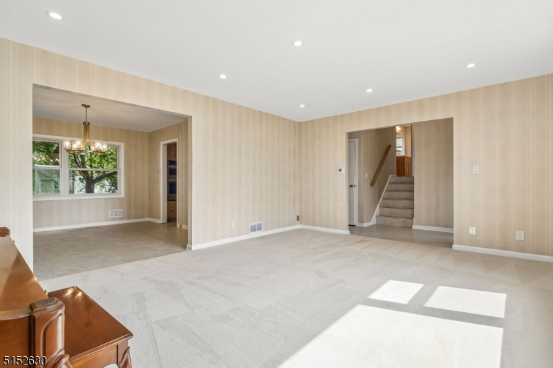
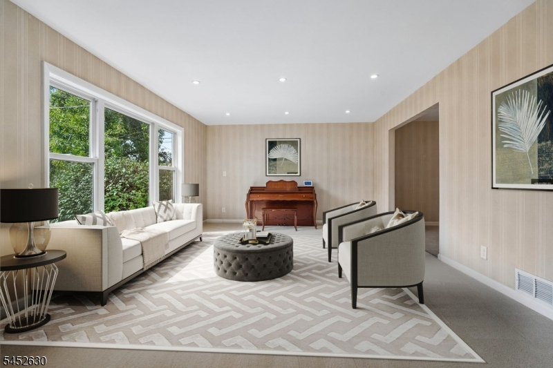
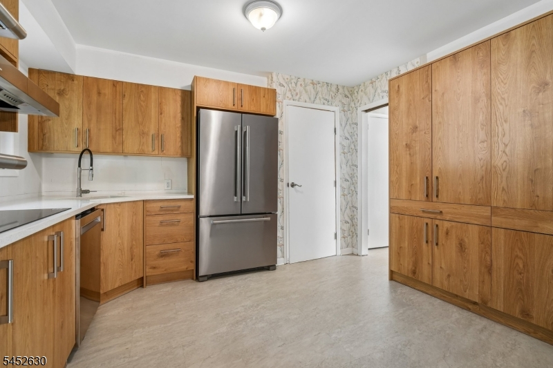
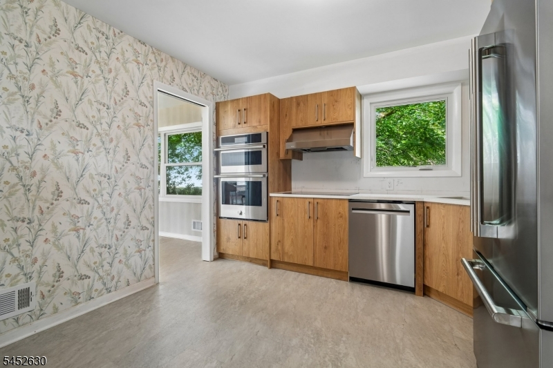
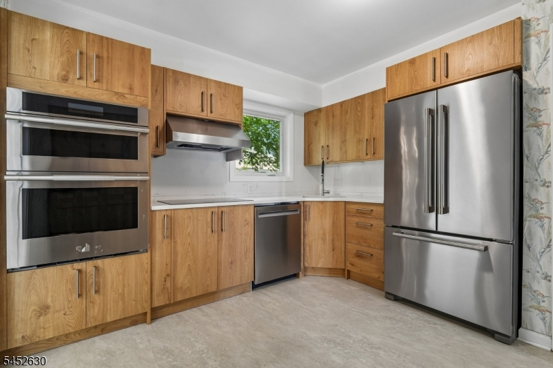
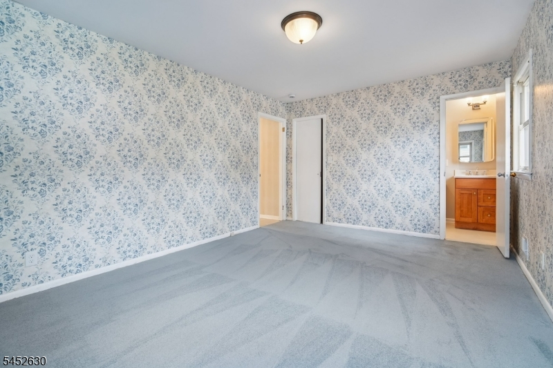
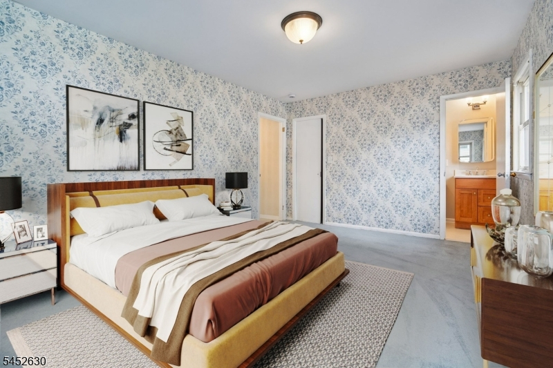
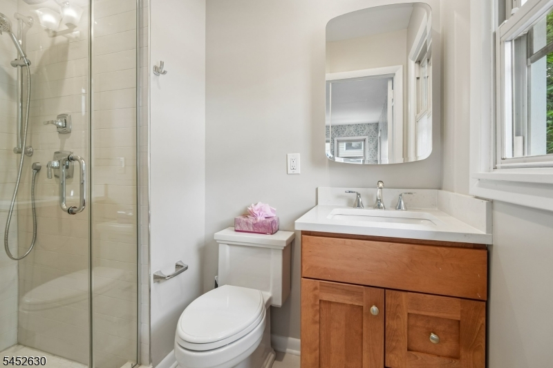
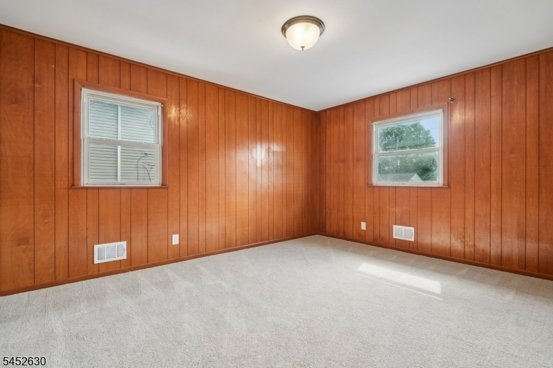
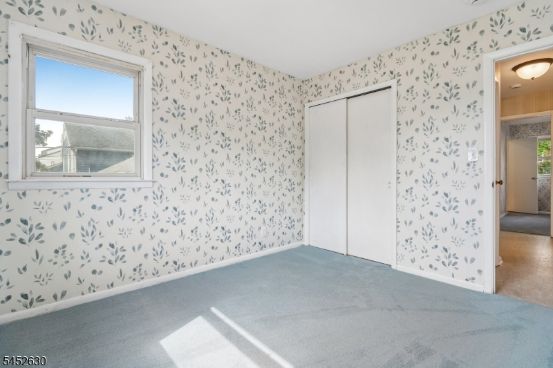
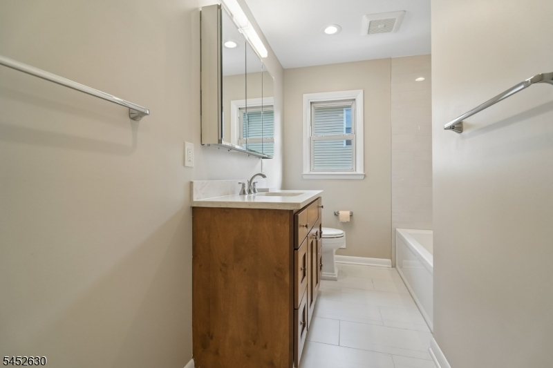
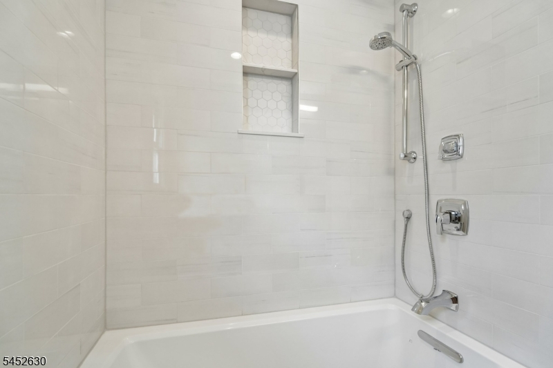
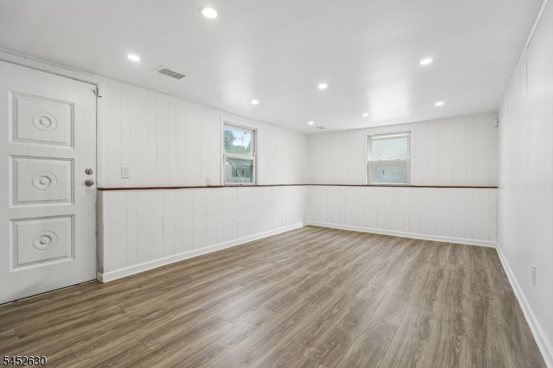
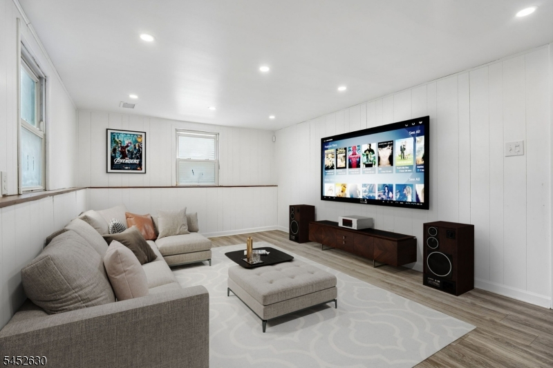
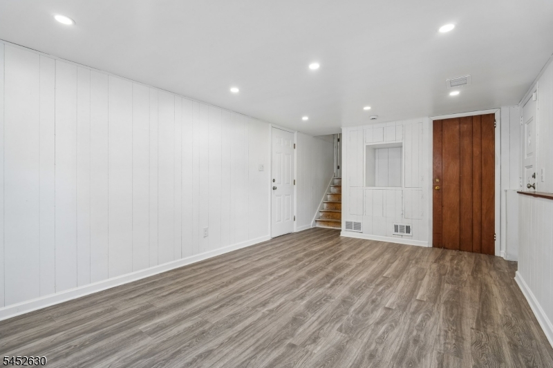
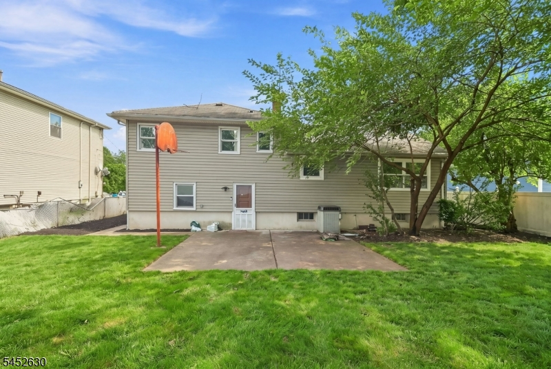
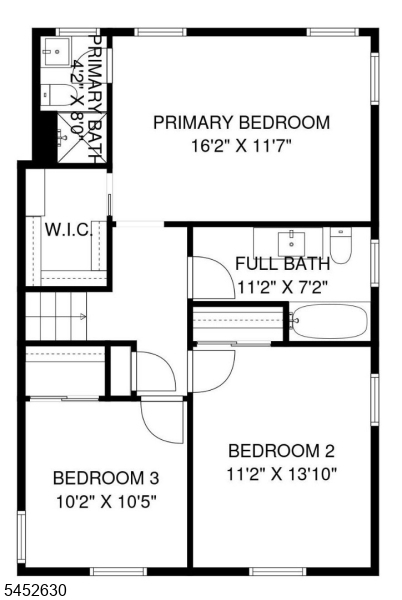
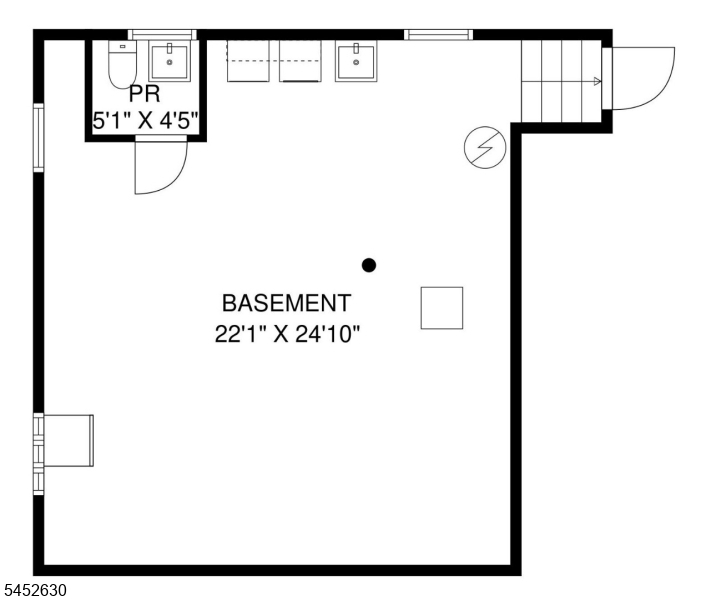
Welcome Home! Unpack your bags and enjoy the best of comfortable, updated living in this beautifully appointed 3 bedroom 2.5 bath Split level home. Set in a desirable neighborhood, this inviting residence offers exceptional space, thoughtful updates and beautiful curb appeal. Step inside to a spacious living room filled with natural light, flowing seamlessly into the formal dining room-perfect for entertaining and everyday living. The stunning new kitchen, fresh and modern provides wood cabinets, stainless steel appliance and quarter counter tops. Upstairs, discover three generous sized bedrooms, including a private primary suite with a brand new en-suite bath, along with a new main bathroom and convenient powder room. The lower level adds even more versatility with a spacious walk-out family room, plus unfinished space offering abundant storage, new 200 amp electrical panel and exciting potential for future customization. A 2 car garage adds convenience and ample storage. With freshly steamed carpets, numerous updates throughout and ideal layout, this exceptional home is truly move in ready and waiting for for its next chapter. Don't miss the opportunity to make this special property your own! This is an Estate, house is being sold in "As Is" condition.Rooms Sizes
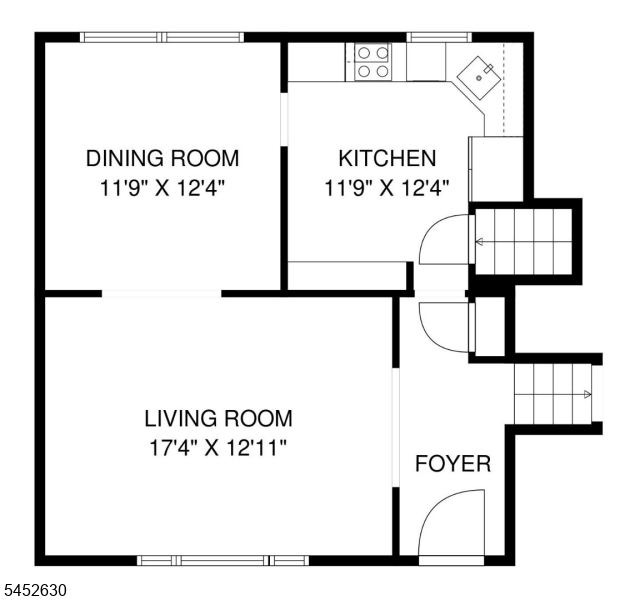
Kitchen:
12x12 First
Dining Room:
12x12 First
Living Room:
18x12 First
Family Room:
19x10 Ground
Den:
Basement
Bedroom 1:
16x12 Second
Bedroom 2:
11x13 Second
Bedroom 3:
10x11 Second
Bedroom 4:
n/a
Room Levels
Basement:
Laundry Room, Powder Room, Storage Room, Utility Room
Ground:
FamilyRm,GarEnter
Level 1:
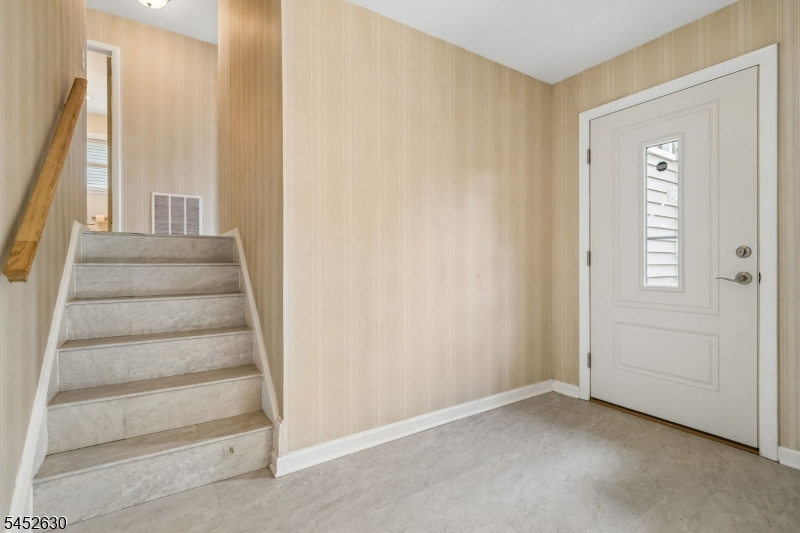
Dining Room, Foyer, Kitchen, Living Room, Pantry
Level 2:
3 Bedrooms, Bath Main, Bath(s) Other
Level 3:
n/a
Level Other:
n/a
Room Features
Kitchen:
Pantry
Dining Room:
Formal Dining Room
Master Bedroom:
Walk-In Closet
Bath:
Stall Shower
Interior Features
Square Foot:
n/a
Year Renovated:
n/a
Basement:
Yes - Unfinished
Full Baths:
2
Half Baths:
1
Appliances:
Carbon Monoxide Detector, Cooktop - Electric, Dishwasher, Disposal, Dryer, Kitchen Exhaust Fan, Refrigerator, Self Cleaning Oven, Sump Pump, Wall Oven(s) - Electric, Washer
Flooring:
Carpeting, Tile, Wood
Fireplaces:
No
Fireplace:
n/a
Interior:
Blinds,CODetect,SmokeDet,StallShw,StallTub,TubShowr,WlkInCls
Exterior Features
Garage Space:
2-Car
Garage:
Built-In Garage, Garage Door Opener, Oversize Garage
Driveway:
2 Car Width, Additional Parking, Blacktop
Roof:
Asphalt Shingle
Exterior:
Vinyl Siding
Swimming Pool:
No
Pool:
n/a
Utilities
Heating System:
1 Unit, Forced Hot Air
Heating Source:
Gas-Natural
Cooling:
1 Unit
Water Heater:
Gas
Water:
Public Water
Sewer:
Public Sewer
Services:
Cable TV Available
Lot Features
Acres:
0.16
Lot Dimensions:
65X105
Lot Features:
Level Lot, Open Lot
School Information
Elementary:
n/a
Middle:
n/a
High School:
n/a
Community Information
County:
Union
Town:
Union Twp.
Neighborhood:
Residential
Application Fee:
n/a
Association Fee:
n/a
Fee Includes:
n/a
Amenities:
n/a
Pets:
Yes
Financial Considerations
List Price:
$575,000
Tax Amount:
$8,512
Land Assessment:
$21,700
Build. Assessment:
$14,800
Total Assessment:
$36,500
Tax Rate:
23.32
Tax Year:
2025
Ownership Type:
Fee Simple
Listing Information
MLS ID:
4048455
List Date:
08-24-2026
Days On Market:
1
Listing Broker:
WEICHERT REALTORS
Listing Agent:
Donna Shaw


Request More Information
Shawn and Diane Fox
RE/MAX American Dream
3108 Route 10 West
Denville, NJ 07834
Call: (973) 277-7853
Web: MorrisCountyLiving.com
