17 Rosenbrook Dr
Lincoln Park Boro, NJ 07035
Price: $975,000
GSMLS: 4048509Type: Single Family
Style: Colonial
Beds: 4
Baths: 3 Full & 1 Half
Garage: 3-Car
Year Built: 1990
Acres: 0.49
Property Tax: $19,085
Description
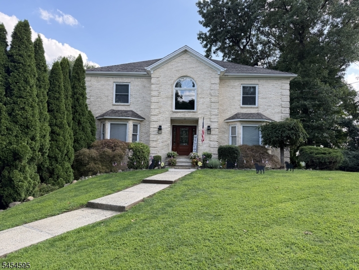
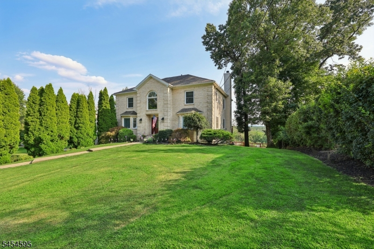
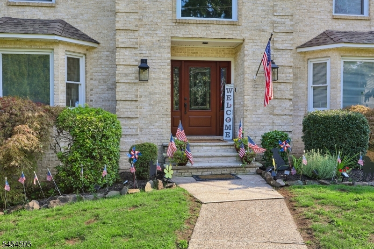
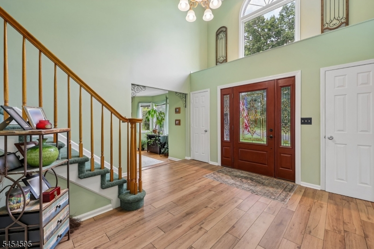
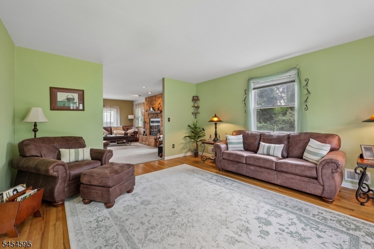
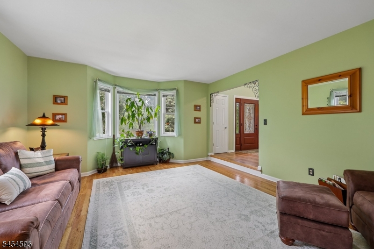
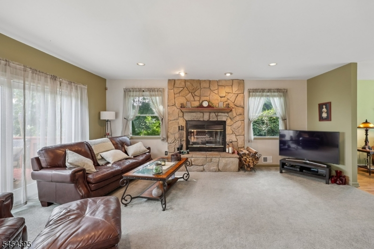
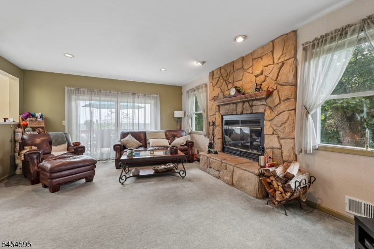
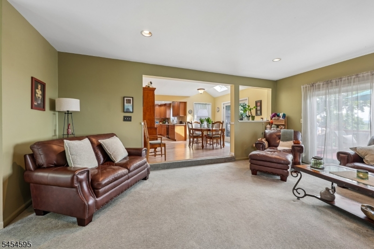
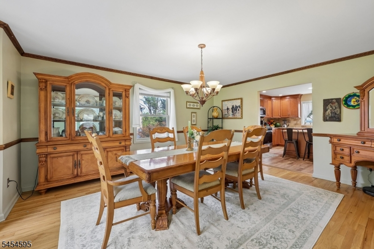
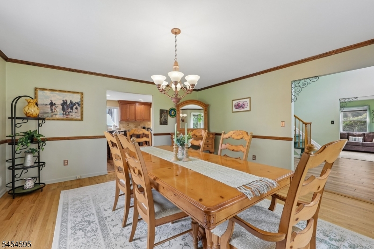
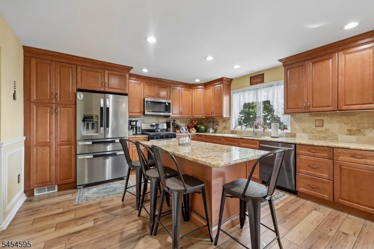
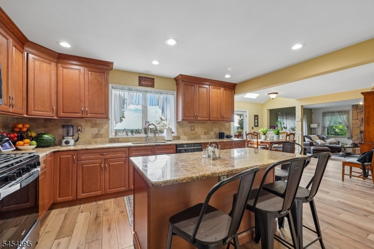
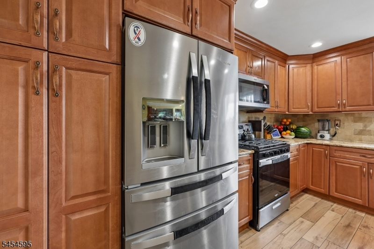
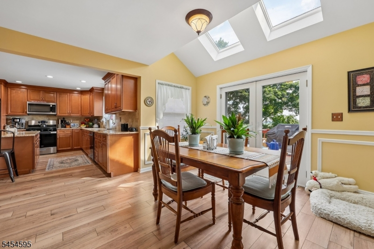
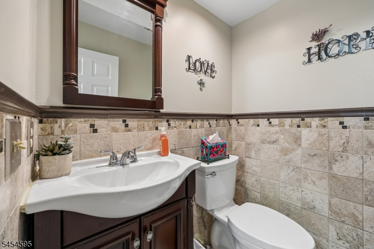
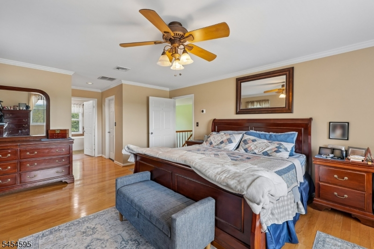
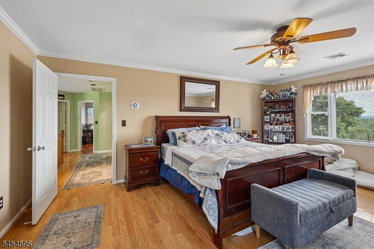
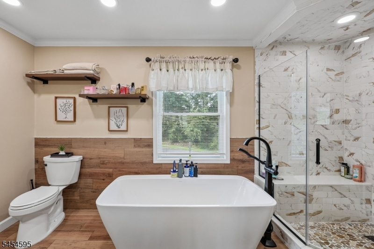
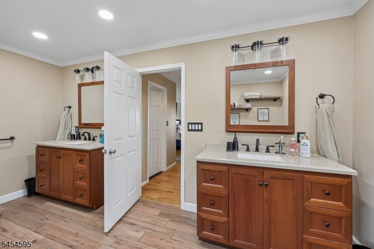
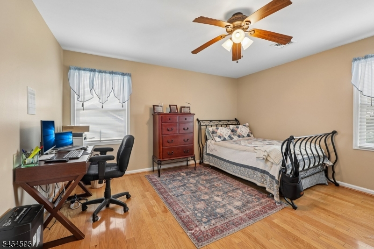
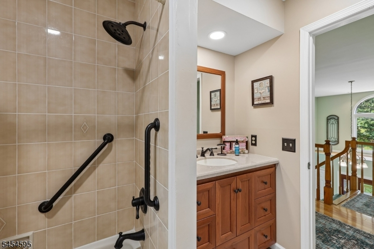
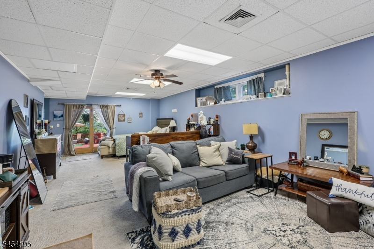
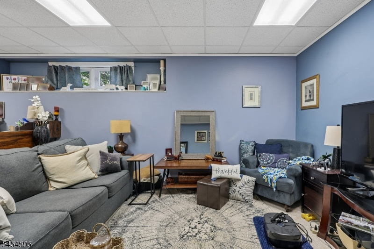
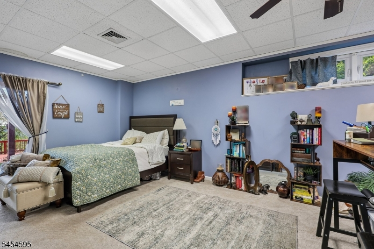
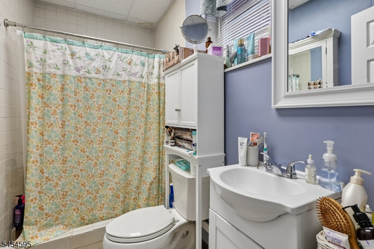
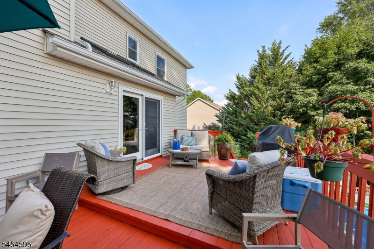
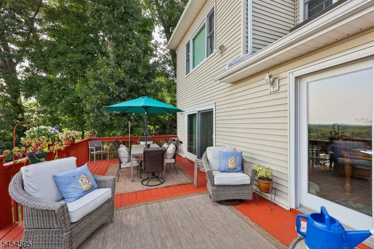
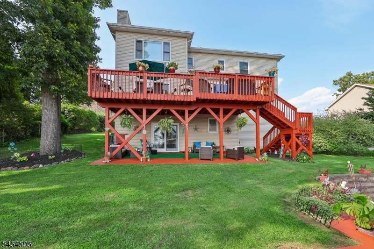
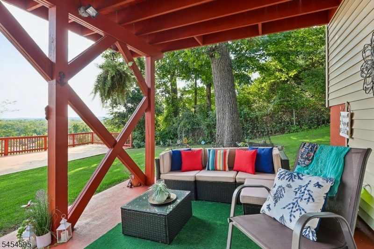
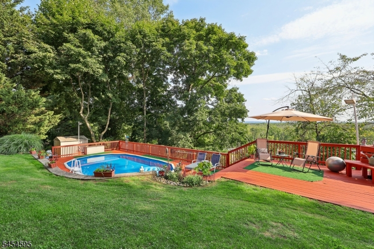
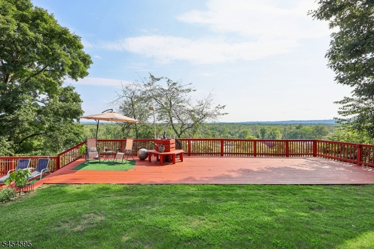
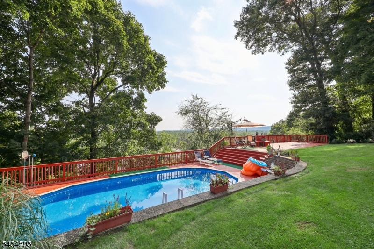
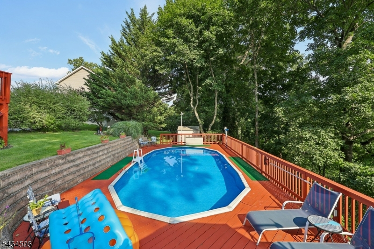
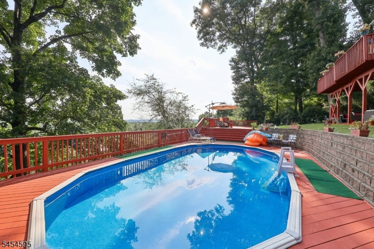
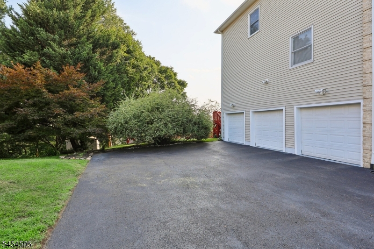
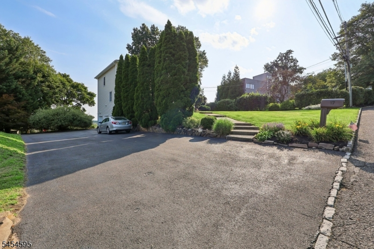
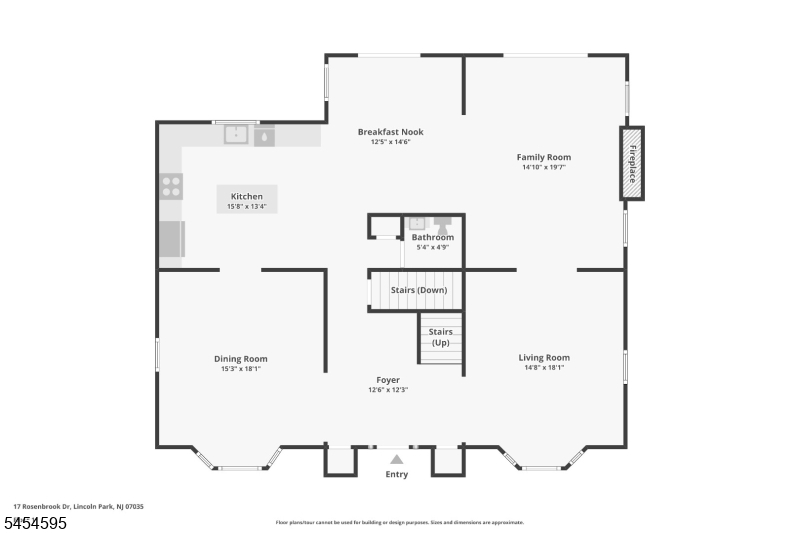
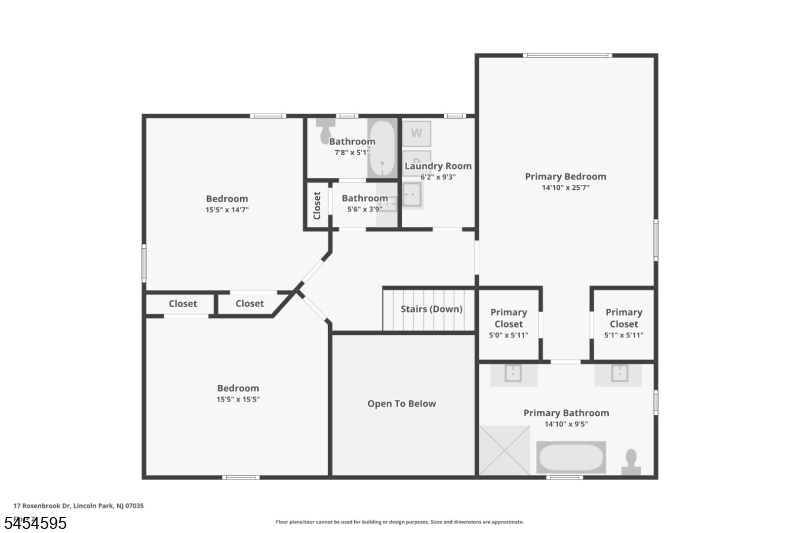
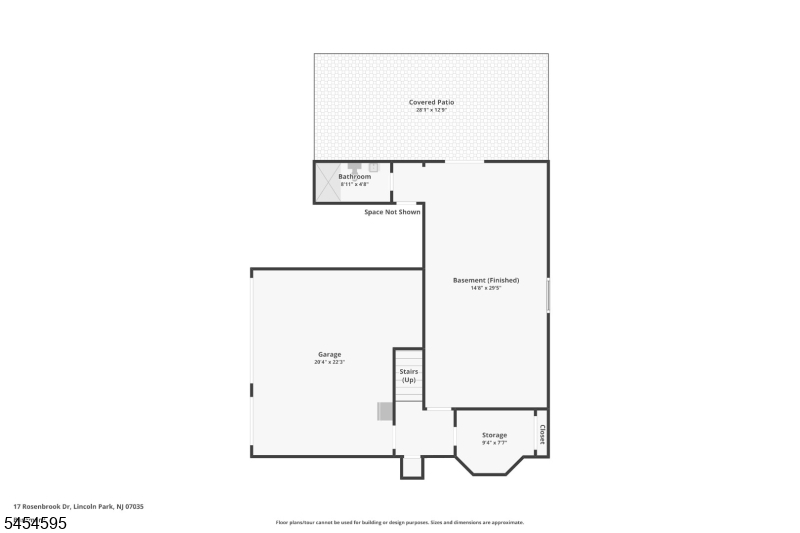
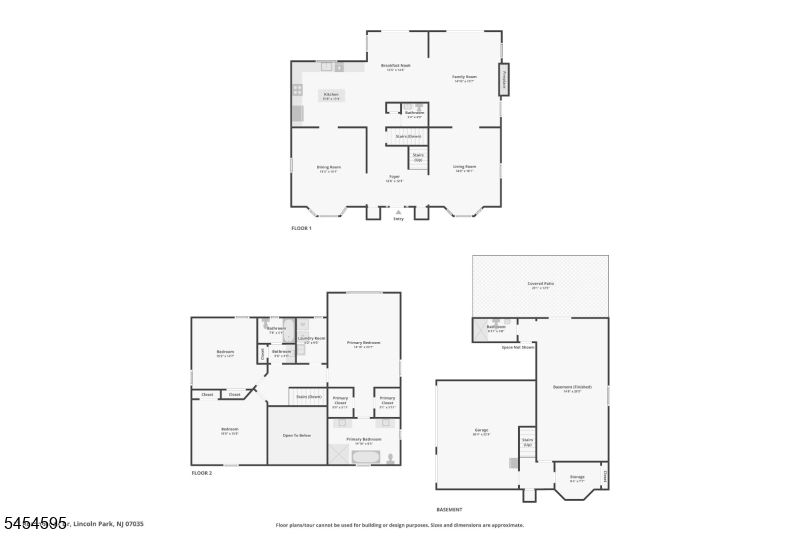
Welcome home to this well-maintained 4 bedroom, 3.5 bathroom Colonial set high on a manicured lot, offering privacy and an impressive presence. Soaring two-story entry foyer welcomes you with abundant natural light and leads into the spacious living room, a comfortable setting for everyday relaxation. The living room flows effortlessly into the family room, where a brick fireplace and sliding glass doors create an inviting hub for gathering and entertaining. Large cased opening leads into the kitchen, featuring custom cabinetry, granite countertops, a center island with seating, skylights, and a separate dining area. Just off the kitchen, the elegant dining room provides a warm, refined space for hosting meals and gatherings. Powder room completes the first floor. Upstairs, the primary bedroom offers a walk-in closet and en suite, while 2 additional bedrooms and full bath complete the level. The walkout basement offers versatility with a den, bedroom, full bathroom and garage entrance. Outdoor living shines here where sliding doors from both the family room and kitchen open to the rear deck, perfect for grilling and al fresco dining. The deck leads down to a patio also accessible from the basement creating multiple spaces for entertaining. The backyard delivers a stunning mountain view and extends to an inground pool with a bonus deck, offering a true retreat. 3-car attached garage and ample driveway parking. Conveniently located near NYC transportation, shopping and dining.
Rooms Sizes
Kitchen:
First
Dining Room:
First
Living Room:
First
Family Room:
First
Den:
Ground
Bedroom 1:
Second
Bedroom 2:
Second
Bedroom 3:
Second
Bedroom 4:
Ground
Room Levels
Basement:
1Bedroom,BathOthr,Den,GarEnter
Ground:
n/a
Level 1:
4 Or More Bedrooms, Dining Room, Family Room, Foyer, Kitchen, Living Room, Powder Room
Level 2:
2 Bedrooms, Bath Main, Bath(s) Other
Level 3:
n/a
Level Other:
n/a
Room Features
Kitchen:
Center Island, Eat-In Kitchen, Separate Dining Area
Dining Room:
Formal Dining Room
Master Bedroom:
Full Bath, Walk-In Closet
Bath:
Soaking Tub, Stall Shower
Interior Features
Square Foot:
n/a
Year Renovated:
n/a
Basement:
Yes - Finished, Full, Walkout
Full Baths:
3
Half Baths:
1
Appliances:
Dishwasher, Microwave Oven, Range/Oven-Gas, Refrigerator
Flooring:
Carpeting, Tile, Wood
Fireplaces:
1
Fireplace:
Family Room, Wood Burning
Interior:
CODetect,CeilHigh,Skylight,SmokeDet,SoakTub,StallShw,TubShowr
Exterior Features
Garage Space:
3-Car
Garage:
Attached Garage
Driveway:
2 Car Width, Concrete, Driveway-Exclusive
Roof:
Asphalt Shingle
Exterior:
Brick, Vinyl Siding
Swimming Pool:
Yes
Pool:
In-Ground Pool
Utilities
Heating System:
Forced Hot Air
Heating Source:
Gas-Natural
Cooling:
Central Air
Water Heater:
n/a
Water:
Public Water
Sewer:
Public Sewer
Services:
n/a
Lot Features
Acres:
0.49
Lot Dimensions:
99X213
Lot Features:
Wooded Lot
School Information
Elementary:
Lincoln Park Elementary School (K-4)
Middle:
Lincoln Park Middle School (6-8)
High School:
Boonton High School (9-12)
Community Information
County:
Morris
Town:
Lincoln Park Boro
Neighborhood:
Pine Brook Estates
Application Fee:
n/a
Association Fee:
n/a
Fee Includes:
n/a
Amenities:
n/a
Pets:
n/a
Financial Considerations
List Price:
$975,000
Tax Amount:
$19,085
Land Assessment:
$281,000
Build. Assessment:
$621,300
Total Assessment:
$902,300
Tax Rate:
2.17
Tax Year:
2025
Ownership Type:
Fee Simple
Listing Information
MLS ID:
4048509
List Date:
08-24-2026
Days On Market:
1
Listing Broker:
HOWARD HANNA RAND REALTY
Listing Agent:
Gene Lowe




Request More Information
Shawn and Diane Fox
RE/MAX American Dream
3108 Route 10 West
Denville, NJ 07834
Call: (973) 277-7853
Web: MorrisCountyLiving.com
