14 Harwich Rd
Lopatcong Twp, NJ 08865
Price: $475,990
GSMLS: 4048510Type: Single Family
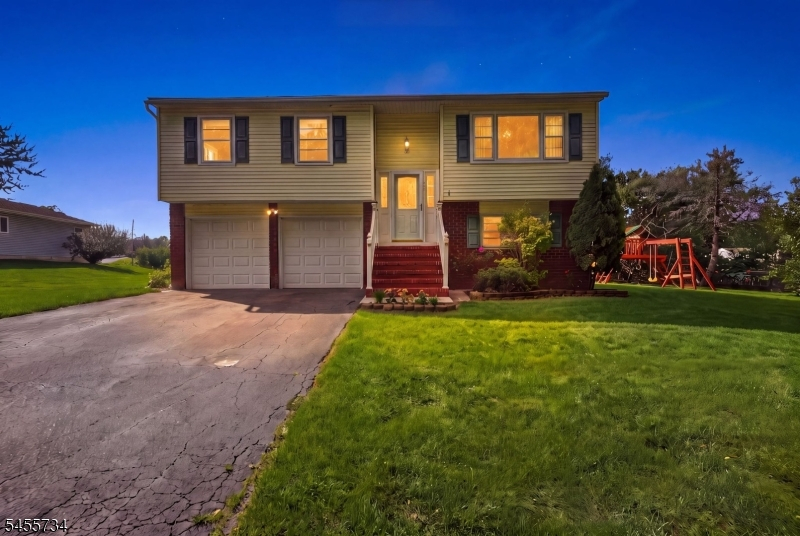
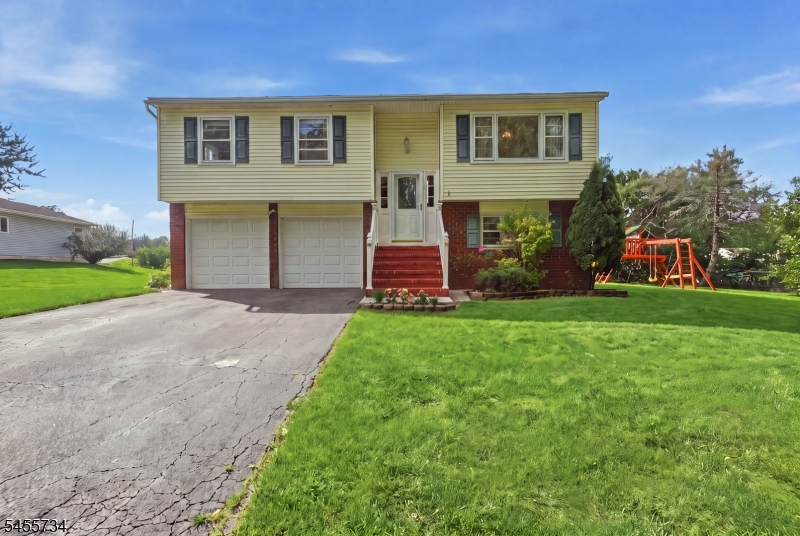
Style: Bi-Level
Beds: 4
Baths: 1 Full & 1 Half
Garage: 2-Car
Year Built: Unknown
Acres: 0.36
Property Tax: $5,989
Description
Open House Saturday 1PM–4PM.
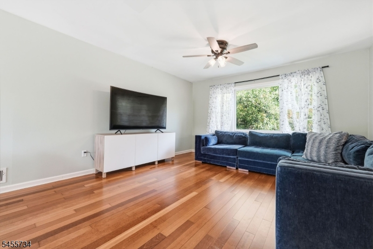
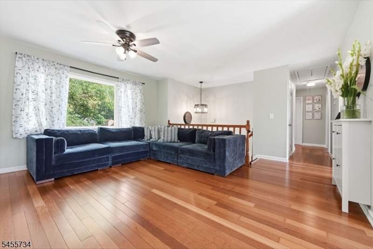
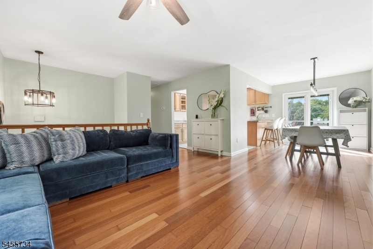
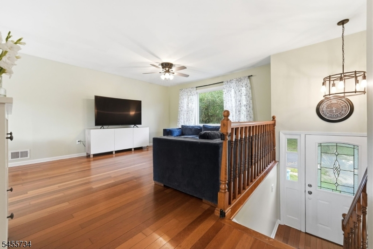
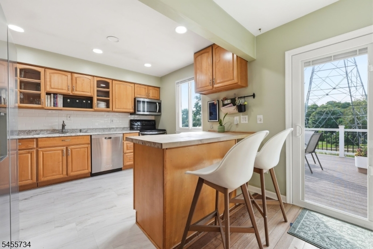
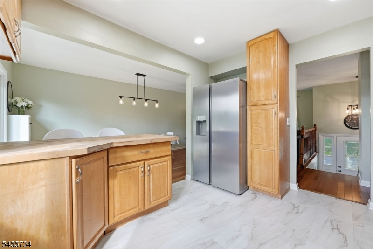
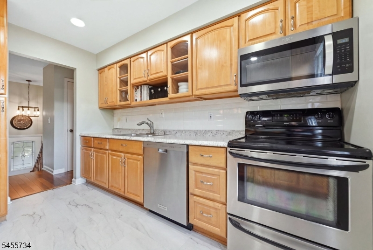
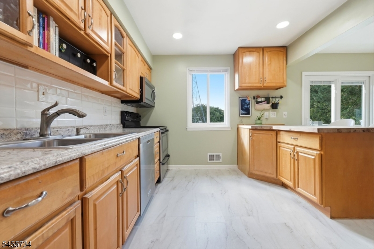
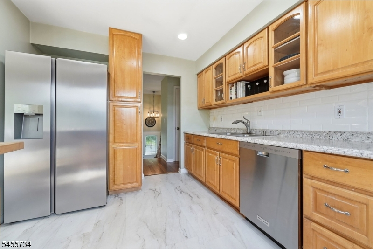
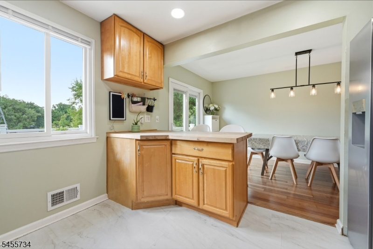
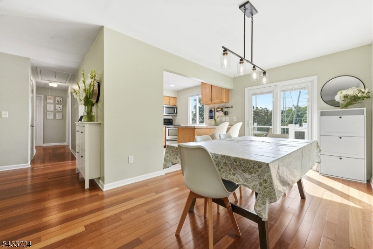
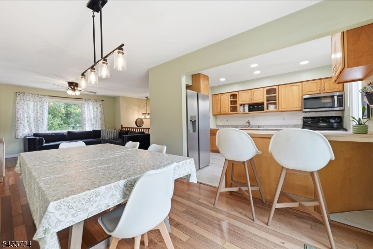
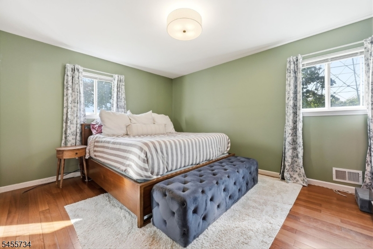
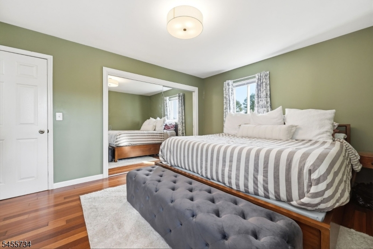
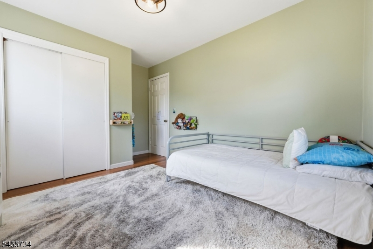
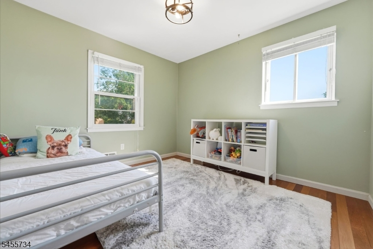
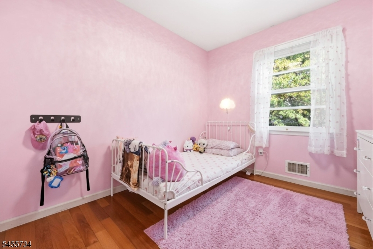
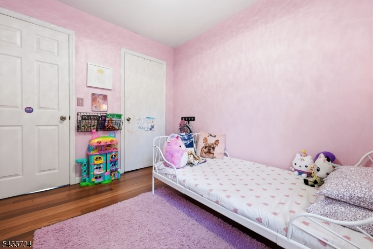
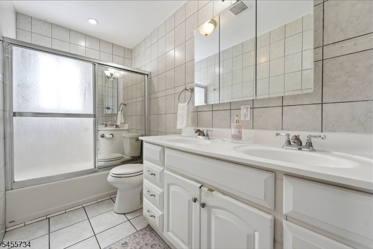
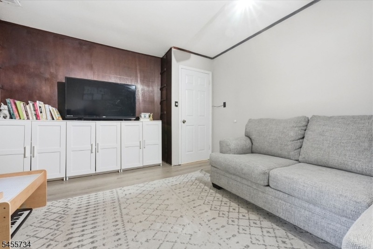
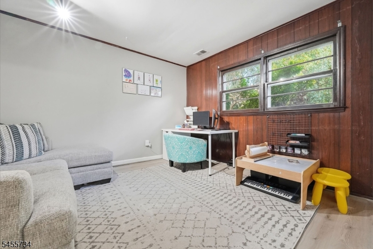
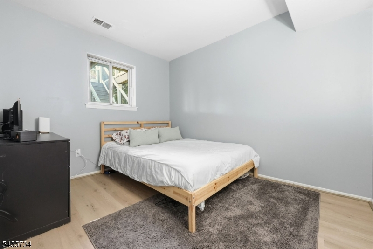
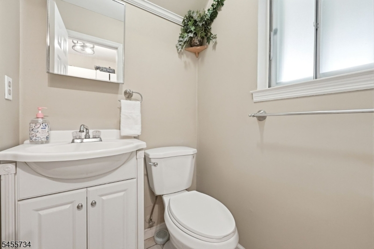
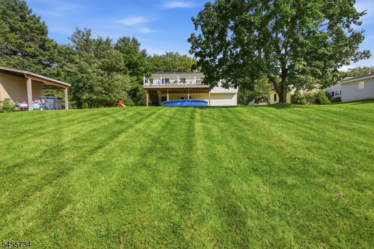
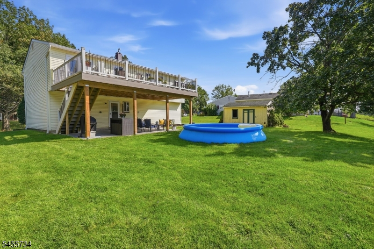
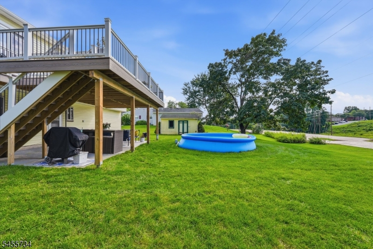
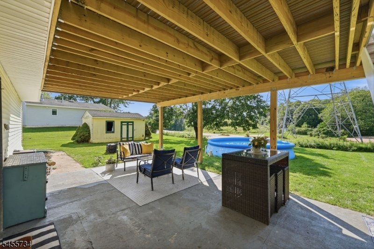
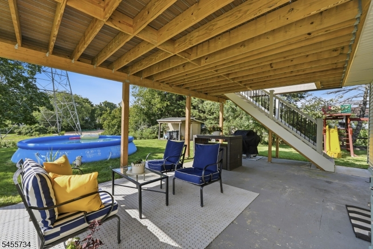
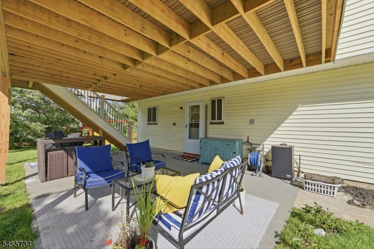
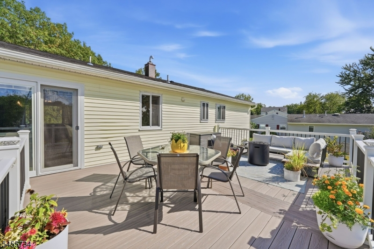
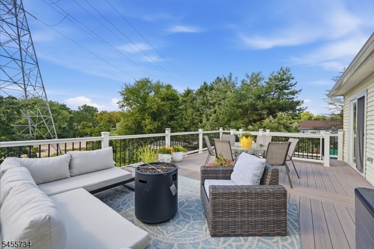
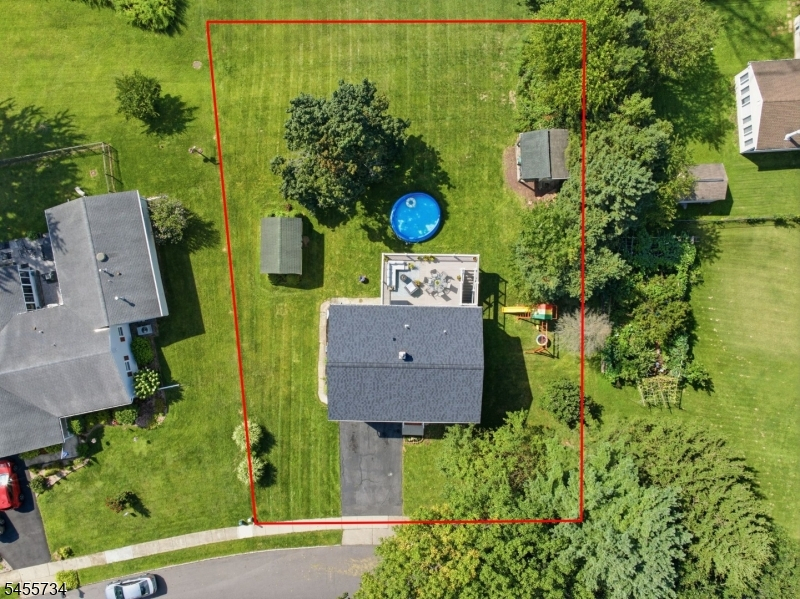
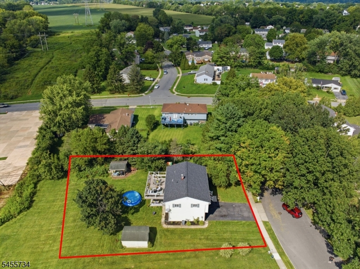
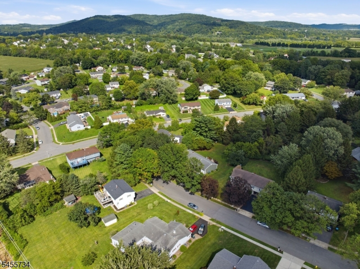
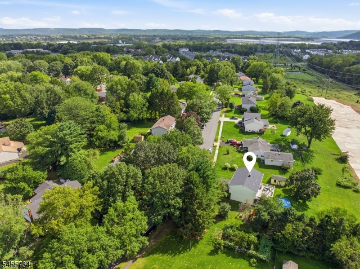
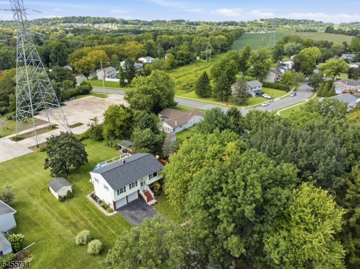
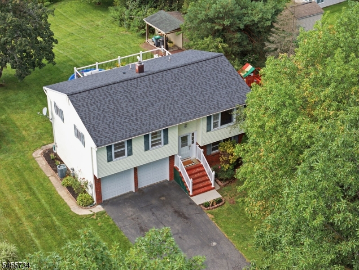
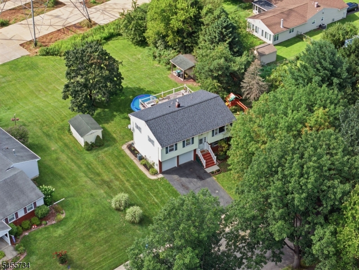
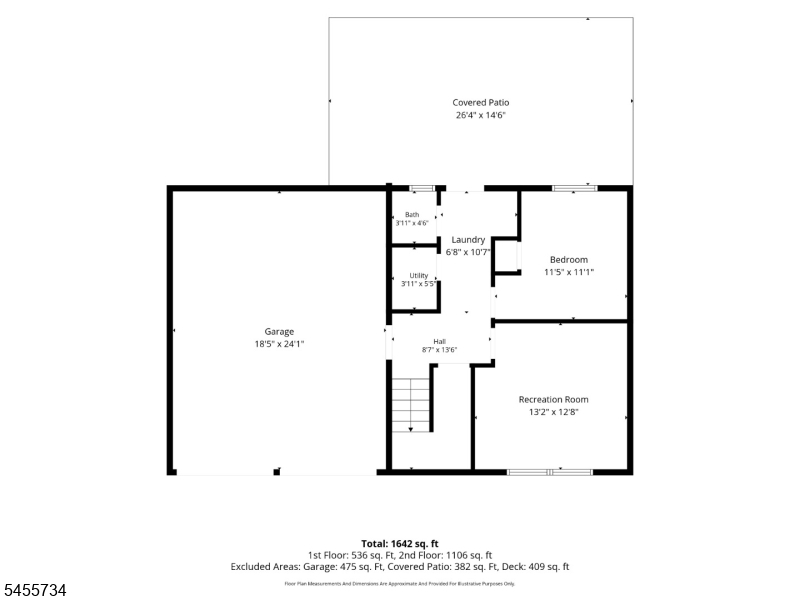
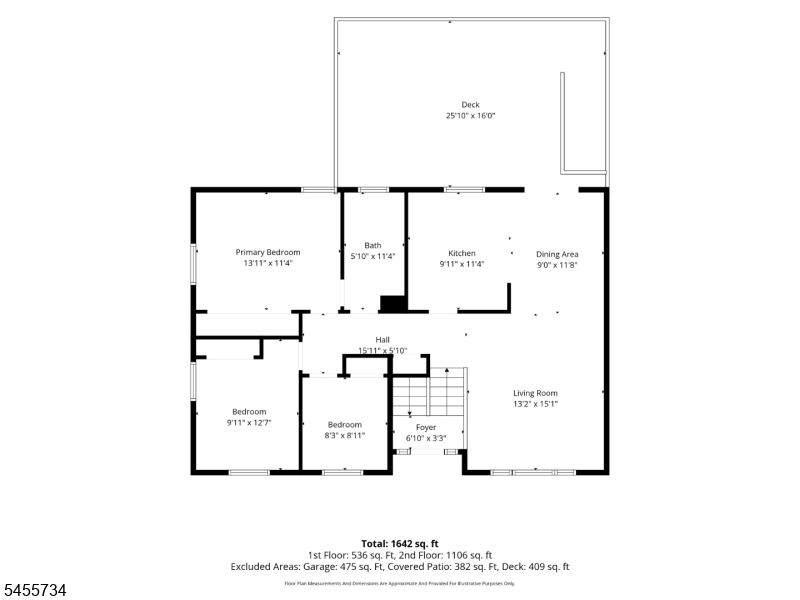
This home will make you say WOW. Located in the highly desirable Brakeley Park section of Lopatcong Township, this spacious bi level is tucked away on a quiet cul de sac and sits on a large private lot. From the moment you enter, you ll feel the warmth and charm of the home. The main level features a bright living room and dining room combination with sliding doors leading to a huge brand new Trex deck perfect for entertaining, relaxing, or enjoying the private surroundings. Stairs from the deck lead to an additional patio and backyard area. The spacious kitchen offers plenty of room and functionality. Down the hallway you ll find a full bathroom, three bedrooms, and pull down attic access for additional storage. The ground level offers even more living space with a large family room that can be used to fit your needs, an additional bedroom, one half bathroom, and access to the oversized garage. A private exterior door leads directly to the patio and backyard. Conveniently located near the elementary school, approximately 1 mile from the middle school and 2 miles from the high school. Commuters will appreciate easy access to Routes 22 and 78, making travel throughout New Jersey and Pennsylvania convenient. Downtown Easton is approximately 5 minutes away, offering restaurants, shopping, entertainment, festivals, and year-round community eventsRooms Sizes
Kitchen:
n/a
Dining Room:
n/a
Living Room:
n/a
Family Room:
n/a
Den:
n/a
Bedroom 1:
n/a
Bedroom 2:
n/a
Bedroom 3:
n/a
Bedroom 4:
n/a
Room Levels
Basement:
n/a
Ground:
1Bedroom,BathOthr,FamilyRm,GarEnter,Laundry,OutEntrn,Utility
Level 1:
3Bedroom,BathMain,DiningRm,InsdEntr,Kitchen,LivDinRm,OutEntrn
Level 2:
n/a
Level 3:
n/a
Level Other:
n/a
Room Features
Kitchen:
Breakfast Bar, Not Eat-In Kitchen
Dining Room:
Formal Dining Room
Master Bedroom:
1st Floor
Bath:
n/a
Interior Features
Square Foot:
n/a
Year Renovated:
n/a
Basement:
No
Full Baths:
1
Half Baths:
1
Appliances:
Carbon Monoxide Detector, Dishwasher, Dryer, Microwave Oven, Refrigerator, Washer
Flooring:
Tile, Wood
Fireplaces:
No
Fireplace:
n/a
Interior:
n/a
Exterior Features
Garage Space:
2-Car
Garage:
Attached,InEntrnc
Driveway:
2 Car Width, Blacktop
Roof:
Asphalt Shingle
Exterior:
Brick, Vinyl Siding
Swimming Pool:
No
Pool:
n/a
Utilities
Heating System:
1 Unit, Forced Hot Air
Heating Source:
Gas-Natural
Cooling:
1 Unit, Central Air
Water Heater:
Gas
Water:
Public Water
Sewer:
Public Sewer
Services:
Cable TV Available, Garbage Extra Charge
Lot Features
Acres:
0.36
Lot Dimensions:
n/a
Lot Features:
Cul-De-Sac
School Information
Elementary:
LOPATCONG
Middle:
LOPATCONG
High School:
PHILIPSBRG
Community Information
County:
Warren
Town:
Lopatcong Twp.
Neighborhood:
Brakeley Park
Application Fee:
n/a
Association Fee:
n/a
Fee Includes:
n/a
Amenities:
n/a
Pets:
Yes
Financial Considerations
List Price:
$475,990
Tax Amount:
$5,989
Land Assessment:
$86,900
Build. Assessment:
$110,000
Total Assessment:
$196,900
Tax Rate:
3.04
Tax Year:
2025
Ownership Type:
Fee Simple
Listing Information
MLS ID:
4048510
List Date:
08-24-2026
Days On Market:
1
Listing Broker:
KELLER WILLIAMS REAL ESTATE
Listing Agent:
Ralph Velez Jr.


Request More Information
Shawn and Diane Fox
RE/MAX American Dream
3108 Route 10 West
Denville, NJ 07834
Call: (973) 277-7853
Web: MorrisCountyLiving.com
