29 Riga Ct
Scotch Plains Twp, NJ 07076
Price: $559,000
GSMLS: 4048545Type: Condo/Townhouse/Co-op
Style: Townhouse-Interior
Beds: 2
Baths: 3 Full & 1 Half
Garage: 1-Car
Year Built: 2002
Acres: 0.00
Property Tax: $11,077
Description
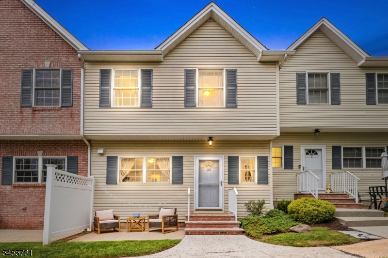
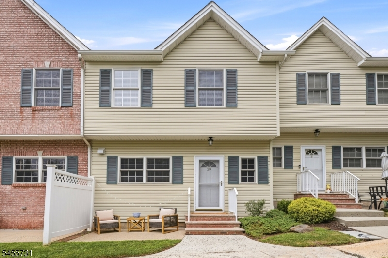
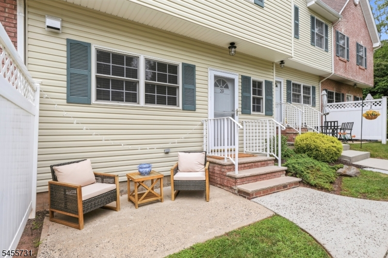
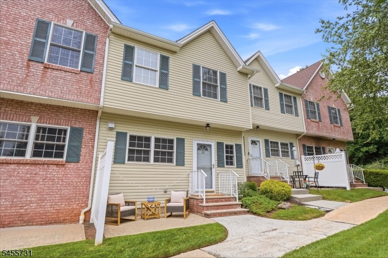
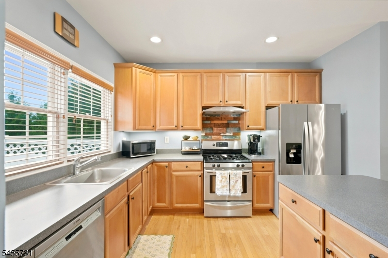
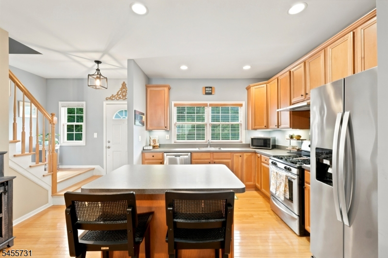
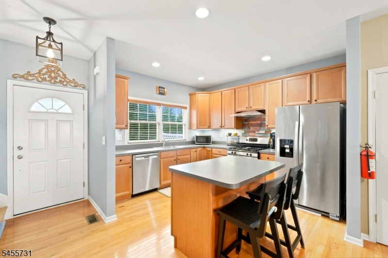
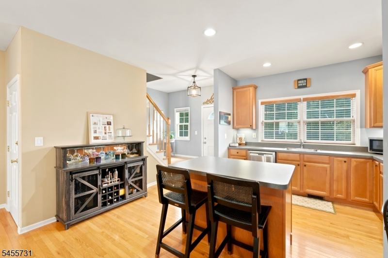
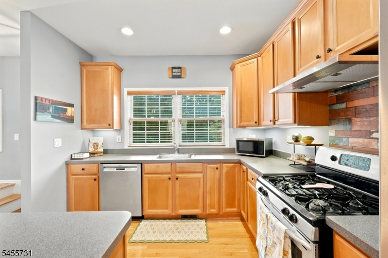
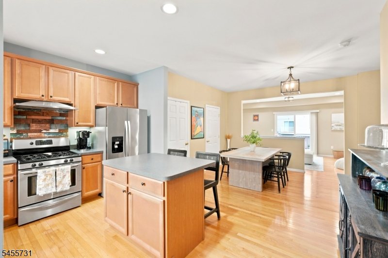
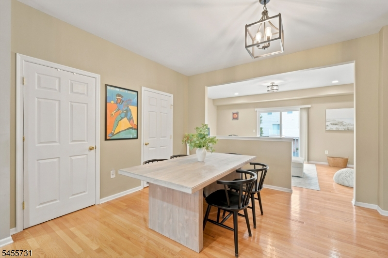
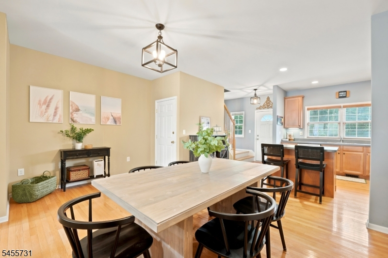
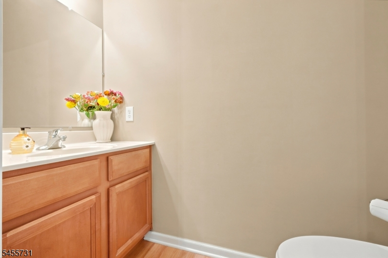
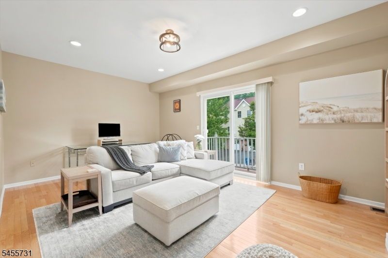
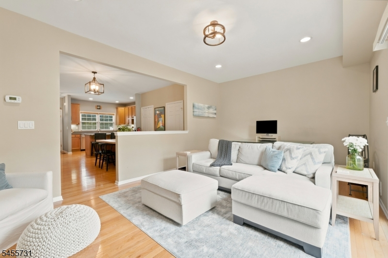
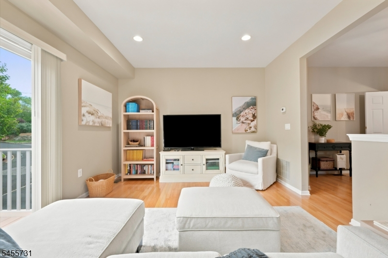
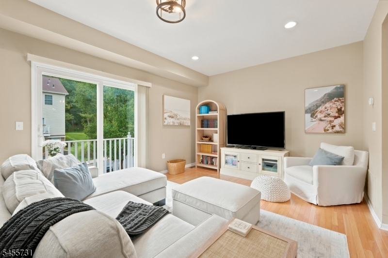
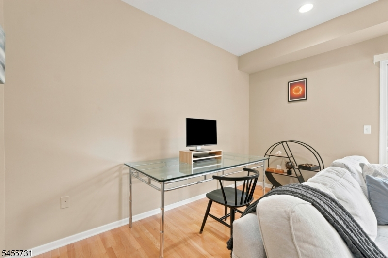
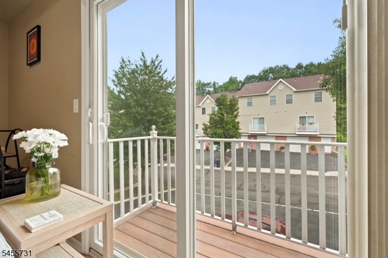
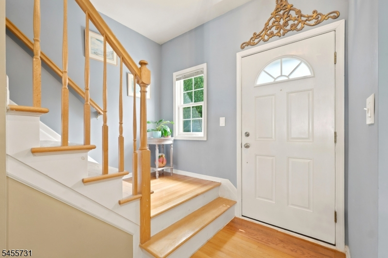
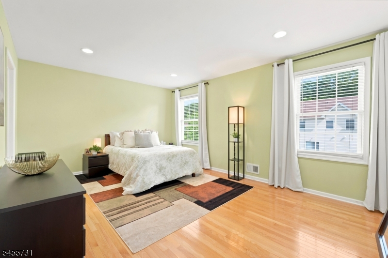
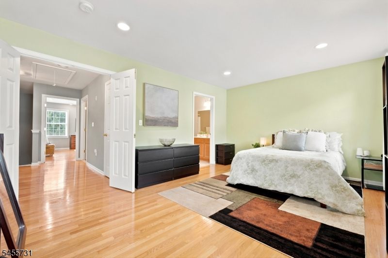
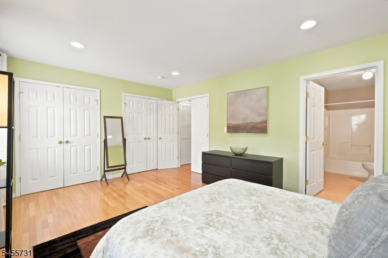
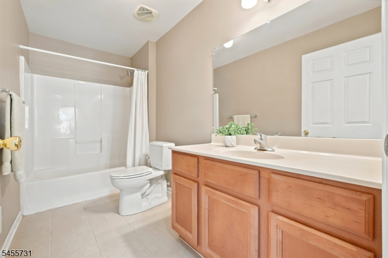
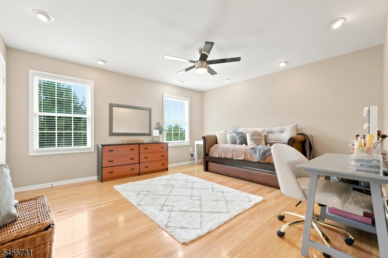
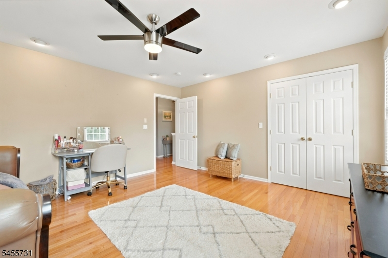
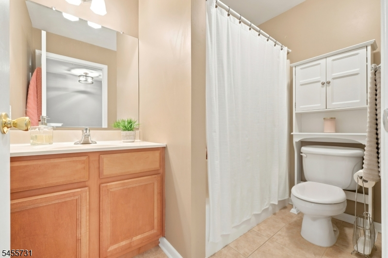
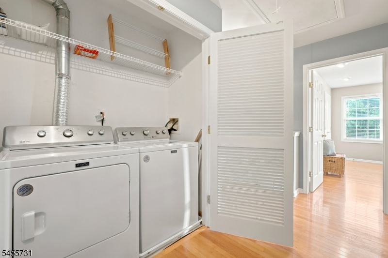
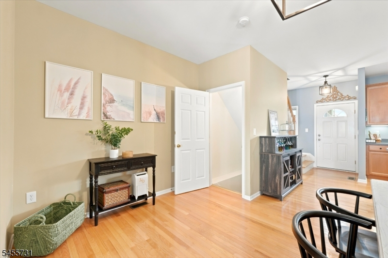
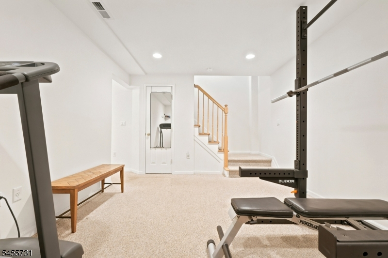
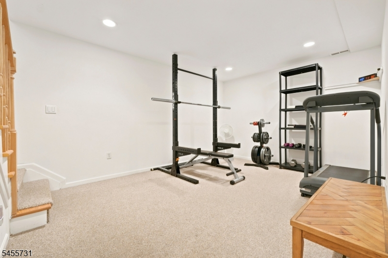
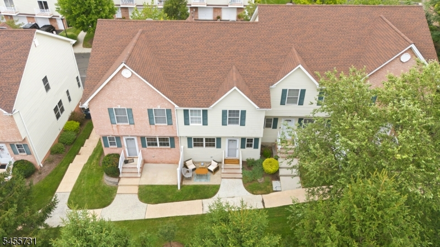
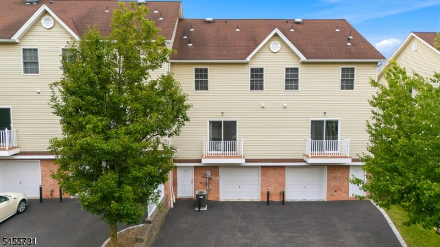
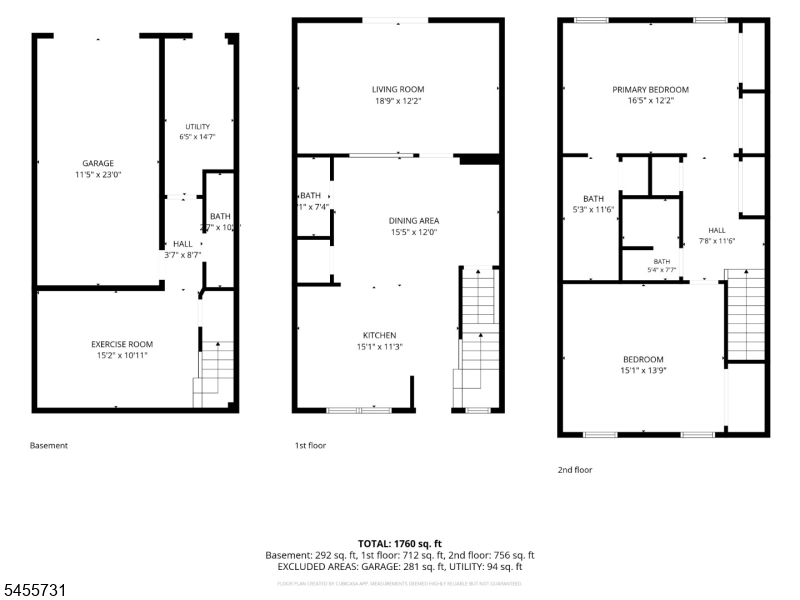
Welcome to 29 Riga Court, where spacious living meets a bright & inviting townhome you'll be excited to call home! Offering 3 finished levels & generously sized rooms throughout, this beautifully maintained home offers incredible space & flexibility. Step inside to a sun-filled main level w/high ceilings, hardwood floors, recessed lighting & an open layout ideal for everyday living & entertaining. The lovely kitchen offers abundant wood cabinetry, stainless steel appliances, plenty of counter space & a breakfast bar. This space flows seamlessly into the dining area & spacious living room. On this level, just outside the front door, a private patio offers the perfect spot for morning coffee or evening meals. Upstairs are 2 exceptionally large bedrooms w/hardwood floors & great closet space. The primary suite features a private full bath, and the oversized 2nd bedroom offers a walk-in closet and easily accommodates a king-size bed w/plenty of room left for a sitting area or home office. A 2nd full bath & laundry room complete this level. The finished lower level, currently a home gym, offers fantastic bonus space for a family room, office, media or guest space. A 3rd full bath, storage & direct access to the attached garage & exterior add even more convenience. Spacious, comfortable & move-in ready, This one offers so much more than you'd expect from townhome living, you definitely don't want to miss it!
Rooms Sizes
Kitchen:
15x11 First
Dining Room:
16x12 First
Living Room:
19x12 First
Family Room:
15x11 Ground
Den:
n/a
Bedroom 1:
17x12 Second
Bedroom 2:
15x14 Second
Bedroom 3:
n/a
Bedroom 4:
n/a
Room Levels
Basement:
BathOthr,FamilyRm,GarEnter,OutEntrn,Utility,Walkout
Ground:
n/a
Level 1:
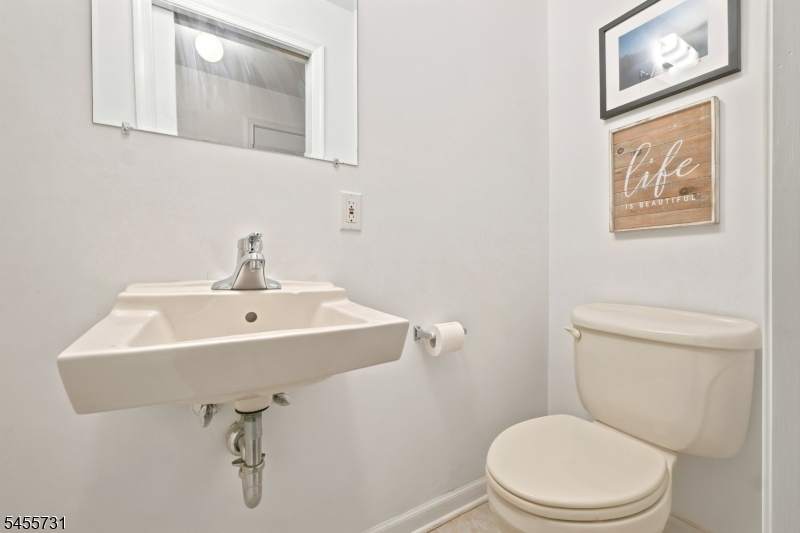
Dining Room, Kitchen, Living Room, Powder Room
Level 2:
2 Bedrooms, Bath Main, Bath(s) Other, Laundry Room
Level 3:
n/a
Level Other:
n/a
Room Features
Kitchen:
Breakfast Bar, Center Island
Dining Room:
Formal Dining Room
Master Bedroom:
Full Bath
Bath:
Tub Shower
Interior Features
Square Foot:
1,520
Year Renovated:
n/a
Basement:
Yes - Finished, Full, Walkout
Full Baths:
3
Half Baths:
1
Appliances:
Carbon Monoxide Detector, Dishwasher, Kitchen Exhaust Fan, Refrigerator
Flooring:
Wood
Fireplaces:
No
Fireplace:
n/a
Interior:
CODetect,CeilHigh,SmokeDet,StallShw,WlkInCls
Exterior Features
Garage Space:
1-Car
Garage:
Built-In,DoorOpnr,InEntrnc,Oversize
Driveway:
2 Car Width, Blacktop, Driveway-Exclusive
Roof:
Asphalt Shingle
Exterior:
Brick, Vinyl Siding
Swimming Pool:
No
Pool:
n/a
Utilities
Heating System:
1 Unit, Forced Hot Air
Heating Source:
Gas-Natural
Cooling:
1 Unit, Central Air
Water Heater:
Gas
Water:
Public Water
Sewer:
Public Sewer
Services:
Cable TV Available, Fiber Optic Available, Garbage Included
Lot Features
Acres:
0.00
Lot Dimensions:
n/a
Lot Features:
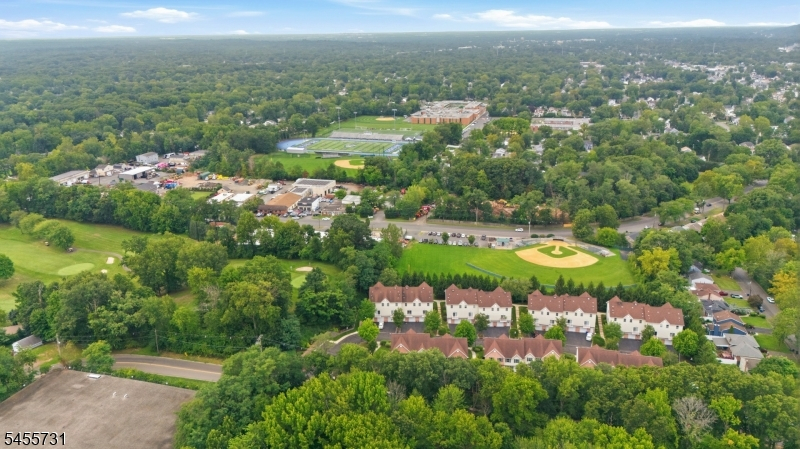
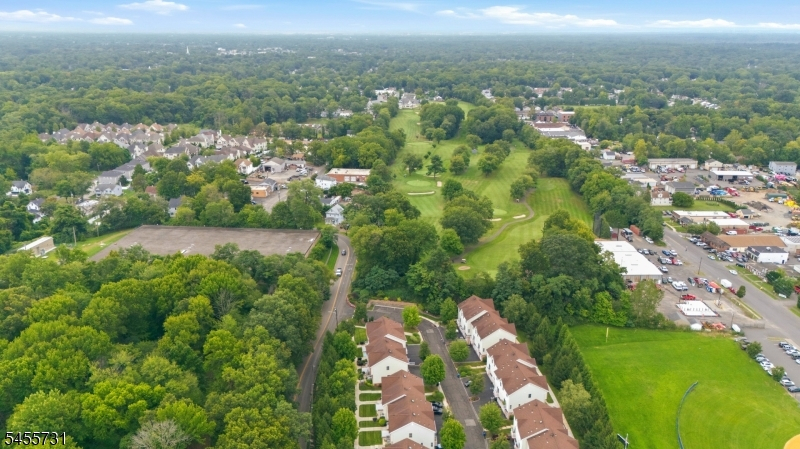
Backs to Park Land
School Information
Elementary:
Evergreen
Middle:
Nettingham
High School:
SP Fanwood
Community Information
County:
Union
Town:
Scotch Plains Twp.
Neighborhood:
Riga Estates
Application Fee:
$500
Association Fee:
$550 - Monthly
Fee Includes:
Maintenance-Common Area, Maintenance-Exterior, Snow Removal, Trash Collection
Amenities:
n/a
Pets:
Cats OK, Dogs OK, Number Limit, Size Limit
Financial Considerations
List Price:
$559,000
Tax Amount:
$11,077
Land Assessment:
$25,000
Build. Assessment:
$64,700
Total Assessment:
$89,700
Tax Rate:
12.35
Tax Year:
2025
Ownership Type:
Condominium
Listing Information
MLS ID:
4048545
List Date:
08-24-2026
Days On Market:
1
Listing Broker:
KELLER WILLIAMS SUBURBAN REALTY
Listing Agent:
Tracy Tofanelli


Request More Information
Shawn and Diane Fox
RE/MAX American Dream
3108 Route 10 West
Denville, NJ 07834
Call: (973) 277-7853
Web: MorrisCountyLiving.com
