1110 Clinton St
Hoboken City, NJ 07030
Price: $899,000
GSMLS: 4048580Type: Condo/Townhouse/Co-op
Style: One Floor Unit
Beds: 2
Baths: 1 Full & 1 Half
Garage: 1-Car
Year Built: 1932
Acres: 0.38
Property Tax: $7,813
Description
Open House Sunday 1PM–3PM.
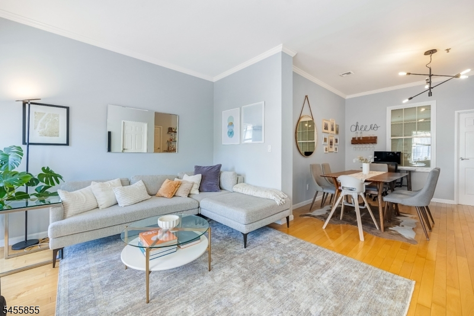
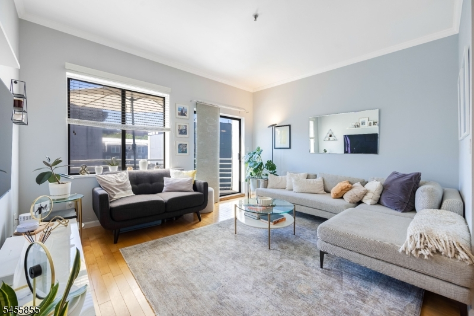
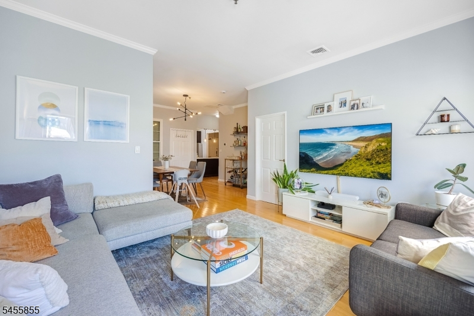
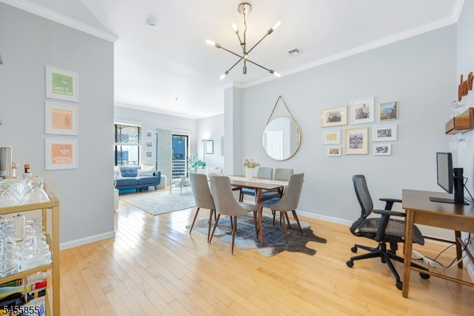
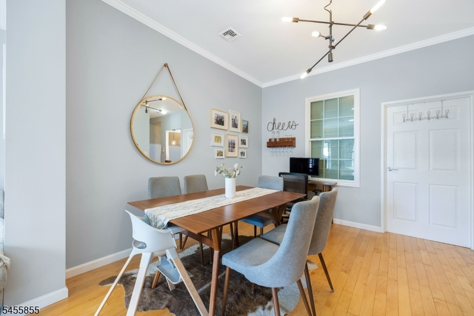
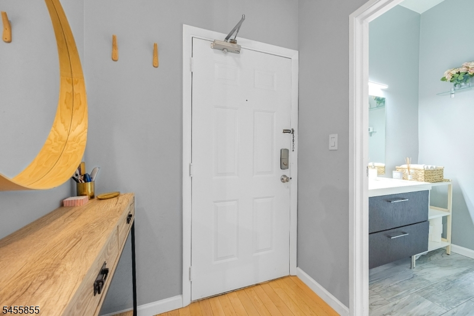
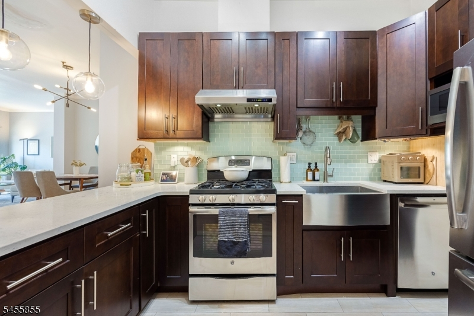
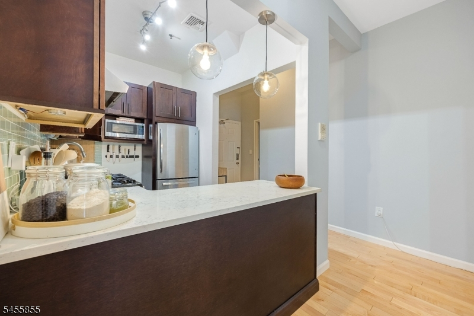
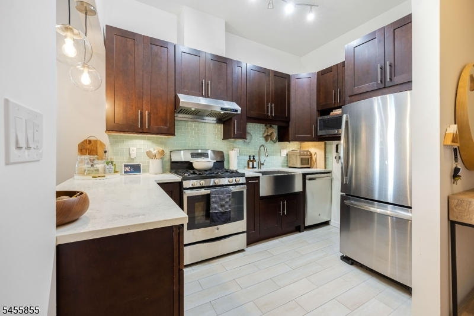
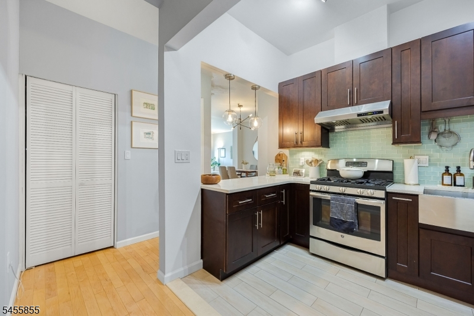
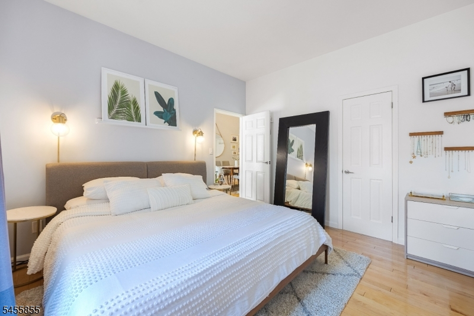
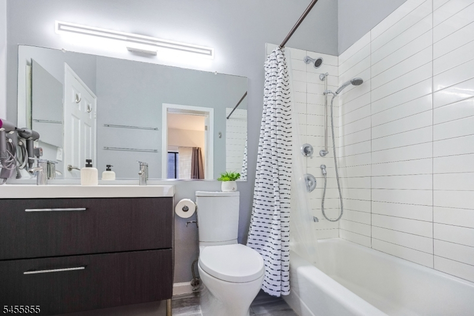
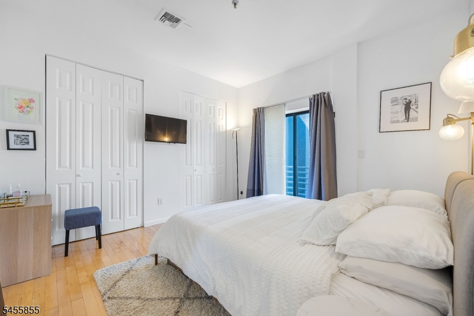
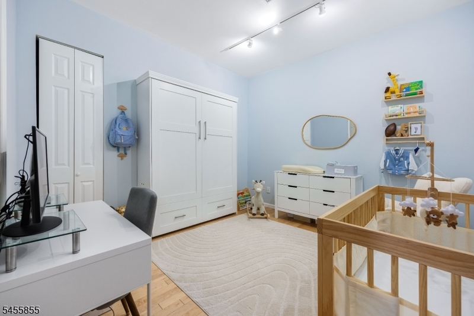
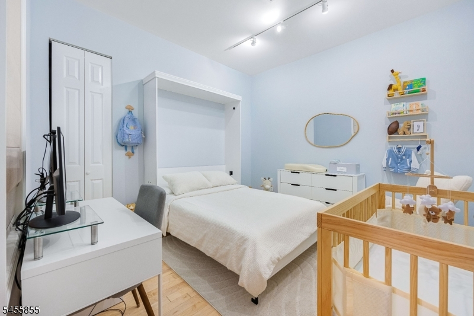
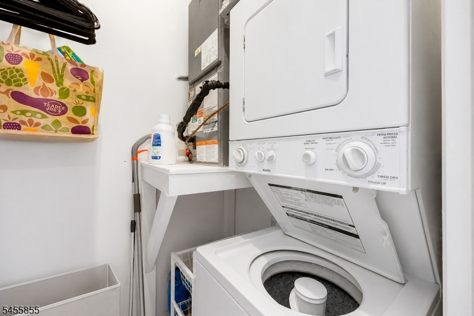
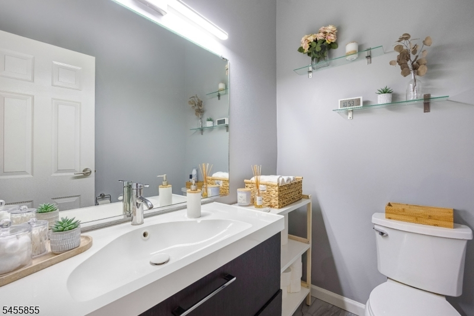
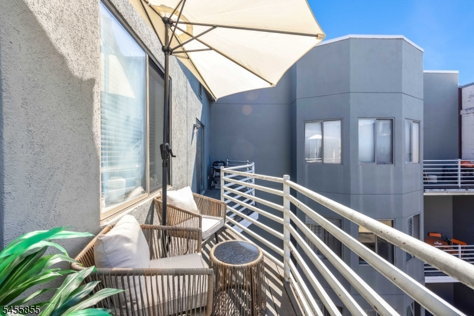
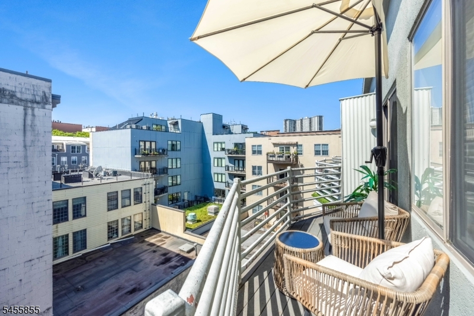
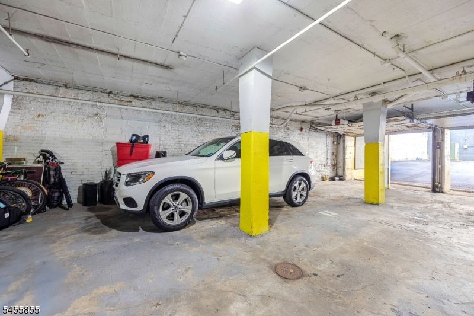
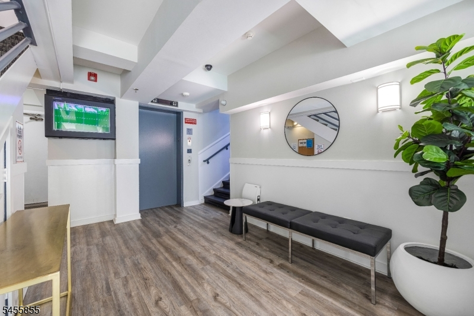
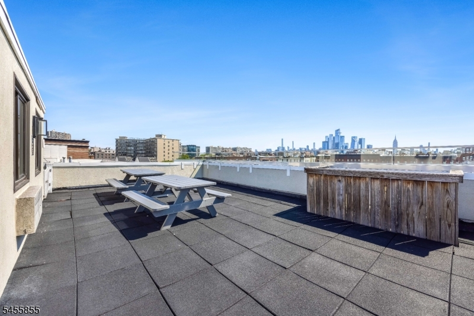
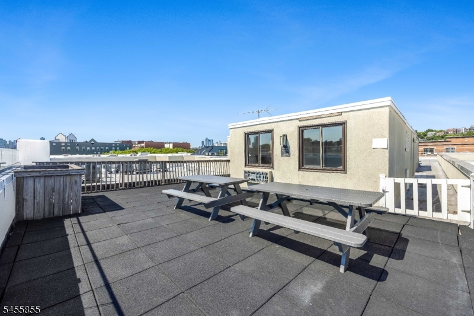
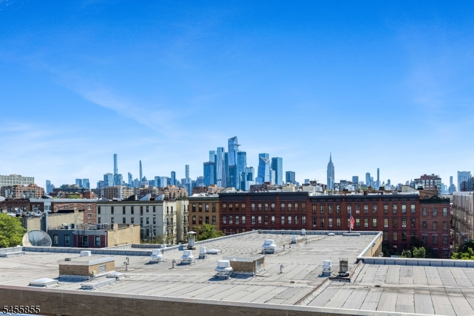
Welcome to this spacious and beautifully maintained top-floor, 2-bedroom, 2-bathroom condo in the heart of Hoboken, offering the perfect combination of comfort, convenience, and easy access to New York City. The home features high ceilings and hardwood floors throughout, creating a bright and open feel. The well-appointed kitchen boasts quartz countertops and stainless steel appliances and flows seamlessly into the dedicated living and dining areas, making the space ideal for both everyday living and entertaining. Both bedrooms offer comfortable accommodations, complemented by two bathrooms and the convenience of in-unit laundry. Additional highlights include a new HVAC system installed in May 2026, a parking space large enough to accommodate two compact SUVs, and a separate rooftop storage unit. Located on the top floor of a well-managed, full-service elevator building professionally managed by Hunter Homes, with low monthly HOA fees. The property also benefits from a new building hot water heater installed in 2025. Commuting to New York City couldn't be more convenient, with NJ Transit bus service to NYC directly across the street and easy access to NJ Transit rail and the PATH. The home is also just minutes from Trader Joe's for convenient grocery shopping and within walking distance of Hoboken's many restaurants, shops, daycare facilities, and schools. The building features a roof deck with gorgeous 360 degree panoramic views of NYC! A MUST SEE!Rooms Sizes
Kitchen:
First
Dining Room:
First
Living Room:
First
Family Room:
n/a
Den:
n/a
Bedroom 1:
First
Bedroom 2:
First
Bedroom 3:
n/a
Bedroom 4:
n/a
Room Levels
Basement:
n/a
Ground:
n/a
Level 1:
2 Bedrooms, Bath Main, Dining Room, Kitchen, Living Room, Powder Room
Level 2:
n/a
Level 3:
n/a
Level Other:
n/a
Room Features
Kitchen:
Galley Type
Dining Room:
Formal Dining Room
Master Bedroom:
Full Bath
Bath:
Stall Shower
Interior Features
Square Foot:
1,000
Year Renovated:
2018
Basement:
No
Full Baths:
1
Half Baths:
1
Appliances:
Carbon Monoxide Detector, Dishwasher, Microwave Oven, Range/Oven-Gas, Refrigerator, Stackable Washer/Dryer
Flooring:
Tile, Wood
Fireplaces:
No
Fireplace:
n/a
Interior:
Blinds,CODetect,Elevator,FireExtg,CeilHigh,SmokeDet
Exterior Features
Garage Space:
1-Car
Garage:
Assigned, Built-In Garage, Garage Door Opener, Garage Parking, Oversize Garage, See Remarks
Driveway:
Assigned, Blacktop, Off-Street Parking, Parking Lot-Exclusive, See Remarks
Roof:
Flat
Exterior:
Stucco
Swimming Pool:
No
Pool:
n/a
Utilities
Heating System:
1 Unit
Heating Source:
Electric
Cooling:
1 Unit, Central Air
Water Heater:
From Furnace
Water:
Public Water
Sewer:
Public Sewer
Services:
Garbage Included
Lot Features
Acres:
0.38
Lot Dimensions:
n/a
Lot Features:
Level Lot
School Information
Elementary:
WALLACE
Middle:
HOBOKEN
High School:
HOBOKEN
Community Information
County:
Hudson
Town:
Hoboken City
Neighborhood:
Propeller Works
Application Fee:
n/a
Association Fee:
$470 - Monthly
Fee Includes:
Maintenance-Common Area, Maintenance-Exterior, See Remarks, Sewer Fees, Snow Removal, Trash Collection, Water Fees
Amenities:
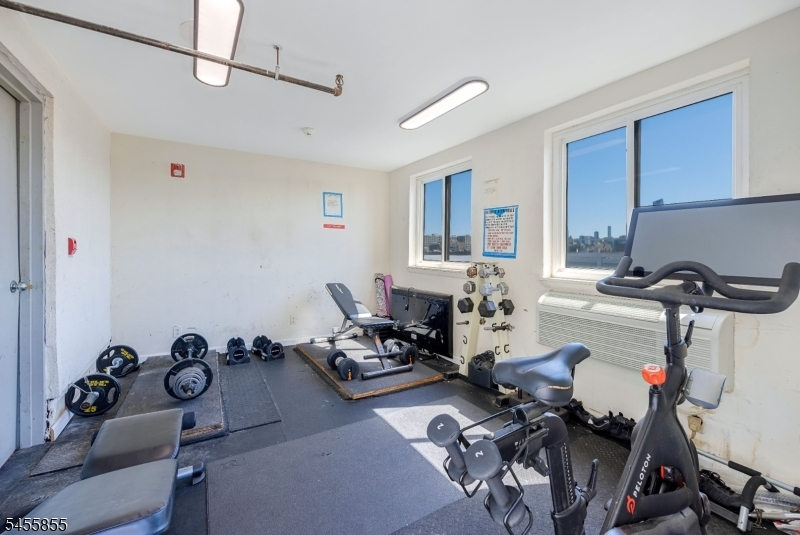
Elevator, Exercise Room, Storage
Pets:
Yes
Financial Considerations
List Price:
$899,000
Tax Amount:
$7,813
Land Assessment:
$191,500
Build. Assessment:
$241,400
Total Assessment:
$432,900
Tax Rate:
1.81
Tax Year:
2025
Ownership Type:
Condominium
Listing Information
MLS ID:
4048580
List Date:
08-24-2026
Days On Market:
2
Listing Broker:
RE/MAX HERITAGE PROPERTIES
Listing Agent:
Sharon K. Caruso


Request More Information
Shawn and Diane Fox
RE/MAX American Dream
3108 Route 10 West
Denville, NJ 07834
Call: (973) 277-7853
Web: MorrisCountyLiving.com
