41 Lefke Ln
Hanover Twp, NJ 07981
Price: $1,045,000
GSMLS: 4048609Type: Single Family
Style: Colonial
Beds: 4
Baths: 4 Full & 1 Half
Garage: 1-Car
Year Built: 1952
Acres: 0.21
Property Tax: $6,495
Description
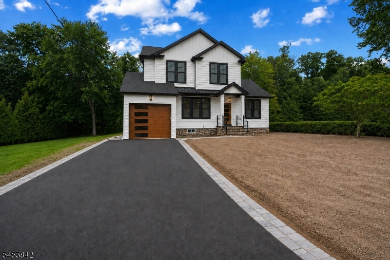
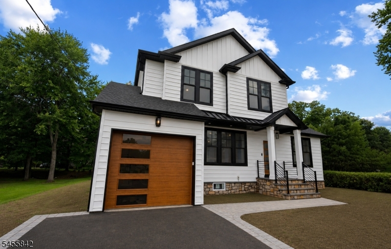
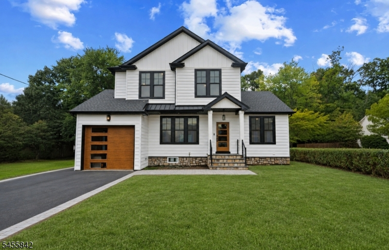
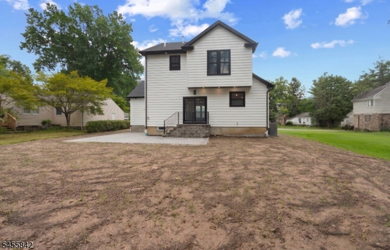
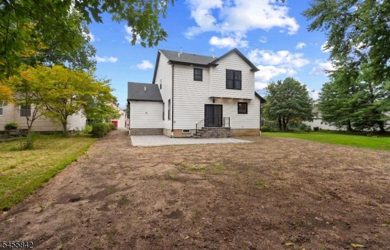
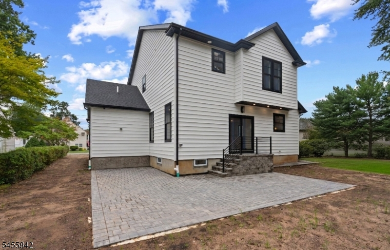
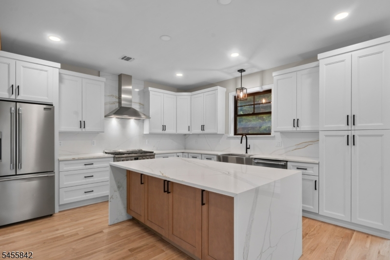

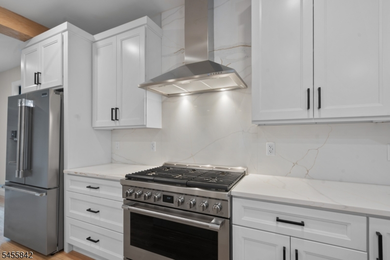
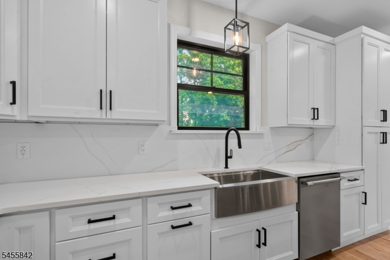
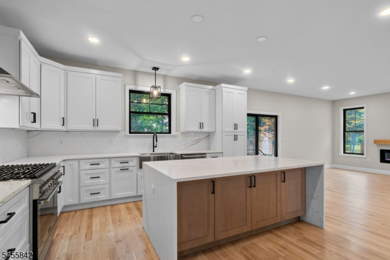
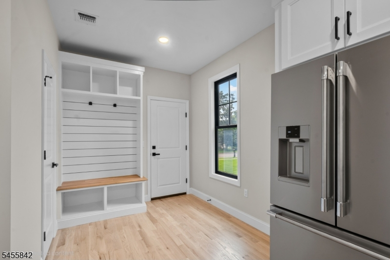
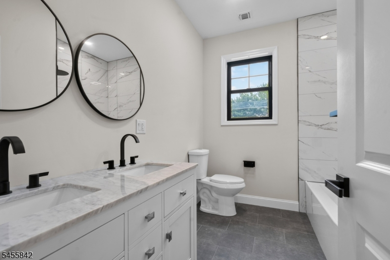
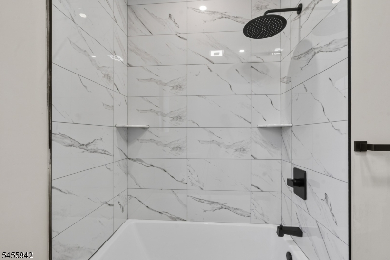
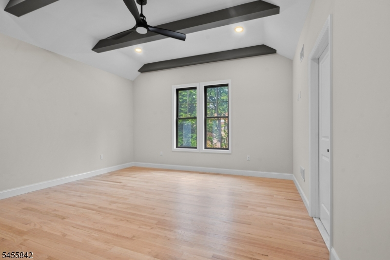
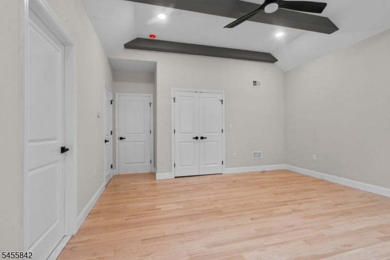
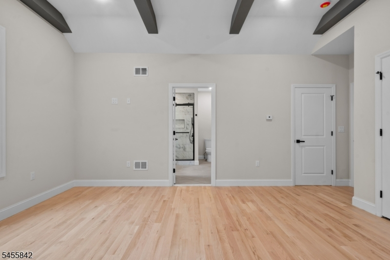
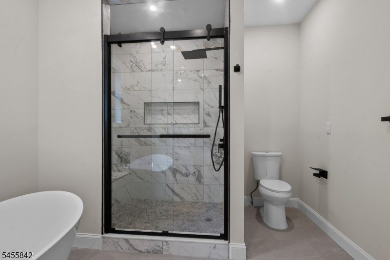
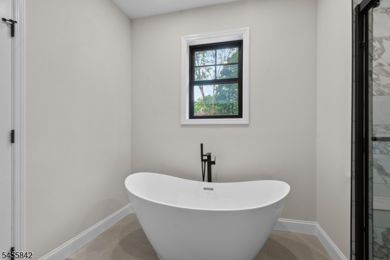
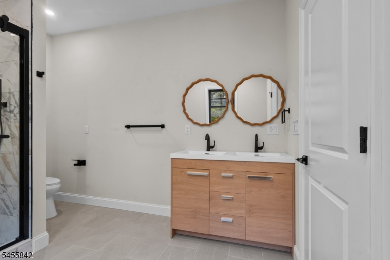
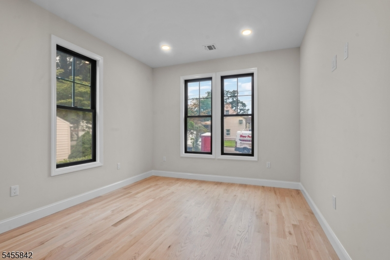
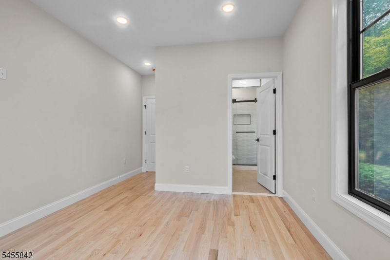
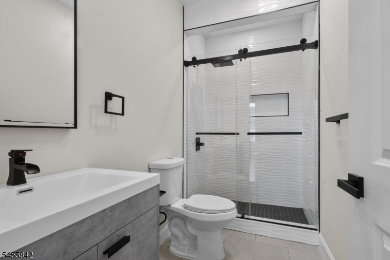
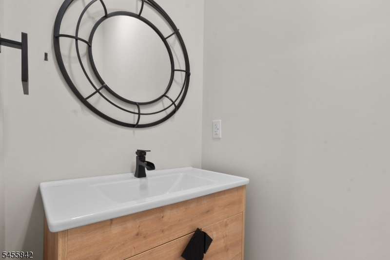
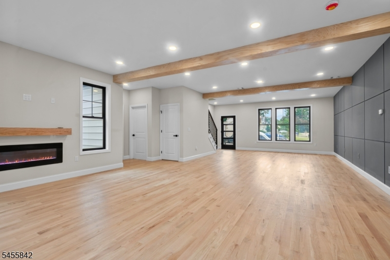
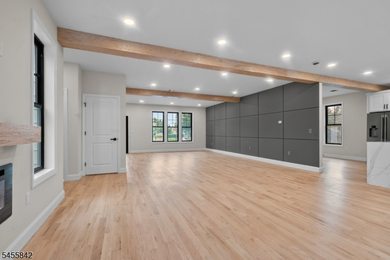
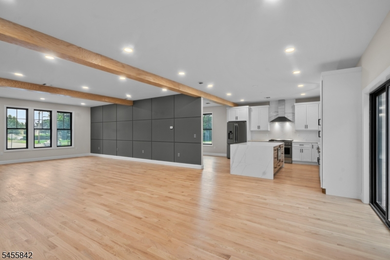
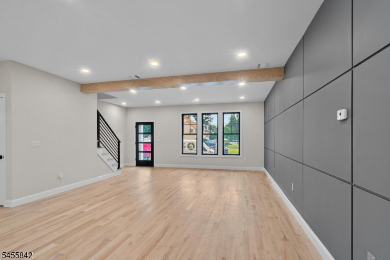
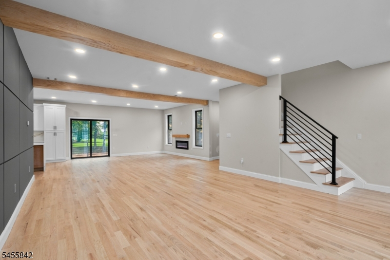
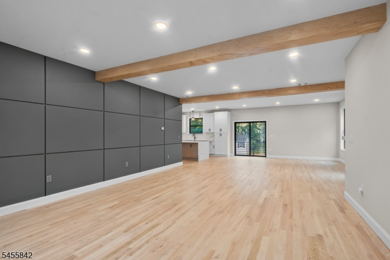
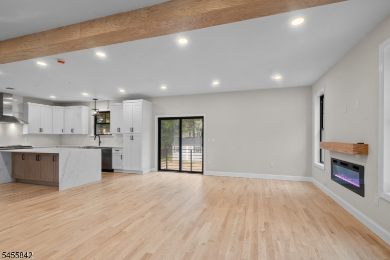
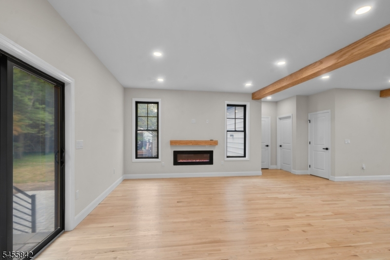
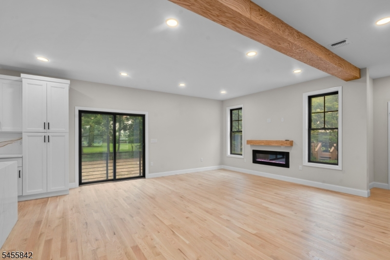
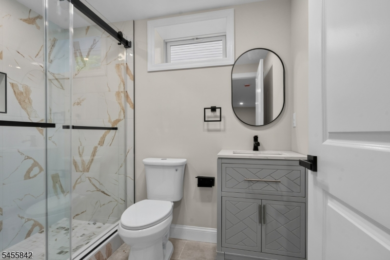
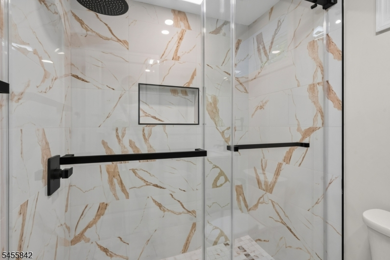
BACK ON THE MARKET - OPPORTUNITY KNOCKS TWICE! If you missed your chance the first time, here's another opportunity to make this incredible home yours! **Everything NEW from the foundation up!** This completely rebuilt Whippany home is an absolute showstopper, blending sophisticated design, exceptional craftsmanship and today's most sought-after finishes throughout. From the moment you enter, the attention to detail is undeniable from the stunning chef-inspired kitchen and beautifully designed living spaces to the luxurious baths, custom finishes and incredible versatility throughout every level. **Nestled in a quiet community yet just minutes from major highways, shopping and everyday conveniences**, this home offers the perfect combination of peaceful living and accessibility. No detail was overlooked in creating a home that feels fresh, modern and truly special. The photos will capture your attention, but walking through the door will make you fall in love. **Move-in ready, beautifully rebuilt and unlike anything else you've seen don't wait to make this one yours!**
Rooms Sizes
Kitchen:
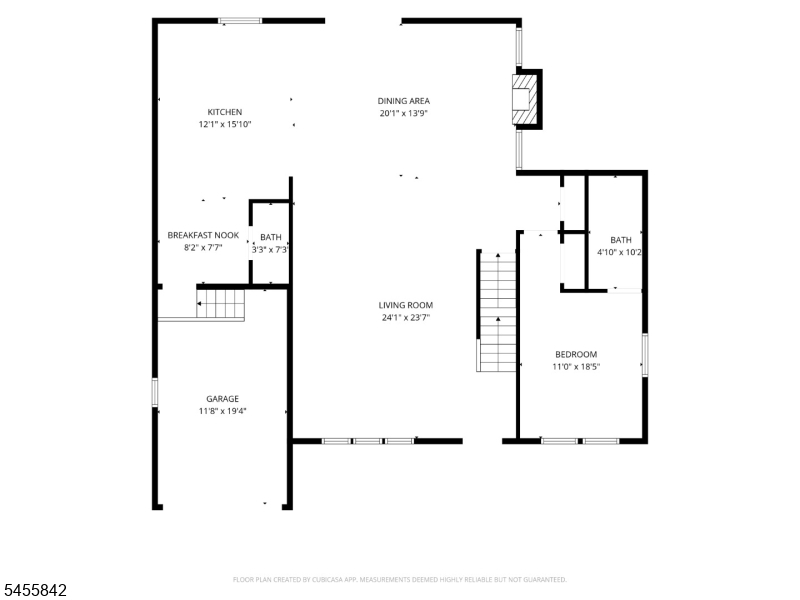
12x16 First
Dining Room:
20x14 First
Living Room:
24x24 First
Family Room:
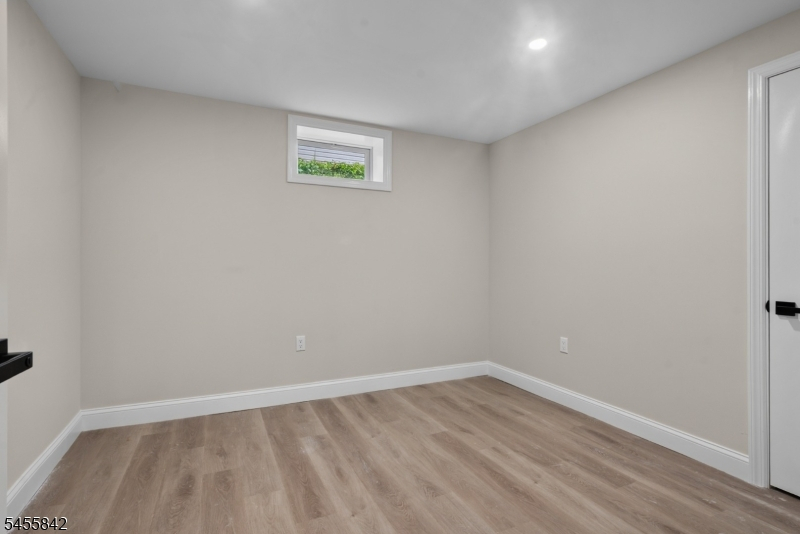
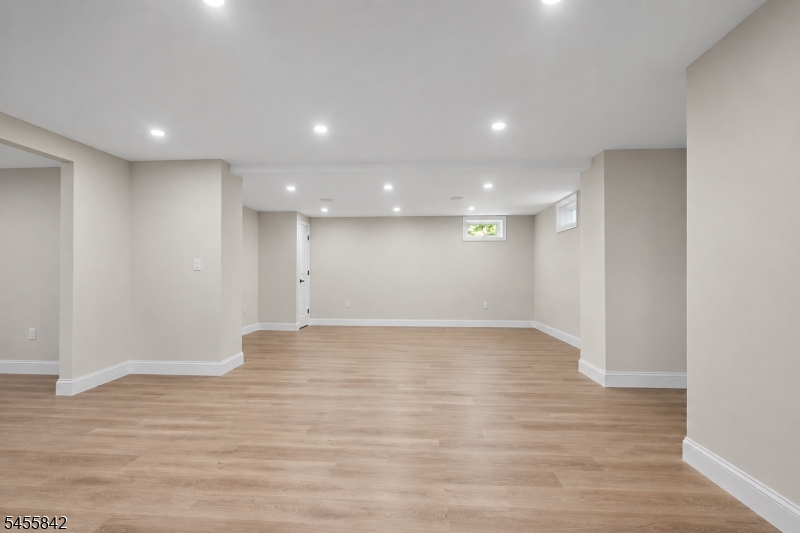
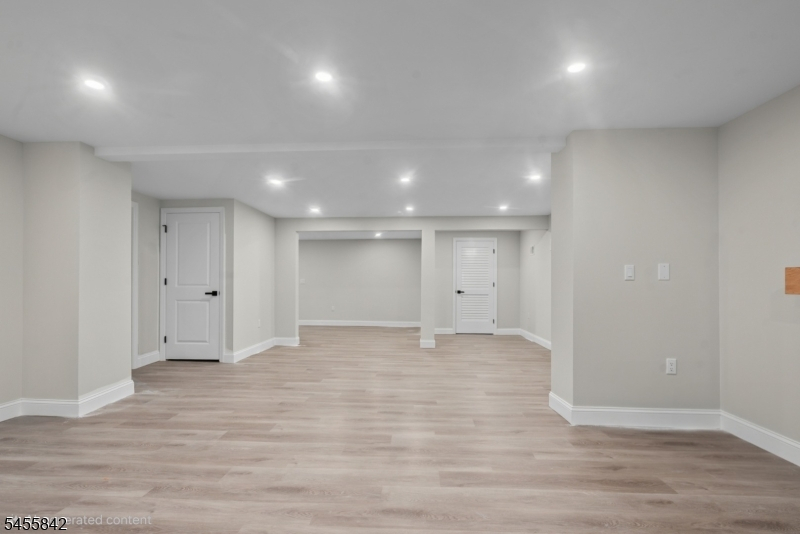
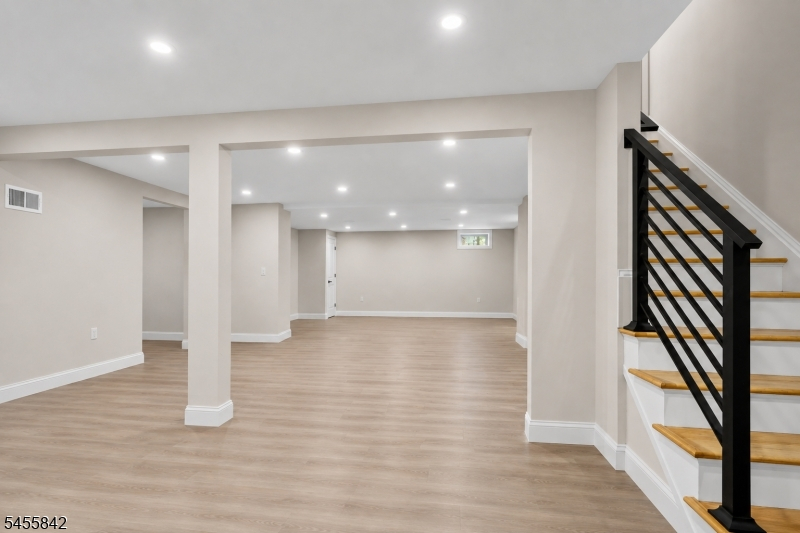
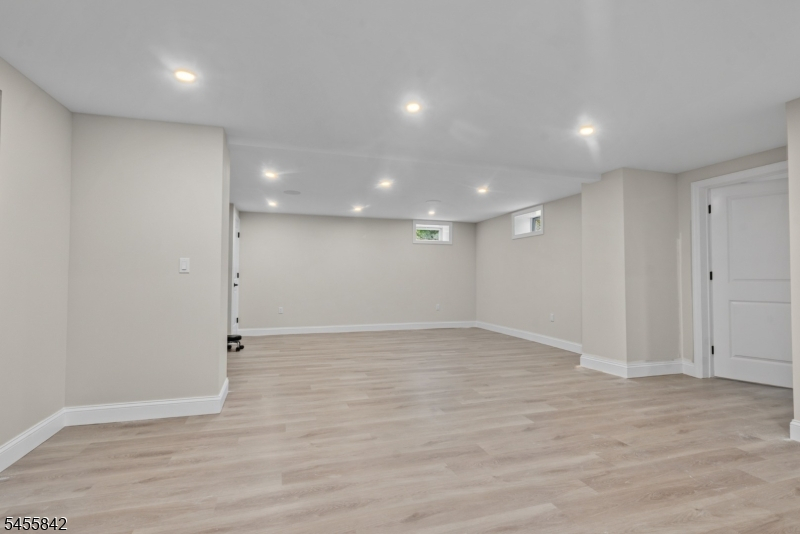
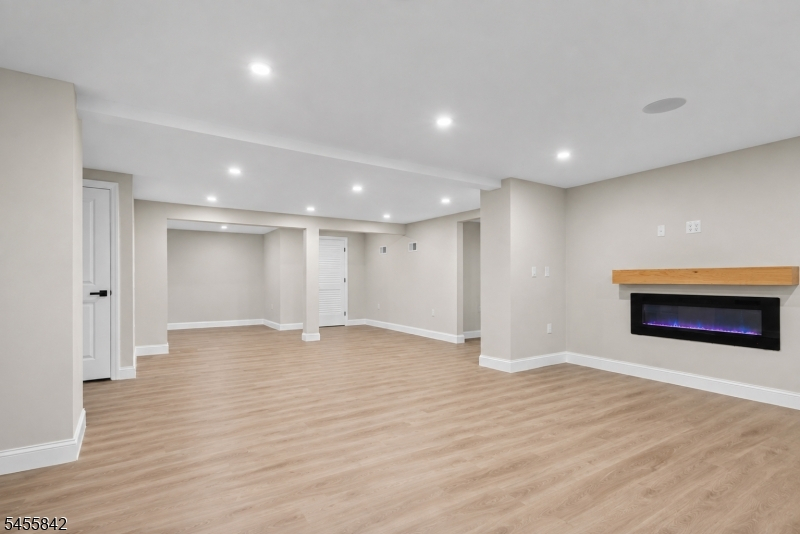
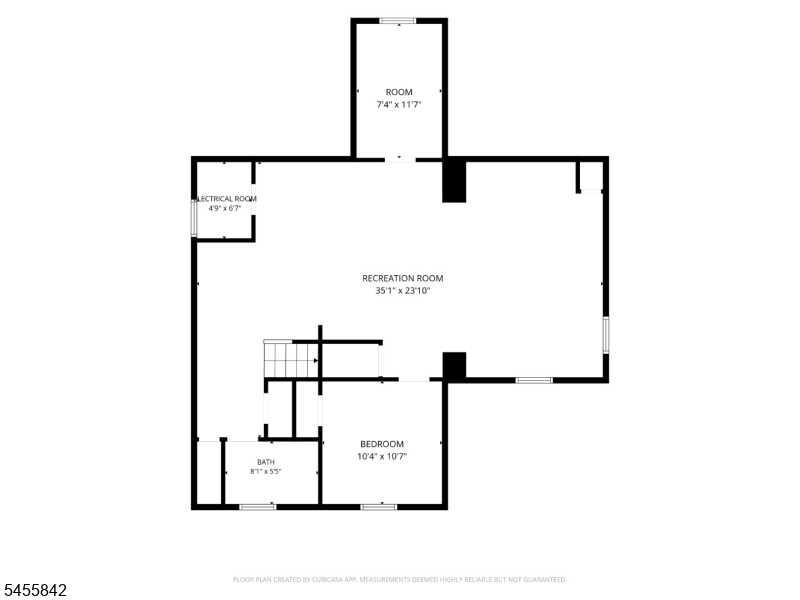
35x24 Basement
Den:
n/a
Bedroom 1:
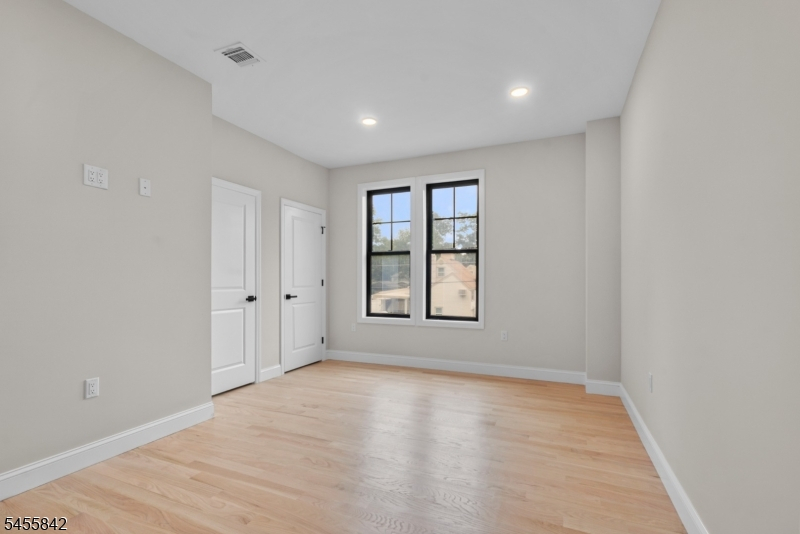
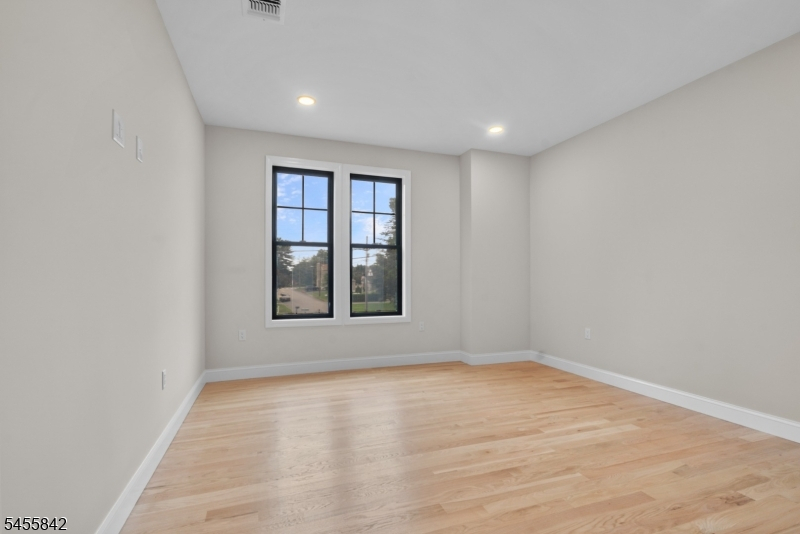
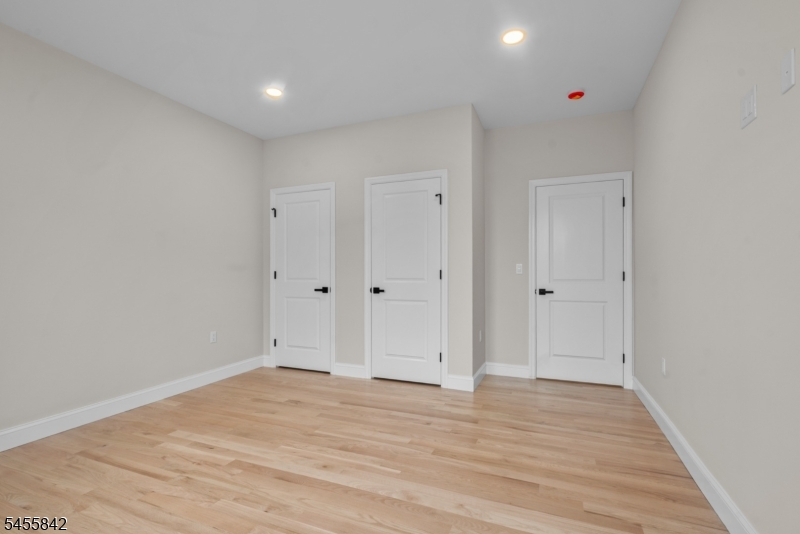
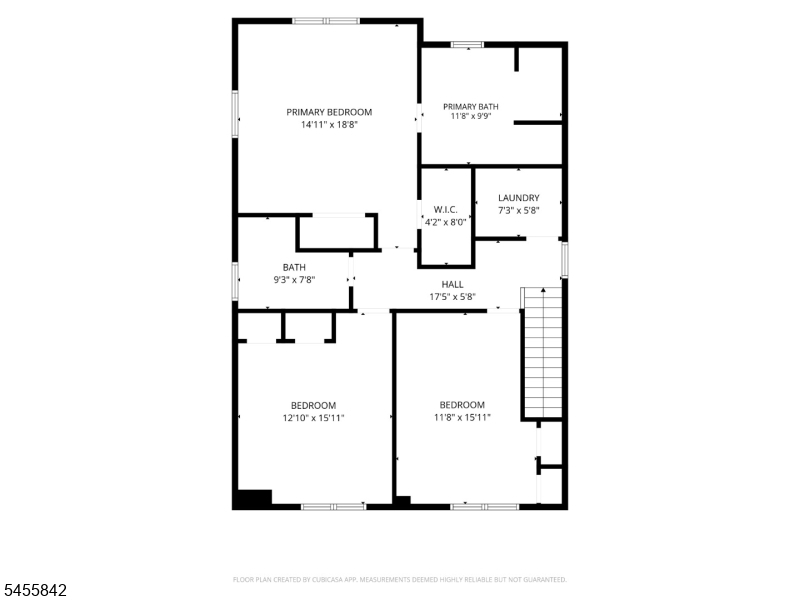
14x19 Second
Bedroom 2:
11x16 First
Bedroom 3:
13x16 Second
Bedroom 4:
12x16 Second
Room Levels
Basement:
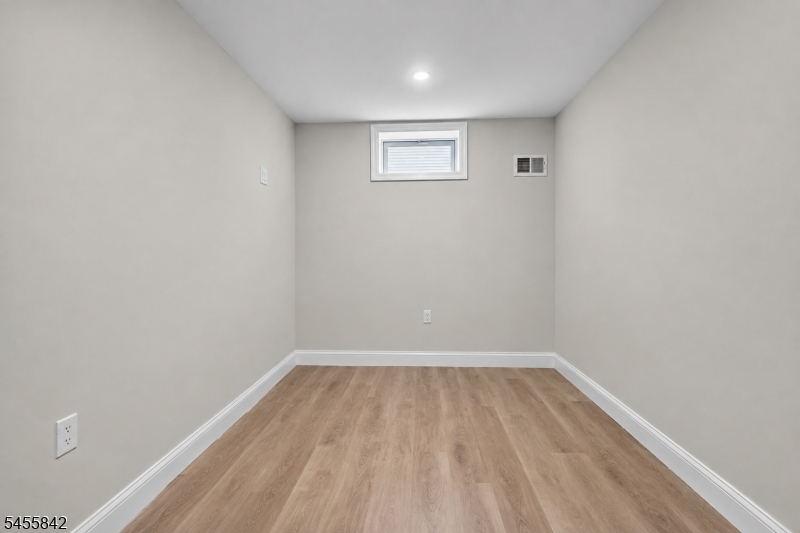
1Bedroom,BathOthr,FamilyRm,Leisure,Office,Utility
Ground:
n/a
Level 1:
1Bedroom,BathOthr,DiningRm,GarEnter,Kitchen,LivingRm,MudRoom,PowderRm,Walkout
Level 2:
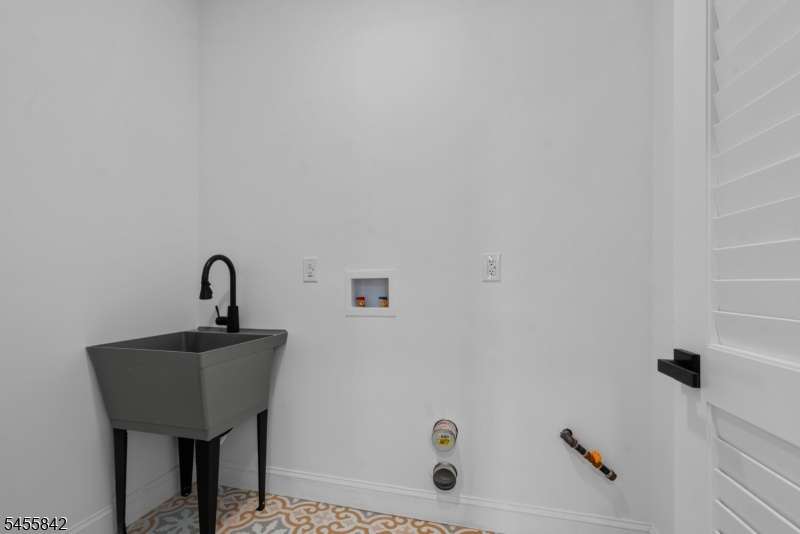
3 Bedrooms, Attic, Bath Main, Bath(s) Other, Laundry Room
Level 3:
n/a
Level Other:
n/a
Room Features
Kitchen:
Center Island, Eat-In Kitchen, Separate Dining Area
Dining Room:
Formal Dining Room
Master Bedroom:
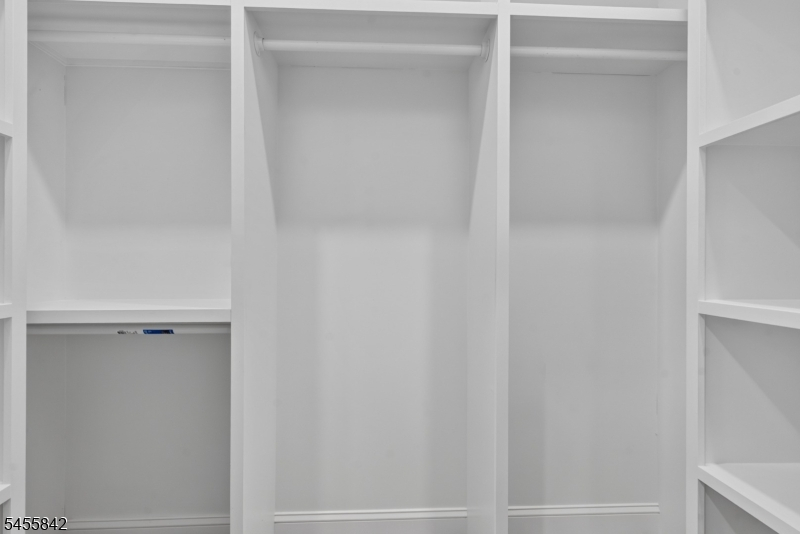
Full Bath, Walk-In Closet
Bath:
Soaking Tub, Stall Shower
Interior Features
Square Foot:
n/a
Year Renovated:
2026
Basement:
Yes - Finished, French Drain, Full
Full Baths:
4
Half Baths:
1
Appliances:
Carbon Monoxide Detector, Dishwasher, Microwave Oven, Range/Oven-Gas, Refrigerator, Sump Pump
Flooring:
Tile, Wood
Fireplaces:
2
Fireplace:
Family Room, Living Room, See Remarks
Interior:
CeilBeam,CODetect,FireExtg,CeilHigh,SecurSys,SmokeDet,StallShw,StereoSy,TubOnly,WlkInCls
Exterior Features
Garage Space:
1-Car
Garage:
Attached Garage, Built-In Garage, Finished Garage, Garage Door Opener, Garage Parking, On Site
Driveway:
2 Car Width, Additional Parking, Blacktop, Driveway-Exclusive, Off-Street Parking, On-Street Parking
Roof:
Asphalt Shingle
Exterior:
Vinyl Siding
Swimming Pool:
n/a
Pool:
n/a
Utilities
Heating System:
2 Units, Forced Hot Air
Heating Source:
Gas-Natural
Cooling:
2 Units, Central Air
Water Heater:
See Remarks
Water:
Public Water
Sewer:
Public Sewer
Services:
n/a
Lot Features
Acres:
0.21
Lot Dimensions:
n/a
Lot Features:
Level Lot
School Information
Elementary:
Bee Meadow School (K-5)
Middle:
Memorial Junior School (6-8)
High School:
Whippany Park High School (9-12)
Community Information
County:
Morris
Town:
Hanover Twp.
Neighborhood:
Whippany
Application Fee:
n/a
Association Fee:
n/a
Fee Includes:
n/a
Amenities:
n/a
Pets:
n/a
Financial Considerations
List Price:
$1,045,000
Tax Amount:
$6,495
Land Assessment:
$185,500
Build. Assessment:
$117,600
Total Assessment:
$303,100
Tax Rate:
2.05
Tax Year:
2025
Ownership Type:
Fee Simple
Listing Information
MLS ID:
4048609
List Date:
08-25-2026
Days On Market:
47
Listing Broker:
CULTURA UNITED REALTY
Listing Agent:
Alita Covington




Request More Information
Shawn and Diane Fox
RE/MAX American Dream
3108 Route 10 West
Denville, NJ 07834
Call: (973) 277-7853
Web: MorrisCountyLiving.com
