90 Summer Hill Rd
Wayne Twp, NJ 07470

Price: $739,900
GSMLS: 4048617Type: Condo/Townhouse/Co-op
Style: Multi Floor Unit
Beds: 2
Baths: 2 Full & 1 Half
Garage: 1-Car
Year Built: 1998
Acres: 0.06
Property Tax: $12,301
Description
Open House Sunday 1PM–4PM.
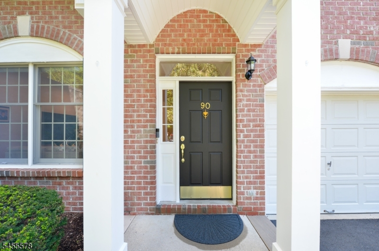
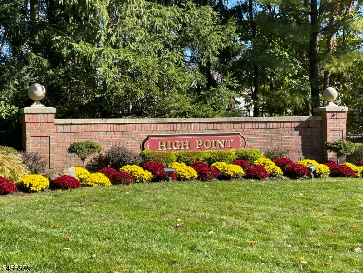
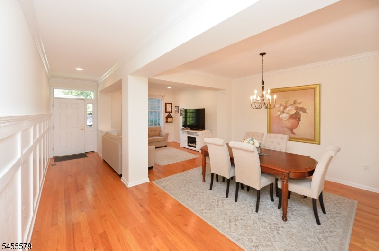
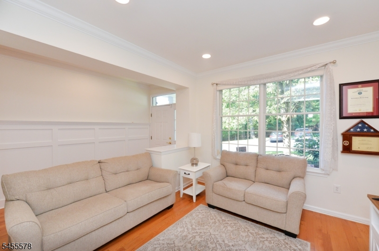
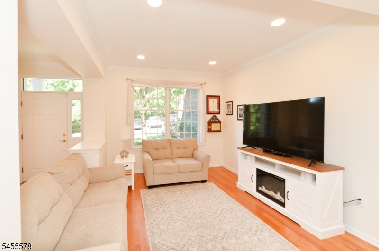
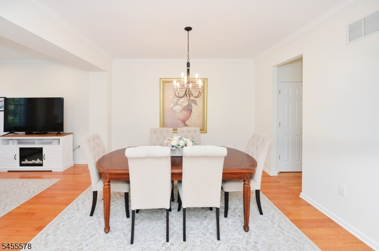
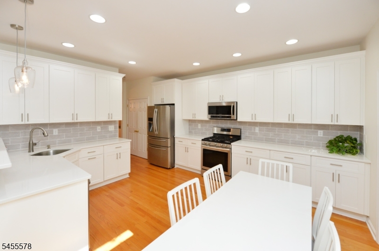
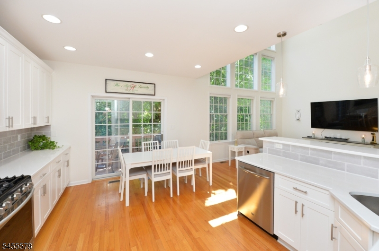
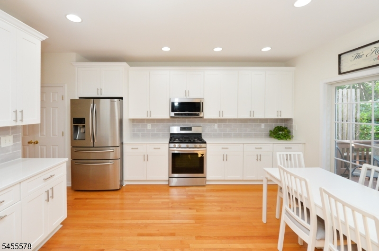
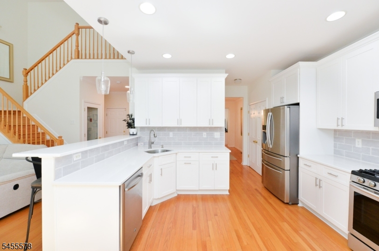
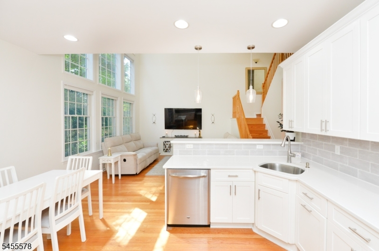
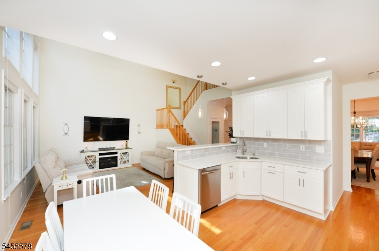
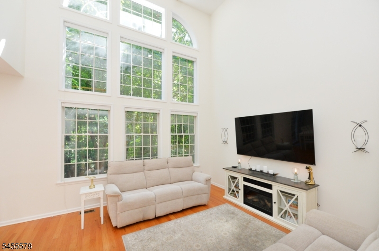
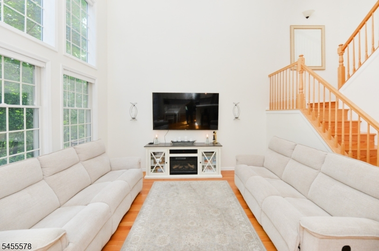
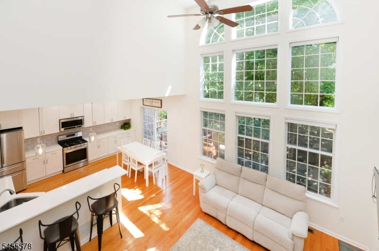
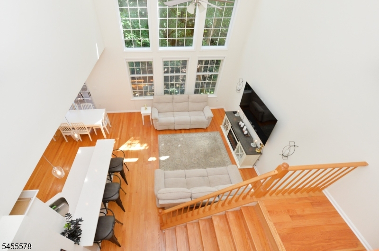
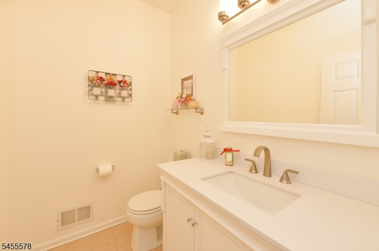
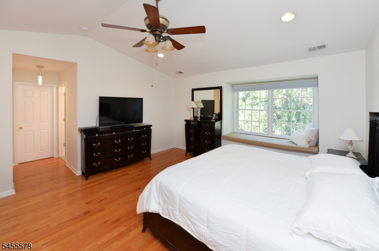
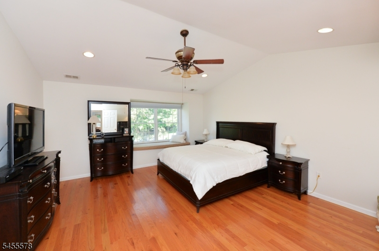
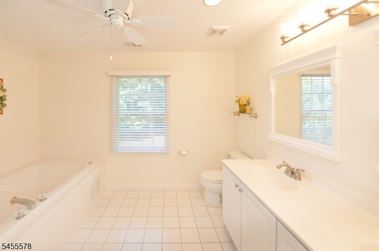
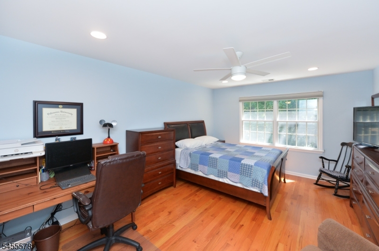
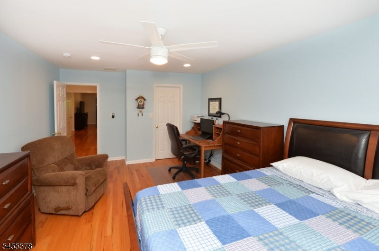
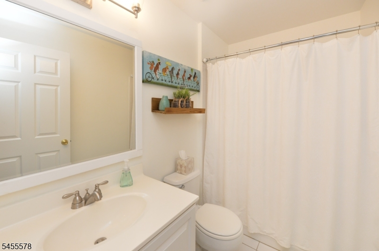
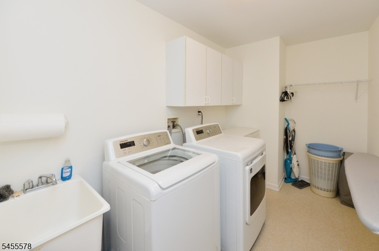
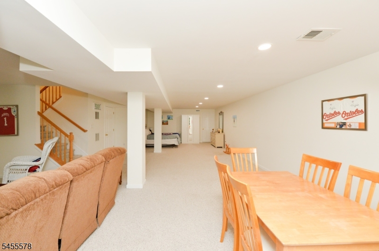
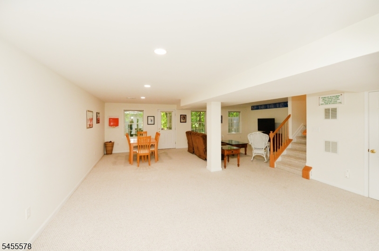
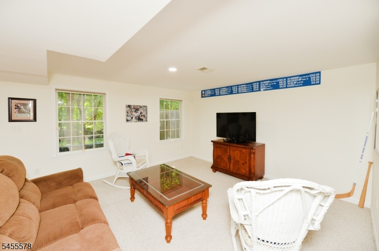
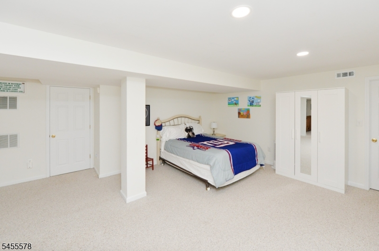
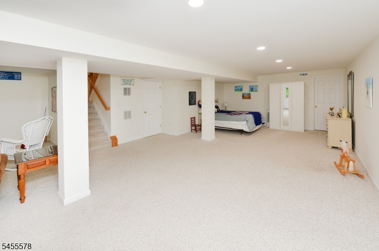
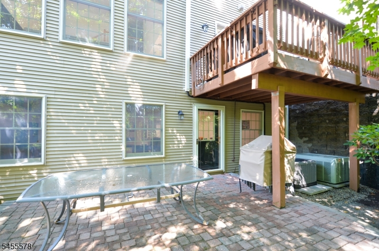
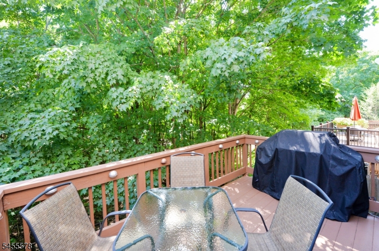
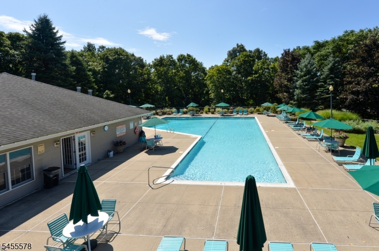
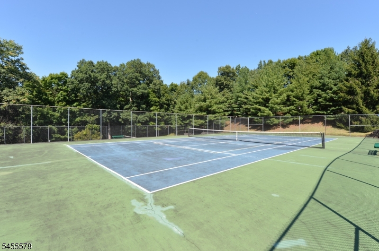
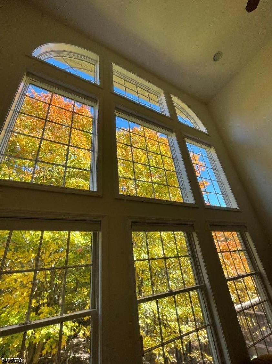
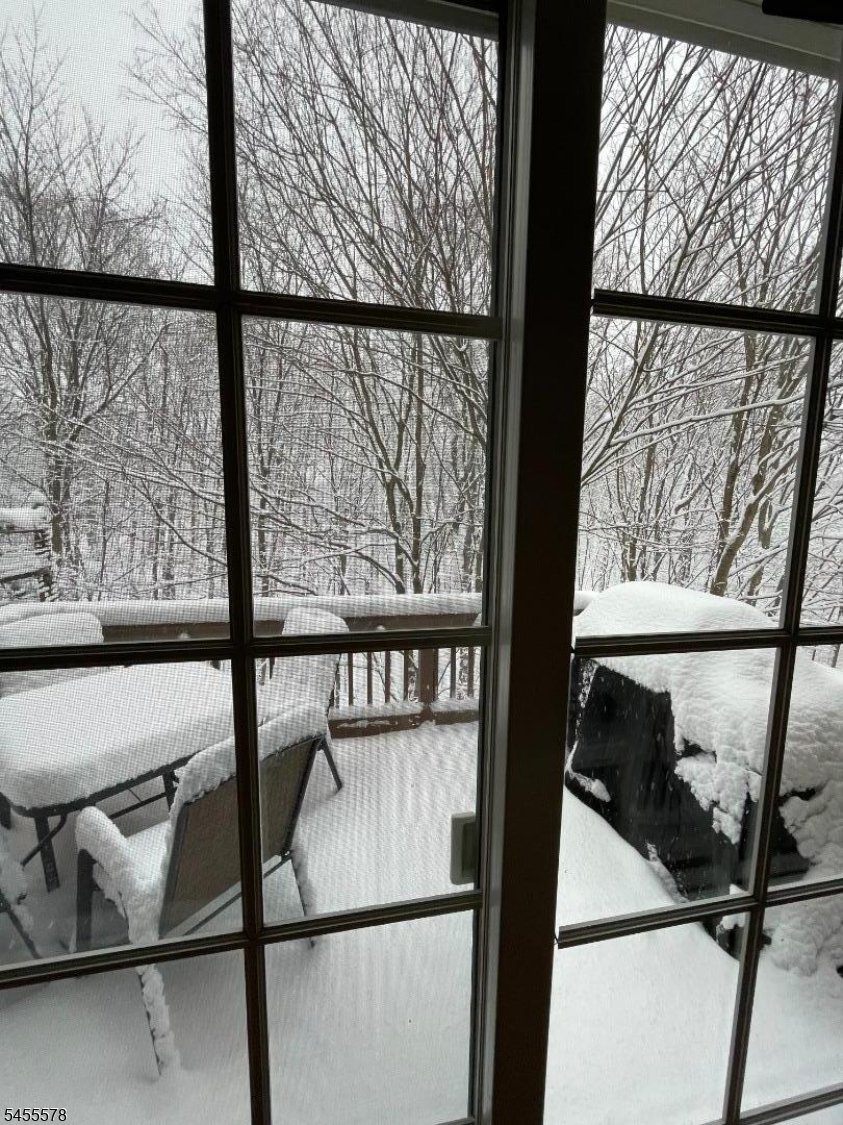
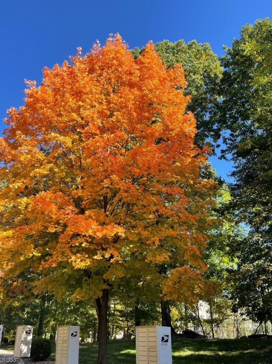
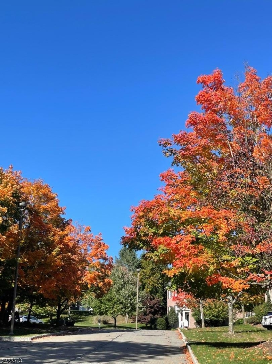
Elegant Townhome Located In Prestigious High Point! Experience Light-Filled Luxury In This Beautifully Appointed Three-Story Townhome Featuring An Exceptional Floor Plan And An Abundance Of Space for Entertaining And Everyday Comfort. The main level welcomes you with a gracious foyer featuring crown molding and beautiful board-and-batten detailing, spacious living room and formal dining room with elegant crown moldings,hardwood floors & 9ft Ceilings, convenient powder room, Great Room Is Highlighted By Soaring Two-Story Windows, Elegant Kitchen With Newer Cabinetry, Quartz Counters & Backsplash, SS Appliances And Sliders To A Private Deck Overlooking A Peaceful Wooded Area. Upstairs you find a spacious primary suite featuring two walk-in closets and a primary bath with double sinks, a jetted tub, and a separate stall shower. A second bedroom with its own walk-in closet, an additional full bath, and a convenient laundry room complete this level. The walk-out lower level expands the living space with a generous size recreation room that can be used as a 3rd bedroom with its own living area ideal for guests or home office, utility room, storage room & walk out to a private patio. Amenities Include A Clubhouse, Heated Pool, Tennis Courts, And Professionally Maintained Grounds. Conveniently located near shopping, schools, park and house of worship Plenty Of Guest Parking & Wooded Area On The Opposite Side Of The Street. A Rare Combination Of Elegance, Comfort, Privacy & AmenitiesRooms Sizes
Kitchen:
First
Dining Room:
First
Living Room:
First
Family Room:
n/a
Den:
n/a
Bedroom 1:
Second
Bedroom 2:
Second
Bedroom 3:
n/a
Bedroom 4:
n/a
Room Levels
Basement:
Rec Room, Storage Room, Walkout
Ground:
n/a
Level 1:
Bath(s) Other, Dining Room, Great Room, Kitchen, Living Room
Level 2:
2 Bedrooms, Bath Main, Bath(s) Other, Laundry Room
Level 3:
n/a
Level Other:
Other Room(s)
Room Features
Kitchen:
Eat-In Kitchen, See Remarks
Dining Room:
Formal Dining Room
Master Bedroom:
Full Bath, Walk-In Closet
Bath:
Jetted Tub, Stall Shower
Interior Features
Square Foot:
n/a
Year Renovated:
n/a
Basement:
Yes - Finished, Walkout
Full Baths:
2
Half Baths:
1
Appliances:
Carbon Monoxide Detector, Dishwasher, Dryer, Microwave Oven, Range/Oven-Gas, Refrigerator, Washer
Flooring:
Tile, Wood
Fireplaces:
No
Fireplace:
n/a
Interior:
CODetect,CeilHigh,JacuzTyp,SmokeDet,StallTub,WlkInCls
Exterior Features
Garage Space:
1-Car
Garage:
Attached Garage
Driveway:
1 Car Width, Blacktop
Roof:
Composition Shingle
Exterior:
Brick
Swimming Pool:
Yes
Pool:
Association Pool
Utilities
Heating System:
1 Unit, Forced Hot Air, Multi-Zone
Heating Source:
Gas-Natural
Cooling:
2 Units, Central Air, Multi-Zone Cooling
Water Heater:
Gas
Water:
Public Water
Sewer:
Public Sewer
Services:
n/a
Lot Features
Acres:
0.06
Lot Dimensions:
n/a
Lot Features:
Level Lot
School Information
Elementary:
AP TERHUNE
Middle:
SCH-COLFAX
High School:
WAYNE HILL
Community Information
County:
Passaic
Town:
Wayne Twp.
Neighborhood:
High Point
Application Fee:
n/a
Association Fee:
$525 - Monthly
Fee Includes:
Maintenance-Common Area, Maintenance-Exterior, Snow Removal
Amenities:
Club House, Pool-Outdoor, Tennis Courts
Pets:
Cats OK, Dogs OK
Financial Considerations
List Price:
$739,900
Tax Amount:
$12,301
Land Assessment:
$85,000
Build. Assessment:
$120,100
Total Assessment:
$205,100
Tax Rate:
6.00
Tax Year:
2025
Ownership Type:
Fee Simple
Listing Information
MLS ID:
4048617
List Date:
08-25-2026
Days On Market:
0
Listing Broker:
COLDWELL BANKER REALTY
Listing Agent:
Mary Contini


Request More Information
Shawn and Diane Fox
RE/MAX American Dream
3108 Route 10 West
Denville, NJ 07834
Call: (973) 277-7853
Web: MorrisCountyLiving.com
