602 Skyline Drive
Jefferson Twp, NJ 07849
Price: $779,000
GSMLS: 4048626Type: Single Family
Style: Colonial
Beds: 4
Baths: 3 Full & 1 Half
Garage: 2-Car
Year Built: 2003
Acres: 0.24
Property Tax: $17,761
Description
Open House Saturday 12PM–3PM.
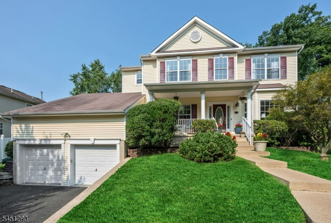
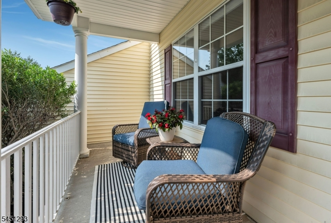
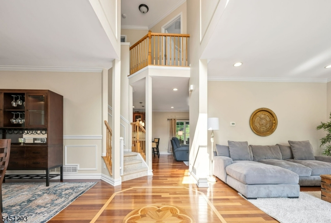
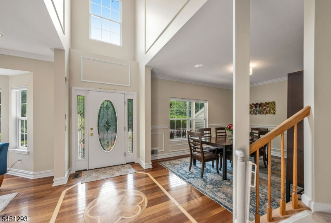
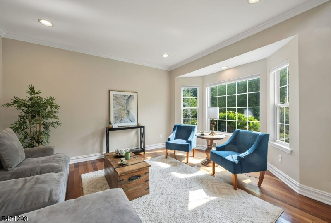
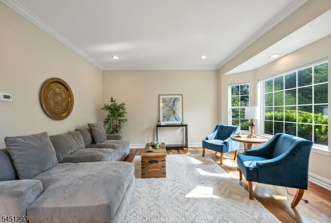
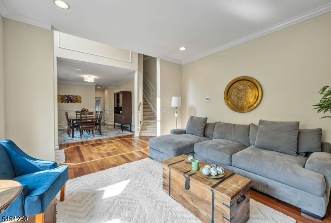
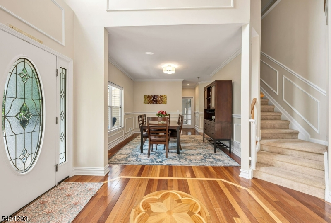
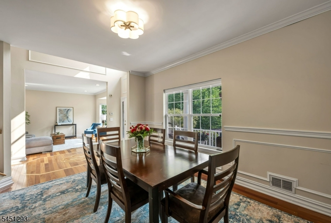
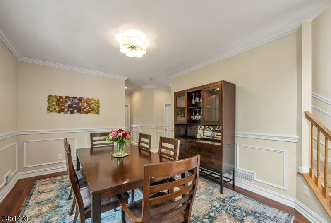
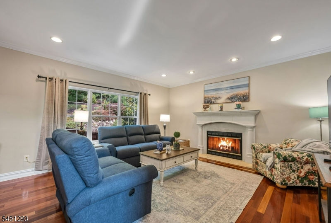
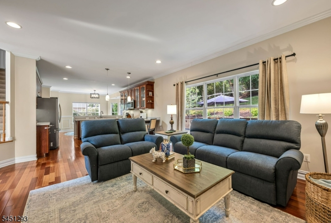
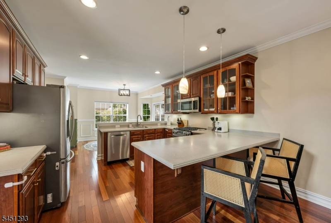
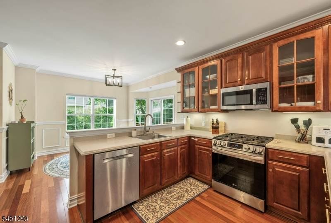
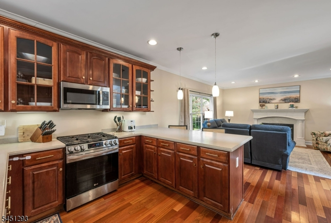
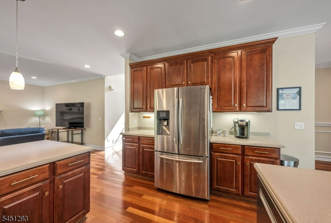
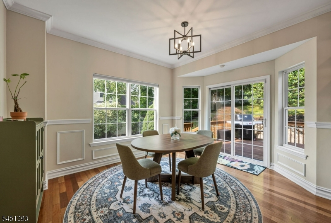
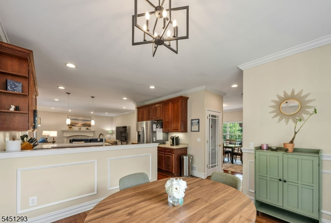
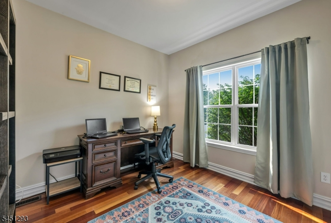
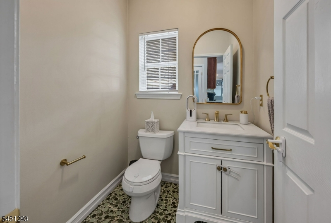
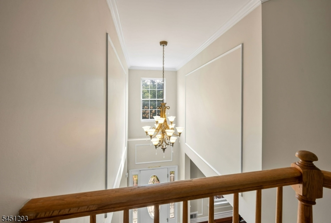
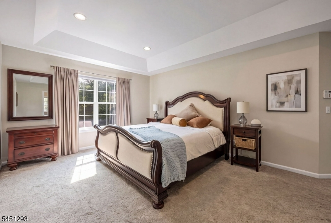
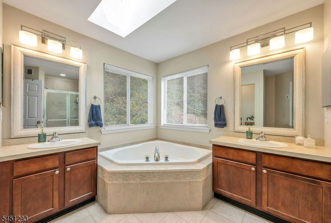
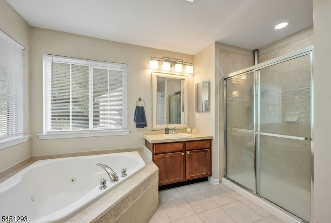
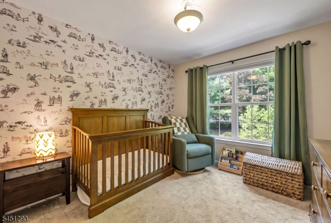
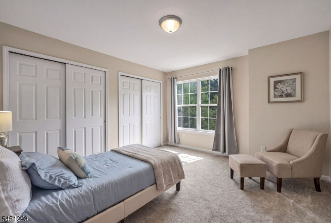
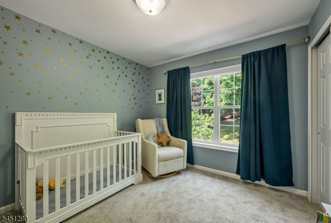
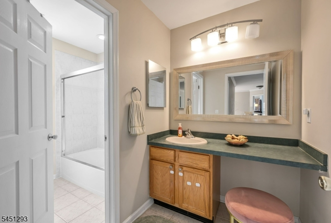
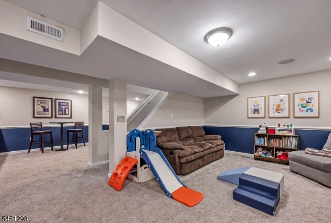
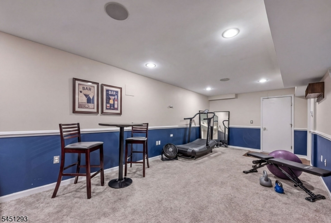
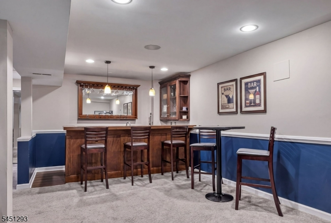
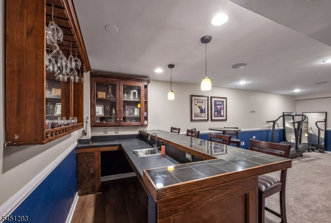
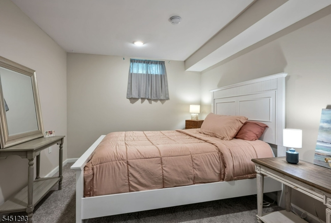
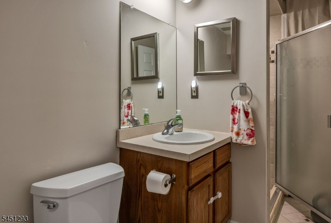
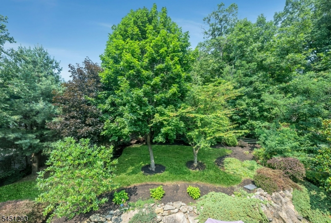
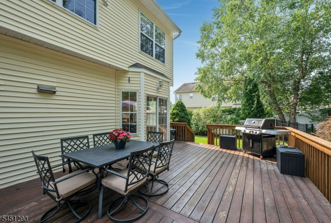
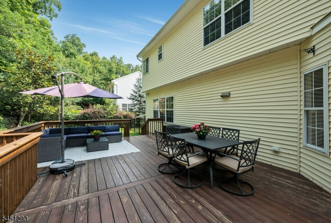
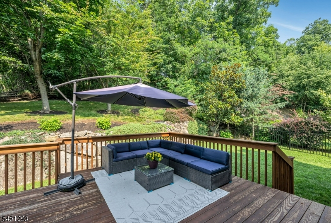
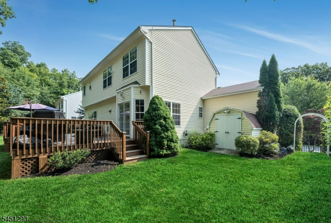
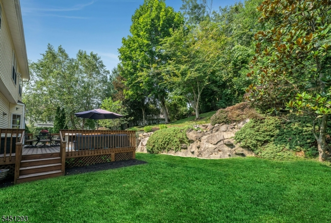
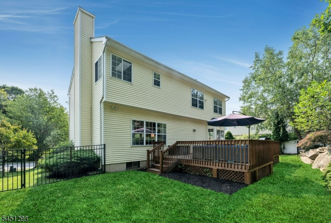
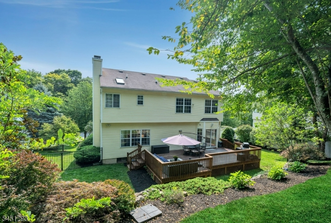
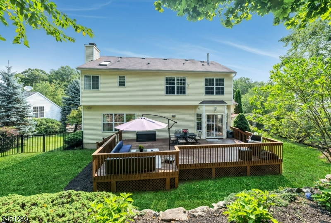
Stunning modernized Colonial is beautifully situated on a richly landscaped lot with wooded privacy in the front and back. You can look out through every window to rich green surroundings and the beauty of nature in abundance. Useful and flexible floorplan includes a GUEST SUITE SET UP, perfect for guests to be comfortable in their own space with their own entrance. Step inside to a neutral interior paint palate with lots of stately moldings, trims and wide plaked Brazilian cherry hardwood flooring. Recent high end upgrades include: NEW HVAC SYSTEM, NEW GAS RANGE, MICROWAVE & DISHWASHER, NEW ORNAMENTAL METAL FENCE & NEW DECK BOARDS. First floor office/study could be a 5TH BEDROOM since it has it's own closet. You will just LOVE the family room fireplace with custom mantle, sunny breakfast room and island bar and first floor dedicated laundry room. Primary bedroom suite has a tray ceiling, walk in closet and ensuite bath with dual sinks, jetted tub, double stall shower, water closet and dramatic bathroom skylite. MULTI PURPOSE FINISHED BASEMENT features a playroom area, gym area, full bath, storage and built in wet bar and conveniently walks out to the two car garage and driveway. ENJOY THE GREAT OUTDOORS from the rocking chair front porch and expansive backyard deck leading to a fenced in yard with sprinkler system and storage shed. PUBLC UTILITIES means worry free living here! Close to all major roads, schools, shopping, lakeside activities/dining and the NYC commute.Rooms Sizes
Kitchen:
22x14 First
Dining Room:
15x13 First
Living Room:
14x13 First
Family Room:
18x16 First
Den:
13x12 First
Bedroom 1:
18x13 Second
Bedroom 2:
13x12 Second
Bedroom 3:
11x10 Second
Bedroom 4:
11x10 Second
Room Levels
Basement:
BathOthr,GameRoom,Office,OutEntrn,RecRoom,Storage,Utility,Walkout
Ground:
n/a
Level 1:
Breakfast Room, Dining Room, Family Room, Foyer, Kitchen, Laundry Room, Living Room, Office, Porch, Powder Room
Level 2:
4 Or More Bedrooms, Bath Main, Bath(s) Other
Level 3:
Attic
Level Other:
n/a
Room Features
Kitchen:
Breakfast Bar, Eat-In Kitchen
Dining Room:
Formal Dining Room
Master Bedroom:
Full Bath, Walk-In Closet
Bath:
Jetted Tub, Stall Shower
Interior Features
Square Foot:
n/a
Year Renovated:
2021
Basement:
Yes - Finished, Full, Walkout
Full Baths:
3
Half Baths:
1
Appliances:
Carbon Monoxide Detector, Dishwasher, Dryer, Microwave Oven, Range/Oven-Gas, Refrigerator, Washer
Flooring:
Carpeting, Tile, Wood
Fireplaces:
1
Fireplace:
Family Room, Wood Burning
Interior:
BarWet,Blinds,CODetect,CeilCath,CeilHigh,JacuzTyp,Skylight,SmokeDet,StallTub,TubShowr,WlkInCls
Exterior Features
Garage Space:
2-Car
Garage:
Attached,Built-In,DoorOpnr,InEntrnc
Driveway:
2 Car Width, Additional Parking, Blacktop
Roof:
Asphalt Shingle
Exterior:
Vinyl Siding
Swimming Pool:
n/a
Pool:
n/a
Utilities
Heating System:
Forced Hot Air
Heating Source:
Gas-Natural
Cooling:
Central Air
Water Heater:
Gas
Water:
Public Water
Sewer:
Public Sewer, Sewer Charge Extra
Services:
Cable TV Available, Garbage Included
Lot Features
Acres:
0.24
Lot Dimensions:
n/a
Lot Features:
Skyline View, Wooded Lot
School Information
Elementary:
Ellen T. Briggs Elementary School (K-2)
Middle:
Jefferson Middle School (6-8)
High School:
Jefferson High School (9-12)
Community Information
County:
Morris
Town:
Jefferson Twp.
Neighborhood:
THE PEAKS
Application Fee:
n/a
Association Fee:
$495 - Annually
Fee Includes:
Maintenance-Common Area
Amenities:
MulSport,Playgrnd,Tennis
Pets:
n/a
Financial Considerations
List Price:
$779,000
Tax Amount:
$17,761
Land Assessment:
$158,100
Build. Assessment:
$414,100
Total Assessment:
$572,200
Tax Rate:
3.00
Tax Year:
2025
Ownership Type:
Fee Simple
Listing Information
MLS ID:
4048626
List Date:
08-25-2026
Days On Market:
0
Listing Broker:
RE/MAX SELECT
Listing Agent:
Lori A. Caruso




Request More Information
Shawn and Diane Fox
RE/MAX American Dream
3108 Route 10 West
Denville, NJ 07834
Call: (973) 277-7853
Web: MorrisCountyLiving.com
