35 Herbert Ter
West Orange Twp, NJ 07052
Price: $850,000
GSMLS: 4048627Type: Single Family
Style: Colonial
Beds: 4
Baths: 2 Full & 2 Half
Garage: 2-Car
Year Built: 1984
Acres: 0.00
Property Tax: $20,695
Description
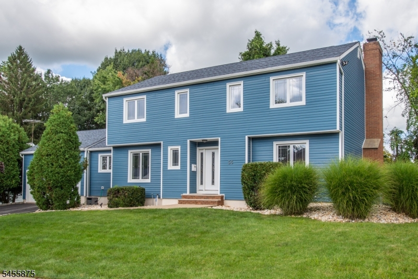
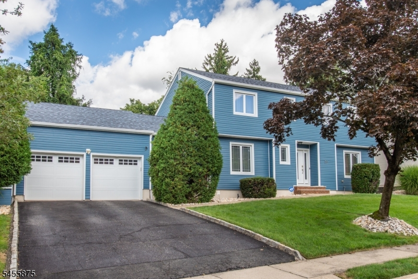
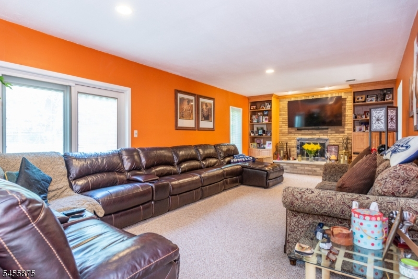
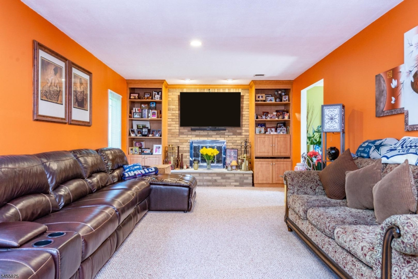
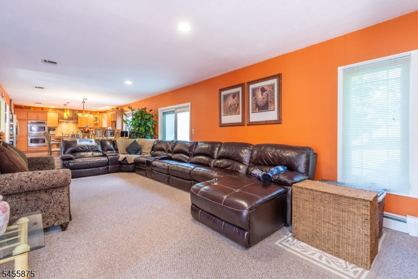
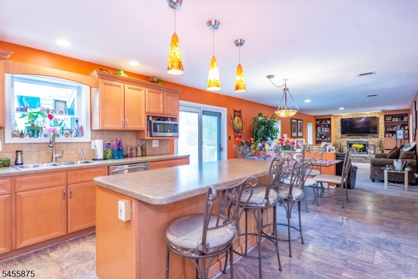
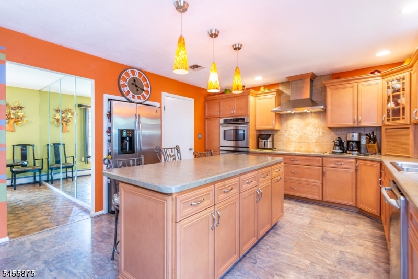
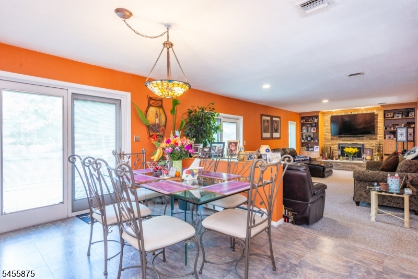
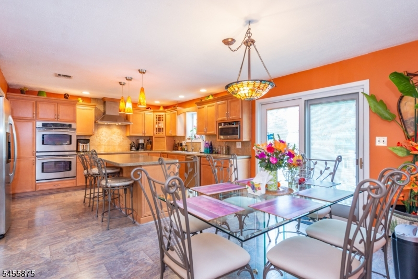
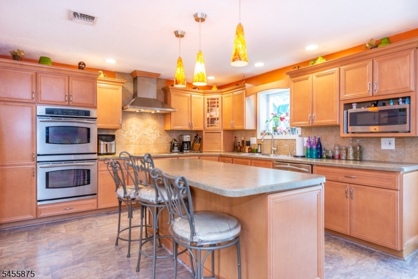
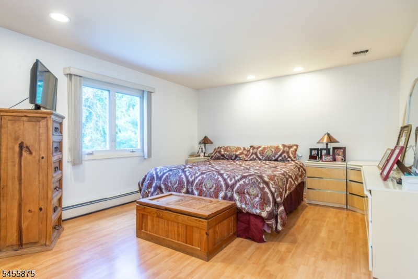
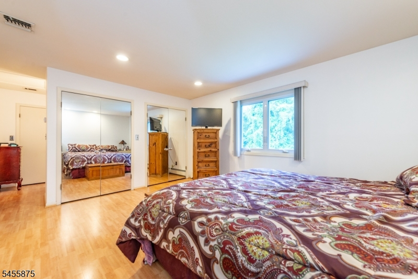
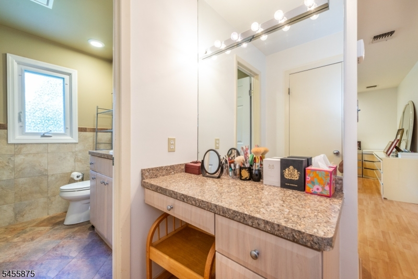
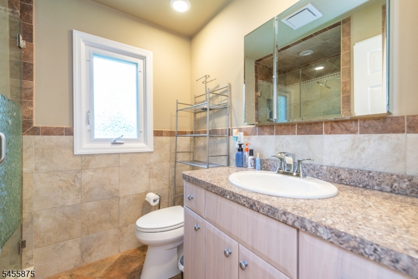
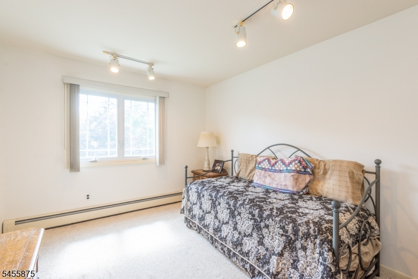
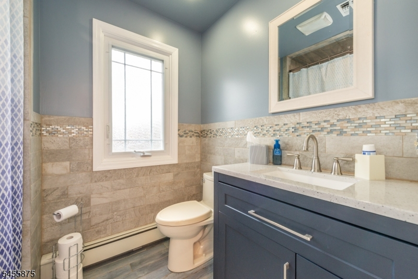
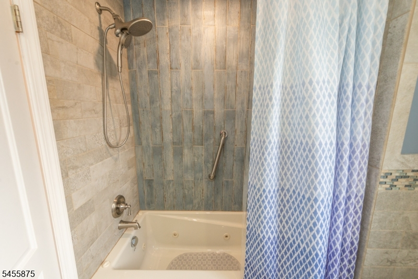
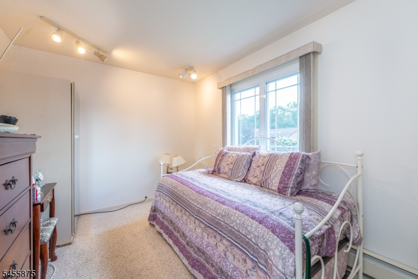
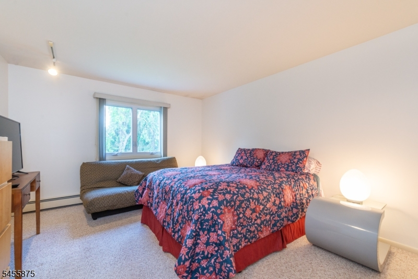
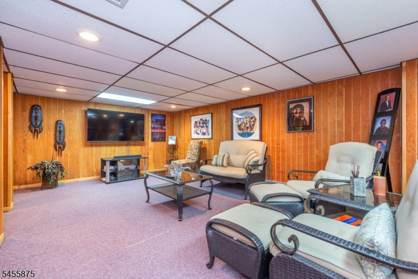
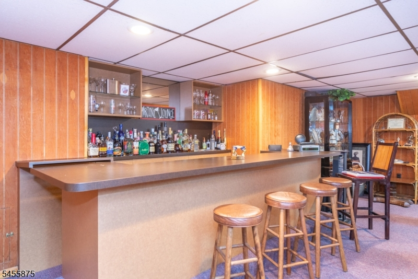
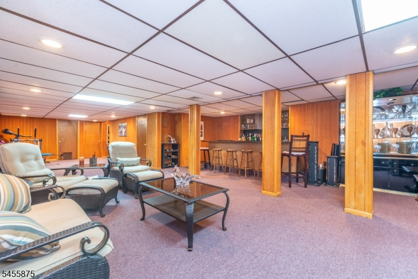
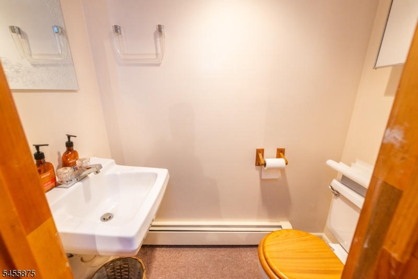
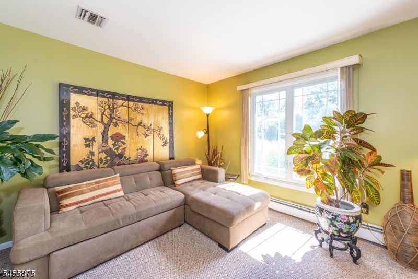
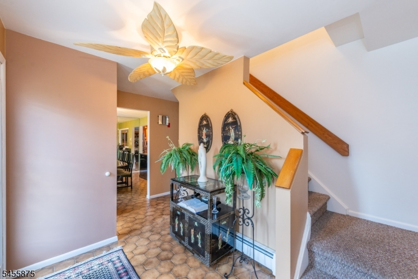
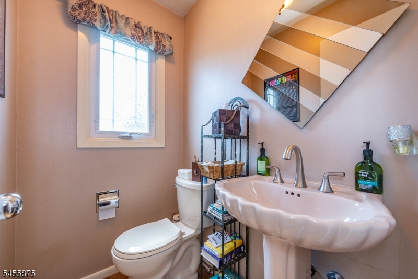
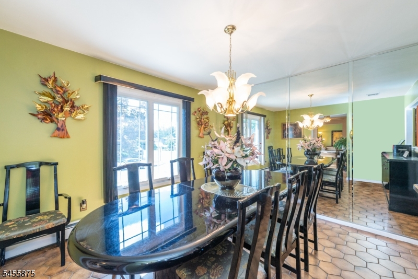
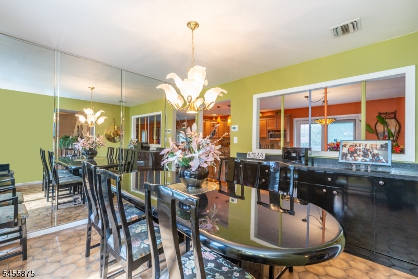
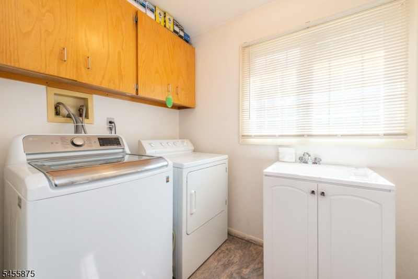
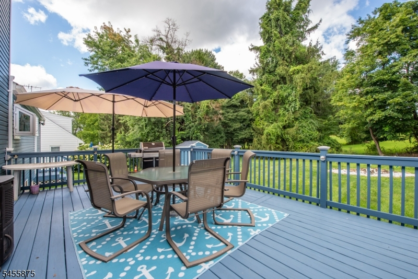
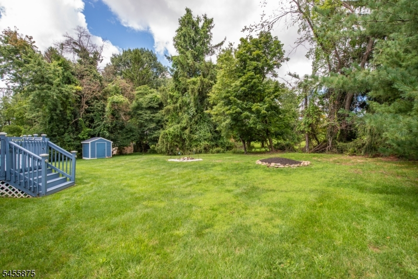
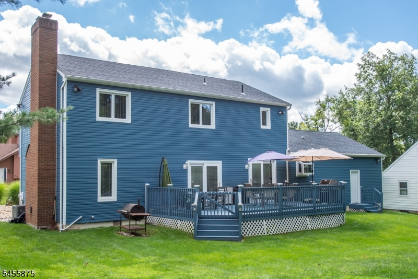
Welcome to this spacious Colonial offering an impressive combination of space, comfort, and convenience. Featuring **10 rooms, 4 bedrooms, 2 full baths, and 2 half baths**, this home provides plenty of room for everyday living and entertaining. The inviting interior features a **gas fireplace, large eat-in kitchen with center island, abundant closet space throughout**, and generous gathering areas. Upstairs, the common bathroom features a **jetted tub**, while the **primary bathroom offers the added comfort of heated tile flooring**. The finished basement is complete with a **wet bar**, perfect for entertaining or additional recreational space, while a spacious laundry room adds functionality and convenience. Step outside to a **tranquil, park-like backyard**, offering a peaceful setting to relax, entertain, or enjoy the outdoors. Parking is plentiful with a **two-car-wide driveway accommodating up to four vehicles, plus a two-car attached garage**. Ideally located within easy walking distance to **NYC transportation, shopping, hospitals, and everyday conveniences**. A wonderful opportunity for buyers seeking a generously sized home with abundant storage, parking, outdoor space, and an exceptionally convenient location!
Rooms Sizes
Kitchen:
First
Dining Room:
First
Living Room:
First
Family Room:
First
Den:
First
Bedroom 1:
Second
Bedroom 2:
Second
Bedroom 3:
Second
Bedroom 4:
Second
Room Levels
Basement:
BathOthr,Exercise,Leisure,Storage,Utility
Ground:
n/a
Level 1:
Bath(s) Other, Dining Room, Family Room, Kitchen, Laundry Room, Living Room
Level 2:
4 Or More Bedrooms, Bath Main, Bath(s) Other
Level 3:
Attic
Level Other:
n/a
Room Features
Kitchen:
Center Island, Eat-In Kitchen
Dining Room:
Formal Dining Room
Master Bedroom:
Full Bath, Sitting Room
Bath:
Stall Shower
Interior Features
Square Foot:
n/a
Year Renovated:
n/a
Basement:
Yes - Finished, French Drain, Full
Full Baths:
2
Half Baths:
2
Appliances:
Carbon Monoxide Detector, Central Vacuum, Cooktop - Electric, Dishwasher, Dryer, Freezer-Freestanding, Kitchen Exhaust Fan, Refrigerator, Sump Pump, Wall Oven(s) - Gas, Washer
Flooring:
Carpeting, Laminate
Fireplaces:
1
Fireplace:
Family Room, Gas Fireplace
Interior:
BarWet,CODetect,CedrClst,JacuzTyp,SmokeDet,StallTub,WlkInCls
Exterior Features
Garage Space:
2-Car
Garage:
Attached Garage
Driveway:
2 Car Width, Blacktop, Driveway-Exclusive
Roof:
Asphalt Shingle
Exterior:
Vinyl Siding
Swimming Pool:
n/a
Pool:
n/a
Utilities
Heating System:
4+ Units, Baseboard - Hotwater, Multi-Zone
Heating Source:
Gas-Natural
Cooling:
3 Units, Central Air
Water Heater:
Gas
Water:
Public Water
Sewer:
Public Sewer
Services:
n/a
Lot Features
Acres:
0.00
Lot Dimensions:
104X132 IRR
Lot Features:
n/a
School Information
Elementary:
n/a
Middle:
n/a
High School:
n/a
Community Information
County:
Essex
Town:
West Orange Twp.
Neighborhood:
n/a
Application Fee:
n/a
Association Fee:
n/a
Fee Includes:
n/a
Amenities:
Storage
Pets:
n/a
Financial Considerations
List Price:
$850,000
Tax Amount:
$20,695
Land Assessment:
$335,200
Build. Assessment:
$452,600
Total Assessment:
$787,800
Tax Rate:
2.63
Tax Year:
2025
Ownership Type:
Fee Simple
Listing Information
MLS ID:
4048627
List Date:
08-25-2026
Days On Market:
0
Listing Broker:
REAL
Listing Agent:
Jessica Rojas


Request More Information
Shawn and Diane Fox
RE/MAX American Dream
3108 Route 10 West
Denville, NJ 07834
Call: (973) 277-7853
Web: MorrisCountyLiving.com
