300 County Road 579
Alexandria Twp, NJ 08804
Price: $585,000
GSMLS: 4048658Type: Single Family
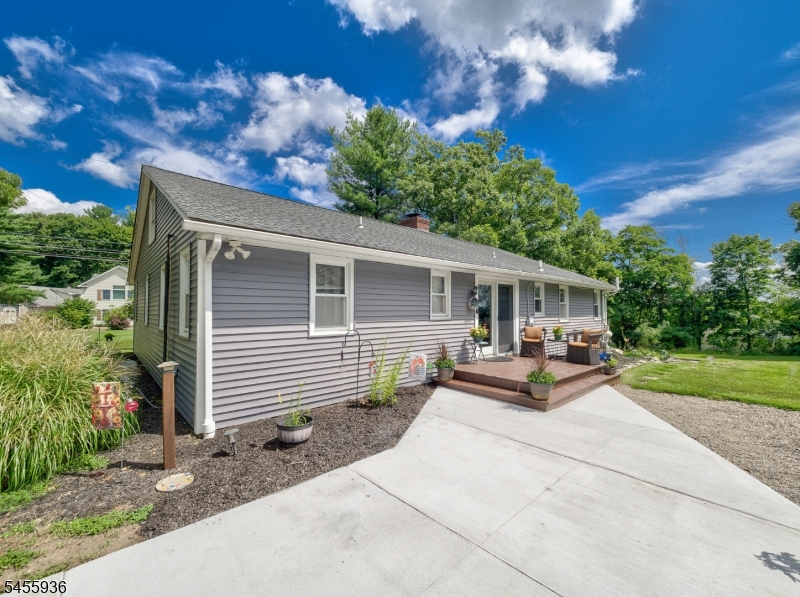
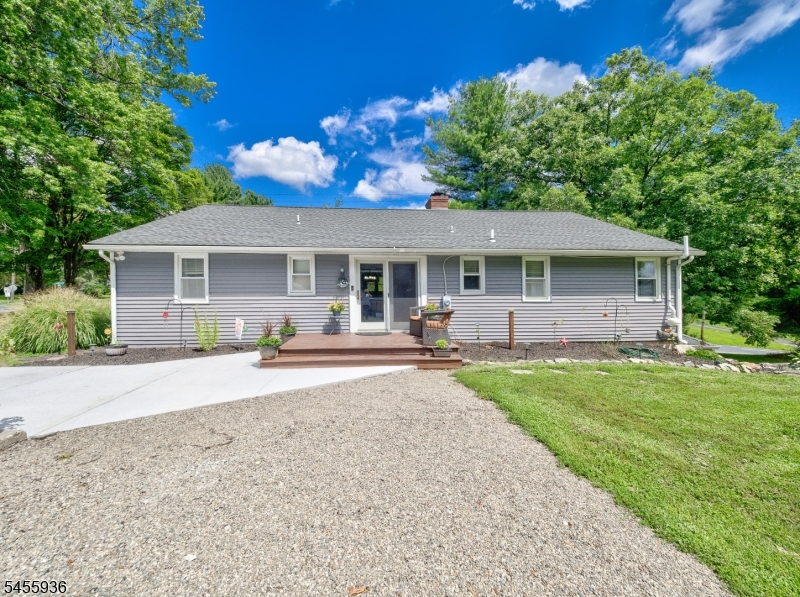
Style: Ranch
Beds: 3
Baths: 2 Full & 1 Half
Garage: 2-Car
Year Built: 1955
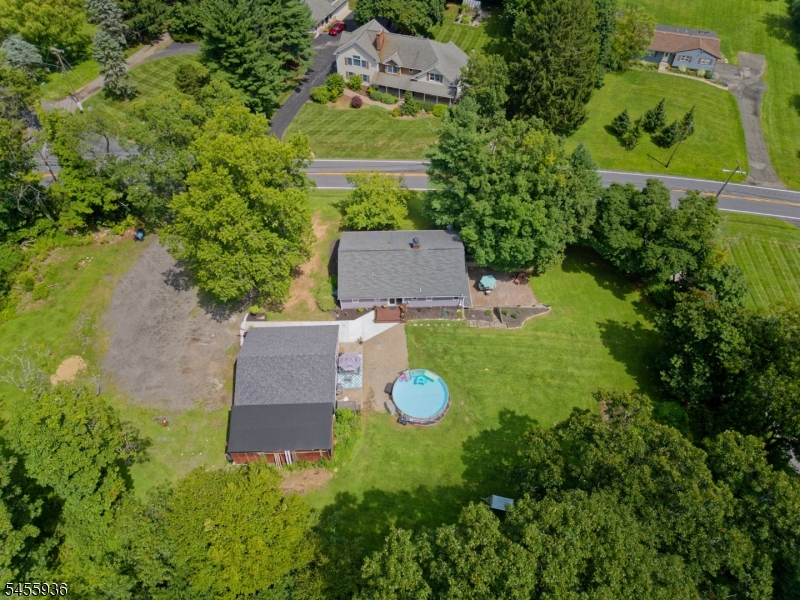
Acres: 1.69
Property Tax: $8,522
Description
Open House Sunday 1PM–3PM.
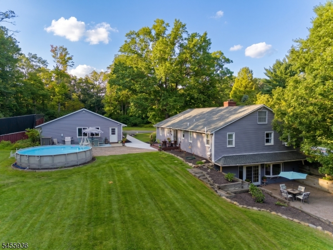
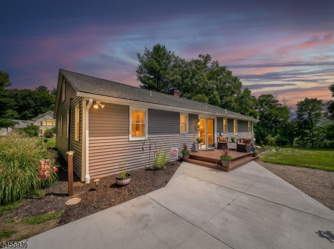
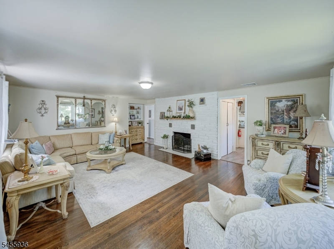
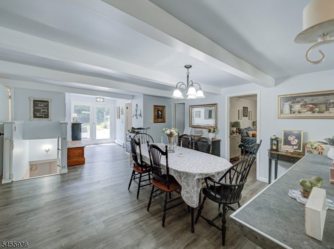
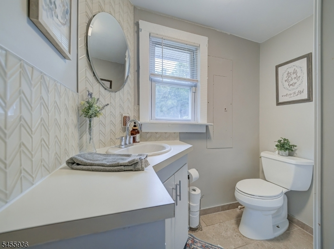
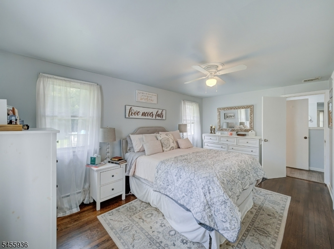
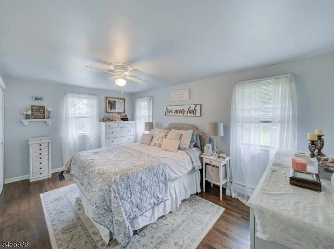
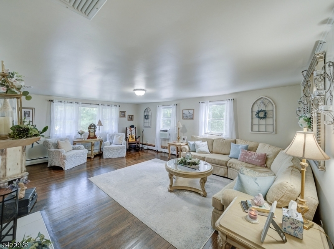
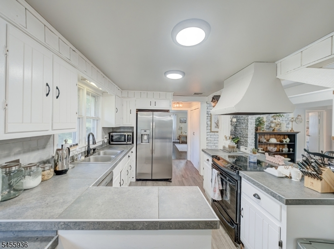
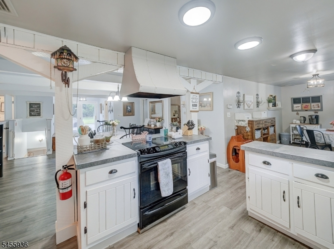
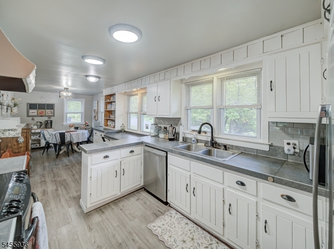
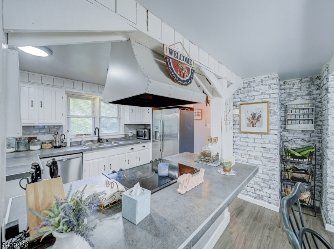
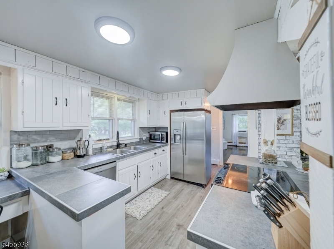
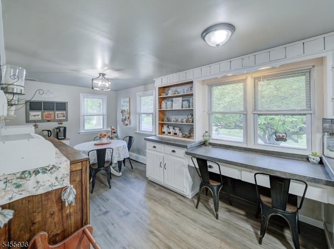
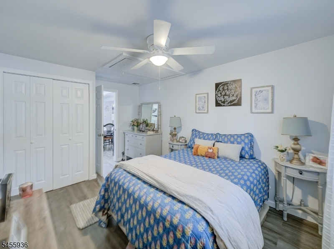
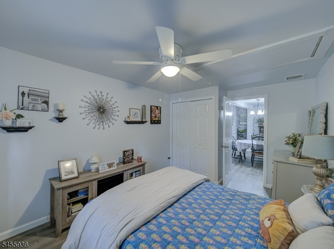
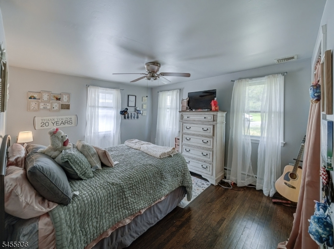
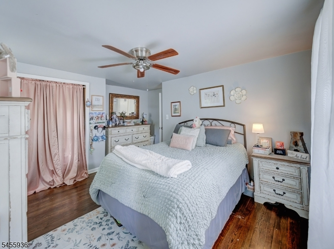
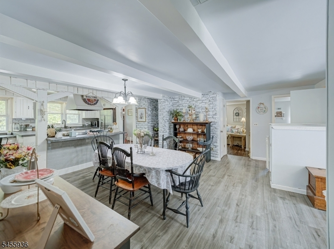
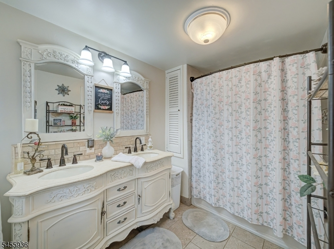
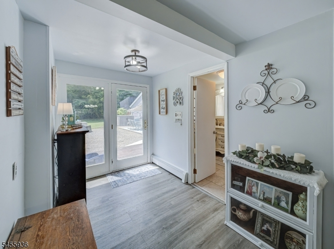
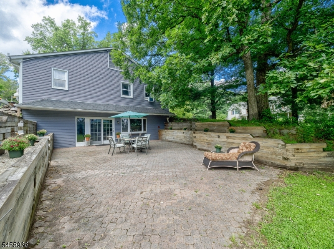
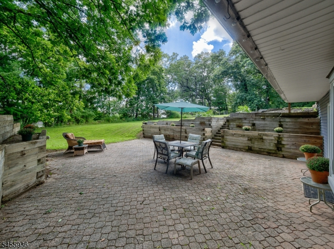
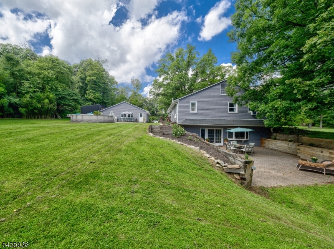
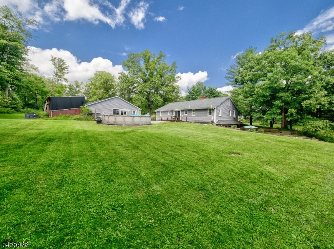
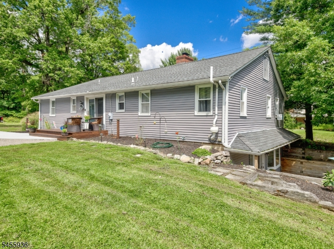
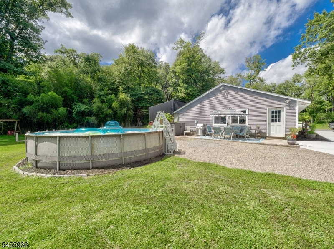
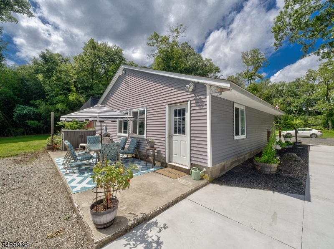
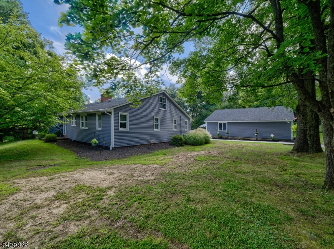
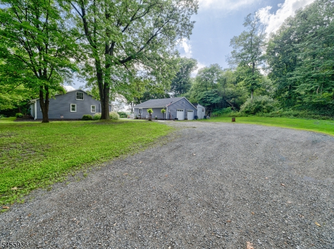
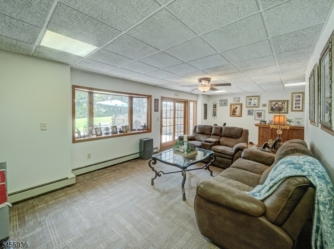
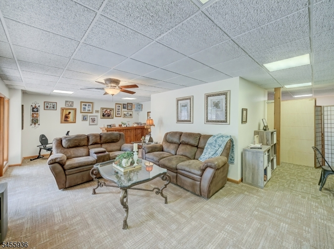
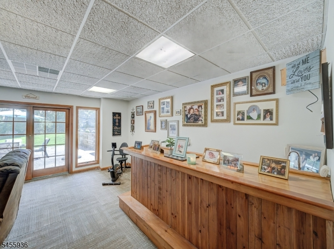
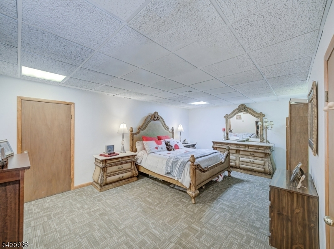
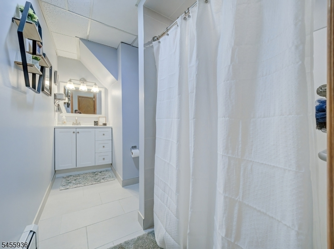
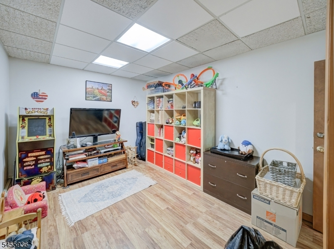
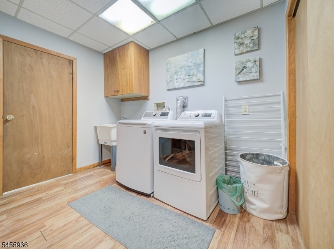
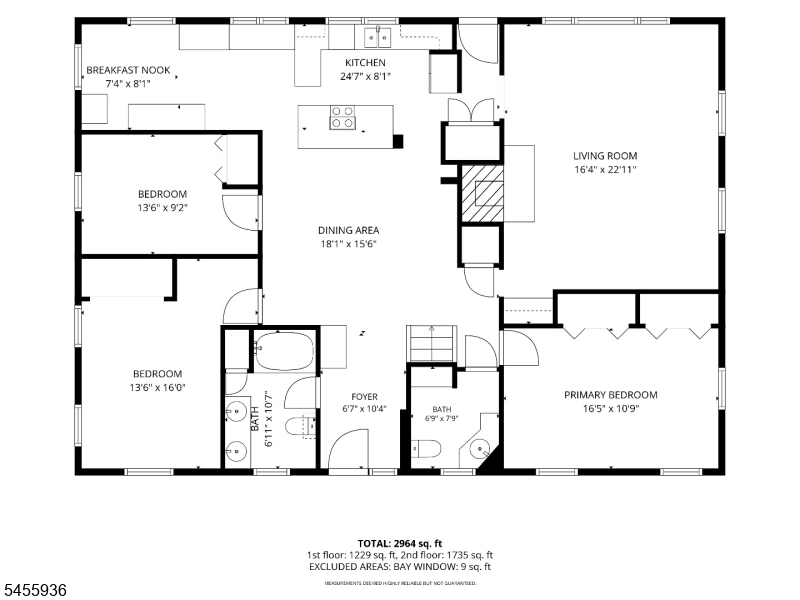
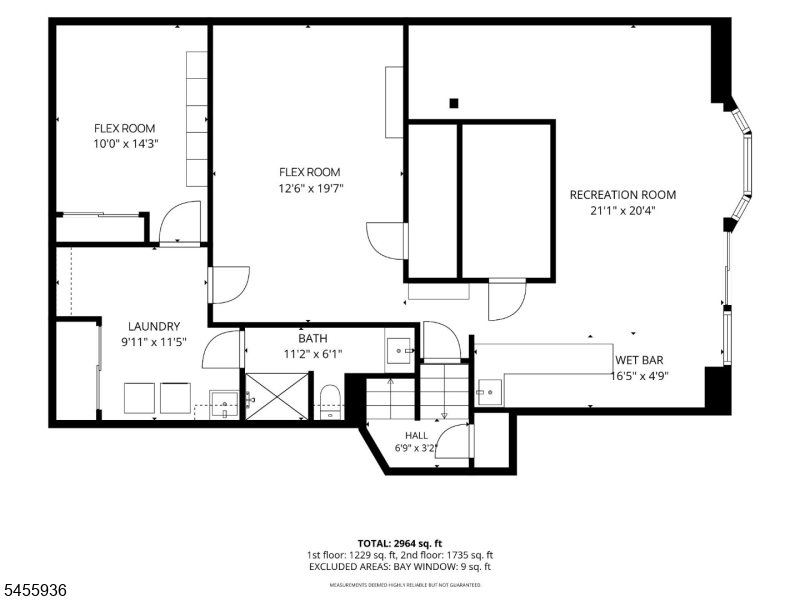
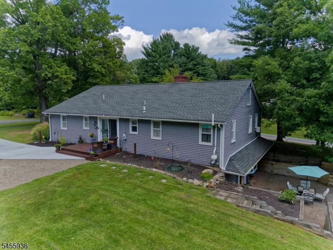
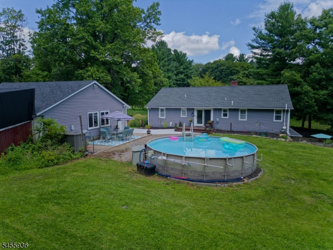
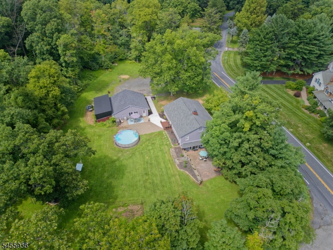
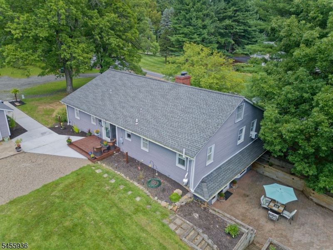
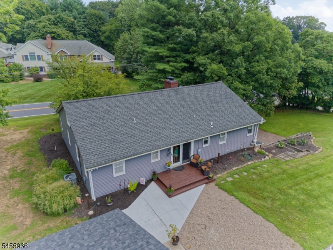
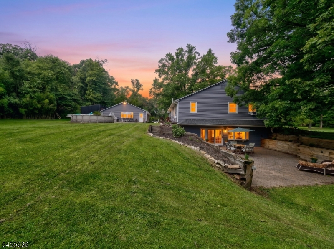
Tastefully updated expanded ranch with large finished walkout basement in a scenic Hunterdon location! Main living level offers an open-layout kitchen, on-trend tile backsplash, breakfast nook, counter seating with large windows, island, ample counter and cabinet space plus dining area accented by newer luxury vinyl plank flooring. A full bath with newer tiled shower and solid surface vanity, an additional powder room, and also three bedrooms and large living room all with newly refinished hardwood floors complete the main level. Energy efficient replacement windows, central a/c, radiant baseboard heat, and cozy living room fireplace offer year-round comfort. The walk-out lower level provides significant additional living space with a separate patio door entrance and bay window for a sun-lit recreation room opening to a large private patio. Also on the lower level, a freshly tiled full bathroom, spacious area used as an additional bedroom, laundry, and lots of additional storage! All on over 1.5 private acres with saltwater above ground pool, garden, playset, and fire ring. Bonus: oversized two car garage with add-on storage area plus an extended driveway parking area. Minutes to award winning schools, commuting routes, shopping, dining, and recreation. Call today for your private tour!Rooms Sizes
Kitchen:
32x8 First
Dining Room:
18x15 First
Living Room:
23x16 First
Family Room:
21x20 Basement
Den:
20x13 Basement
Bedroom 1:
17x11 First
Bedroom 2:
16x14 First
Bedroom 3:
14x9 First
Bedroom 4:
n/a
Room Levels
Basement:
Bath(s) Other, Den, Laundry Room, Rec Room, Storage Room
Ground:
n/a
Level 1:
3 Bedrooms, Bath Main, Bath(s) Other, Dining Room, Foyer, Kitchen, Living Room
Level 2:
n/a
Level 3:
n/a
Level Other:
n/a
Room Features
Kitchen:
Breakfast Bar, Center Island, Eat-In Kitchen, Separate Dining Area
Dining Room:
n/a
Master Bedroom:
1st Floor
Bath:
n/a
Interior Features
Square Foot:
n/a
Year Renovated:
2021
Basement:
Yes - Finished, Full, Walkout
Full Baths:
2
Half Baths:
1
Appliances:
Dryer, Microwave Oven, Range/Oven-Electric, Refrigerator, Washer
Flooring:
Carpeting, Tile, Vinyl-Linoleum, Wood
Fireplaces:
1
Fireplace:
Living Room, Wood Burning
Interior:
n/a
Exterior Features
Garage Space:
2-Car
Garage:
Detached Garage, Garage Door Opener, Oversize Garage
Driveway:
Gravel
Roof:
Asphalt Shingle
Exterior:
Vinyl Siding
Swimming Pool:
Yes
Pool:
Above Ground, Outdoor Pool
Utilities
Heating System:
1 Unit, Baseboard - Hotwater
Heating Source:
Oil Tank Above Ground - Inside
Cooling:
1 Unit, Central Air
Water Heater:
From Furnace, Oil
Water:
Well
Sewer:
Septic
Services:
Garbage Extra Charge
Lot Features
Acres:
1.69
Lot Dimensions:
n/a
Lot Features:
Open Lot
School Information
Elementary:
ALEXANDRIA
Middle:
ALEXANDRIA
High School:
DEL.VALLEY
Community Information
County:
Hunterdon
Town:
Alexandria Twp.
Neighborhood:
n/a
Application Fee:
n/a
Association Fee:
n/a
Fee Includes:
n/a
Amenities:
n/a
Pets:
n/a
Financial Considerations
List Price:
$585,000
Tax Amount:
$8,522
Land Assessment:
$116,900
Build. Assessment:
$159,700
Total Assessment:
$276,600
Tax Rate:
3.08
Tax Year:
2025
Ownership Type:
Fee Simple
Listing Information
MLS ID:
4048658
List Date:
08-25-2026
Days On Market:
0
Listing Broker:
EXP REALTY, LLC
Listing Agent:
Christopher Wyglendowski


Request More Information
Shawn and Diane Fox
RE/MAX American Dream
3108 Route 10 West
Denville, NJ 07834
Call: (973) 277-7853
Web: MorrisCountyLiving.com
