99 Kensington Cir
White Twp, NJ 07823
Price: $420,000
GSMLS: 4048672Type: Single Family
Style: Ranch
Beds: 2
Baths: 2 Full
Garage: 2-Car
Year Built: 2000
Acres: 0.00
Property Tax: $6,725
Description
Open House Friday 5PM–7PM.
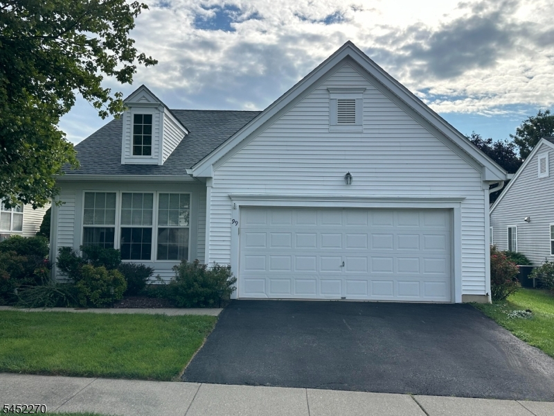
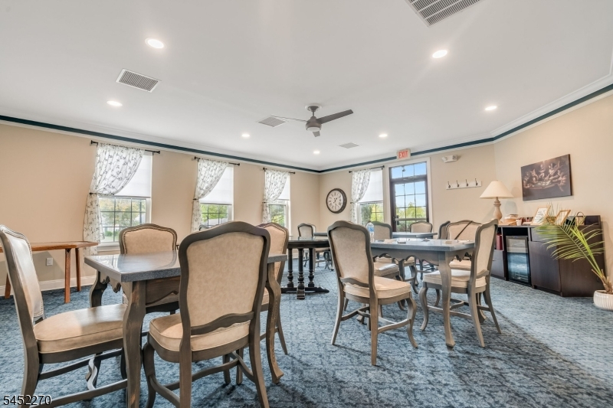
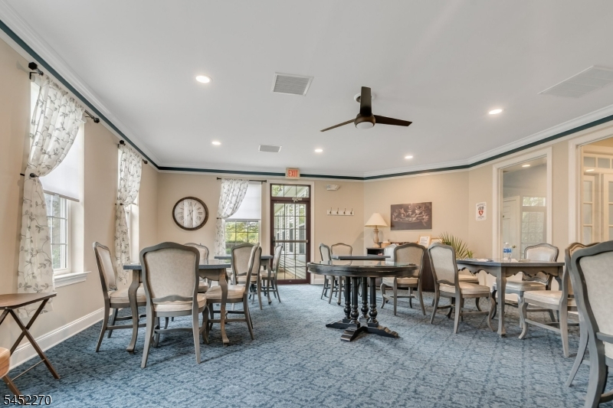
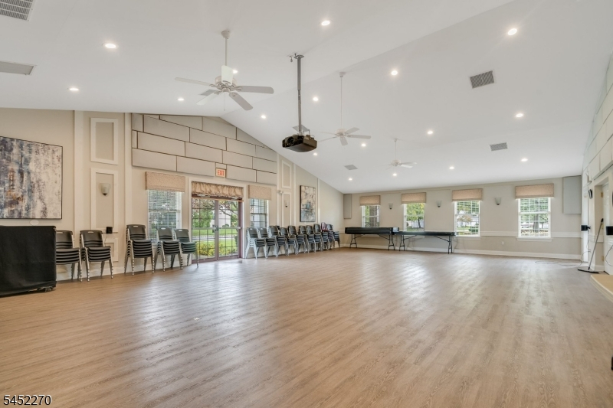
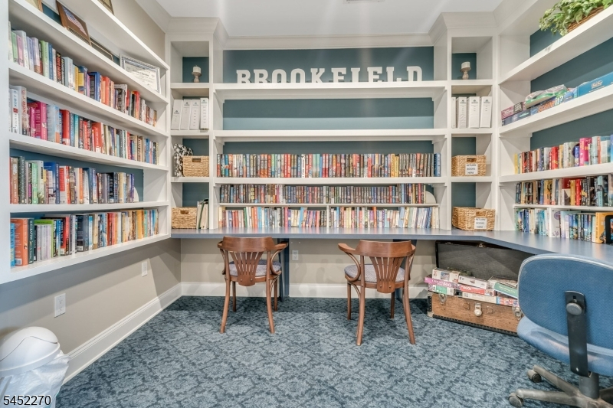
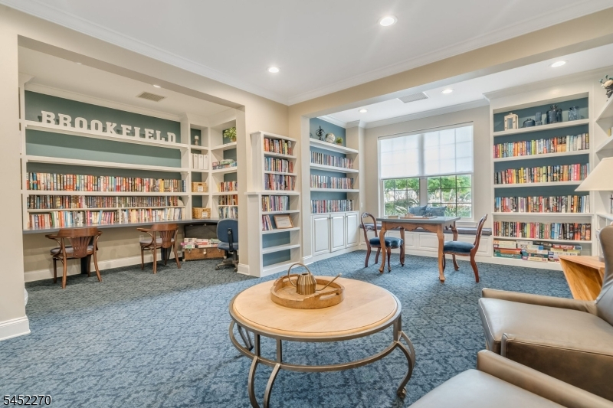
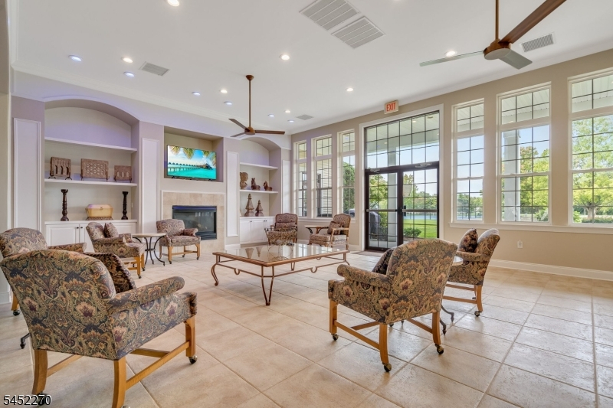
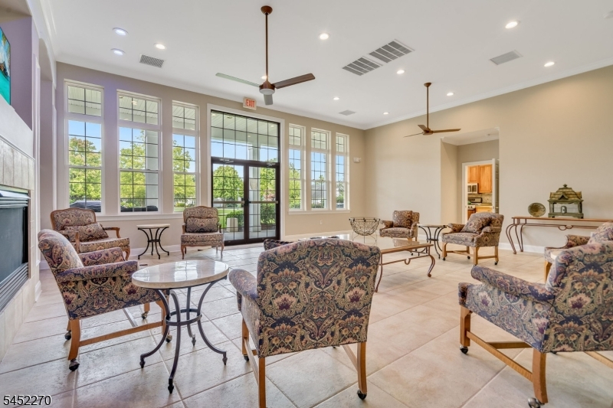
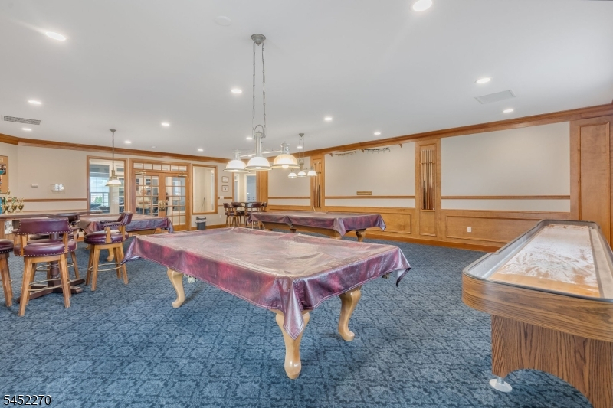
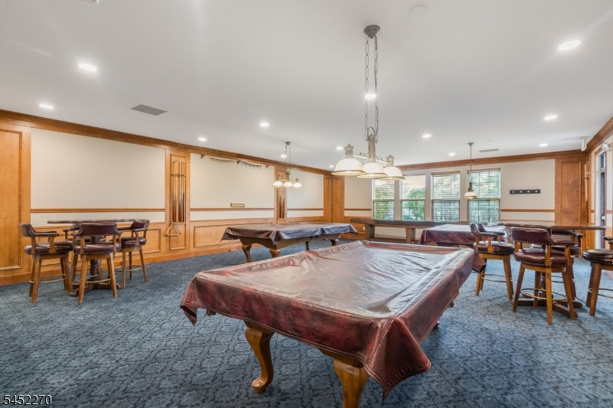
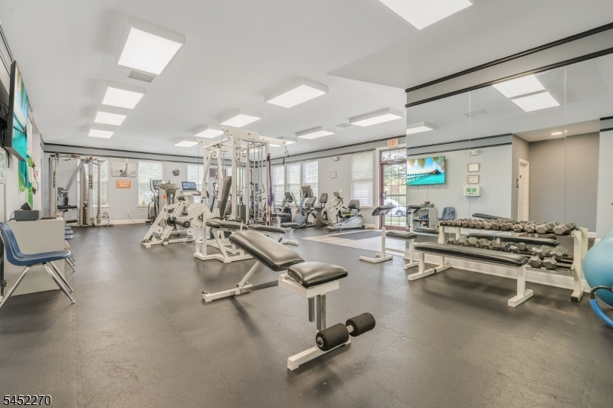
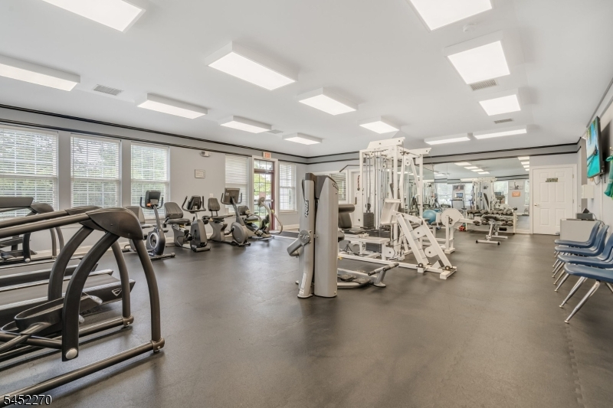
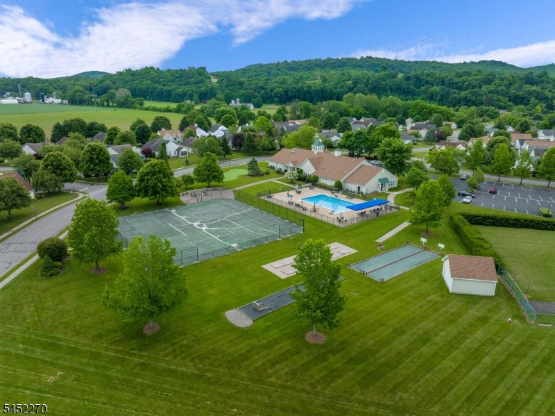
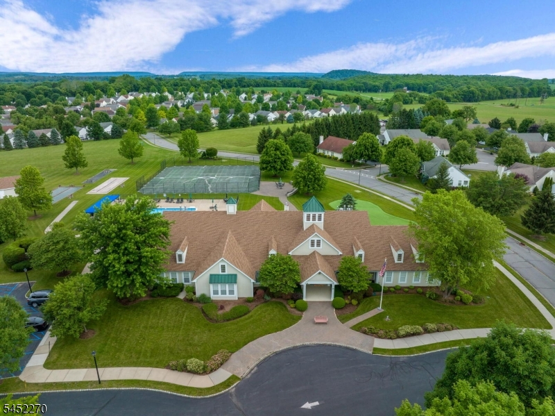
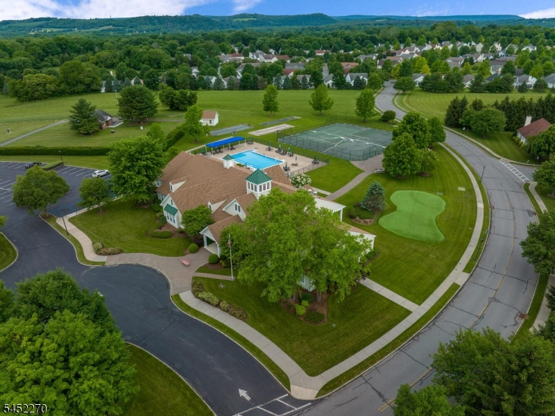
Welcome to the Bridgeton model in desirable Brookfield Estates, an active adult community in White Township. This well-maintained 2-bedroom, 2-bath ranch offers comfortable one-level living with a spacious and functional floor plan. A welcoming entry opens to the formal living room and adjoining dining room, providing plenty of space for entertaining. The eat-in kitchen features a breakfast nook and flows into the family room, highlighted by a gas fireplace and sliding doors leading to the rear patio.The primary bedroom offers a walk-in closet and private bath with soaking tub and separate stall shower. A second bedroom and full bath provide additional space for guests, a home office, or hobbies. Additional features include first-floor laundry, central air, natural gas heat, public water and sewer, and an attached 2-car garage with ample storage.Major mechanical and exterior improvements include a **new roof in 2024**, **water heater replaced in 2020**, and **furnace and HVAC system replaced in 2018**, offering added peace of mind for the next owner.Brookfield Estates offers an array of community amenities including a clubhouse, exercise facilities, swimming pool, walking and biking paths, tennis courts, and additional recreational opportunities. Conveniently located near shopping, dining, recreation, and major roadways. Enjoy low-maintenance living and the amenities of one of White Township's established active adult communities at 99 Kensington Circle.Rooms Sizes
Kitchen:
12x11 Ground
Dining Room:
11x10 Ground
Living Room:
13x14 Ground
Family Room:
15x11 Ground
Den:
n/a
Bedroom 1:
12x14 Ground
Bedroom 2:
11x11 Ground
Bedroom 3:
n/a
Bedroom 4:
n/a
Room Levels
Basement:
n/a
Ground:
2 Bedrooms, Bath Main, Bath(s) Other, Dining Room, Family Room, Kitchen, Laundry Room, Living Room
Level 1:
n/a
Level 2:
n/a
Level 3:
n/a
Level Other:
n/a
Room Features
Kitchen:
Eat-In Kitchen
Dining Room:
Formal Dining Room
Master Bedroom:
1st Floor, Full Bath, Walk-In Closet
Bath:
Soaking Tub, Stall Shower
Interior Features
Square Foot:
n/a
Year Renovated:
n/a
Basement:
No - Slab
Full Baths:
2
Half Baths:
0
Appliances:
Dishwasher, Dryer, Microwave Oven, Range/Oven-Gas, Refrigerator, Washer
Flooring:
Carpeting, Laminate, Tile
Fireplaces:
1
Fireplace:
Family Room, Gas Fireplace
Interior:
Blinds,CODetect,SmokeDet,SoakTub
Exterior Features
Garage Space:
2-Car
Garage:
Built-In Garage
Driveway:
2 Car Width, Blacktop
Roof:
Asphalt Shingle
Exterior:
Vinyl Siding
Swimming Pool:
Yes
Pool:
Association Pool
Utilities
Heating System:
1 Unit, Forced Hot Air
Heating Source:
Gas-Natural
Cooling:
1 Unit, Central Air
Water Heater:
Gas
Water:
Public Water
Sewer:
Public Sewer
Services:
Garbage Included
Lot Features
Acres:
0.00
Lot Dimensions:
n/a
Lot Features:
n/a
School Information
Elementary:
n/a
Middle:
n/a
High School:
n/a
Community Information
County:
Warren
Town:
White Twp.
Neighborhood:
Brookfield Estates
Application Fee:
n/a
Association Fee:
$185 - Monthly
Fee Includes:
Maintenance-Common Area, Snow Removal, Trash Collection
Amenities:
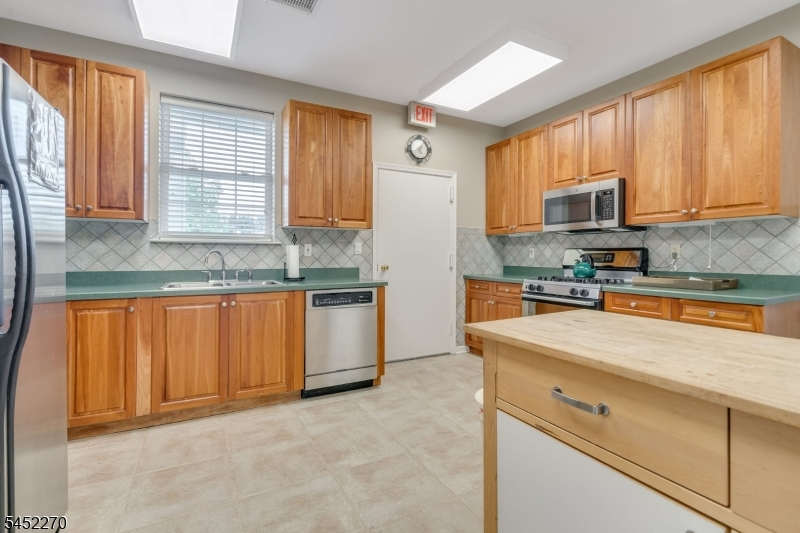
Billiards Room, Club House, Exercise Room, Kitchen Facilities, Pool-Outdoor, Tennis Courts
Pets:
Yes
Financial Considerations
List Price:
$420,000
Tax Amount:
$6,725
Land Assessment:
$105,000
Build. Assessment:
$151,700
Total Assessment:
$256,700
Tax Rate:
2.62
Tax Year:
2025
Ownership Type:
Fee Simple
Listing Information
MLS ID:
4048672
List Date:
08-25-2026
Days On Market:
0
Listing Broker:
REALTY ONE GROUP NEXT DOOR
Listing Agent:
Michael Del Cioppo


Request More Information
Shawn and Diane Fox
RE/MAX American Dream
3108 Route 10 West
Denville, NJ 07834
Call: (973) 277-7853
Web: MorrisCountyLiving.com
