21 Musconetcong Ave
Stanhope Boro, NJ 07874
Price: $769,000
GSMLS: 4048674Type: Single Family
Style: Colonial
Beds: 4
Baths: 2 Full & 1 Half
Garage: 1-Car
Year Built: 1925
Acres: 0.66
Property Tax: $15,205
Description
Open House Friday 4PM–7PM.
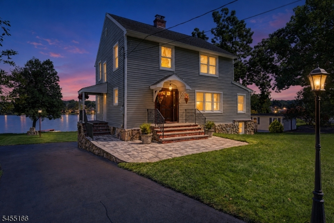
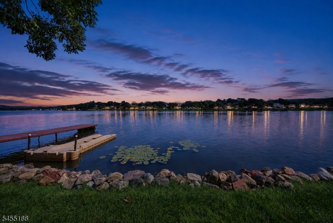
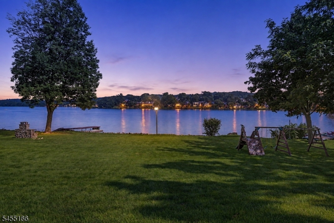
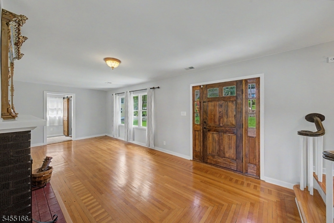
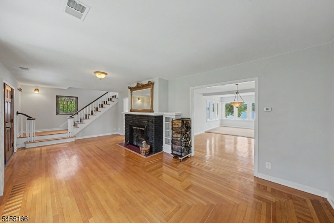
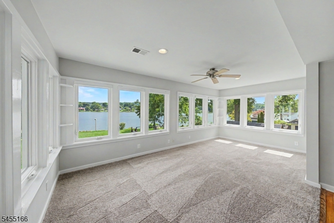
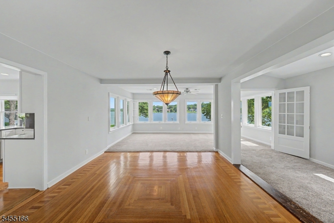
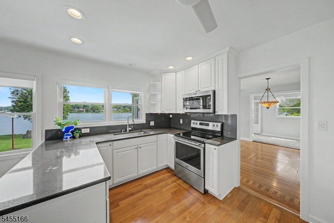
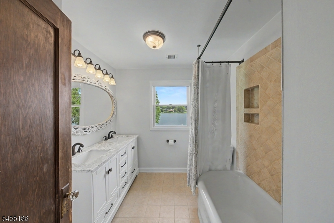
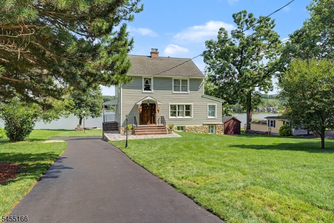
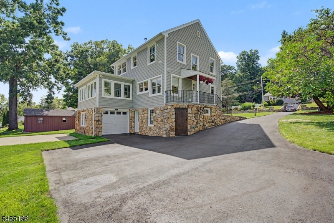
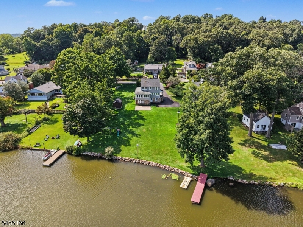
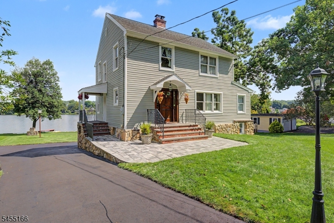
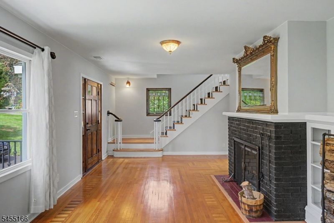
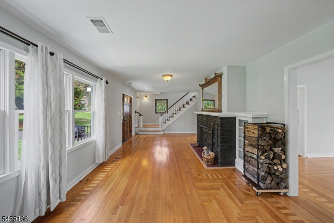
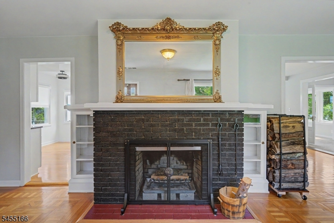
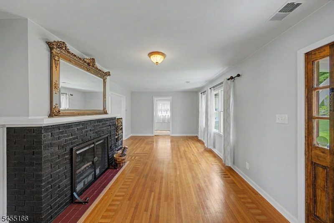
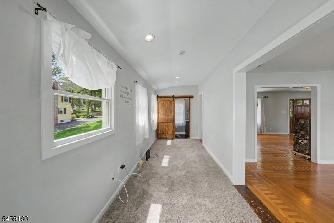
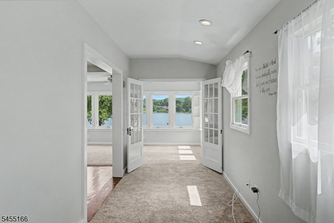
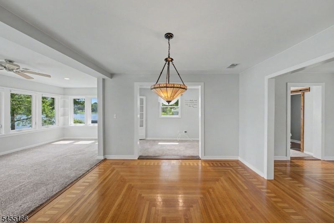
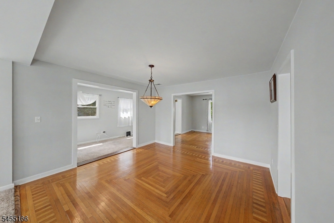
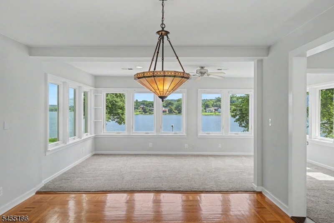
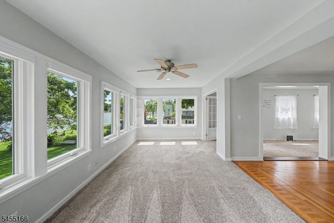
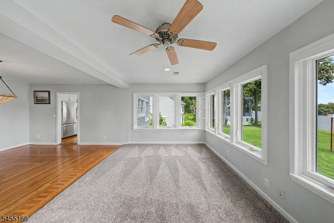
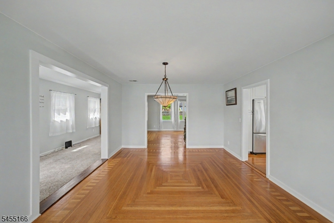
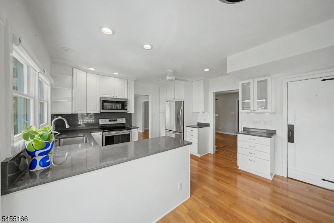
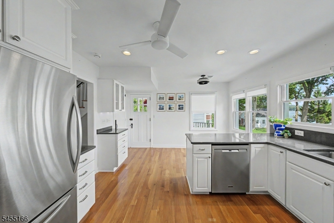
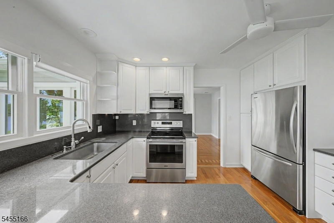
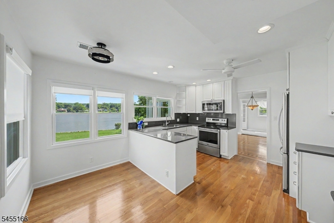
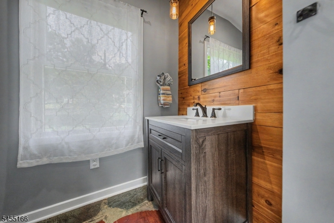
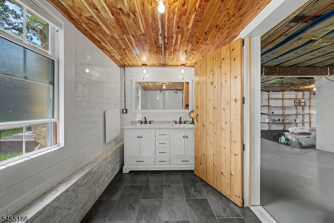
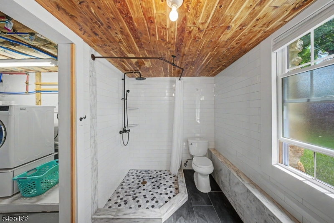
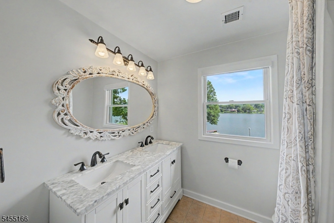
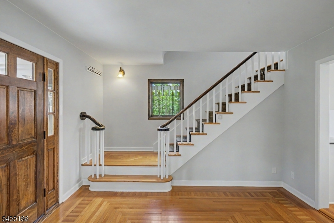
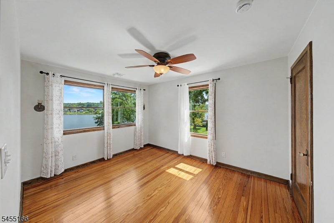
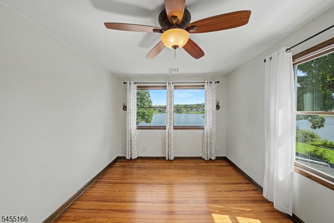
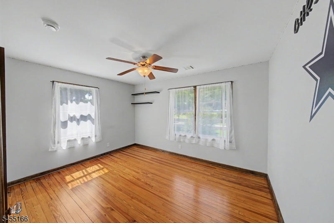
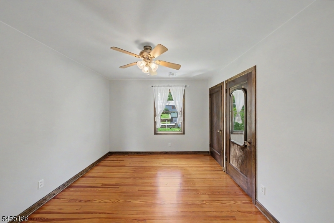
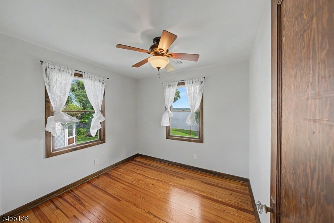
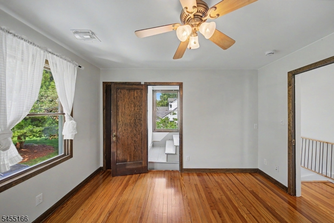
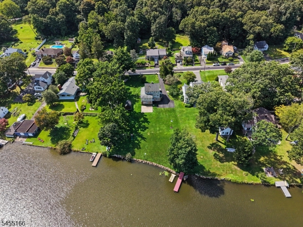
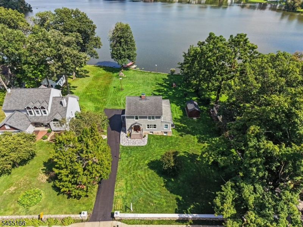
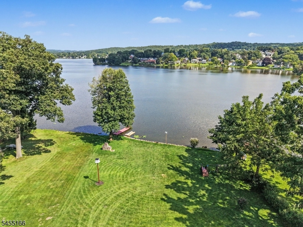
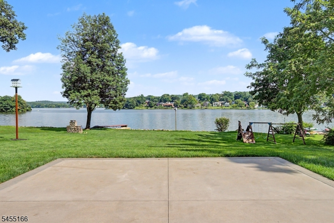
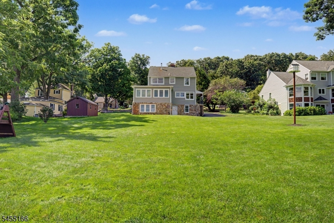
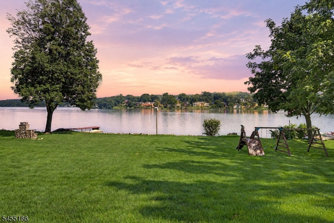
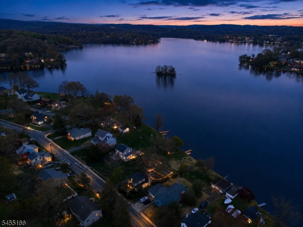
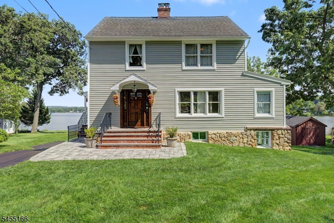
THIS is the lake house everyone waits for. Meticulously maintained and set on a sprawling, level waterfront property with sweeping views of Lake Musconetcong, this 1925 home delivers something increasingly hard to find character, space, public utilities, natural gas & direct lakefront living with NO HOA! Inside, original hardwood floors with intricate inlay details immediately set this home apart. Sun-filled living spaces capture the lake through walls of windows, while a wood-burning fireplace creates a warm centerpiece for the home. The updated kitchen & baths blend beautifully with its timeless character. With 4 bedrooms, 2.5 baths & a flexible floor plan, there is room to live, gather & grow. And there's MORE an unfinished walk-up attic & unfinished walkout basement offer incredible storage and future possibilities. Outside is where the lifestyle takes over: an enormous level yard rolls toward the water with an outdoor fireplace, dock & Jet Ski dock ready for summer days on the lake. And yes gas-powered boats are permitted! Andersen hurricane windows, NEW furnace & central air (2025), NEW driveway, 1-car garage, 200-amp copper electric & generator hookup add peace of mind. Public water. Public sewer. Natural gas. No HOA. Gas-powered boating. Lakefront. Not just a house with a view this is a home built around the lake.Rooms Sizes
Kitchen:
15x13 First
Dining Room:
13x13 First
Living Room:
20x13 First
Family Room:
20x11 First
Den:
25x8 First
Bedroom 1:
14x12 Second
Bedroom 2:
12x10 Second
Bedroom 3:
13x10 Second
Bedroom 4:
9x9 Second
Room Levels
Basement:
Bath(s) Other, Outside Entrance, Utility Room, Walkout
Ground:
n/a
Level 1:
Den, Dining Room, Family Room, Kitchen, Living Room, Powder Room
Level 2:
4 Or More Bedrooms, Bath Main
Level 3:
Attic
Level Other:
n/a
Room Features
Kitchen:
Eat-In Kitchen, Separate Dining Area
Dining Room:
Formal Dining Room
Master Bedroom:
n/a
Bath:
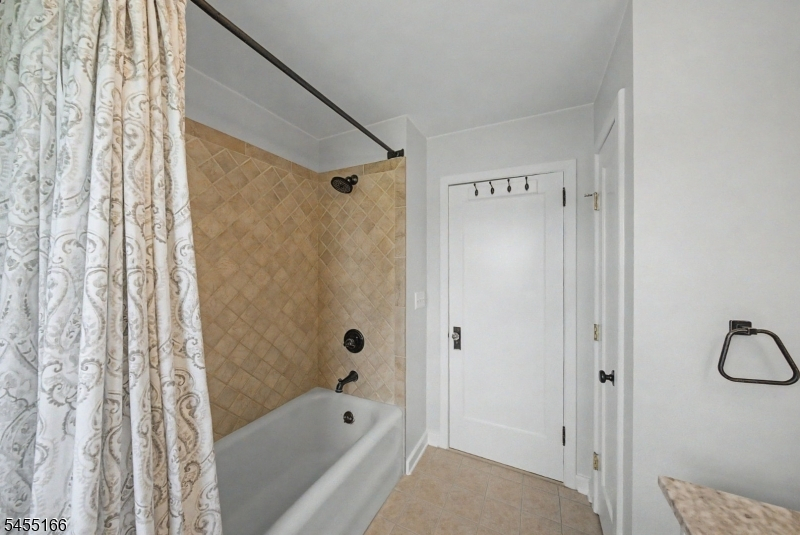
Stall Shower And Tub
Interior Features
Square Foot:
n/a
Year Renovated:
2008
Basement:
Yes - Walkout
Full Baths:
2
Half Baths:
1
Appliances:
Carbon Monoxide Detector, Dishwasher, Dryer, Generator-Hookup, Microwave Oven, Range/Oven-Electric, Refrigerator, Washer
Flooring:
Stone, Tile, Wood
Fireplaces:
1
Fireplace:
Living Room
Interior:
StallTub
Exterior Features
Garage Space:
1-Car
Garage:
Garage Under
Driveway:
Blacktop
Roof:
Asphalt Shingle
Exterior:
Stone, Vinyl Siding
Swimming Pool:
No
Pool:
n/a
Utilities
Heating System:
Forced Hot Air
Heating Source:
Gas-Natural
Cooling:
Central Air
Water Heater:
Electric
Water:
Public Water
Sewer:
Public Sewer
Services:
Cable TV Available, Garbage Included
Lot Features
Acres:
0.66
Lot Dimensions:
n/a
Lot Features:
Lake Front, Lake/Water View, Level Lot, Waterfront
School Information
Elementary:
VALLEY RD
Middle:
VALLEY RD
High School:
LENAPE VLY
Community Information
County:
Sussex
Town:
Stanhope Boro
Neighborhood:
Lake Musconetcong
Application Fee:
n/a
Association Fee:
n/a
Fee Includes:
n/a
Amenities:
Boats - Gas Powered Allowed, Lake Privileges, Playground
Pets:
Yes
Financial Considerations
List Price:
$769,000
Tax Amount:
$15,205
Land Assessment:
$358,600
Build. Assessment:
$353,700
Total Assessment:
$712,300
Tax Rate:
4.66
Tax Year:
2025
Ownership Type:
Fee Simple
Listing Information
MLS ID:
4048674
List Date:
08-25-2026
Days On Market:
0
Listing Broker:
RE/MAX SELECT
Listing Agent:
Candace Sullivan


Request More Information
Shawn and Diane Fox
RE/MAX American Dream
3108 Route 10 West
Denville, NJ 07834
Call: (973) 277-7853
Web: MorrisCountyLiving.com
