529 Richfield Avenue
Kenilworth Boro, NJ 07033
Price: $659,000
GSMLS: 4048688Type: Single Family
Style: Custom Home
Beds: 3
Baths: 1 Full & 1 Half
Garage: 1-Car
Year Built: 1952
Acres: 0.11
Property Tax: $10,182
Description
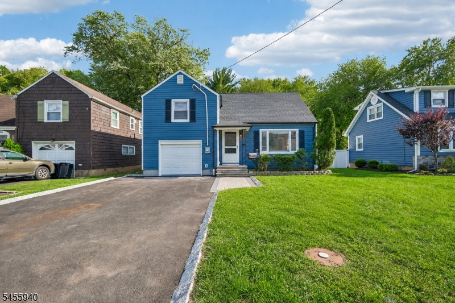
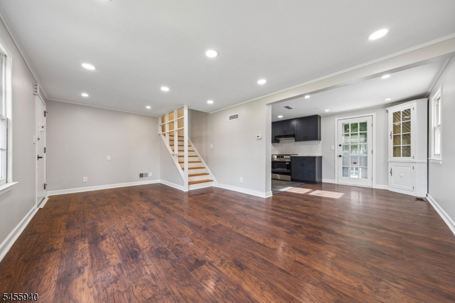
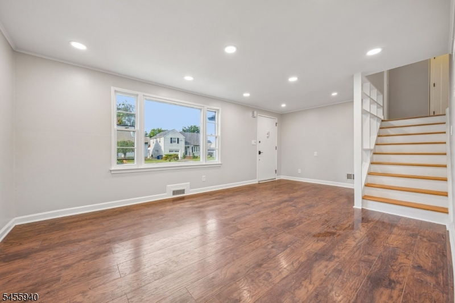
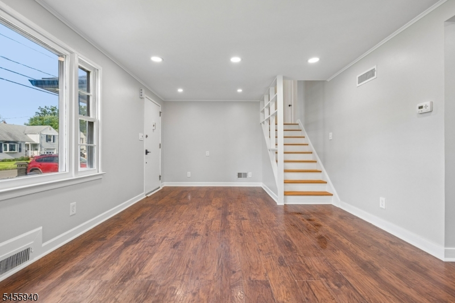
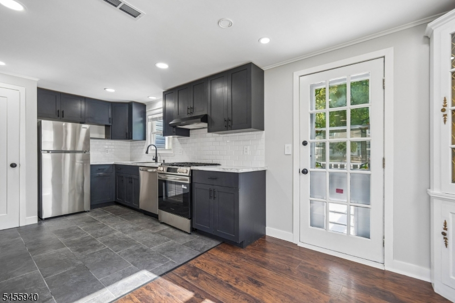
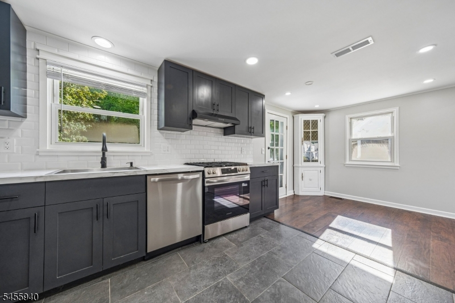
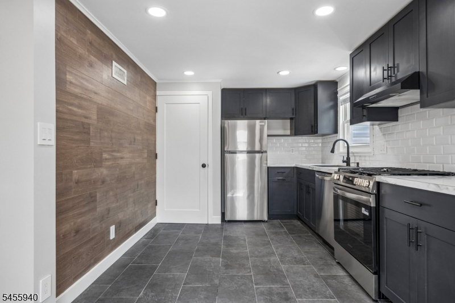
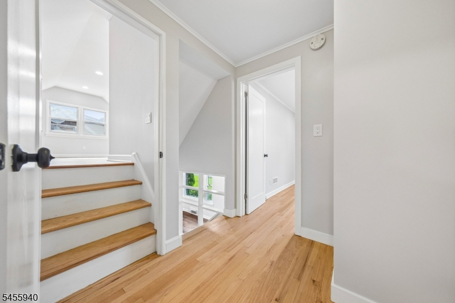

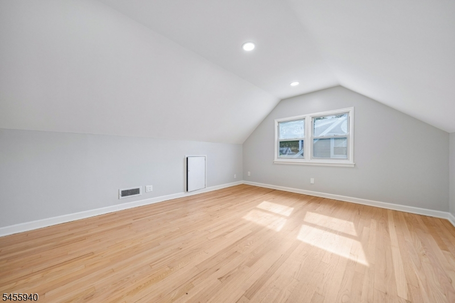
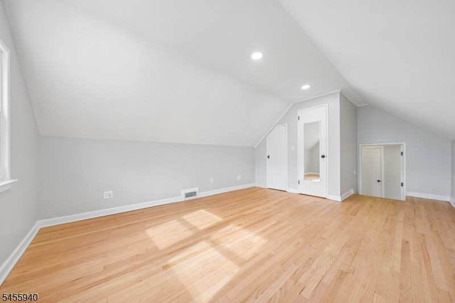
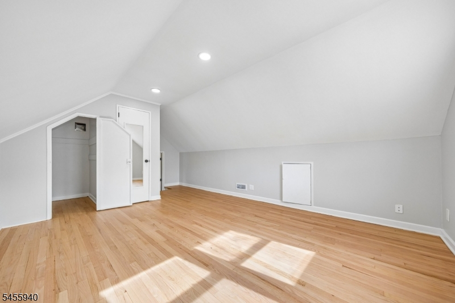
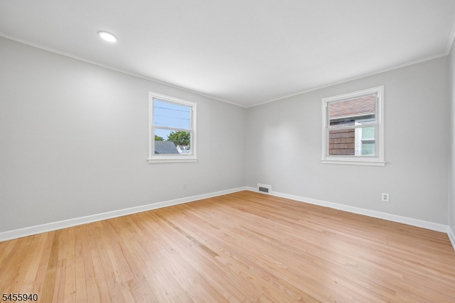
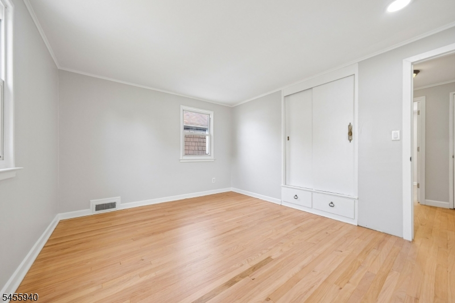
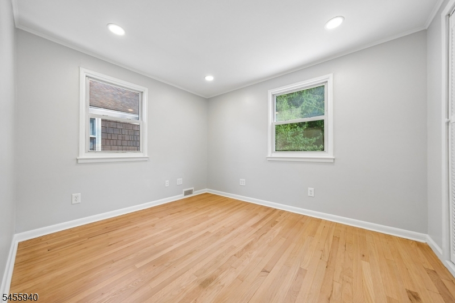

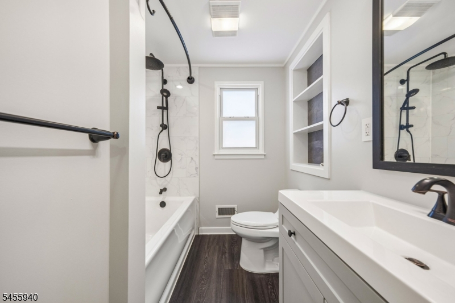
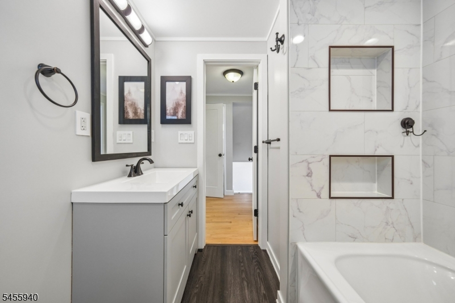
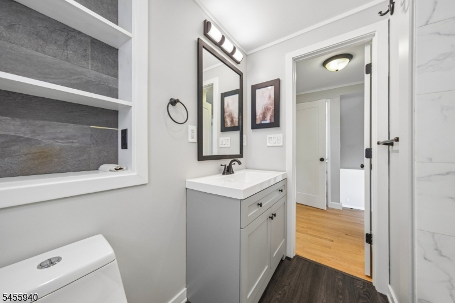
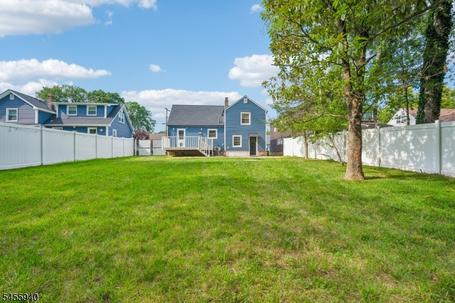
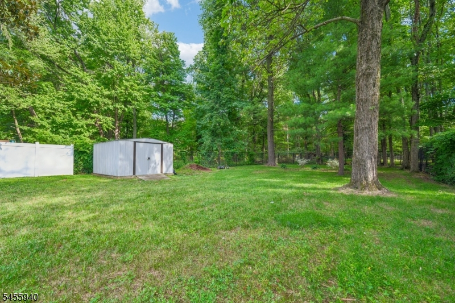
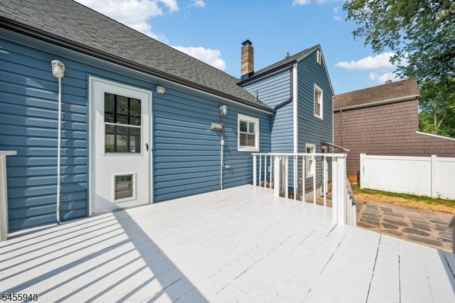
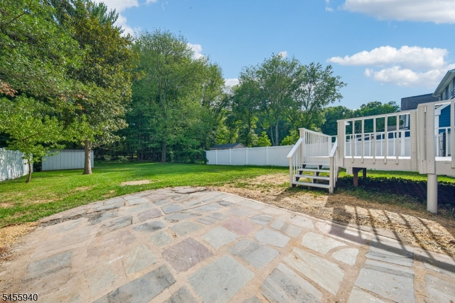
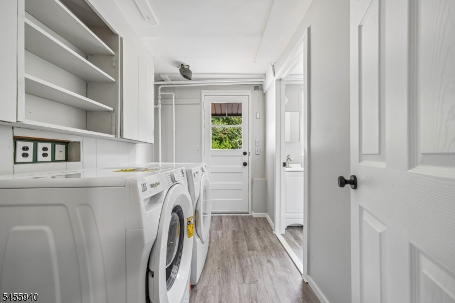
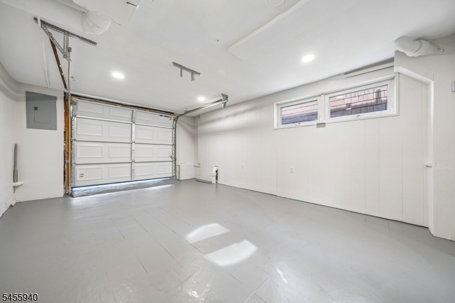
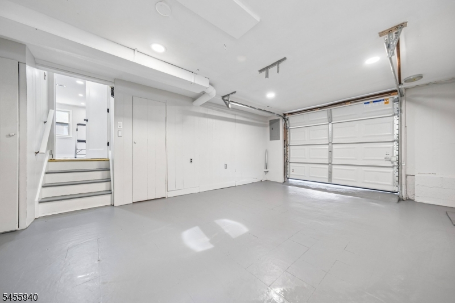
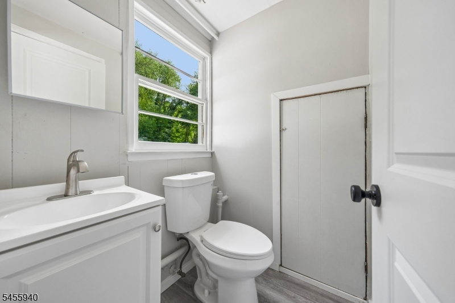
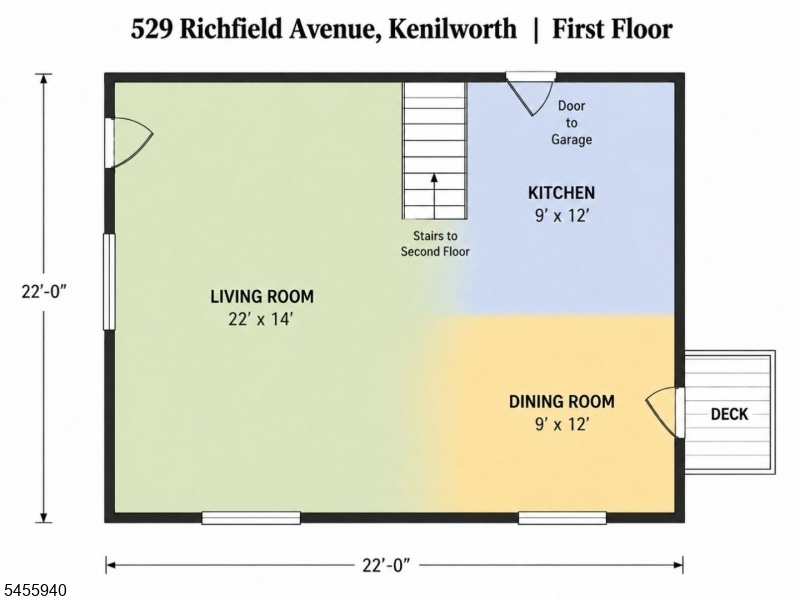
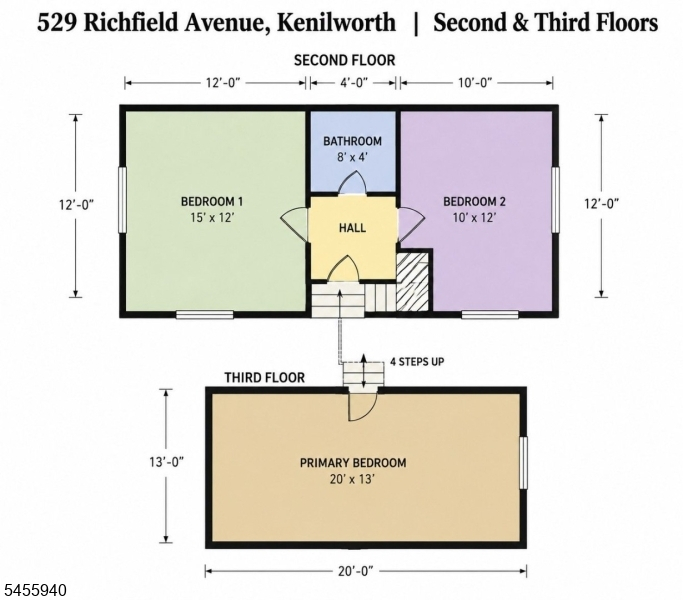
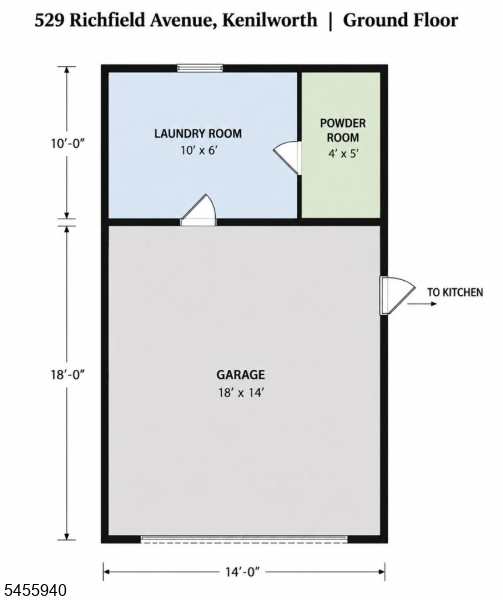
Welcome to 529 Richfield Avenue, a beautifully updated 3 bedroom, 1.5 bath home in Kenilworth's desirable Oak Knolls neighborhood. The bright, open concept first floor features hardwood floors, recessed lighting and seamless flow between the spacious living room, dining area and updated kitchen with new 2026 appliances and gas cooking. Upstairs are two bedrooms and an updated full bath, with Bedroom 1 offering custom built in cabinetry. Just four steps up, the private primary bedroom features a generous layout and walk in closet.The ground level includes a dedicated laundry room with Whirlpool washer and dryer, powder room and attached heated garage that was previously a bonus room. Major 2026 improvements include a new roof, siding, central air conditioning, fresh interior paint and painted deck.Outside, enjoy a wood deck, bluestone patio, outdoor shed, blacktop driveway lined with Belgian block and a paver walkway also accented with Belgian block. Convenient to schools, parks, shopping, major highways and nearby NJ Transit train service, this move in ready home offers comfort, updates and an excellent Kenilworth location.
Rooms Sizes
Kitchen:
9x12 First
Dining Room:
9x12 First
Living Room:
22x14 First
Family Room:
n/a
Den:
n/a
Bedroom 1:
20x13 Third
Bedroom 2:
15x12 Second
Bedroom 3:
10x12 Second
Bedroom 4:
n/a
Room Levels
Basement:
GarEnter,Storage
Ground:
GarEnter,Laundry,OutEntrn,PowderRm
Level 1:
DiningRm,GarEnter,InsdEntr,Kitchen,LivingRm,LivDinRm,OutEntrn
Level 2:
3 Bedrooms, Bath Main
Level 3:
n/a
Level Other:
n/a
Room Features
Kitchen:
Eat-In Kitchen
Dining Room:
Living/Dining Combo
Master Bedroom:
n/a
Bath:
Tub Shower
Interior Features
Square Foot:
n/a
Year Renovated:
n/a
Basement:
Yes - Crawl Space
Full Baths:
1
Half Baths:
1
Appliances:
Carbon Monoxide Detector, Dishwasher, Dryer, Microwave Oven, Range/Oven-Gas, Refrigerator, Washer
Flooring:
Tile, Wood
Fireplaces:
No
Fireplace:
n/a
Interior:
CODetect,SmokeDet,TubShowr,WlkInCls
Exterior Features
Garage Space:
1-Car
Garage:
Attached Garage
Driveway:
1 Car Width, Blacktop
Roof:
Asphalt Shingle
Exterior:
Aluminum Siding
Swimming Pool:
n/a
Pool:
n/a
Utilities
Heating System:
1 Unit, Forced Hot Air
Heating Source:
Gas-Natural
Cooling:
1 Unit, Central Air
Water Heater:
Gas
Water:
Public Water
Sewer:
Public Sewer
Services:
Garbage Included
Lot Features
Acres:
0.11
Lot Dimensions:
50X100
Lot Features:
n/a
School Information
Elementary:
Harding ES
Middle:
D.Brearley
High School:
D.Brearley
Community Information
County:
Union
Town:
Kenilworth Boro
Neighborhood:
n/a
Application Fee:
n/a
Association Fee:
n/a
Fee Includes:
n/a
Amenities:
n/a
Pets:
n/a
Financial Considerations
List Price:
$659,000
Tax Amount:
$10,182
Land Assessment:
$71,400
Build. Assessment:
$82,300
Total Assessment:
$153,700
Tax Rate:
6.63
Tax Year:
2025
Ownership Type:
Fee Simple
Listing Information
MLS ID:
4048688
List Date:
08-25-2026
Days On Market:
0
Listing Broker:
PROMINENT PROPERTIES SIR
Listing Agent:
Amber Linsky


Request More Information
Shawn and Diane Fox
RE/MAX American Dream
3108 Route 10 West
Denville, NJ 07834
Call: (973) 277-7853
Web: MorrisCountyLiving.com
