9 Carteret Rd
Livingston Twp, NJ 07039
Price: $4,800
GSMLS: 4048713Type: Single Family
Beds: 4
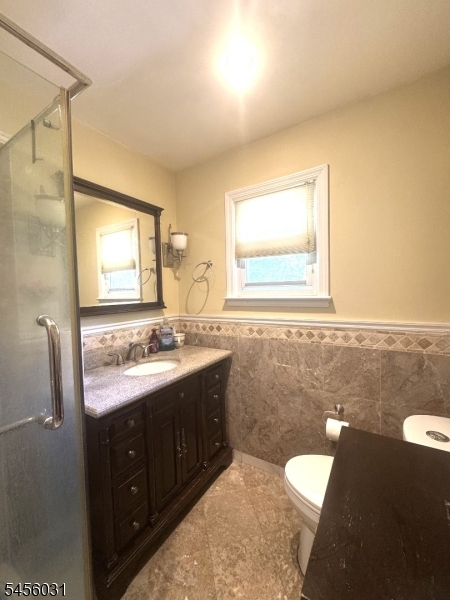
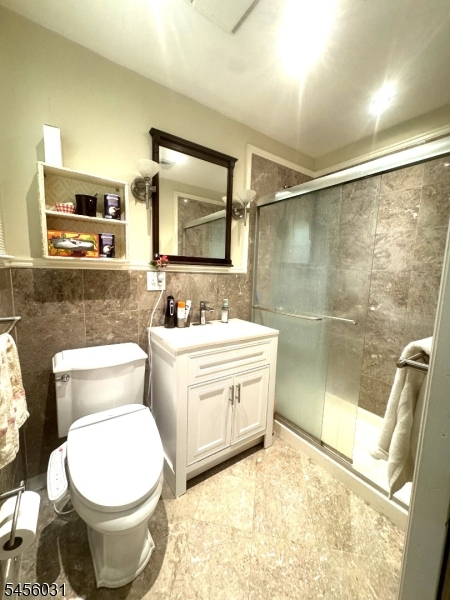
Baths: 3 Full
Garage: 2-Car
Basement: Yes
Year Built: 1959
Pets: Call
Available: Negotiable
Description
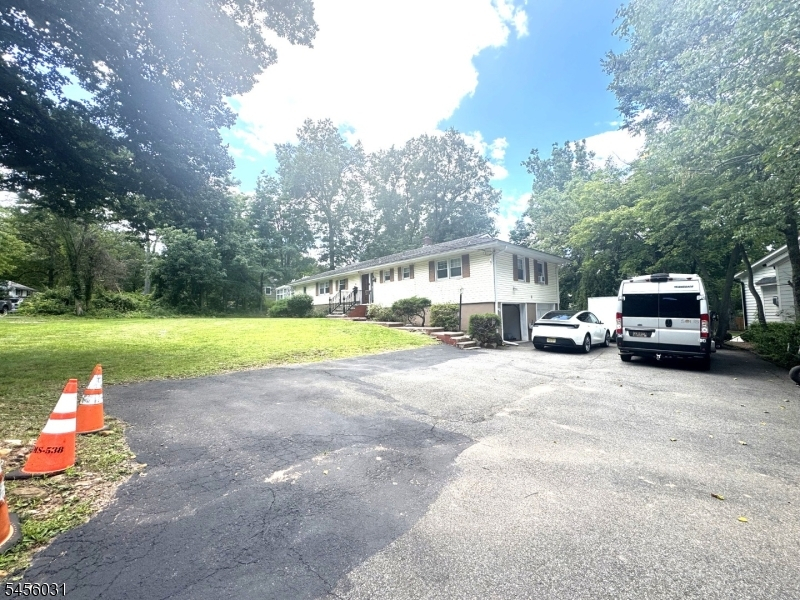
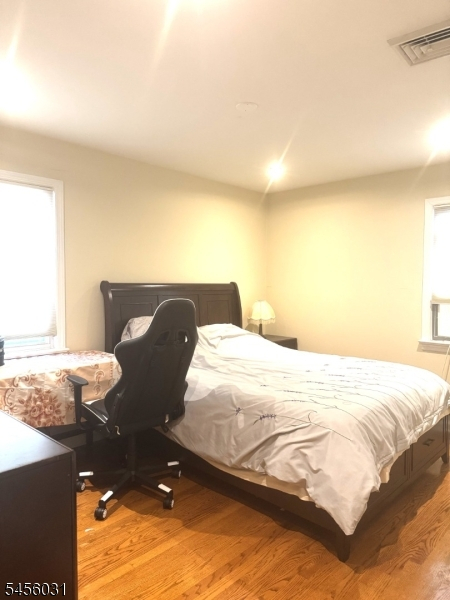
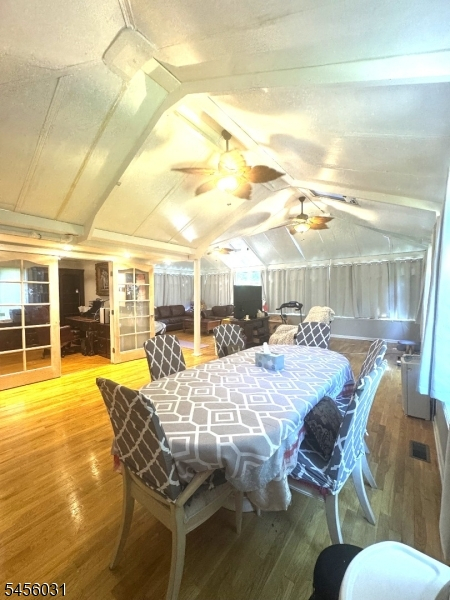
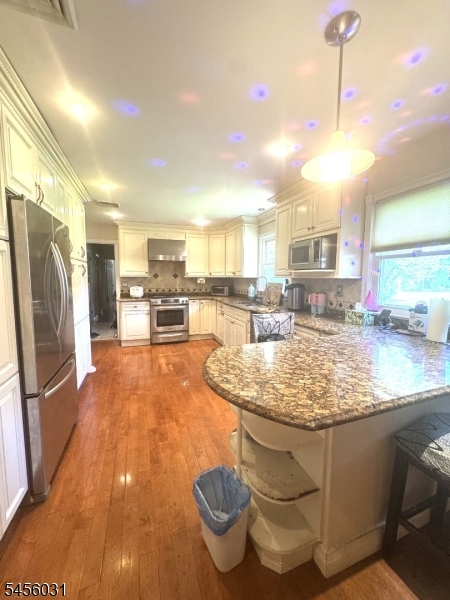
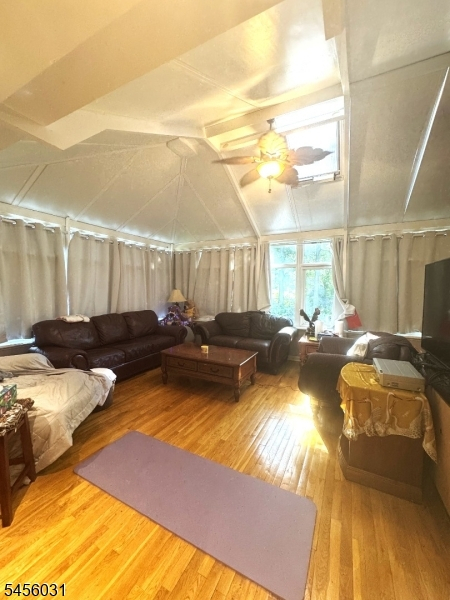
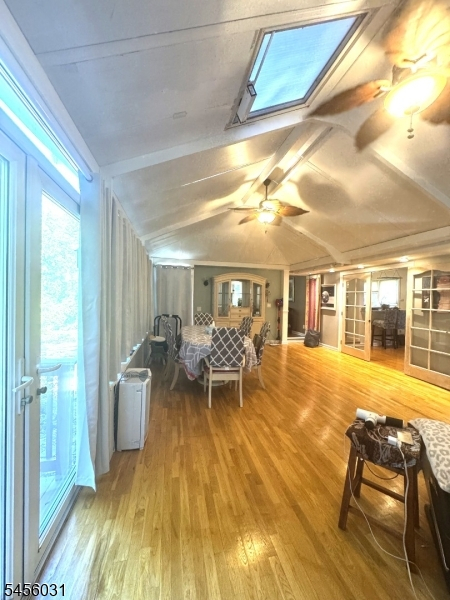
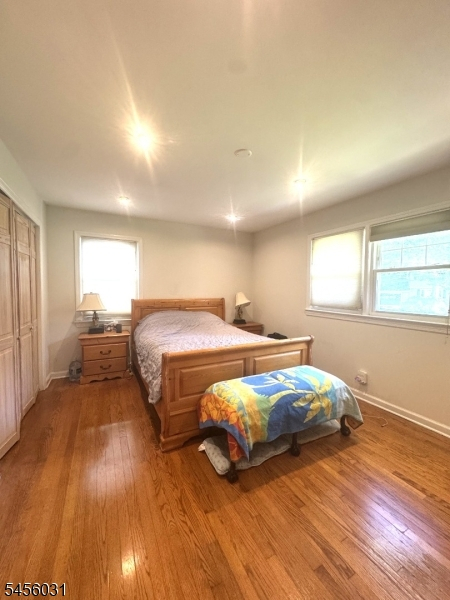
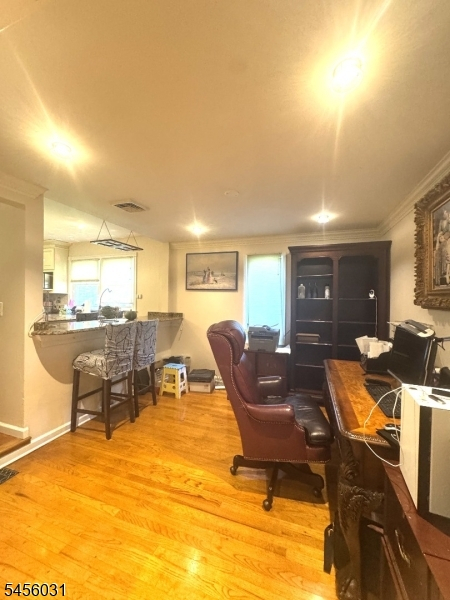
A Beautiful ranch house 4 Bedrooms, 3 full baths, 2 Car Garage in Livingston NJ for rent, large Kitchen w/Granit counter tops, plenty cabinets to store your food and kitchen supplies, hardwood floor thru-out, spacious Living and dining rooms with windows all around for nice views, excellent location, top rated Livingston NJ schools, close to all shopping and transportation, homeowner keep the right to use backyard shed to store some maintenance tools, tenant responsible for lawn maintenance and snow removal , to apply for this rental , applicant must have excellent credit and NTN report, income proofs, and good prior references as well, tenant pay $150 for each minor repair after 30 days from the lease start date except major items such as roof, cooling/hearing, must purchase a rental insurance during the rental period, prior to receive a fully signed lease, tenant pay extra month, a month and half security deposit and one month rent in advance
Rental Info
Lease Terms:
1 Year, Options Available, Renewal Option
Required:
1MthAdvn,1.5MthSy,IncmVrfy,SeeRem,TenInsRq
Tenant Pays:
Electric, Gas, Maintenance-Lawn, Repairs, See Remarks, Sewer, Snow Removal, Water
Rent Includes:
Taxes
Tenant Use Of:
n/a
Furnishings:
Unfurnished
Age Restricted:
No
Handicap:
No
General Info
Square Foot:
n/a
Renovated:
2017
Rooms:
10
Room Features:
n/a
Interior:
Carbon Monoxide Detector, Fire Extinguisher, High Ceilings, Smoke Detector
Appliances:
Carbon Monoxide Detector, Dishwasher, Dryer, Kitchen Exhaust Fan, Range/Oven-Gas, Refrigerator, Washer
Basement:
Yes - Full, Walkout
Fireplaces:
No
Flooring:
Wood
Exterior:
Patio
Amenities:
n/a
Room Levels
Basement:
n/a
Ground:
1Bedroom,BathOthr,GarEnter,Laundry,RecRoom,Utility,Walkout
Level 1:
4 Or More Bedrooms, Bath Main, Bath(s) Other, Dining Room, Foyer, Living Room, Office
Level 2:
n/a
Level 3:
n/a
Room Sizes
Kitchen:
11x17
Dining Room:
First
Living Room:
First
Family Room:
First
Bedroom 1:
11x15 First
Bedroom 2:
14x11 First
Bedroom 3:
9x11 First
Parking
Garage:
2-Car
Description:
Built-In Garage
Parking:
6
Lot Features
Acres:
0.42
Dimensions:
133X136
Lot Description:
Level Lot
Road Description:
City/Town Street
Zoning:
Residetial
Utilities
Heating System:
1 Unit, Forced Hot Air
Heating Source:
Gas-Natural
Cooling:
1 Unit, Central Air
Water Heater:
Gas
Utilities:
Gas-Natural
Water:
Public Water
Sewer:
Public Sewer
Services:
Fiber Optic Available, Garbage Included
School Information
Elementary:
RIKER
Middle:
HERITAGE
High School:
LIVINGSTON
Community Information
County:
Essex
Town:
Livingston Twp.
Neighborhood:
n/a
Location:
Residential Area
Listing Information
MLS ID:
4048713
List Date:
08-25-2026
Days On Market:
47
Listing Broker:
PREMIUMONE REALTY
Listing Agent:
Sylvia Wei Lin


Request More Information
Shawn and Diane Fox
RE/MAX American Dream
3108 Route 10 West
Denville, NJ 07834
Call: (973) 277-7853
Web: MorrisCountyLiving.com
