40 Indian Field Dr
Hardyston Twp, NJ 07419
Price: $454,000
GSMLS: 4048728Type: Condo/Townhouse/Co-op
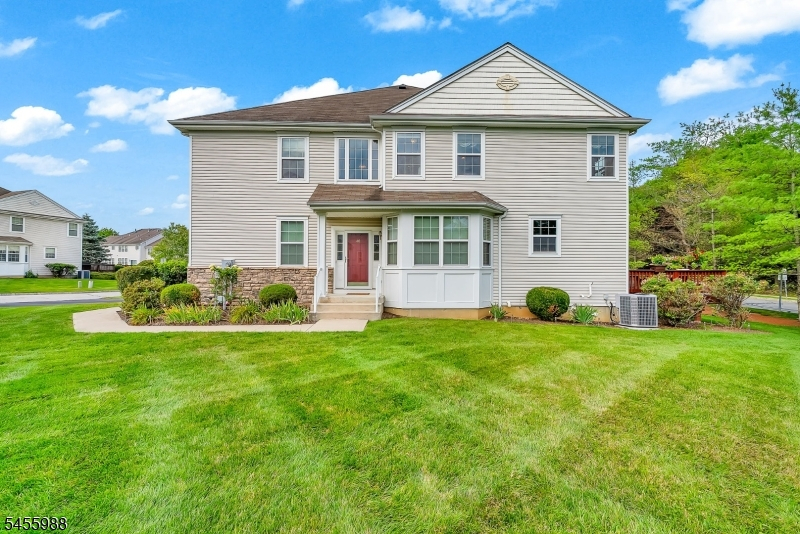
Style: Townhouse-End Unit
Beds: 3
Baths: 2 Full & 1 Half
Garage: 1-Car
Year Built: 2005
Acres: 0.11
Property Tax: $7,895
Description
Open House Saturday 12PM–3PM.
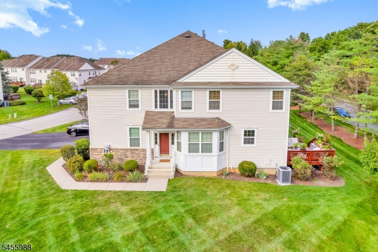
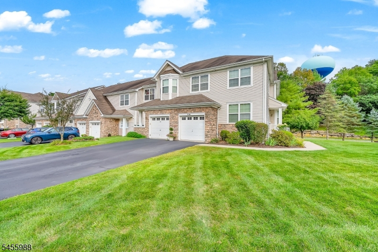
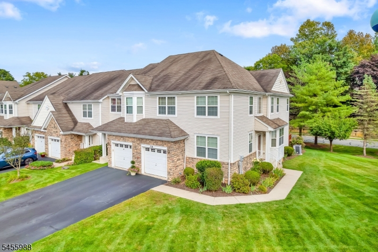
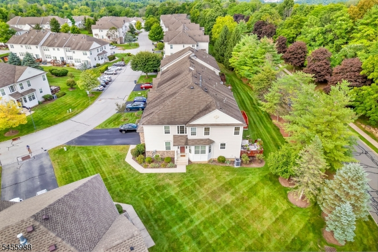
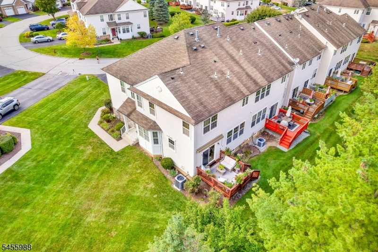
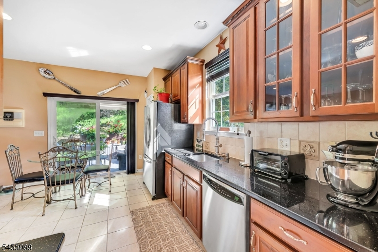
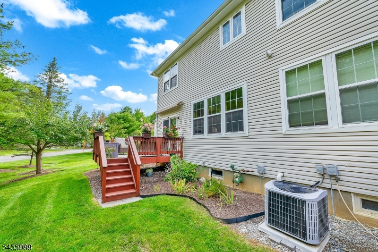
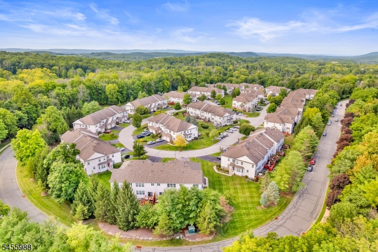
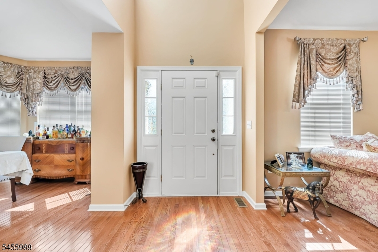
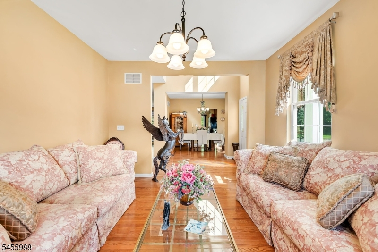
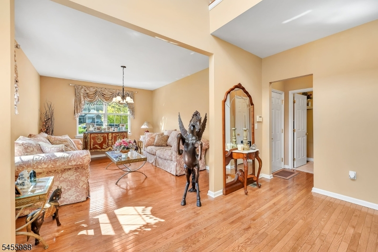
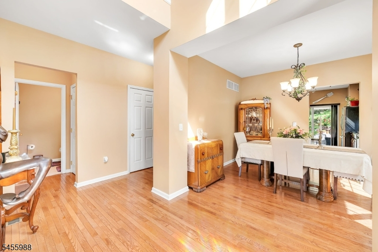
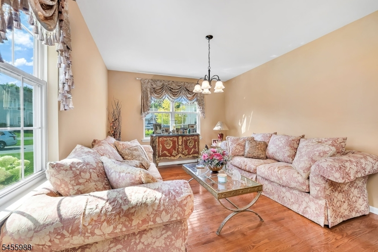
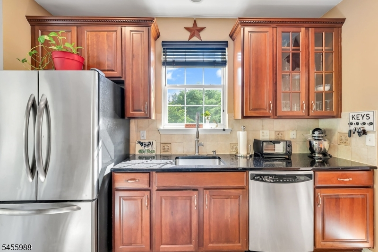
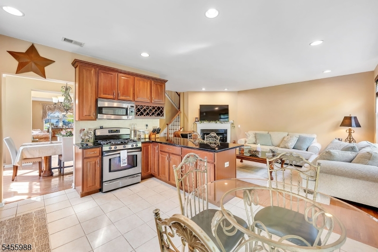
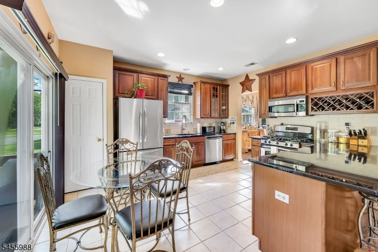
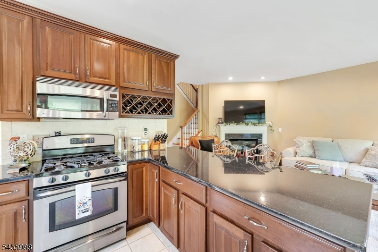
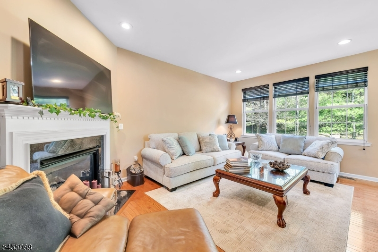
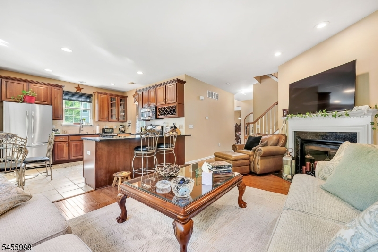
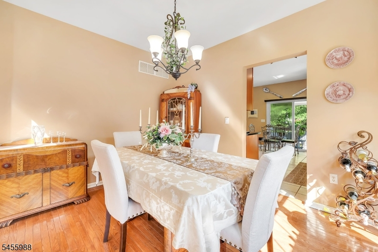
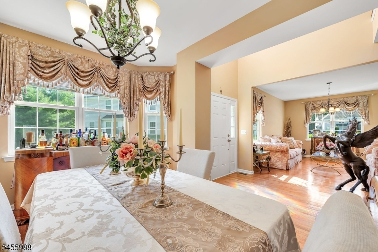
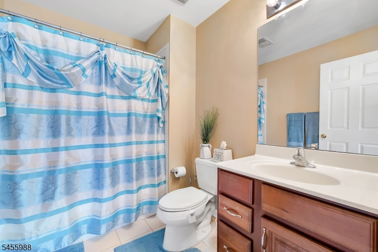
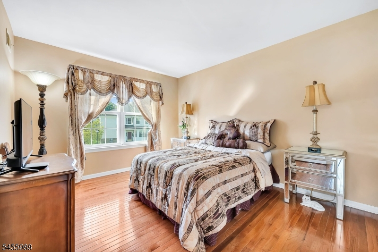
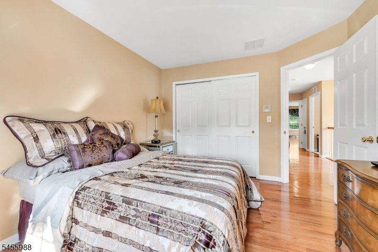
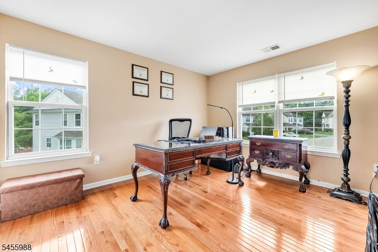
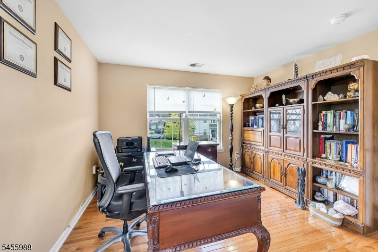
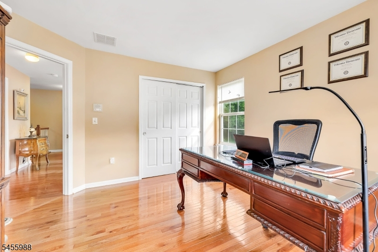
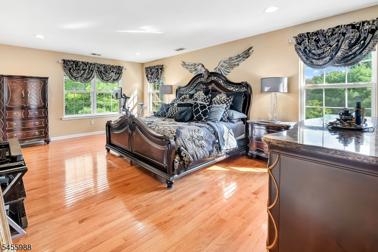
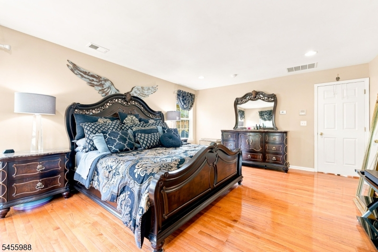
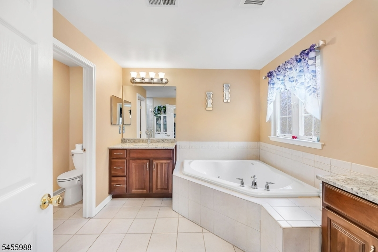
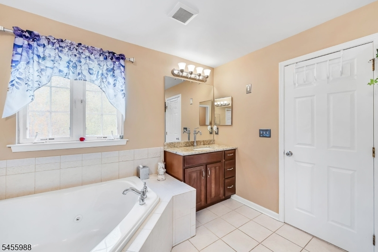
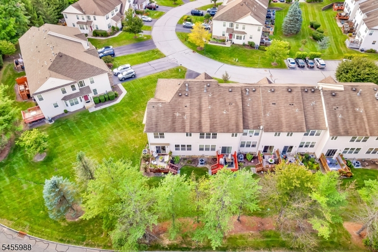
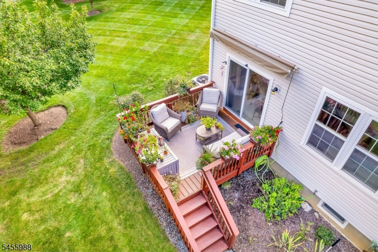
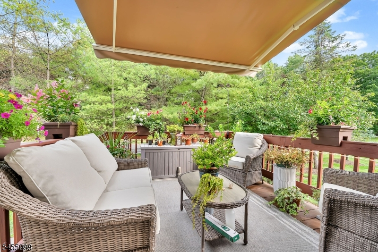
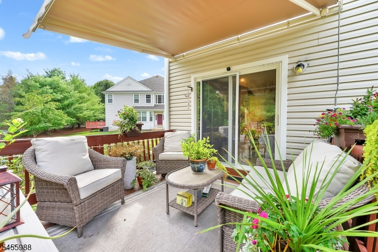
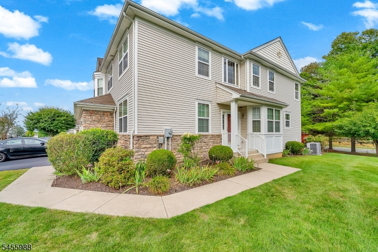
Experience elevated living in this beautifully appointed end-unit townhome in the desirable Indian Fields community. Offering 3 bedrooms, 2.5 baths, and an exceptional level of comfort and style, this residence showcases quality finishes throughout.Rich oak hardwood flooring flows across the first floor, staircase, hallways, and second-floor bedrooms, creating a seamless, sophisticated feel. The upgraded kitchen features elegant maple cabinetry, striking black granite countertops, ceramic tile backsplash and flooring, and recessed lighting. The kitchen opens effortlessly to the spacious gathering room, where a gas fireplace creates a warm and inviting setting for entertaining or relaxing.The luxurious primary suite offers a spa-inspired en-suite bath featuring a corner Jacuzzi jetted tub and separate stall shower. Two additional bedrooms and a full bath provide refined accommodations for guests, a private office, or hobbies.As an end unit, this home enjoys exceptional privacy, abundant natural light, and an airy, open feel. Residents of Indian Fields also enjoy resort-style amenities including a pool, tennis courts, basketball courts, playground, and a clubhouse.Beautifully upgraded, privately positioned, and designed for sophisticated everyday living this is a home you'll want to experience in person. Schedule your private showing today.Rooms Sizes
Kitchen:
14x12 First
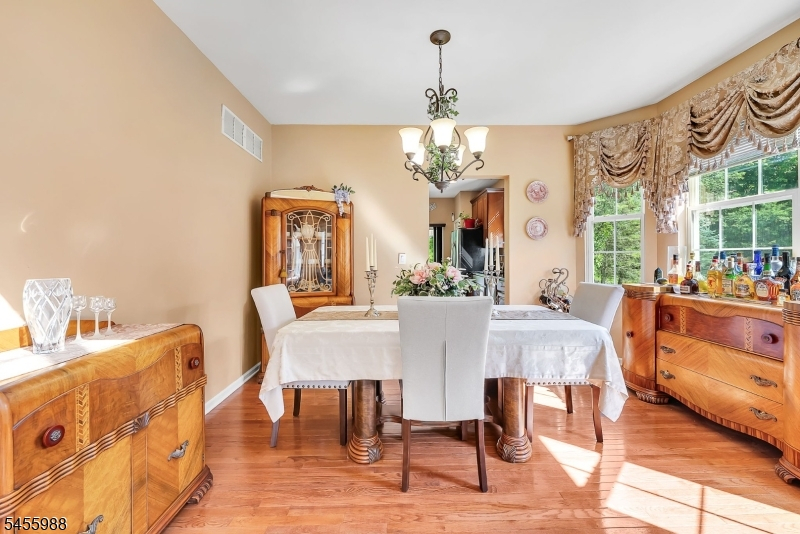
Dining Room:
13x10 First
Living Room:
15x12 First
Family Room:
18x12 First
Den:
n/a
Bedroom 1:
19x14 Second
Bedroom 2:
13x12 Second
Bedroom 3:
13x11 Second
Bedroom 4:
n/a
Room Levels
Basement:
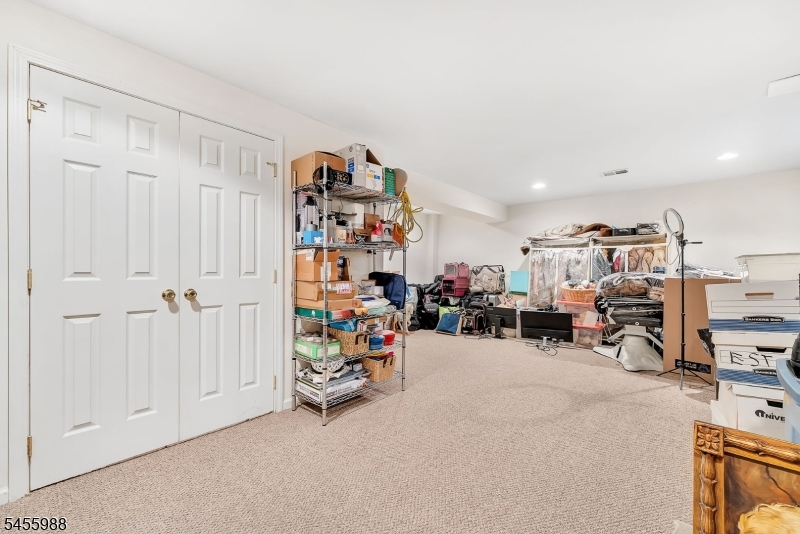
Rec Room, Storage Room, Utility Room
Ground:
n/a
Level 1:
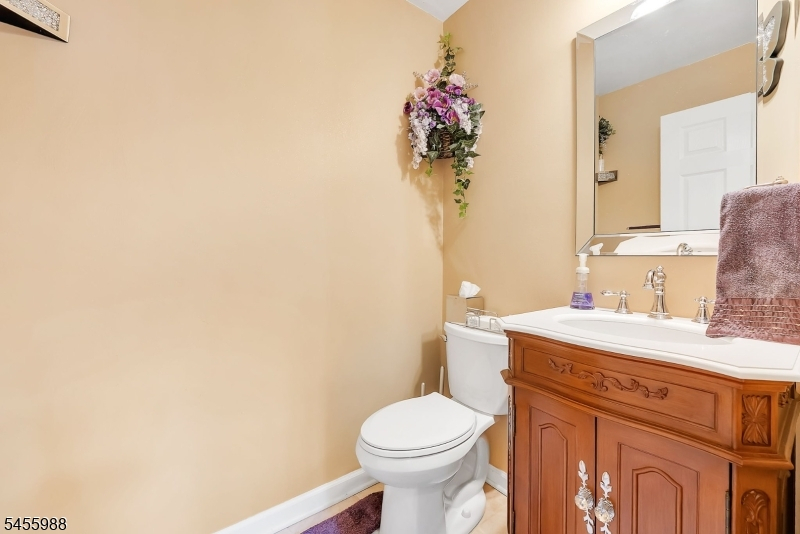
DiningRm,Vestibul,Foyer,GarEnter,Kitchen,LivingRm,Pantry,PowderRm
Level 2:
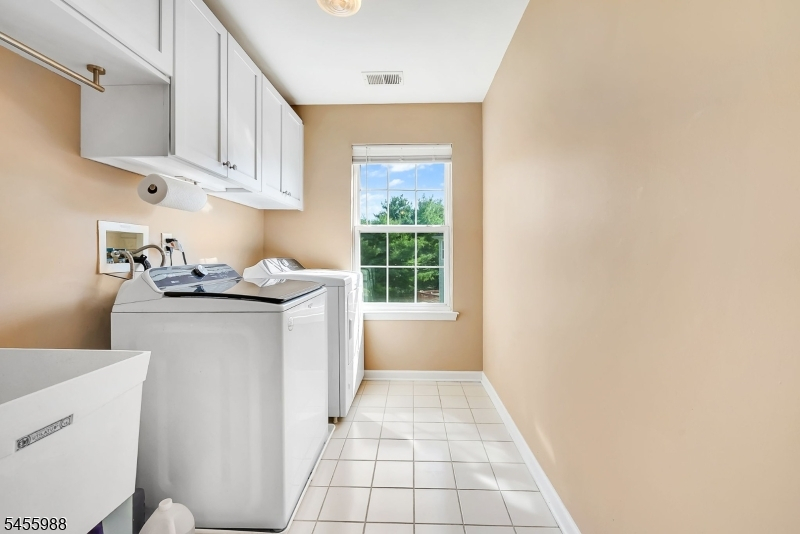
3 Bedrooms, Bath Main, Laundry Room
Level 3:
n/a
Level Other:
n/a
Room Features
Kitchen:
Center Island, Eat-In Kitchen
Dining Room:
Formal Dining Room
Master Bedroom:
Full Bath, Walk-In Closet
Bath:
Jetted Tub, Stall Shower
Interior Features
Square Foot:
2,664
Year Renovated:
n/a
Basement:
Yes - Finished-Partially
Full Baths:
2
Half Baths:
1
Appliances:
Carbon Monoxide Detector, Dishwasher, Microwave Oven, Range/Oven-Gas, Refrigerator
Flooring:
Carpeting, Tile, Wood
Fireplaces:
1
Fireplace:
Family Room
Interior:
Blinds,CODetect,FireExtg,CeilHigh,JacuzTyp,SmokeDet,StallTub,WlkInCls
Exterior Features
Garage Space:
1-Car
Garage:
Built-In,DoorOpnr,Garage,InEntrnc
Driveway:
1 Car Width, Blacktop
Roof:
Asphalt Shingle
Exterior:
Vinyl Siding
Swimming Pool:
Yes
Pool:
Association Pool
Utilities
Heating System:
1 Unit, Multi-Zone
Heating Source:
Gas-Natural
Cooling:
1 Unit, Multi-Zone Cooling
Water Heater:
From Furnace
Water:
Public Water
Sewer:
Public Sewer
Services:
Cable TV Available, Garbage Included
Lot Features
Acres:
0.11
Lot Dimensions:
n/a
Lot Features:
Wooded Lot
School Information
Elementary:
HARDYSTON
Middle:
HARDYSTON
High School:
WALLKILL
Community Information
County:
Sussex
Town:
Hardyston Twp.
Neighborhood:
Indian Field
Application Fee:
n/a
Association Fee:
$375 - Monthly
Fee Includes:
Maintenance-Common Area, Maintenance-Exterior
Amenities:
ClubHous,MulSport,PoolOtdr
Pets:
Cats OK, Dogs OK, Number Limit
Financial Considerations
List Price:
$454,000
Tax Amount:
$7,895
Land Assessment:
$95,000
Build. Assessment:
$330,900
Total Assessment:
$425,900
Tax Rate:
1.93
Tax Year:
2025
Ownership Type:
Fee Simple
Listing Information
MLS ID:
4048728
List Date:
08-25-2026
Days On Market:
0
Listing Broker:
WEICHERT REALTORS
Listing Agent:
Maura Young


Request More Information
Shawn and Diane Fox
RE/MAX American Dream
3108 Route 10 West
Denville, NJ 07834
Call: (973) 277-7853
Web: MorrisCountyLiving.com
