178 Walnut St
Livingston Twp, NJ 07039
Price: $5,200
GSMLS: 4048750Type: Single Family
Beds: 3
Baths: 2 Full
Garage: 1-Car
Basement: Yes
Year Built: 1941
Pets: Yes
Available: Immediately
Description
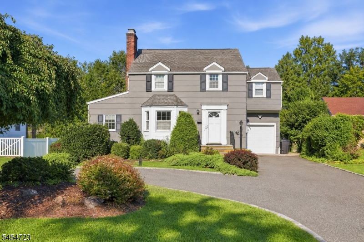
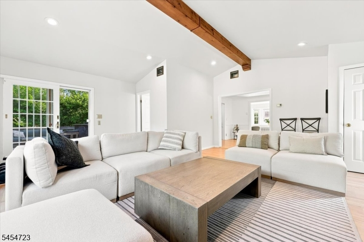
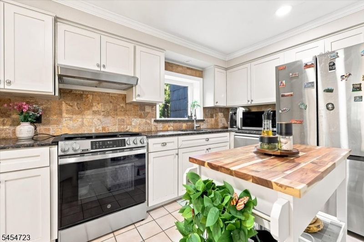
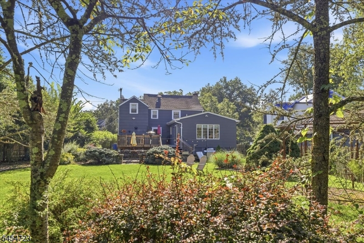
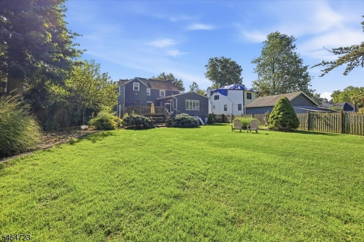
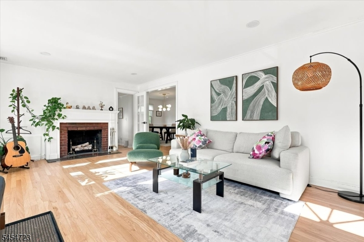
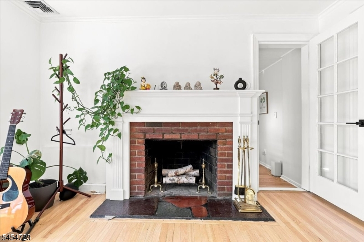
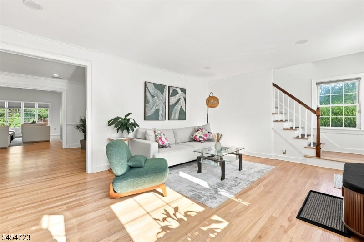
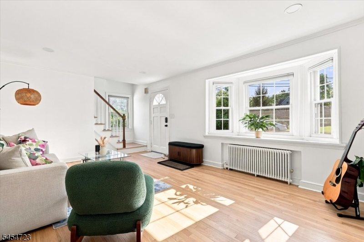
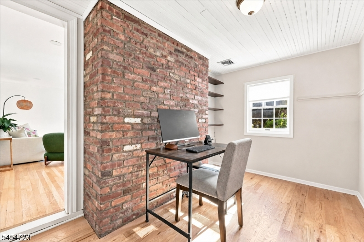
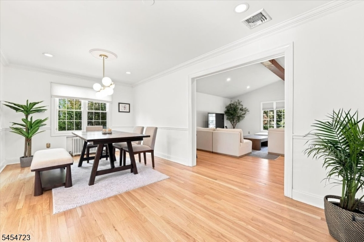
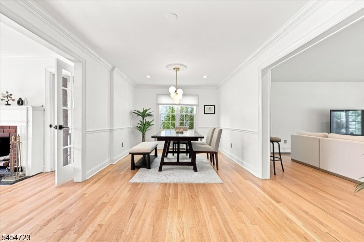
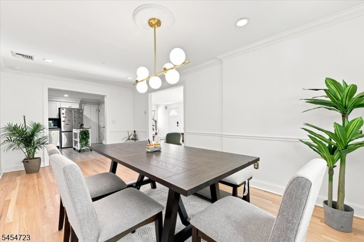
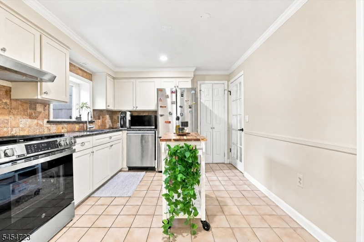
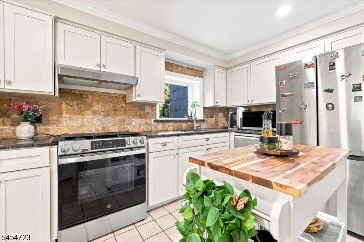
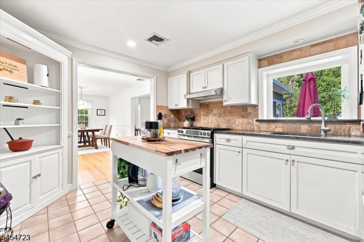
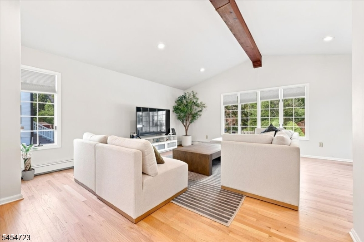
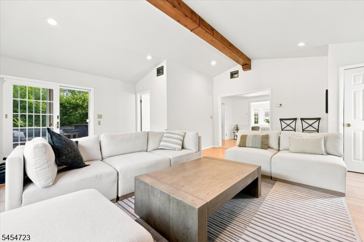
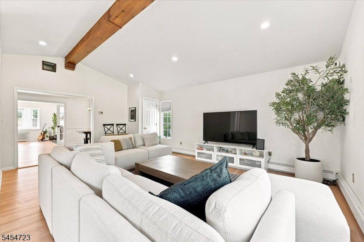
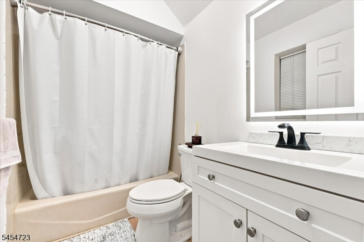
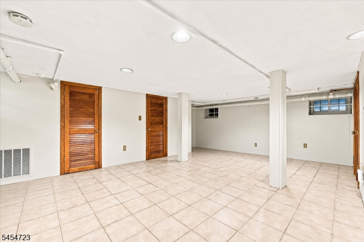
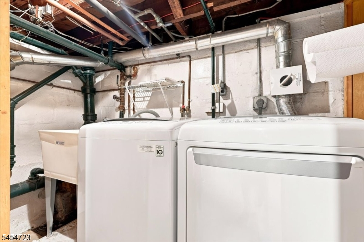
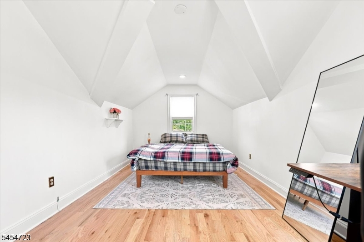
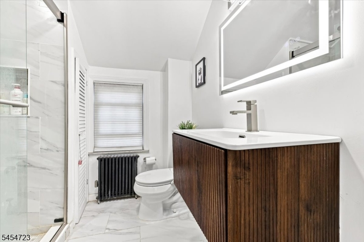
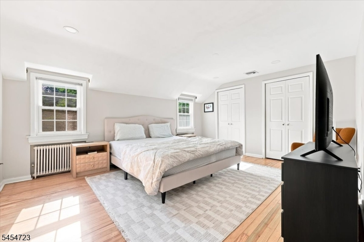
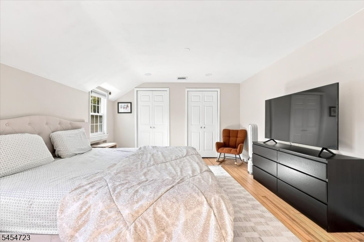
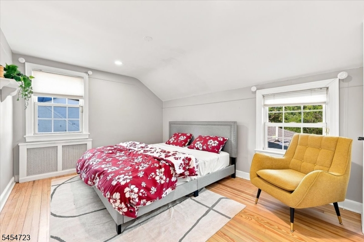
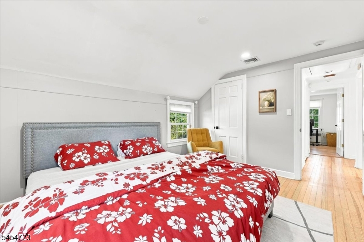
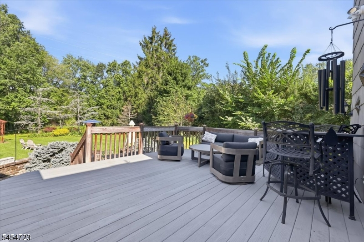
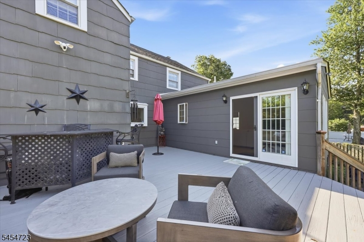
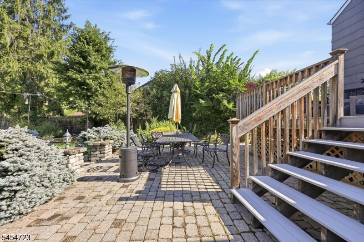
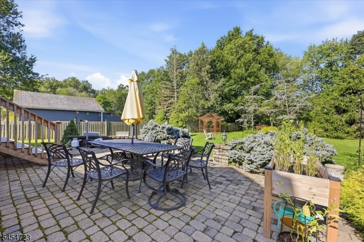
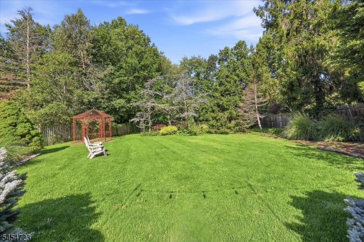
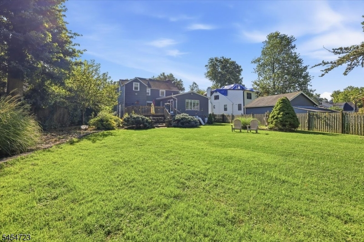
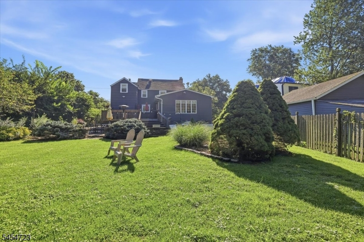
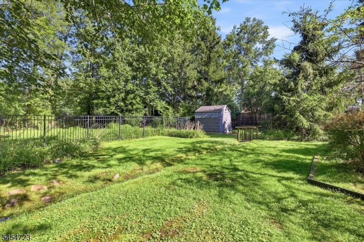
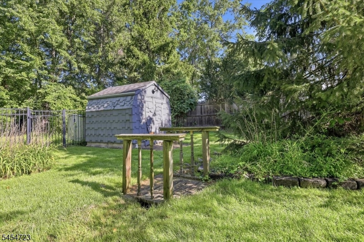
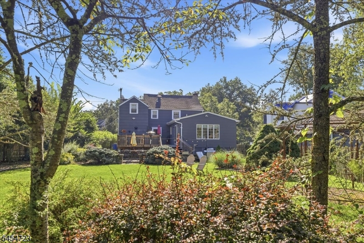
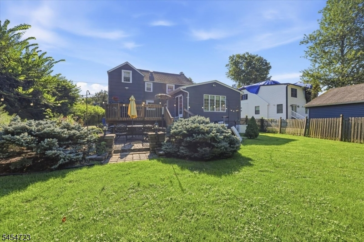
Welcome to 178 Walnut, a spacious and beautifully maintained expanded Colonial available for rent in Livingston, home to a highly regarded school system. The main level features a gracious living room with a wood-burning fireplace, formal dining room, private den or home office, and an updated eat-in kitchen with granite countertops, stainless steel appliances, abundant cabinetry, and a pantry. The expansive family room is a true highlight, featuring vaulted beamed ceilings and sliding doors that open to a newly refinished deck. Outside, enjoy a professionally landscaped half-acre property with a large, fully fenced backyard and paver patio offering exceptional space for recreation, entertaining, gardening, or relaxing outdoors. A full bathroom completes the first floor. Upstairs are three sized bedrooms and a full tiled bathroom. The finished basement provides additional living space with a recreation room, laundry area, and plenty of storage. Additional highlights include hardwood floors, freshly painted rooms, newer windows, a gas generator, newer furnace and water heater, and a large circular driveway with ample parking. A wonderful opportunity to enjoy space, privacy, and convenience in sought-after Livingston!
Rental Info
Lease Terms:
1 Year
Required:
1.5MthSy,CredtRpt,IncmVrfy,TenAppl
Tenant Pays:
Gas, Sewer, Water
Rent Includes:
See Remarks
Tenant Use Of:
n/a
Furnishings:
Completely
Age Restricted:
No
Handicap:
n/a
General Info
Square Foot:
n/a
Renovated:
n/a
Rooms:
9
Room Features:
Eat-In Kitchen, Formal Dining Room
Interior:
Blinds, Carbon Monoxide Detector, Drapes, Fire Alarm Sys, High Ceilings, Security System, Smoke Detector
Appliances:
Carbon Monoxide Detector, Dryer, Generator-Built-In, Range/Oven-Gas, Refrigerator, Washer
Basement:
Yes - French Drain, Full
Fireplaces:
1
Flooring:
Tile, Wood
Exterior:
Curbs, Deck, Metal Fence, Patio, Storage Shed, Thermal Windows/Doors, Wood Fence
Amenities:
n/a
Room Levels
Basement:
Laundry Room, Rec Room, Utility Room
Ground:
n/a
Level 1:
Bath(s) Other, Den, Dining Room, Family Room, Kitchen, Living Room
Level 2:
3 Bedrooms, Bath Main
Level 3:
Attic
Room Sizes
Kitchen:
First
Dining Room:
First
Living Room:
First
Family Room:
First
Bedroom 1:
Second
Bedroom 2:
Second
Bedroom 3:
Second
Parking
Garage:
1-Car
Description:
Built-In Garage
Parking:
6
Lot Features
Acres:
0.49
Dimensions:
70X306
Lot Description:
Level Lot
Road Description:
n/a
Zoning:
n/a
Utilities
Heating System:
1 Unit, Baseboard - Hotwater, Multi-Zone, Radiators - Steam
Heating Source:
Gas-Natural
Cooling:
1 Unit, Central Air
Water Heater:
Gas
Utilities:
Gas-Natural
Water:
Public Water
Sewer:
Public Sewer
Services:
Garbage Included
School Information
Elementary:
n/a
Middle:
n/a
High School:
n/a
Community Information
County:
Essex
Town:
Livingston Twp.
Neighborhood:
n/a
Location:
Residential Area
Listing Information
MLS ID:
4048750
List Date:
08-25-2026
Days On Market:
1
Listing Broker:
EXP REALTY, LLC
Listing Agent:
David Mordzynski


Request More Information
Shawn and Diane Fox
RE/MAX American Dream
3108 Route 10 West
Denville, NJ 07834
Call: (973) 277-7853
Web: MorrisCountyLiving.com
