777 Springfield Ave
Summit City, NJ 07901
Price: $3,250
GSMLS: 4048753Type: Condo/Townhouse/Co-op
Beds: 2
Baths: 2 Full & 1 Half
Garage: 1-Car
Basement: Yes
Year Built: 1975
Pets: No
Available: See Remarks
Description
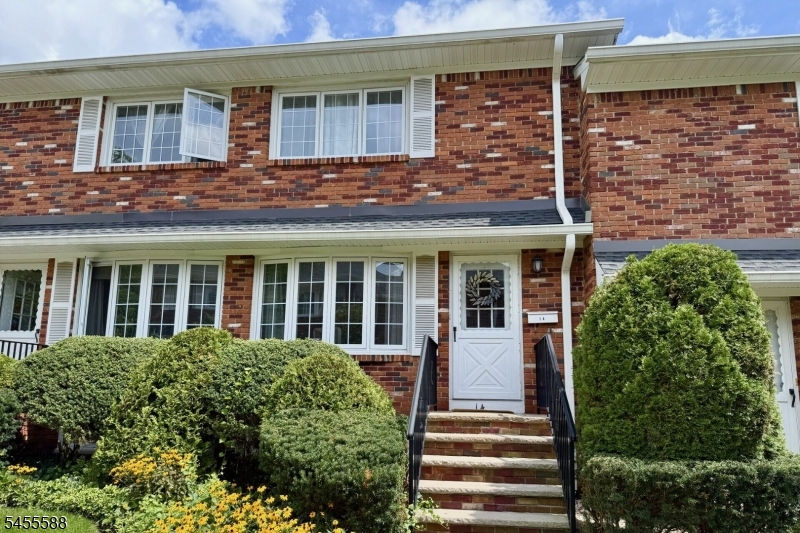
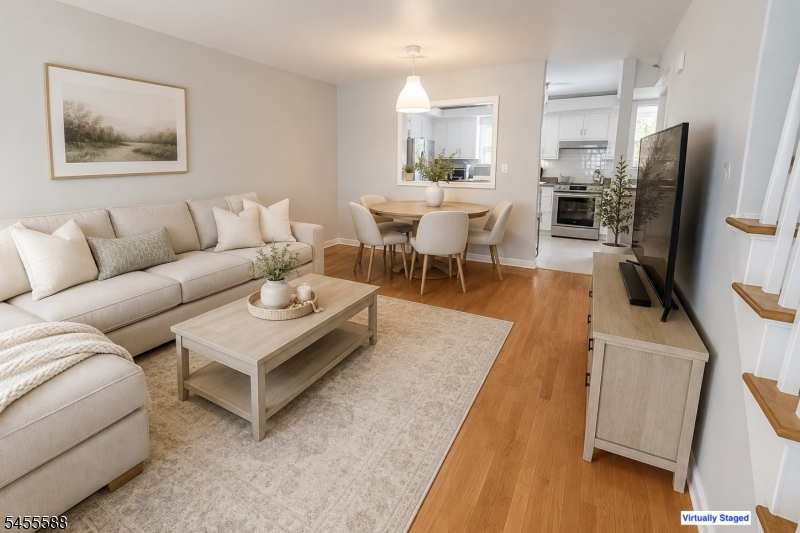
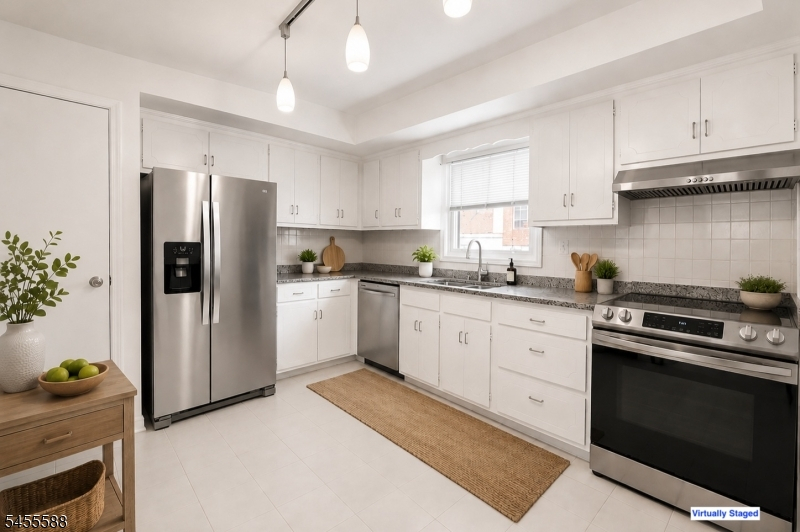
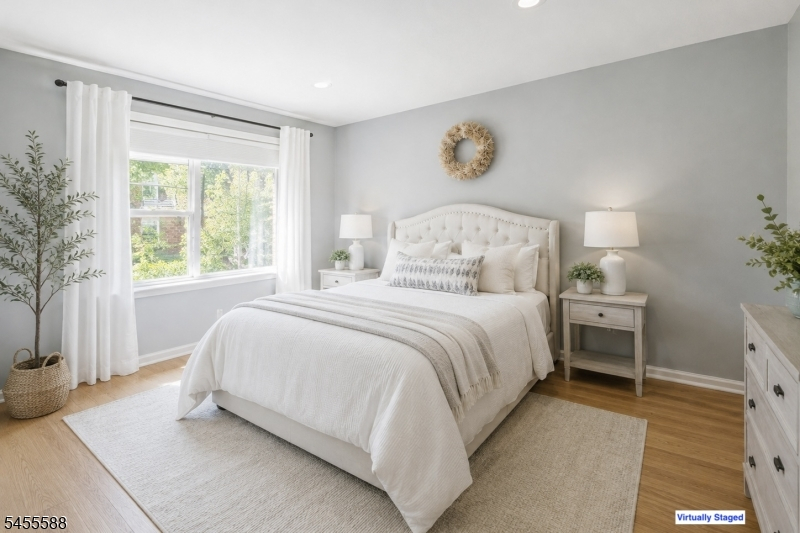
Welcome to this well-maintained three-level townhouse offering two bedrooms, two and half baths, and a one-car garage with additional shared parking. The main level features hardwood floors, the living room, dining area, and an updated kitchen with stainless steel appliances. The second level continues with hardwood flooring, two bedrooms with good closet space, and two updated baths. While the ground level provides convenient access to a finished family/rec room, in-unit laundry, and the garage. Located across from Kings supermarket and near the New Providence Train Station, this property offers convenient access to everyday amenities and transportation.
Rental Info
Lease Terms:
1 Year, 2 Years, 3-5 Years
Required:
1.5MthSy,CredtRpt,IncmVrfy,TenAppl,TenInsRq
Tenant Pays:
Cable T.V., Electric, Gas, Heat, Water
Rent Includes:
Maintenance-Building, Maintenance-Common Area, Sewer, Taxes
Tenant Use Of:
n/a
Furnishings:
Unfurnished
Age Restricted:
No
Handicap:
n/a
General Info
Square Foot:
n/a
Renovated:
n/a
Rooms:
6
Room Features:
Tub Shower
Interior:
Carbon Monoxide Detector, Fire Extinguisher, Smoke Detector
Appliances:
Dishwasher, Dryer, Microwave Oven, Range/Oven-Electric, Refrigerator, Washer
Basement:
Yes - Finished, Walkout
Fireplaces:
No
Flooring:
Laminate, Tile, Wood
Exterior:
n/a
Amenities:
n/a
Room Levels
Basement:
n/a
Ground:
Family Room, Laundry Room, Utility Room, Walkout
Level 1:
Bath(s) Other, Dining Room, Kitchen, Living Room, Powder Room
Level 2:
2 Bedrooms, Bath Main, Bath(s) Other
Level 3:
n/a
Room Sizes
Kitchen:
12x10 First
Dining Room:
13x10 First
Living Room:
13x13 First
Family Room:
16x11 Ground
Bedroom 1:
14x13 Second
Bedroom 2:
14x11 Second
Bedroom 3:
n/a
Parking
Garage:
1-Car
Description:
Built-In,Finished,GarUnder,InEntrnc
Parking:
n/a
Lot Features
Acres:
1.46
Dimensions:
190X335 AV
Lot Description:
n/a
Road Description:
n/a
Zoning:
n/a
Utilities
Heating System:
1 Unit, Forced Hot Air
Heating Source:
Gas-Natural
Cooling:
1 Unit, Central Air
Water Heater:
n/a
Utilities:
Electric
Water:
Public Water
Sewer:
Public Sewer
Services:
Cable TV Available, Garbage Included
School Information
Elementary:
Franklin
Middle:
Summit MS
High School:
Summit HS
Community Information
County:
Union
Town:
Summit City
Neighborhood:
Summit Executive
Location:
Commercial Area, Residential Area
Listing Information
MLS ID:
4048753
List Date:
08-25-2026
Days On Market:
1
Listing Broker:
PROMINENT PROPERTIES SIR
Listing Agent:
Kelly Finn Polisin


Request More Information
Shawn and Diane Fox
RE/MAX American Dream
3108 Route 10 West
Denville, NJ 07834
Call: (973) 277-7853
Web: MorrisCountyLiving.com
