22 Hilltop Dr
North Caldwell Boro, NJ 07006
Price: $1,499,999
GSMLS: 4048755Type: Single Family
Style: Colonial
Beds: 4
Baths: 2 Full & 2 Half
Garage: 2-Car
Year Built: 2021
Acres: 0.63
Property Tax: $23,038
Description
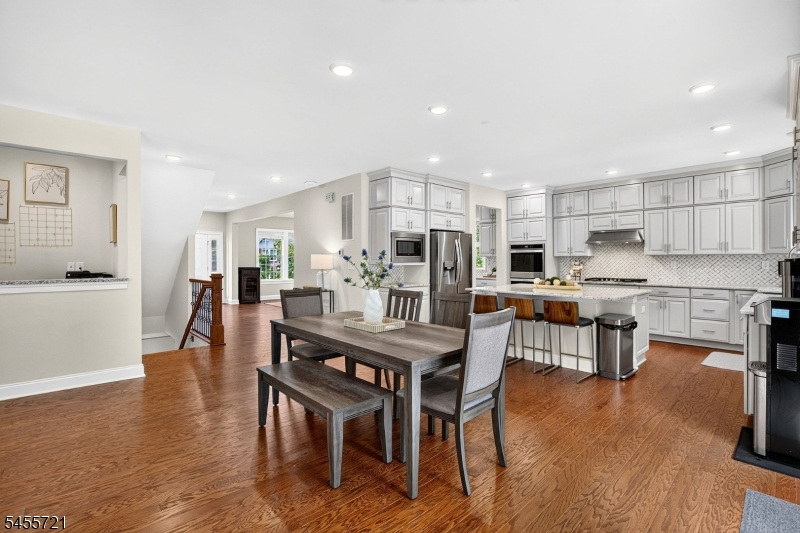
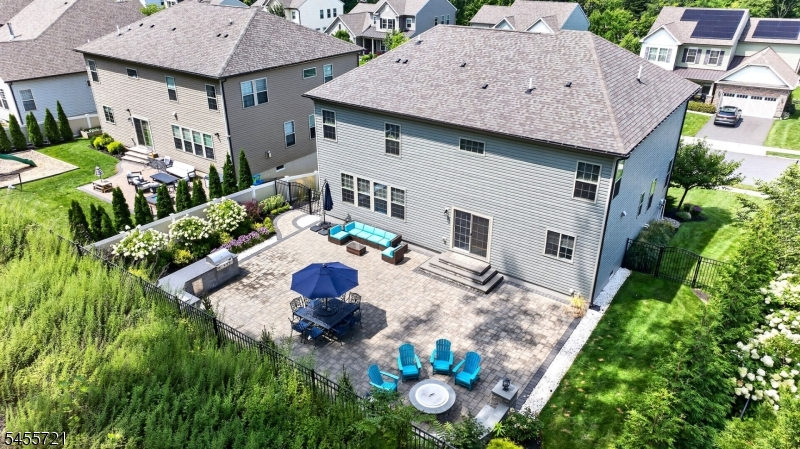
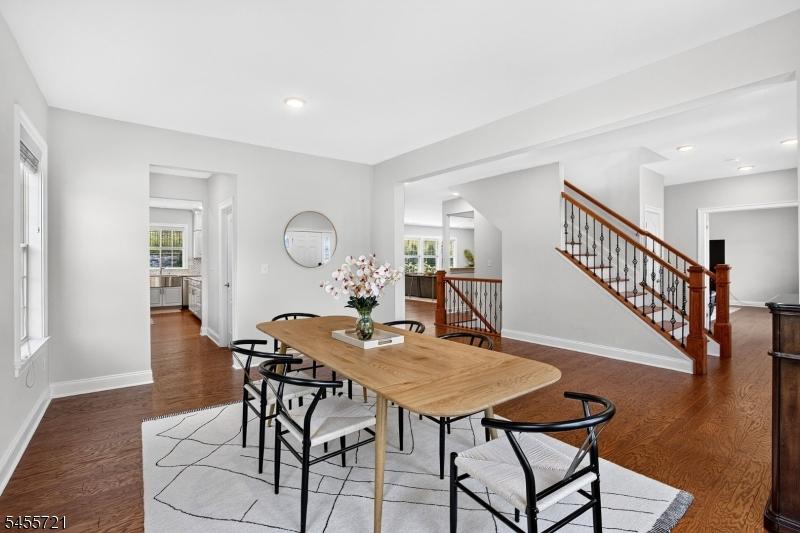
Welcome to 22 Hilltop Drive in The Reserve at North Caldwell, where modern luxury, thoughtful design, and community come together in one of the area's most desirable new-construction communities'complete with a 10-year new builder warranty. This rarely available Middlebury floor plan offers four generously sized bedrooms on the second level, featuring spacious walk-in closets and two full bathrooms. Just off the entry on the main level, a versatile den/flex space provides the perfect setting for a home office, sitting room, playroom, or additional lounge. The formal dining room flows seamlessly through an upgraded butler's pantry into the heart of the home'a beautifully designed open-concept kitchen and expansive family room with direct access to the private outdoor space. Step outside to an entertainer's paradise featuring lush landscaping, upgraded pavers, a built-in fire pit, and an outdoor kitchen ideal for grilling, dining, and gathering. The fully finished lower level offers even more living space, including a bonus room that can easily be transformed into an additional bedroom, home office, fitness room, or media space. Located in a highly regarded school district and just 20 miles from New York City, 22 Hilltop offers an exceptional combination of luxury new construction, suburban living, and commuter convenience'all within the sought-after Reserve at North Caldwell. Holidays hit different at the Hilltop -- move in ready -- Just in time for the holidays!
Rooms Sizes
Kitchen:
22x18 First
Dining Room:
12x16 First
Living Room:
18x20 First
Family Room:
24x18 First
Den:
First
Bedroom 1:
20x18 Second
Bedroom 2:
14x17 Second
Bedroom 3:
13x13 Second
Bedroom 4:
14x13 Second
Room Levels
Basement:
n/a
Ground:
BathOthr,GameRoom,GarEnter,Media,MudRoom,Storage,Utility
Level 1:
BathOthr,Breakfst,Den,DiningRm,FamilyRm,Foyer,InsdEntr,Kitchen,LivingRm,LivDinRm,Office,OutEntrn,Pantry,Porch,Toilet
Level 2:
4 Or More Bedrooms, Bath Main, Bath(s) Other, Laundry Room, Loft
Level 3:
Attic
Level Other:
n/a
Room Features
Kitchen:
Center Island, Eat-In Kitchen, Pantry, Separate Dining Area
Dining Room:
Formal Dining Room
Master Bedroom:
Full Bath, Walk-In Closet
Bath:
Soaking Tub, Stall Shower
Interior Features
Square Foot:
3,736
Year Renovated:
n/a
Basement:
Yes - Finished, Full
Full Baths:
2
Half Baths:
2
Appliances:
Carbon Monoxide Detector, Cooktop - Gas, Dishwasher, Dryer, Microwave Oven, Refrigerator, Sump Pump, Wall Oven(s) - Electric, Washer, Water Filter, Water Softener-Own
Flooring:
Carpeting, Laminate, Wood
Fireplaces:
1
Fireplace:
Family Room, Gas Fireplace
Interior:
BarDry,Blinds,CODetect,AlrmFire,FireExtg,CeilHigh,SecurSys,SmokeDet,SoakTub,StallShw,WlkInCls
Exterior Features
Garage Space:
2-Car
Garage:
Attached Garage, Finished Garage, Garage Door Opener, Garage Parking
Driveway:
2 Car Width, Additional Parking, Blacktop
Roof:
Asphalt Shingle
Exterior:
Brick, Composition Siding
Swimming Pool:
No
Pool:
n/a
Utilities
Heating System:
2Units,ForcedHA,Humidifr,MultiZon
Heating Source:
Gas-Natural
Cooling:
2 Units, Central Air, Multi-Zone Cooling
Water Heater:
Gas
Water:
Public Water
Sewer:
Association, Public Sewer
Services:
Cable TV Available, Fiber Optic Available, Garbage Included
Lot Features
Acres:
0.63
Lot Dimensions:
n/a
Lot Features:
Backs to Park Land, Level Lot, Wooded Lot
School Information
Elementary:
GRANDVIEW
Middle:
W ESSEX
High School:
W ESSEX
Community Information
County:
Essex
Town:
North Caldwell Boro
Neighborhood:
Hilltop
Application Fee:
n/a
Association Fee:
$141 - Monthly
Fee Includes:
Maintenance-Common Area
Amenities:
Jogging/Biking Path
Pets:
Yes
Financial Considerations
List Price:
$1,499,999
Tax Amount:
$23,038
Land Assessment:
$374,300
Build. Assessment:
$623,900
Total Assessment:
$998,200
Tax Rate:
2.31
Tax Year:
2025
Ownership Type:
Fee Simple
Listing Information
MLS ID:
4048755
List Date:
08-25-2026
Days On Market:
1
Listing Broker:
CORCORAN SAWYER SMITH
Listing Agent:
Jennifer Tierney


Request More Information
Shawn and Diane Fox
RE/MAX American Dream
3108 Route 10 West
Denville, NJ 07834
Call: (973) 277-7853
Web: MorrisCountyLiving.com
