21 Tuscan Pl
East Hanover Twp, NJ 07936
Price: $899,000
GSMLS: 4048763Type: Single Family
Style: Split Level
Beds: 4
Baths: 2 Full & 1 Half
Garage: 2-Car
Year Built: 1977
Acres: 0.30
Property Tax: $10,157
Description
Open House Tomorrow 5PM–7PM.
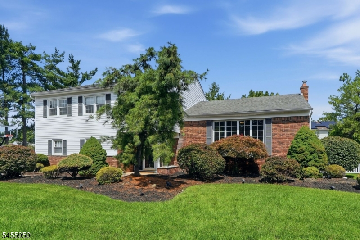
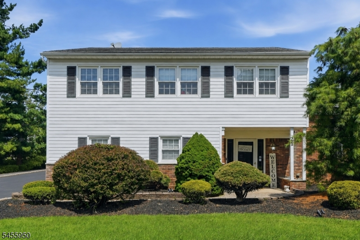
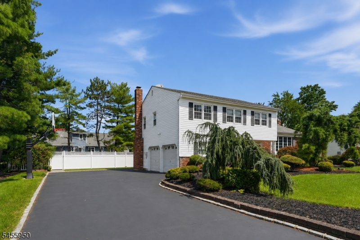
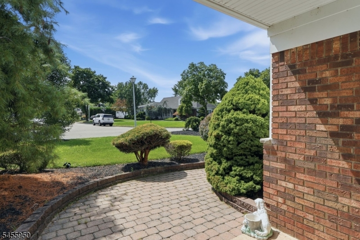
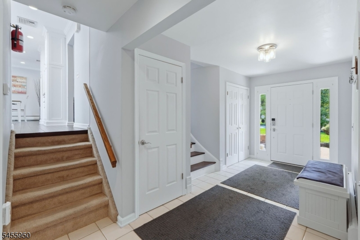
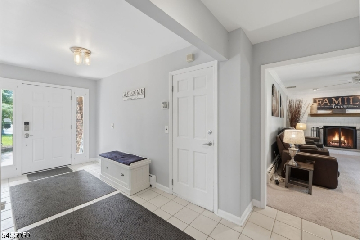
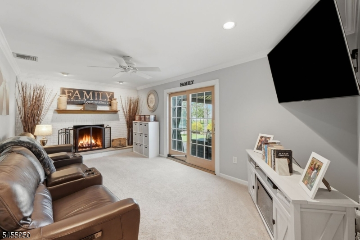
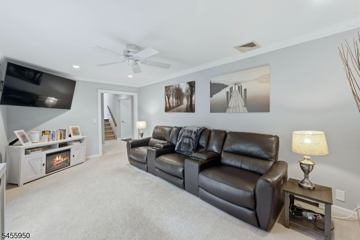
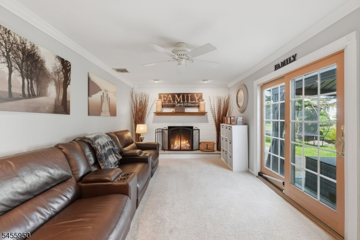
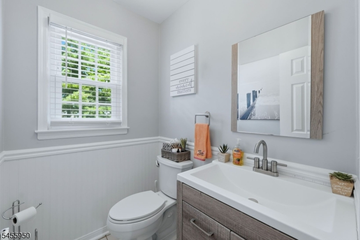
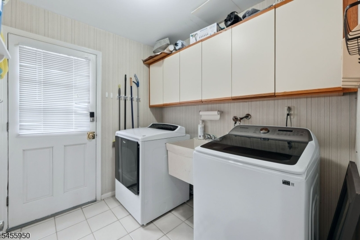
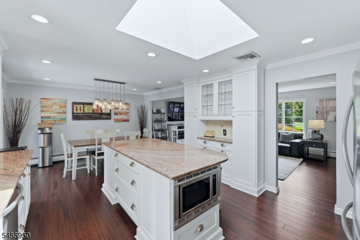
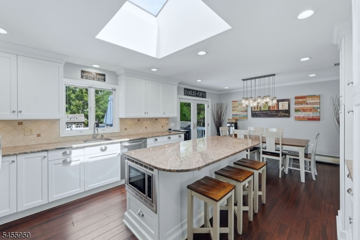
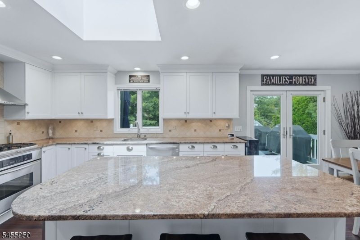
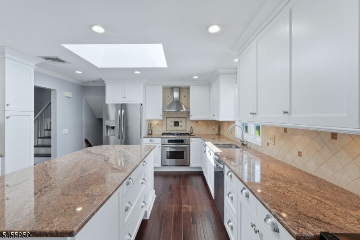
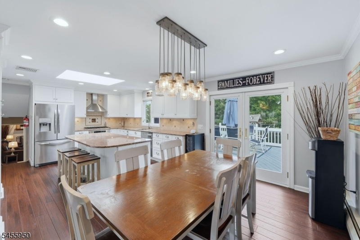
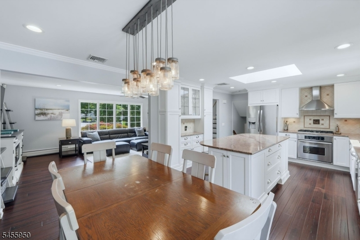
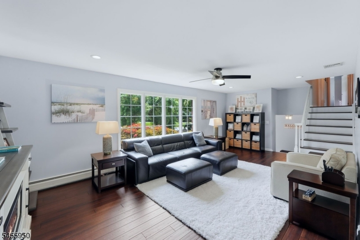
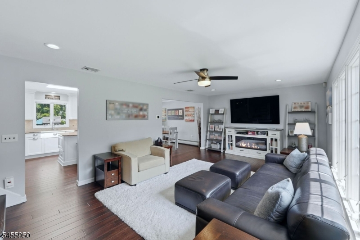
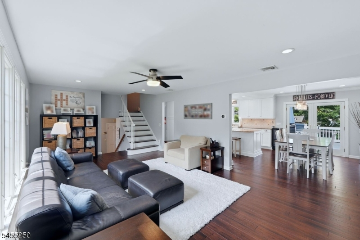
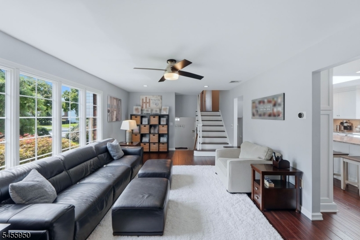
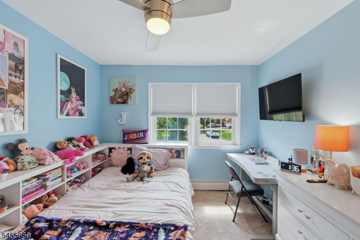
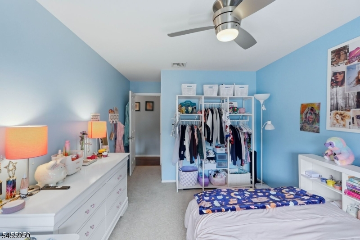
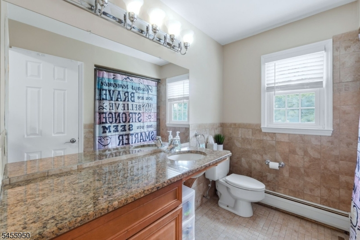
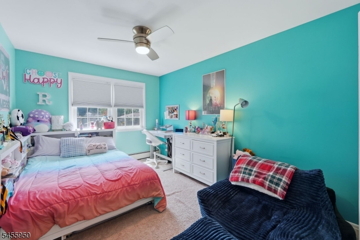
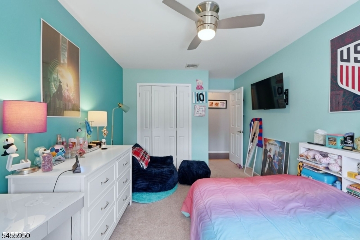
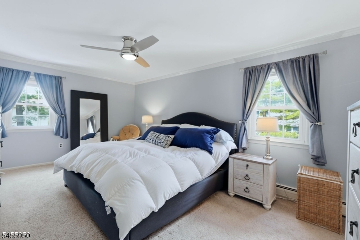
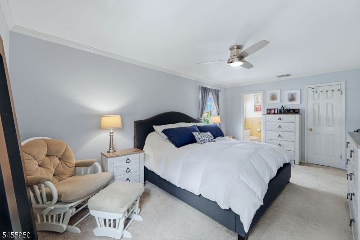
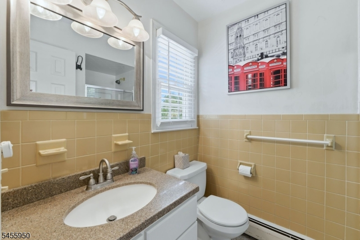
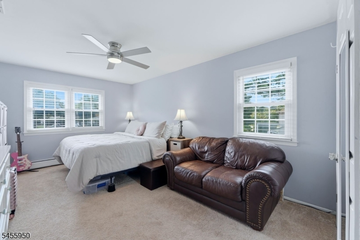
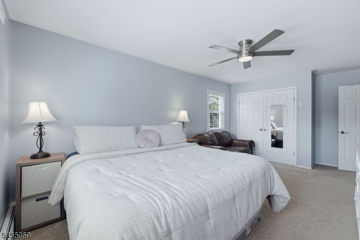
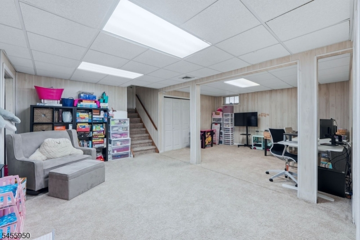
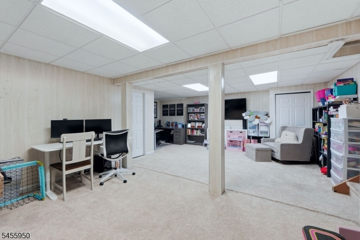
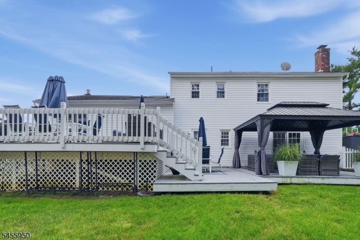
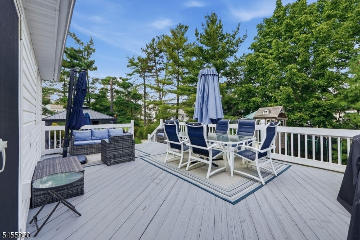
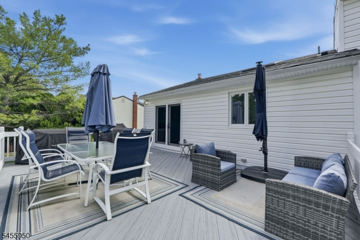
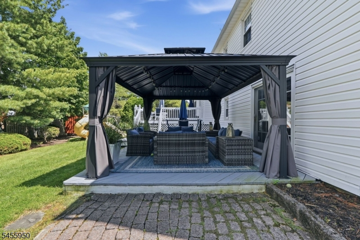
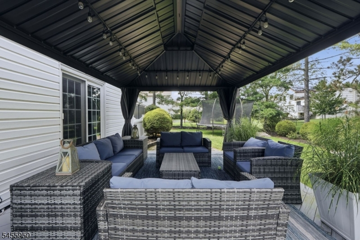
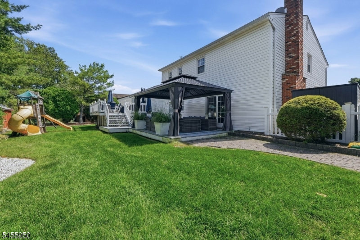
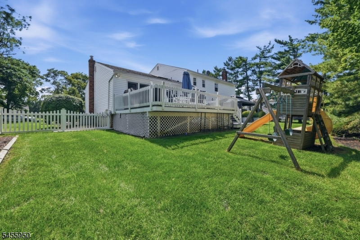
Welcome to this beautifully maintained 4-bedroom, 2.5-bath split-level home located on a picturesque street in desirable East Hanover. Featuring incredible curb appeal, spacious living areas, and a fantastic backyard, this home is truly move-in ready! Enter the large foyer and discover a stunning family room with a cozy fireplace and sliders leading to the backyard, the laundry room & half bath complete this level. The spacious living room opens to the dining area and kitchen, creating an ideal space for everyday living and entertaining. The kitchen features a large center island, stainless steel appliances, granite countertops, and sliders leading to the expansive back deck. The second level offers four spacious bedrooms, including a comfortable primary bedroom & primary bath, along with another full bath in hall. The full finished basement provides additional living space and endless possibilities perfect for a playroom, home office, gym, or entertaining, New hard wood floors on 1st & 2nd level. Step outside to the large backyard, complete with an upper deck and lower deck, offering plenty of space for outdoor dining, entertaining, and relaxing. Nothing to do but move right in! Conveniently located close to major highways, shopping, restaurants, and local schools. Don't miss the opportunity to make this beautiful East Hanover home your own!Rooms Sizes
Kitchen:
14x13 First
Dining Room:
13x10 First
Living Room:
23x13 First
Family Room:
19x11 Ground
Den:
n/a
Bedroom 1:
18x12 Second
Bedroom 2:
19x11 Second
Bedroom 3:
16x10 Second
Bedroom 4:
16x10 Second
Room Levels
Basement:
Den, Storage Room, Utility Room
Ground:
Family Room, Foyer, Laundry Room, Powder Room
Level 1:
Dining Room, Kitchen, Living Room
Level 2:
4 Or More Bedrooms, Bath Main, Bath(s) Other
Level 3:
Attic
Level Other:
n/a
Room Features
Kitchen:
Center Island, Eat-In Kitchen
Dining Room:
Living/Dining Combo
Master Bedroom:
Full Bath
Bath:
Stall Shower
Interior Features
Square Foot:
n/a
Year Renovated:
n/a
Basement:
Yes - Finished
Full Baths:
2
Half Baths:
1
Appliances:
Carbon Monoxide Detector, Dishwasher, Dryer, Microwave Oven, Range/Oven-Gas, Refrigerator, Washer
Flooring:
Carpeting, Wood
Fireplaces:
1
Fireplace:
Family Room, Wood Burning
Interior:
Bar-Dry, Blinds, Skylight, Smoke Detector
Exterior Features
Garage Space:
2-Car
Garage:
Attached,Built-In,Garage,InEntrnc
Driveway:
2 Car Width, Paver Block
Roof:
Composition Shingle
Exterior:
Brick, Vinyl Siding
Swimming Pool:
No
Pool:
n/a
Utilities
Heating System:
1 Unit, Baseboard - Hotwater, Multi-Zone
Heating Source:
Gas-Natural
Cooling:
1 Unit, Central Air
Water Heater:
n/a
Water:
Public Water
Sewer:
Public Sewer
Services:
n/a
Lot Features
Acres:
0.30
Lot Dimensions:
110X120
Lot Features:
n/a
School Information
Elementary:
Frank J. Smith School (K-2)
Middle:
East Hanover Middle School (6-8)
High School:
Hanover Park High School (9-12)
Community Information
County:
Morris
Town:
East Hanover Twp.
Neighborhood:
n/a
Application Fee:
n/a
Association Fee:
n/a
Fee Includes:
n/a
Amenities:
n/a
Pets:
n/a
Financial Considerations
List Price:
$899,000
Tax Amount:
$10,157
Land Assessment:
$186,200
Build. Assessment:
$196,800
Total Assessment:
$383,000
Tax Rate:
2.65
Tax Year:
2025
Ownership Type:
Fee Simple
Listing Information
MLS ID:
4048763
List Date:
08-25-2026
Days On Market:
1
Listing Broker:
SERHANT NEW JERSEY LLC
Listing Agent:
Vanessa Messina




Request More Information
Shawn and Diane Fox
RE/MAX American Dream
3108 Route 10 West
Denville, NJ 07834
Call: (973) 277-7853
Web: MorrisCountyLiving.com
