7 Dunn Pl
Wantage Twp, NJ 07461
Price: $629,000
GSMLS: 4048787Type: Single Family
Style: Colonial
Beds: 4
Baths: 2 Full & 1 Half
Garage: 3-Car
Year Built: 2003
Acres: 1.51
Property Tax: $9,699
Description
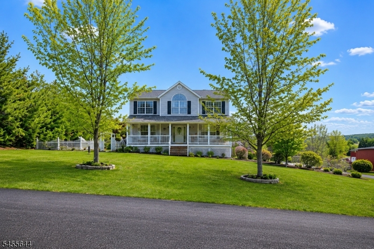
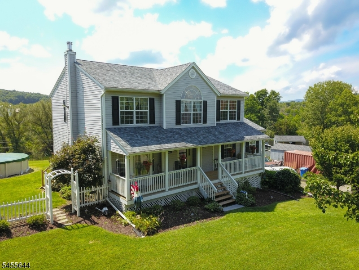
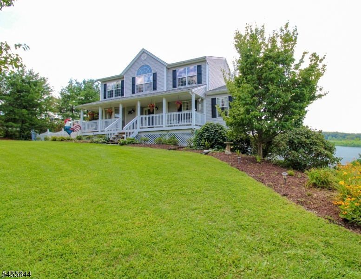
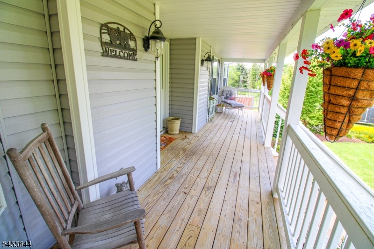
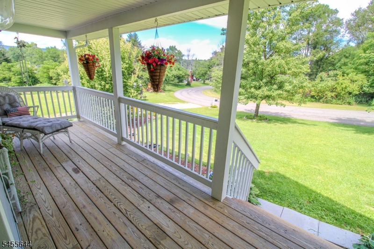
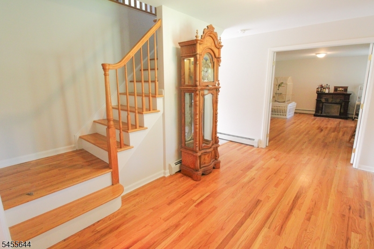
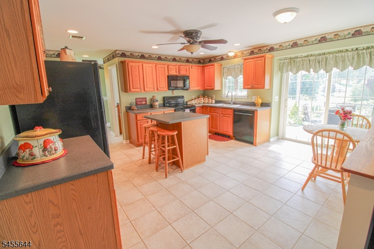
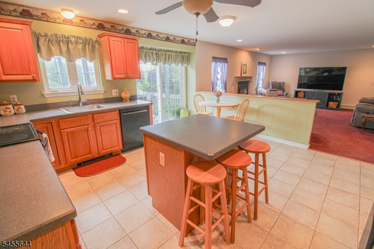
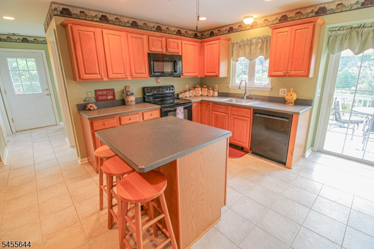
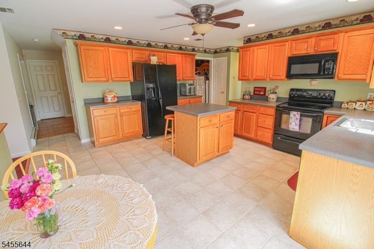
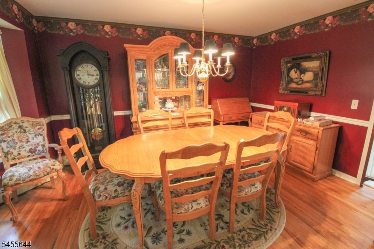
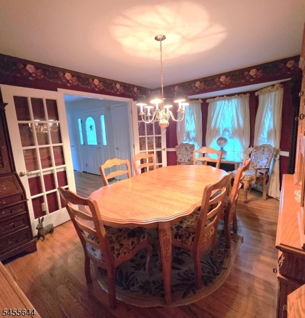
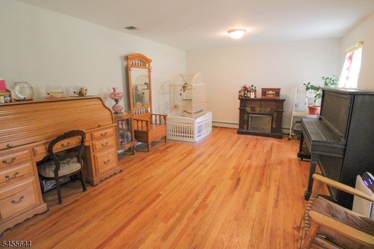
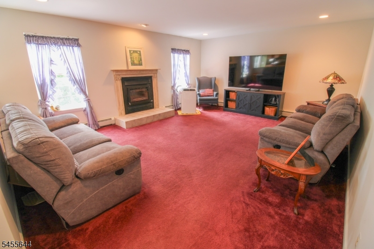
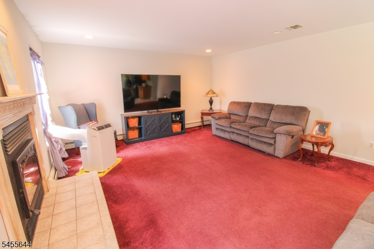
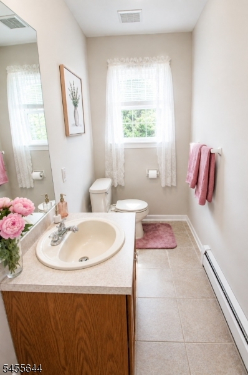
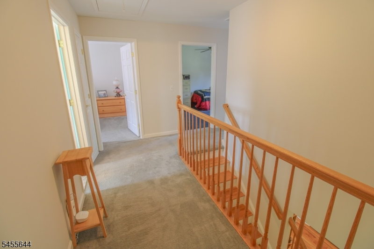
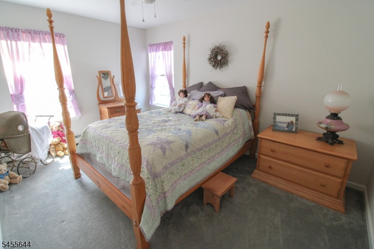
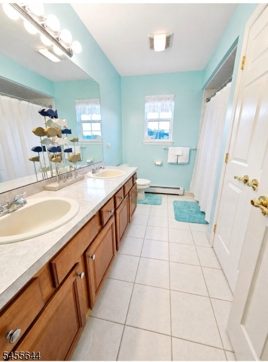
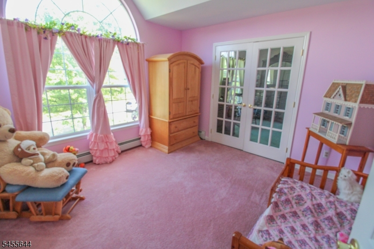
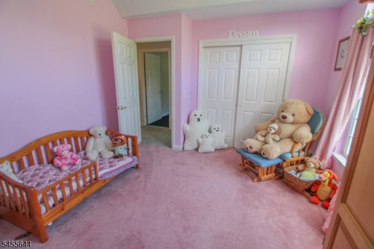
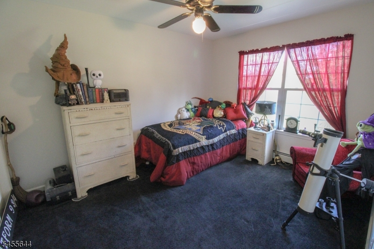
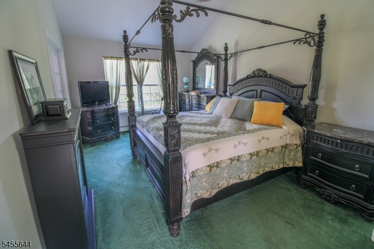
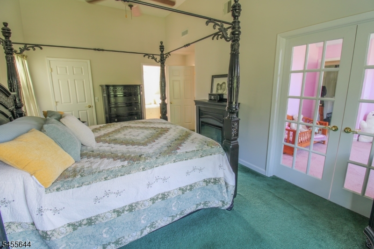
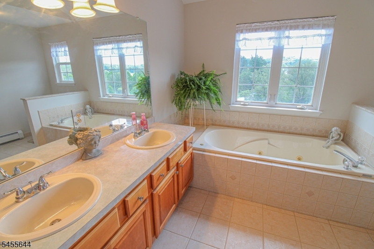
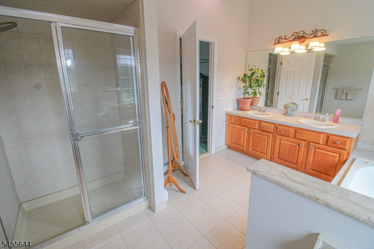
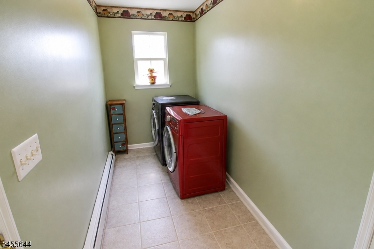
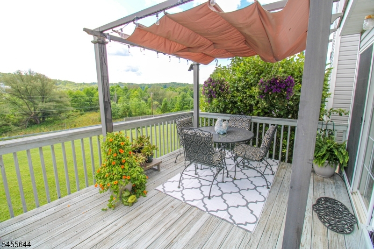
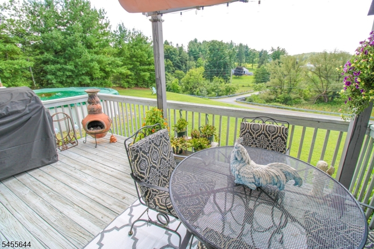
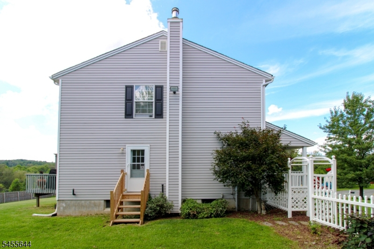
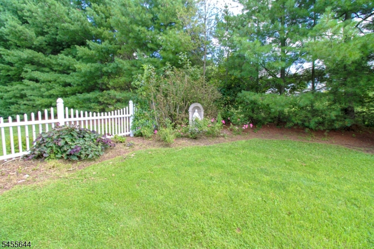
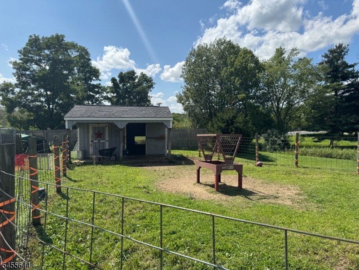
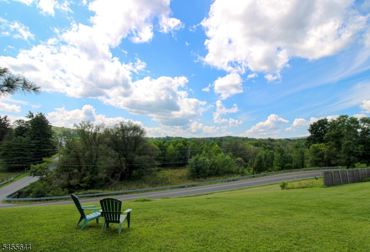
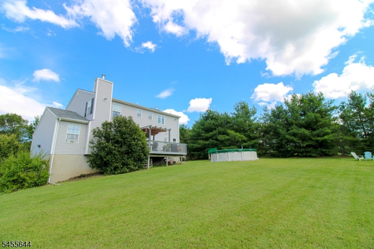
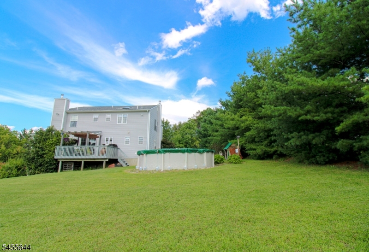
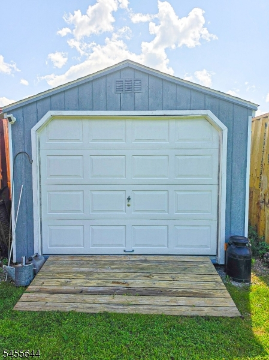
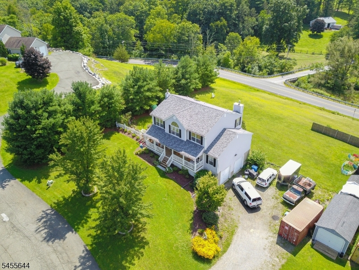
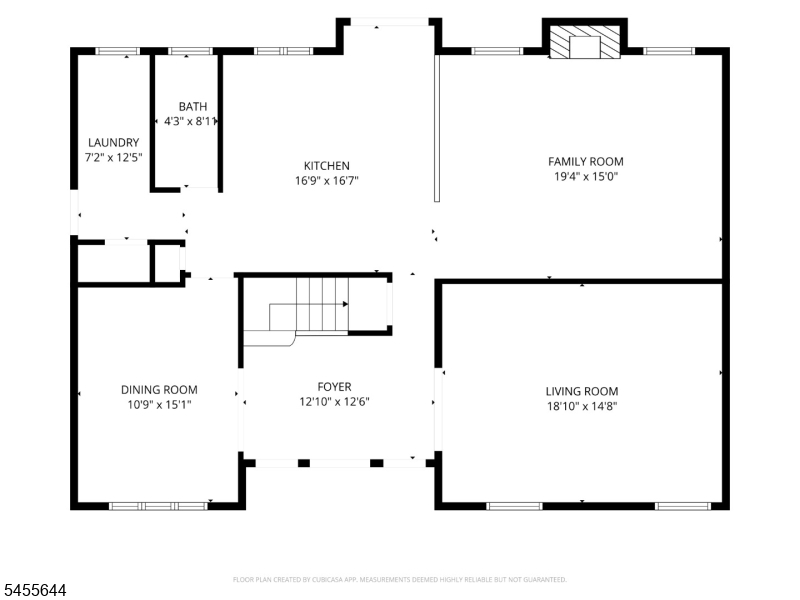
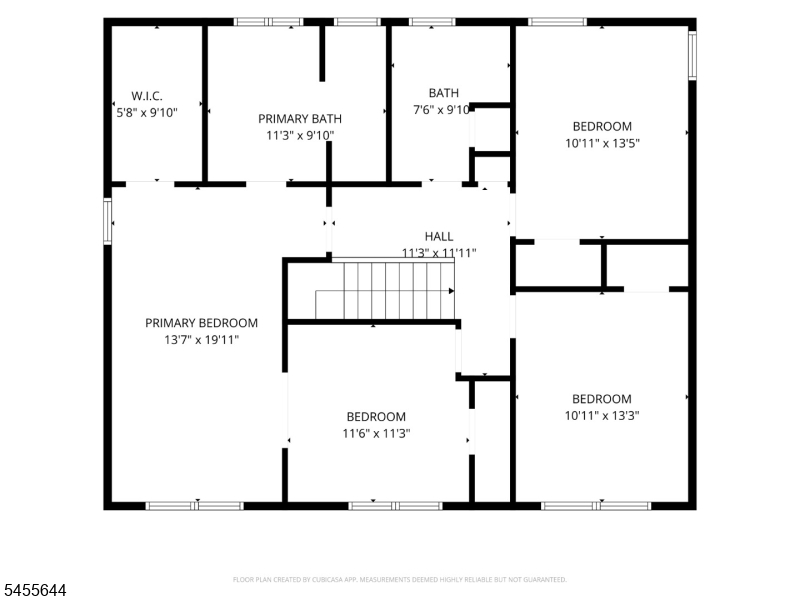
Tucked away on a quiet dead-end street this 4 bed, 2.5-bath, 3 car garage home on 1.51 acres offers the space, privacy & versatility that's getting harder to find. The main floor offers a large center island kitchen, dining rm, living rm, family rm, laundry & 1/2 bath. Sliders off the kitchen to a beautiful deck overlooking pastures and sunsets over High Point mountain. Upstairs, the primary suite features a large heated walk-in closet, private bath with a jetted soaking tub, separate shower and brand-new skylight. Three additional bedrooms with generous closets and a full hall bath complete the second floor. Are you looking for a great home with room for animals and toys? This property delivers! 3 garages; a 2-car attached garage with 10ft tall doors perfect for larger trucks and equiptment, plus a 1-car detached garage. There is also a one-stall horse barn with tack room, shed and above-ground saltwater pool. New roof (2024), four-zone oil baseboard heat, generator hookup and ADT security wiring. The home is also ducted for central air and piped for a radon mitigation system. The large unfinished basement awaits your personal touch, offering endless storage and plenty of possibilities. Woodbourne & Wantage dog park right around the corner. Just 20 min from Vernon's Mountain Creek & Milford, PA, with nearby state parks offering hiking, fishing and plenty of outdoor activities. This is a home with room to live and room to grow! Seller is activly looking for new home.
Rooms Sizes
Kitchen:
15x15 First
Dining Room:
13x11 First
Living Room:
19x11 First
Family Room:
19x16 First
Den:
n/a
Bedroom 1:
19x11 Second
Bedroom 2:
12x11 Second
Bedroom 3:
12x10 Second
Bedroom 4:
14x10 Second
Room Levels
Basement:
n/a
Ground:
GarEnter,Storage,Utility
Level 1:
Bath(s) Other, Dining Room, Family Room, Foyer, Kitchen, Laundry Room, Living Room, Pantry
Level 2:
4 Or More Bedrooms, Bath Main, Bath(s) Other
Level 3:
Attic
Level Other:
n/a
Room Features
Kitchen:
Center Island
Dining Room:
Formal Dining Room
Master Bedroom:
Full Bath, Walk-In Closet
Bath:
Jetted Tub, Stall Shower
Interior Features
Square Foot:
2,487
Year Renovated:
n/a
Basement:
Yes - Full, Unfinished, Walkout
Full Baths:
2
Half Baths:
1
Appliances:
Dishwasher, Microwave Oven, Range/Oven-Electric, Refrigerator
Flooring:
n/a
Fireplaces:
1
Fireplace:
Wood Burning
Interior:
n/a
Exterior Features
Garage Space:
3-Car
Garage:
Built-In Garage, Detached Garage, Garage Door Opener, Oversize Garage
Driveway:
2 Car Width
Roof:
Asphalt Shingle
Exterior:
Vinyl Siding
Swimming Pool:
Yes
Pool:
Above Ground
Utilities
Heating System:
Multi-Zone
Heating Source:
Oil Tank Above Ground - Inside
Cooling:
See Remarks
Water Heater:
From Furnace
Water:
Well
Sewer:
Septic
Services:
n/a
Lot Features
Acres:
1.51
Lot Dimensions:
n/a
Lot Features:
Skyline View
School Information
Elementary:
WANTAGE
Middle:
SUSSEX
High School:
HIGH POINT
Community Information
County:
Sussex
Town:
Wantage Twp.
Neighborhood:
n/a
Application Fee:
n/a
Association Fee:
n/a
Fee Includes:
n/a
Amenities:
n/a
Pets:
n/a
Financial Considerations
List Price:
$629,000
Tax Amount:
$9,699
Land Assessment:
$80,100
Build. Assessment:
$243,000
Total Assessment:
$323,100
Tax Rate:
3.00
Tax Year:
2025
Ownership Type:
Fee Simple
Listing Information
MLS ID:
4048787
List Date:
08-25-2026
Days On Market:
46
Listing Broker:
KISTLE REALTY, LLC.
Listing Agent:
Danielle Zill-barry


Request More Information
Shawn and Diane Fox
RE/MAX American Dream
3108 Route 10 West
Denville, NJ 07834
Call: (973) 277-7853
Web: MorrisCountyLiving.com
