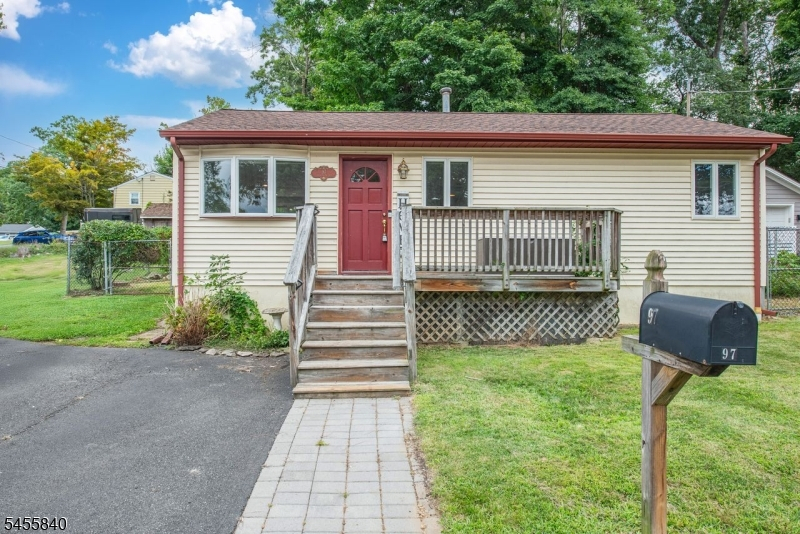
97 New York Ave
Jefferson Twp, NJ 07849

Price: $2,500
GSMLS: 4048815Type: Single Family
Beds: 2
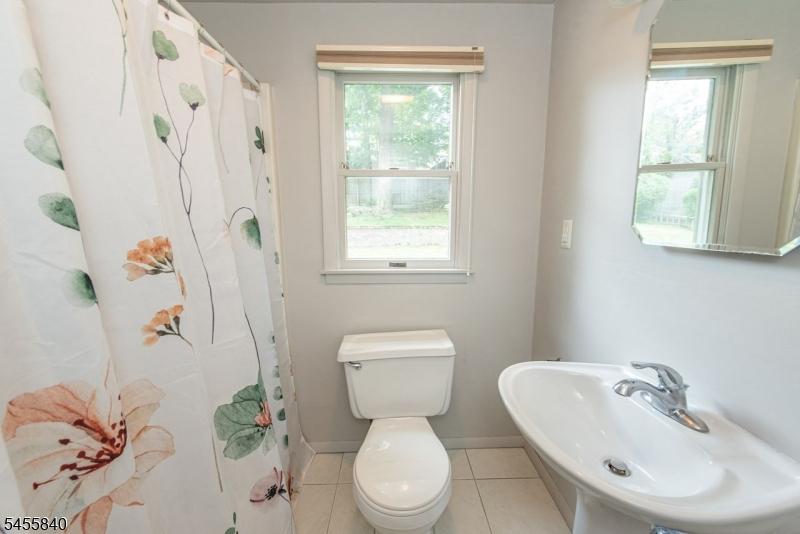
Baths: 1 Full
Garage: No
Basement: No
Year Built: 1955
Pets: Call
Available: Immediately
Description
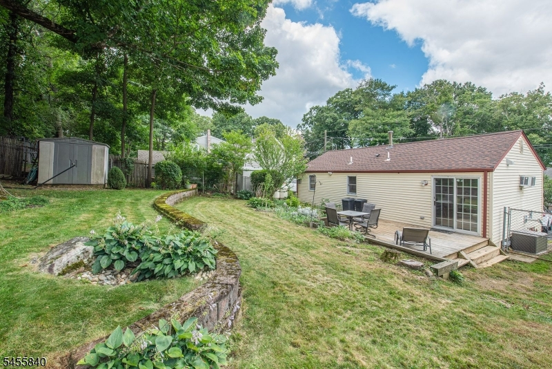
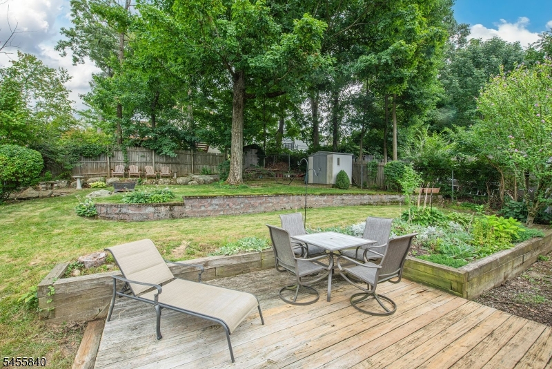
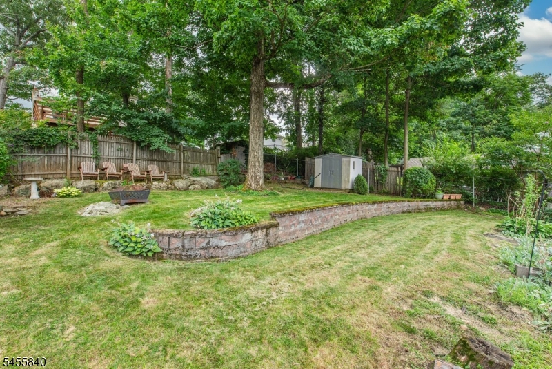
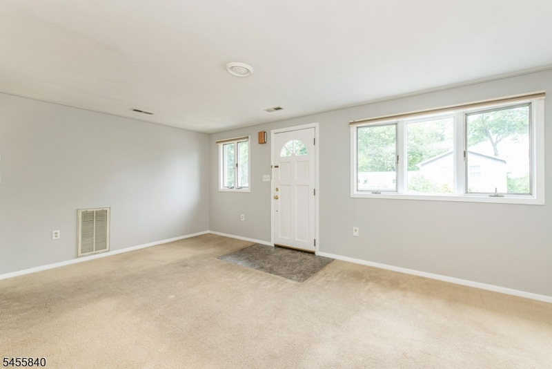
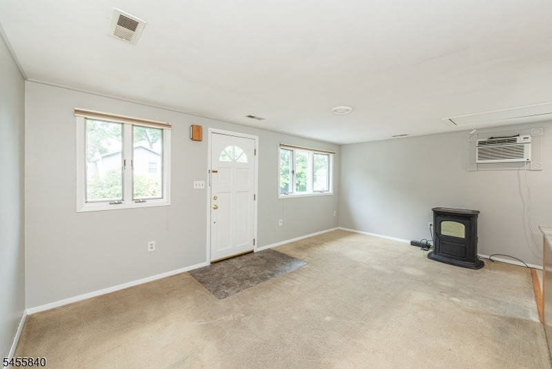
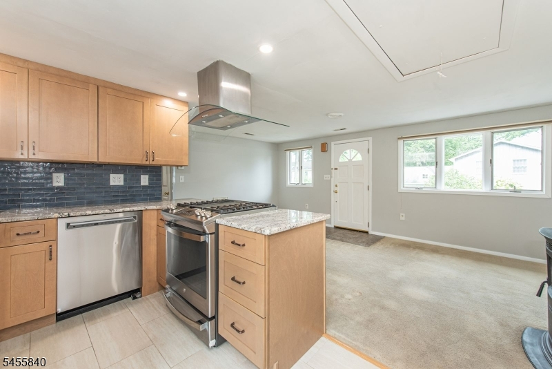
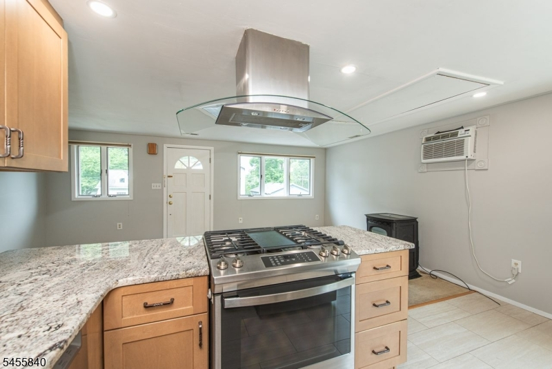
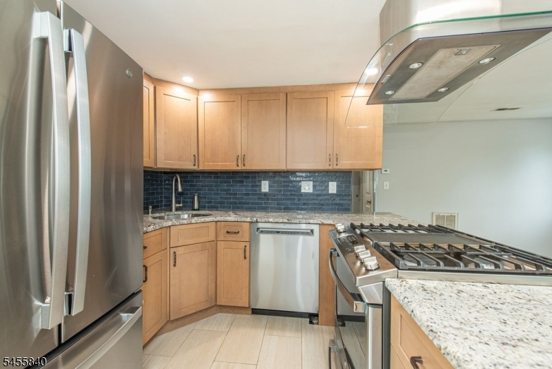
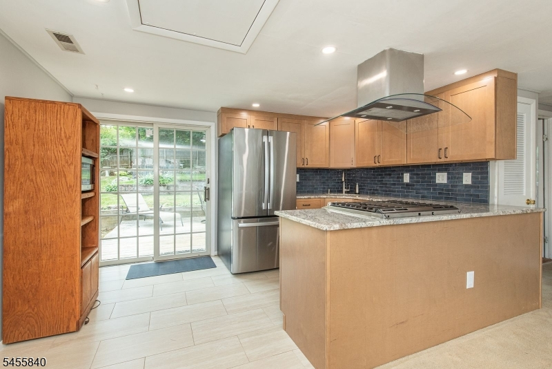
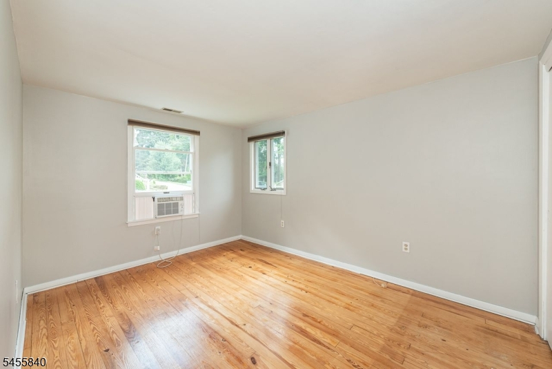
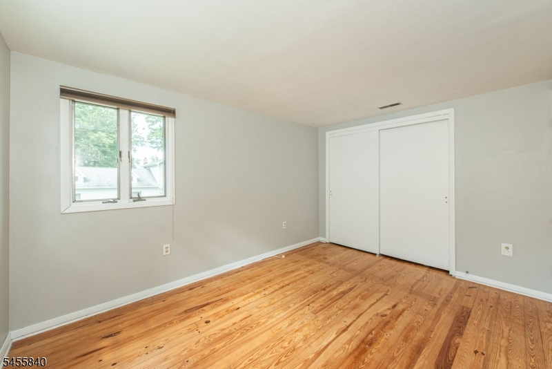
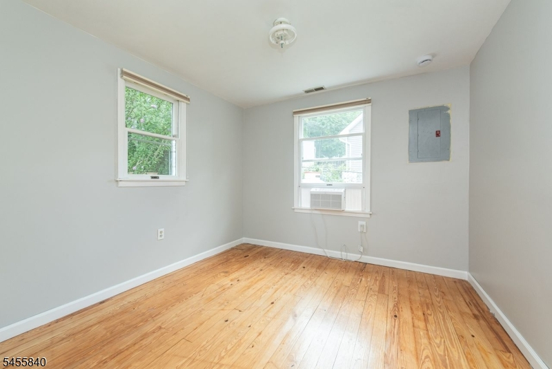
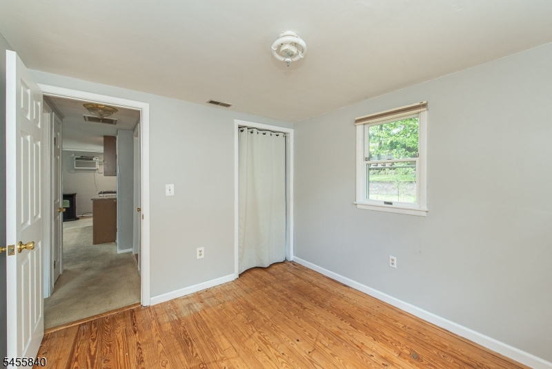
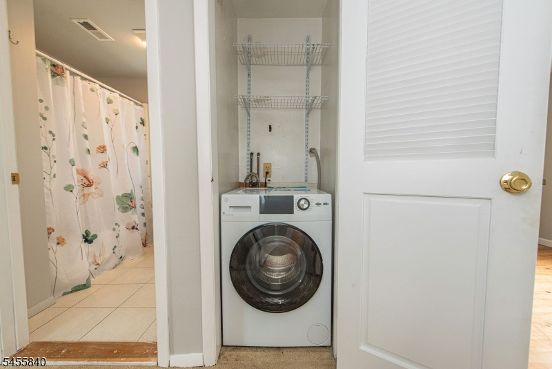
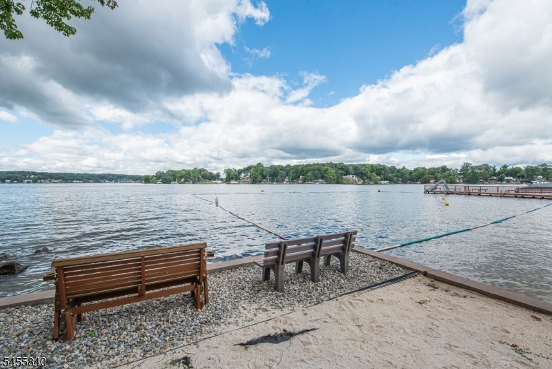
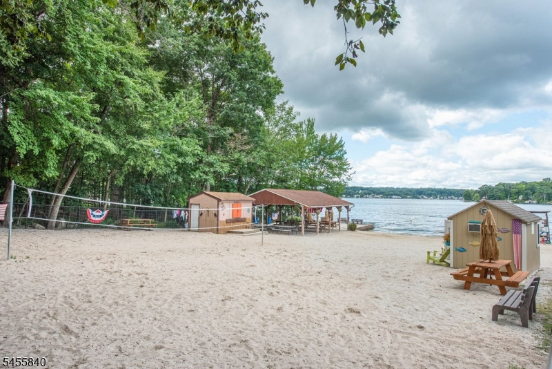
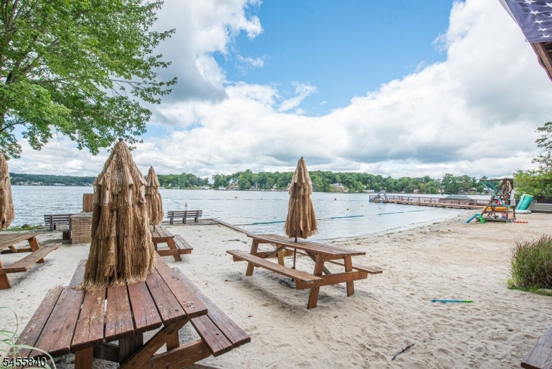
Enjoy easy one-level living in this inviting 2-bedroom, 1-bath Ranch, ideally located in a quiet neighborhood near Lake Hopatcong. The updated, well-appointed kitchen features soft-close cabinetry, granite countertops, stainless steel appliances, and a dining area. Sliders open from the dining area to the deck and a private, fenced, terraced backyard perfect for summer barbecues, outdoor dining, entertaining, or simply relaxing. Hardwood floors add warmth, while the living room's pellet stove creates a welcoming gathering space. A convenient combo washer/dryer adds to the home's functionality. Optional Beach Club membership provides additional access to lake recreation. A nearby playground with tennis and basketball courts adds to the appeal. With Lake Hopatcong, NJ's largest recreational lake, close by and NYC less than an hour away, this home offers an appealing blend of lake-area living, outdoor enjoyment, and commuter convenience.
Rental Info
Lease Terms:
1 Year
Required:
1MthAdvn,1.5MthSy,CredtRpt,IncmVrfy,TenInsRq
Tenant Pays:
Electric, Gas, Heat, Hot Water, Maintenance-Lawn, Snow Removal, Water
Rent Includes:
Taxes, Trash Removal
Tenant Use Of:
Laundry Facilities
Furnishings:
Unfurnished
Age Restricted:
No
Handicap:
No
General Info
Square Foot:
n/a
Renovated:
n/a
Rooms:
4
Room Features:
Eat-In Kitchen, Full Bath, Pantry, Separate Dining Area, Tub Shower
Interior:
Shades
Appliances:
Dishwasher, Kitchen Exhaust Fan, Microwave Oven, Range/Oven-Gas, Refrigerator, Self Cleaning Oven
Basement:
No - Crawl Space
Fireplaces:
1
Flooring:
Carpeting, Laminate, Tile, Wood
Exterior:
Deck, Metal Fence, Storage Shed, Wood Fence
Amenities:
Lake Privileges, Playground, Tennis Courts
Room Levels
Basement:
n/a
Ground:
n/a
Level 1:
2 Bedrooms, Bath Main, Kitchen, Laundry Room, Living Room, Pantry
Level 2:
Attic
Level 3:
n/a
Room Sizes
Kitchen:
17x8 First
Dining Room:
n/a
Living Room:
18x9 First
Family Room:
n/a
Bedroom 1:
13x9 First
Bedroom 2:
10x9 First
Bedroom 3:
n/a
Parking
Garage:
No
Description:
None
Parking:
2
Lot Features
Acres:
0.14
Dimensions:
60' X 100'
Lot Description:
Level Lot
Road Description:
City/Town Street
Zoning:
n/a
Utilities
Heating System:
Forced Hot Air
Heating Source:
Gas-Propane Leased
Cooling:
Wall A/C Unit(s), Window A/C(s)
Water Heater:
n/a
Utilities:
Electric, Gas-Propane
Water:
Public Water, Water Charge Extra
Sewer:
Septic 2 Bedroom Town Verified
Services:
Garbage Included
School Information
Elementary:
Arthur Stanlick Elementary School (3-5)
Middle:
Jefferson Middle School (6-8)
High School:
Jefferson High School (9-12)
Community Information
County:
Morris
Town:
Jefferson Twp.
Neighborhood:
Prospect Point
Location:
Residential Area
Listing Information
MLS ID:
4048815
List Date:
08-25-2026
Days On Market:
1
Listing Broker:
RE/MAX TOWN & VALLEY II
Listing Agent:
Iris Orlinski





Request More Information
Shawn and Diane Fox
RE/MAX American Dream
3108 Route 10 West
Denville, NJ 07834
Call: (973) 277-7853
Web: MorrisCountyLiving.com
