13 Maine St
Jefferson Twp, NJ 07849
Price: $499,999
GSMLS: 4048819Type: Single Family
Style: Raised Ranch
Beds: 3
Baths: 1 Full & 1 Half
Garage: No
Year Built: 1910
Acres: 0.21
Property Tax: $6,052
Description
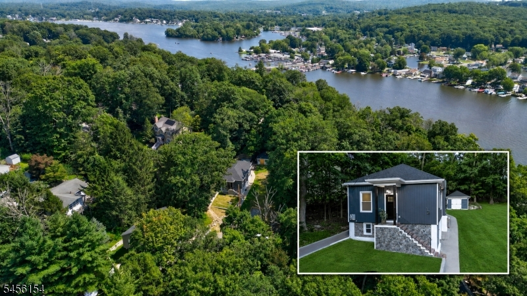
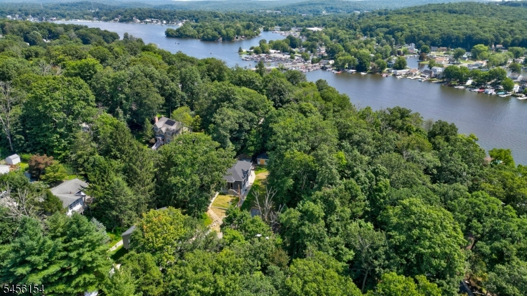
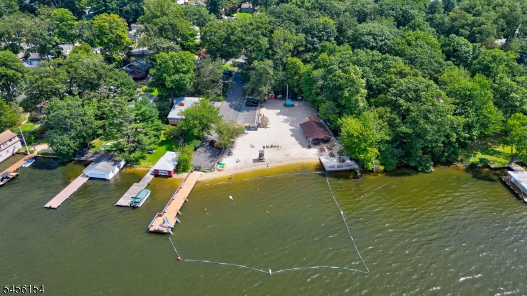
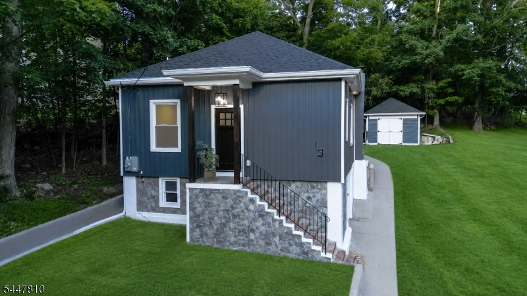
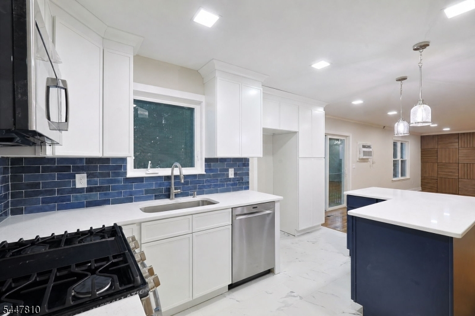
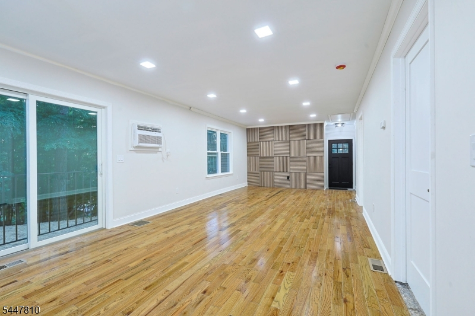
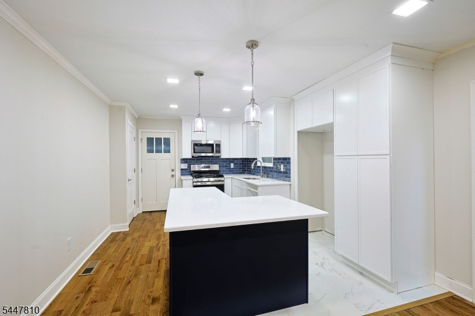
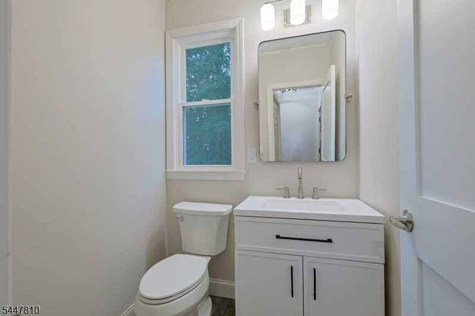
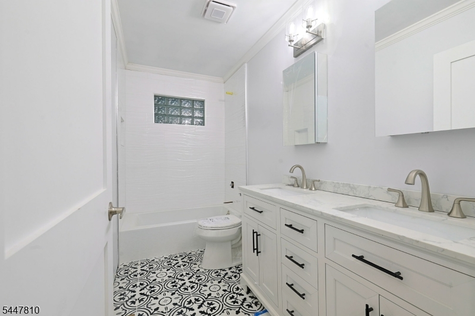
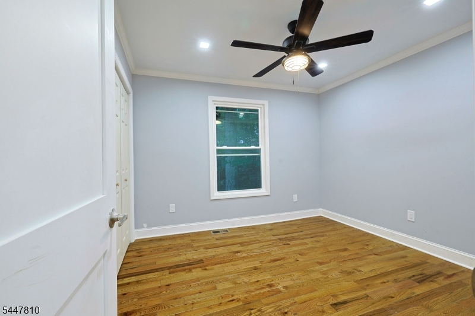
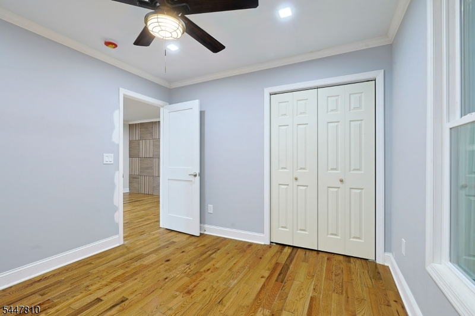
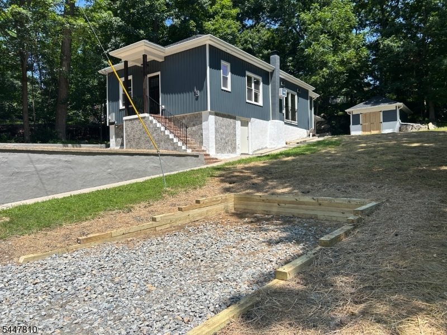
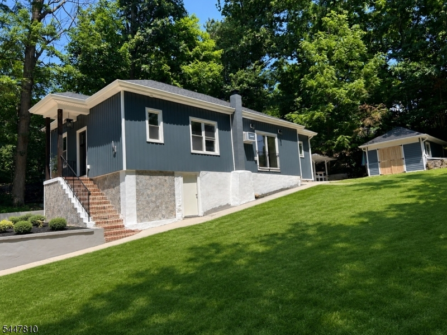
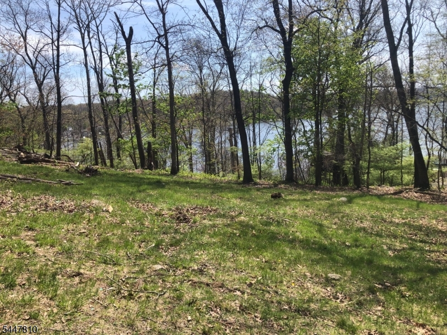
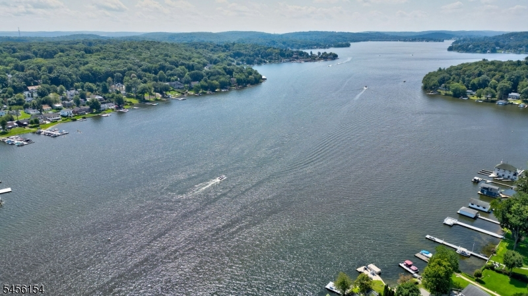
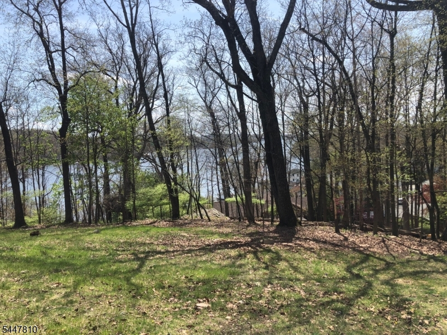
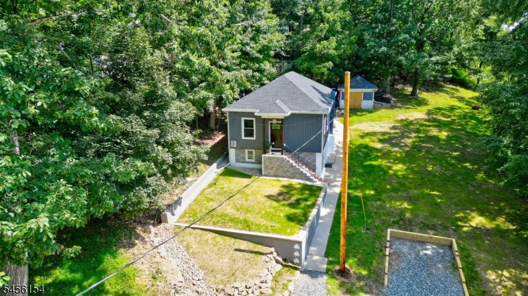
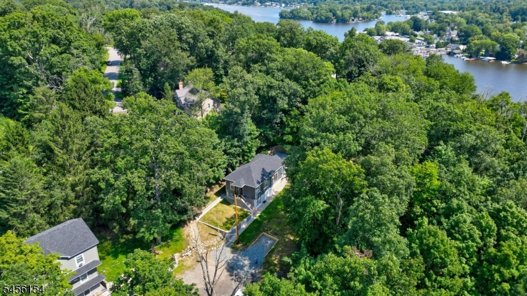
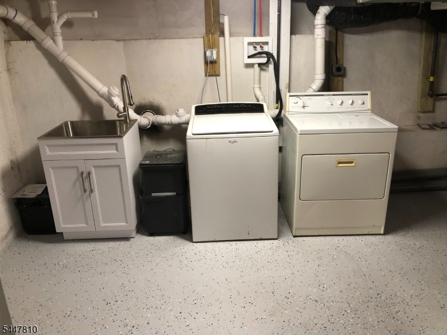
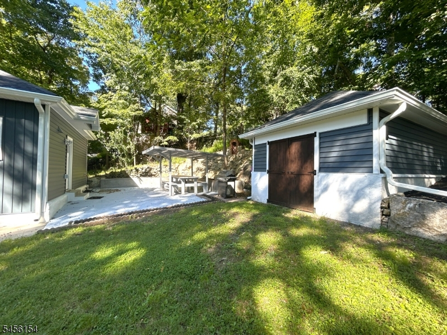
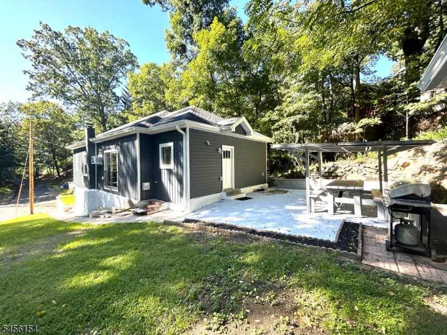
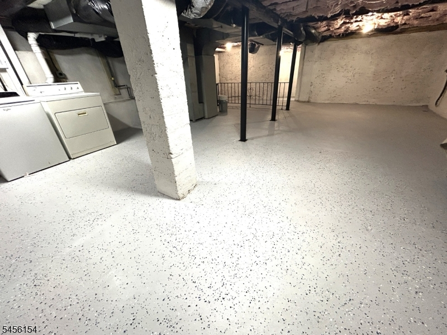
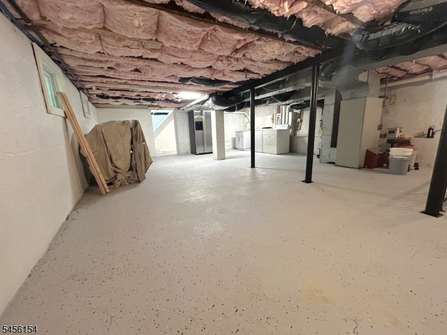
Tucked away in a peaceful, secluded setting, this beautifully renovated ranch is one you truly need to experience in person. Surrounded by privacy and tranquility, the property offers a sense of escape while still being just a short walk to Capp Beach and all that lake living has to offer. Seasonal lake views add to the setting and make this feel like the perfect retreat, whether you're looking for a full-time home or a weekend getaway. Completely renovated in 2026 with exceptional attention to detail, the home offers peace of mind with a NEW roof, NEW 2-bedroom septic system, all-new plumbing, updated electrical, and NEW siding. Inside, you'll find beautiful hardwood floors, two bedrooms, plus a versatile bonus room ideal for a home office, guest space, or additional sleeping area. The thoughtfully designed kitchen features quartz countertops, stainless steel appliances, and a built-in beverage refrigerator, opening to a private patio where you can relax and take in the peaceful surroundings. The home also offers 1.5 updated bathrooms, including a spacious main bath with a double vanity. A full unfinished walkout basement provides endless possibilities for future living space, a home gym, workshop, or recreation area. Outside, a large storage shed with charming barn-style doors provides plenty of room for outdoor equipment, tools, or hobbies. The renovation is impressive and the location is truly special. Come see it for yourself. Some images have been virtually staged
Rooms Sizes
Kitchen:
n/a
Dining Room:
n/a
Living Room:
n/a
Family Room:
n/a
Den:
n/a
Bedroom 1:
n/a
Bedroom 2:
n/a
Bedroom 3:
n/a
Bedroom 4:
n/a
Room Levels
Basement:
Laundry Room, Utility Room
Ground:
n/a
Level 1:
2 Bedrooms, Bath Main, Bath(s) Other, Dining Room, Foyer, Kitchen, Living Room, Office
Level 2:
n/a
Level 3:
n/a
Level Other:
n/a
Room Features
Kitchen:
Center Island, Separate Dining Area
Dining Room:
n/a
Master Bedroom:
1st Floor
Bath:
n/a
Interior Features
Square Foot:
n/a
Year Renovated:
2026
Basement:
Yes - Unfinished, Walkout
Full Baths:
1
Half Baths:
1
Appliances:
Carbon Monoxide Detector, Dishwasher, Dryer, Microwave Oven, Range/Oven-Gas, Washer, Wine Refrigerator
Flooring:
Tile, Wood
Fireplaces:
No
Fireplace:
n/a
Interior:
SmokeDet,TubShowr
Exterior Features
Garage Space:
No
Garage:
n/a
Driveway:
1 Car Width, Additional Parking
Roof:
Asphalt Shingle
Exterior:
Vertical Siding, Vinyl Siding
Swimming Pool:
No
Pool:
n/a
Utilities
Heating System:
1 Unit, Forced Hot Air
Heating Source:
Gas-Propane Leased, Oil Tank Above Ground - Inside
Cooling:
1 Unit, Wall A/C Unit(s)
Water Heater:
Gas
Water:
Public Water
Sewer:
Septic 2 Bedroom Town Verified
Services:
n/a
Lot Features
Acres:
0.21
Lot Dimensions:
n/a
Lot Features:
Corner, Lake/Water View, Wooded Lot
School Information
Elementary:
n/a
Middle:
n/a
High School:
n/a
Community Information
County:
Morris
Town:
Jefferson Twp.
Neighborhood:
Lake Hopatcong
Application Fee:
n/a
Association Fee:
n/a
Fee Includes:
n/a
Amenities:
Boats - Gas Powered Allowed, Lake Privileges
Pets:
n/a
Financial Considerations
List Price:
$499,999
Tax Amount:
$6,052
Land Assessment:
$115,000
Build. Assessment:
$80,000
Total Assessment:
$195,000
Tax Rate:
3.00
Tax Year:
2025
Ownership Type:
Fee Simple
Listing Information
MLS ID:
4048819
List Date:
08-25-2026
Days On Market:
47
Listing Broker:
KELLER WILLIAMS PROSPERITY REALTY
Listing Agent:
Michael V. Prisco Jr.




Request More Information
Shawn and Diane Fox
RE/MAX American Dream
3108 Route 10 West
Denville, NJ 07834
Call: (973) 277-7853
Web: MorrisCountyLiving.com
