164 Bullman St
Phillipsburg Town, NJ 08865
Price: $344,900
GSMLS: 4048835Type: Single Family
Style: Colonial
Beds: 4
Baths: 2 Full
Garage: No
Year Built: 1910
Acres: 0.07
Property Tax: $5,310
Description
Open House Saturday 1PM–4PM.
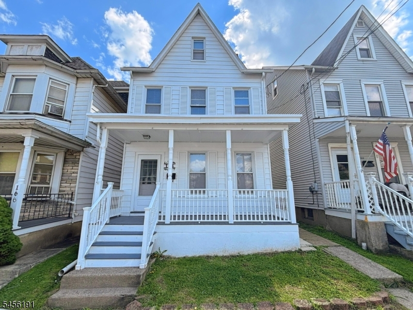
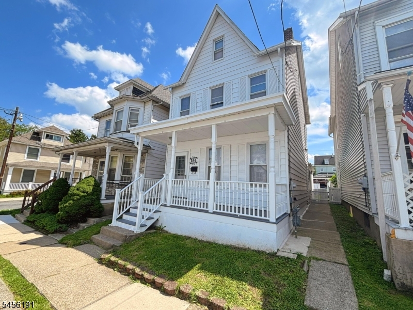
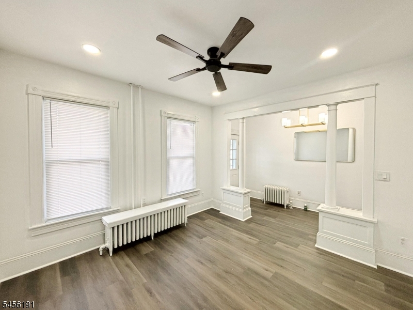
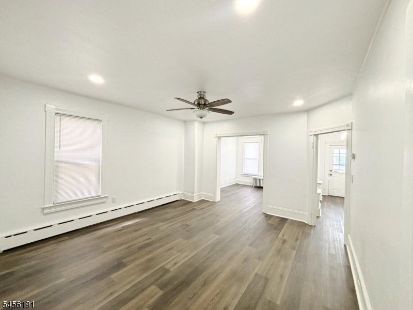
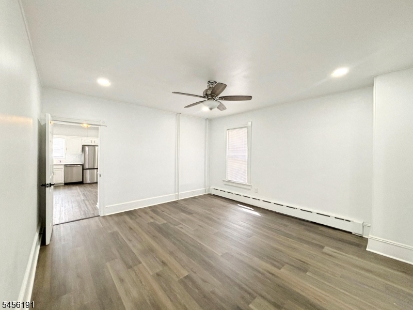
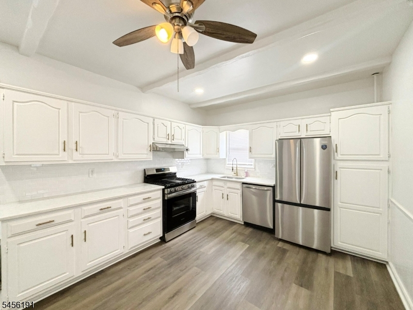
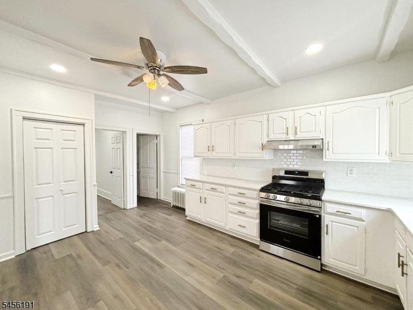
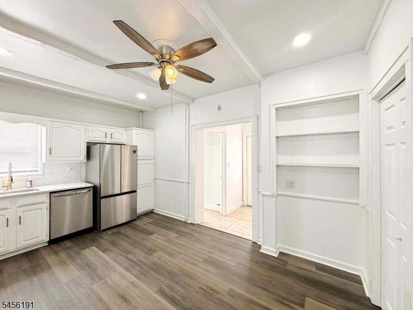
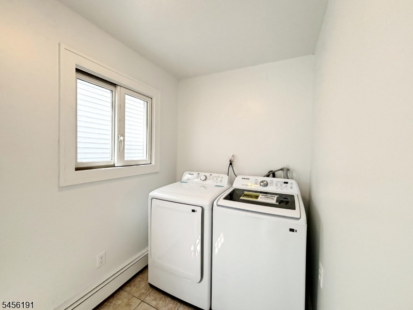
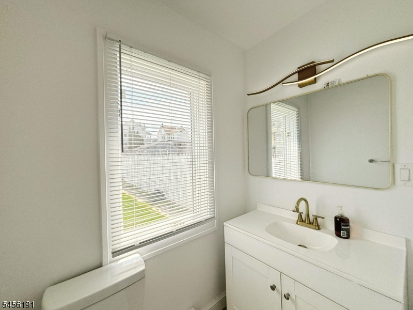
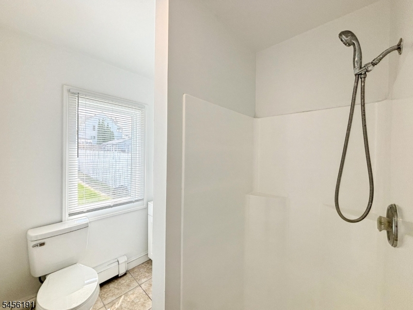
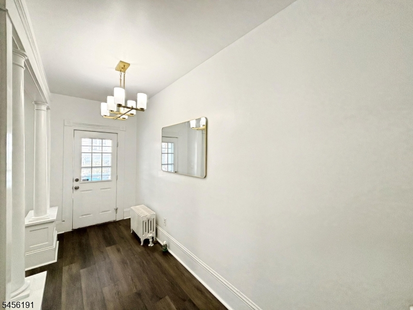
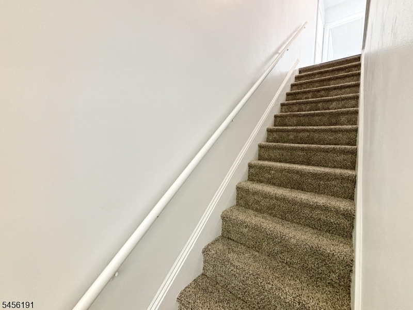
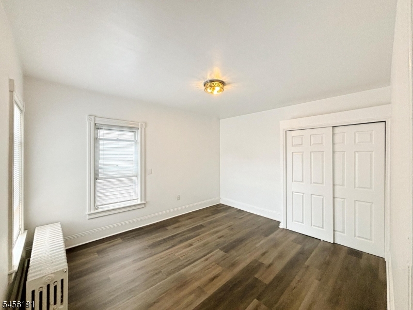
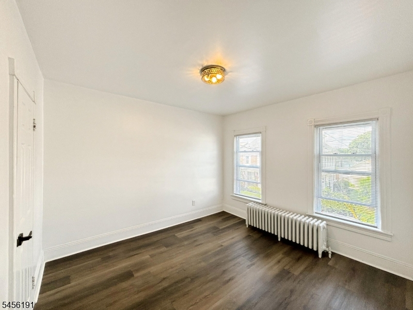
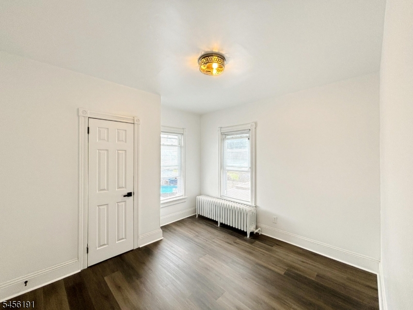
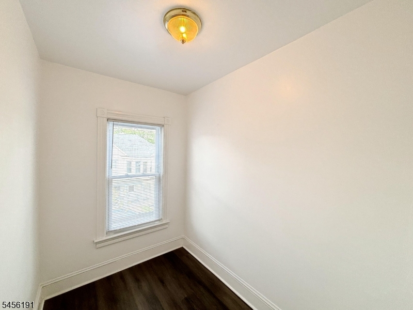
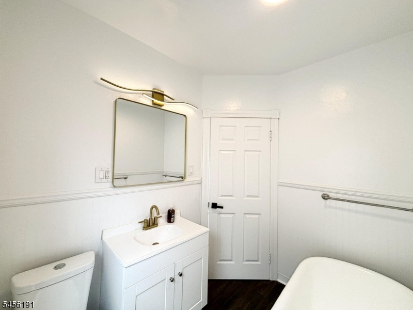
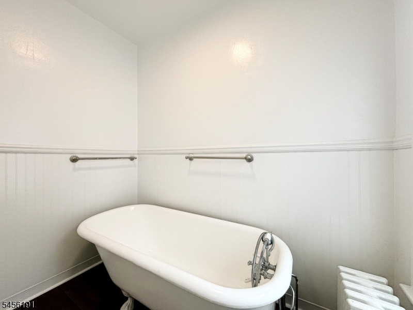
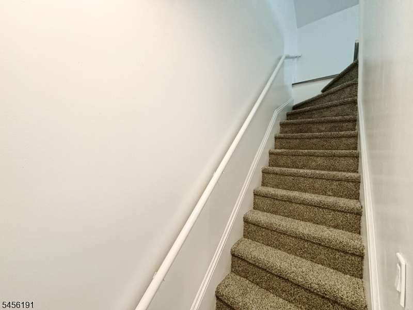
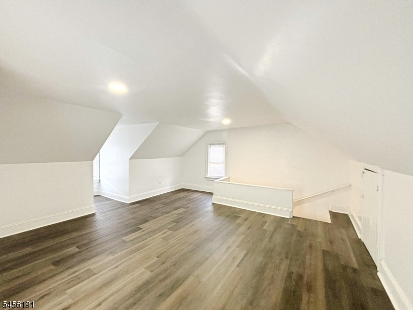
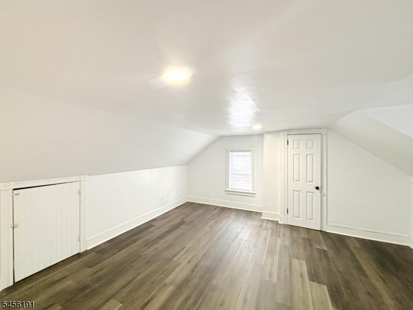
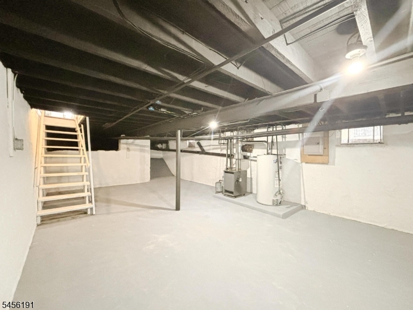
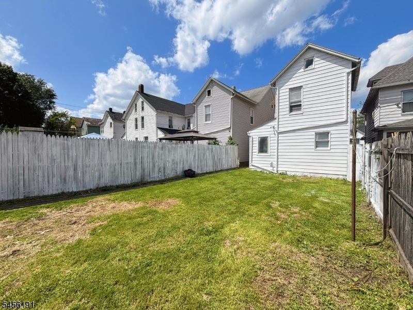
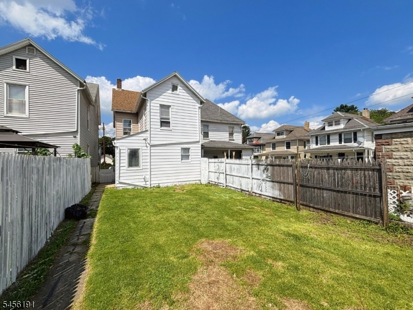
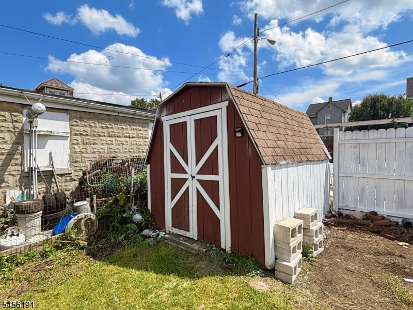
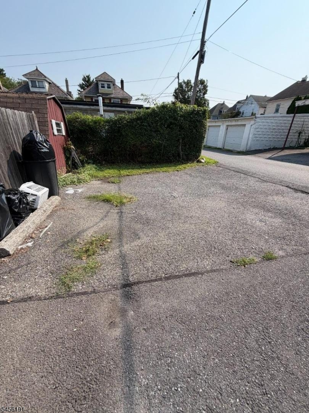
Welcome to this beautifully updated 4-bedroom, 2-bath detached home offering 2,000+ SQFT of living space! Step inside to a bright and inviting first floor filled with natural light and featuring an open, functional layout. The showstopping kitchen boasts abundant cabinetry and storage, quartz countertops, new stainless steel appliances, and ample space for a dining area, perfect for everyday living and entertaining. A full bathroom and convenient laundry room complete the first floor.Upstairs, you'll find 3 spacious bedrooms, a full bathroom, and a versatile office/den that can serve as a home office or playroom! The finished third floor provides even more flexible space, with a large open area ready for whatever your needs may be, plus a separate storage room.The full basement offers additional storage and plenty of potential for future use. Outside, enjoy a large, fully fenced backyard with plenty of room for entertaining, gatherings, gardening, or relaxing outdoors. A storage shed provides additional convenience, while the private rear driveway offers off-street parking.Numerous updates throughout the home include flooring, carpeting, fixtures, bathrooms, doors, and more. Conveniently located close to transportation, shopping, schools! this move-in ready home delivers the rare combination of space, privacy, and modern comfort. Don't miss your chance to make it yours!Rooms Sizes
Kitchen:
First
Dining Room:
First
Living Room:
First
Family Room:
Second
Den:
Second
Bedroom 1:
Second
Bedroom 2:
Second
Bedroom 3:
Second
Bedroom 4:
Third
Room Levels
Basement:
Storage Room, Utility Room
Ground:
n/a
Level 1:
Bath Main, Dining Room, Foyer, Kitchen, Laundry Room, Living Room
Level 2:
3 Bedrooms, Bath Main, Den
Level 3:
1 Bedroom, Storage Room
Level Other:
n/a
Room Features
Kitchen:
Eat-In Kitchen, Pantry, Separate Dining Area
Dining Room:
Formal Dining Room
Master Bedroom:
n/a
Bath:
n/a
Interior Features
Square Foot:
2,070
Year Renovated:
2026
Basement:
Yes - Full
Full Baths:
2
Half Baths:
0
Appliances:
Carbon Monoxide Detector, Dishwasher, Dryer, Range/Oven-Gas, Washer
Flooring:
Vinyl-Linoleum
Fireplaces:
No
Fireplace:
n/a
Interior:
n/a
Exterior Features
Garage Space:
No
Garage:
n/a
Driveway:
2 Car Width, Driveway-Exclusive, Off-Street Parking
Roof:
Asphalt Shingle
Exterior:
Aluminum Siding
Swimming Pool:
n/a
Pool:
n/a
Utilities
Heating System:
1 Unit, Radiators - Hot Water
Heating Source:
Gas-Natural
Cooling:
Window A/C(s)
Water Heater:
n/a
Water:
Public Water
Sewer:
Public Sewer
Services:
n/a
Lot Features
Acres:
0.07
Lot Dimensions:
n/a
Lot Features:
n/a
School Information
Elementary:
n/a
Middle:
n/a
High School:
n/a
Community Information
County:
Warren
Town:
Phillipsburg Town
Neighborhood:
n/a
Application Fee:
n/a
Association Fee:
n/a
Fee Includes:
n/a
Amenities:
n/a
Pets:
n/a
Financial Considerations
List Price:
$344,900
Tax Amount:
$5,310
Land Assessment:
$23,600
Build. Assessment:
$90,000
Total Assessment:
$113,600
Tax Rate:
4.68
Tax Year:
2025
Ownership Type:
Fee Simple
Listing Information
MLS ID:
4048835
List Date:
08-25-2026
Days On Market:
1
Listing Broker:
HOMESMART FIRST ADVANTAGE
Listing Agent:
Omar Ibrahim


Request More Information
Shawn and Diane Fox
RE/MAX American Dream
3108 Route 10 West
Denville, NJ 07834
Call: (973) 277-7853
Web: MorrisCountyLiving.com
