39A Hope Rd
Blairstown Twp, NJ 07825
Price: $1,100,000
GSMLS: 4048848Type: Single Family
Style: Colonial
Beds: 4
Baths: 3 Full & 1 Half
Garage: 2-Car
Year Built: 2007
Acres: 6.70
Property Tax: $12,426
Description
Open House Sunday 11AM–2PM.
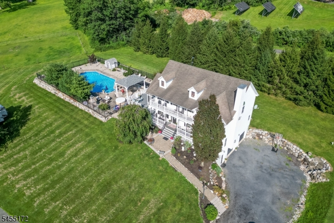
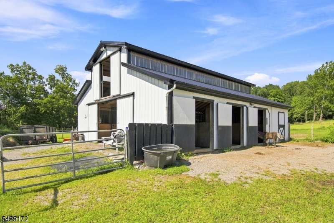
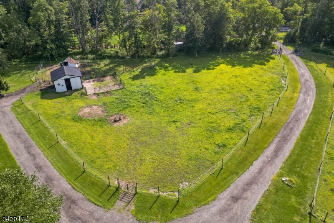
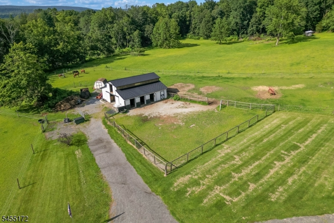
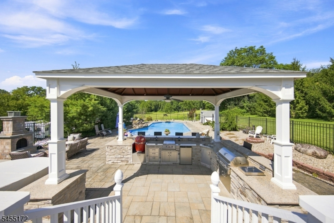
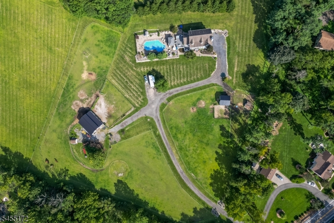
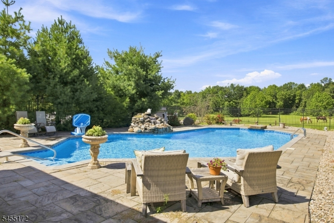
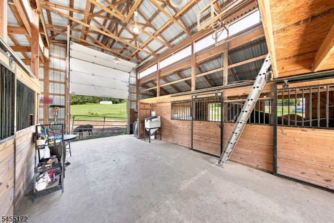
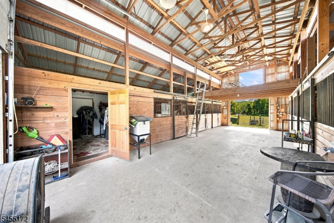
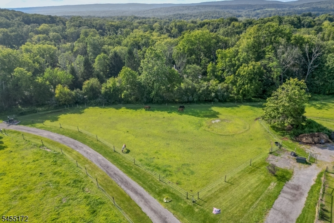
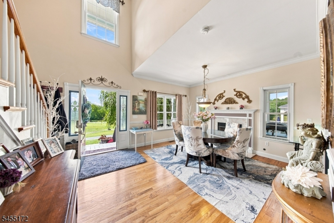
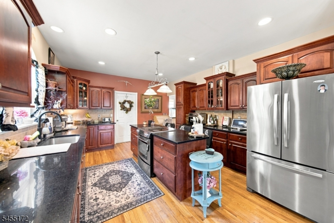
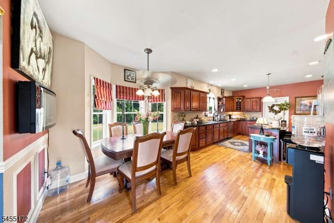
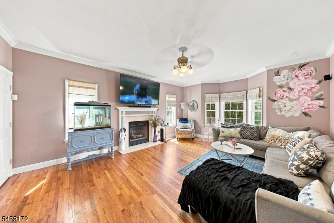
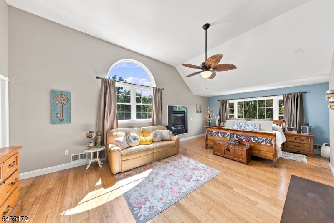
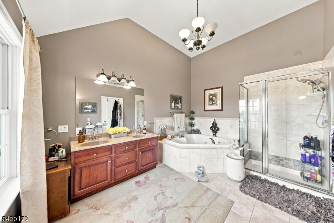

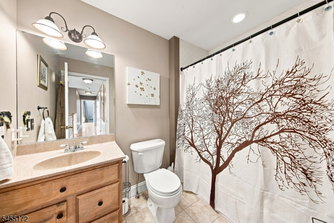
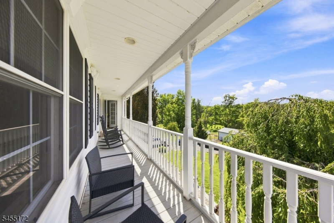
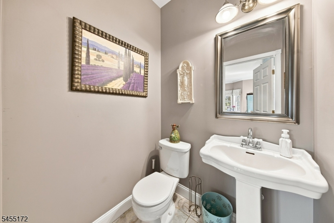
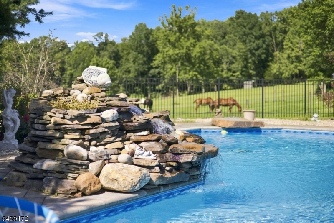
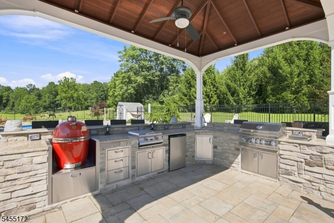
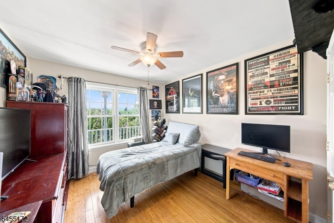
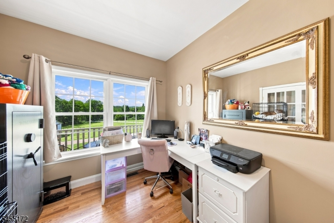
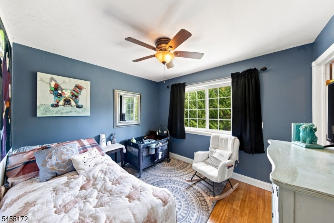
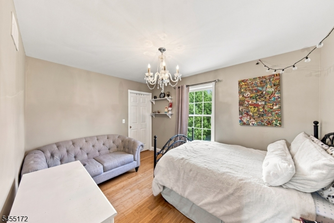
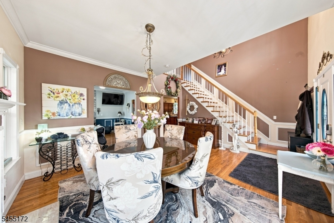
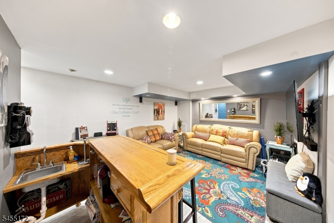
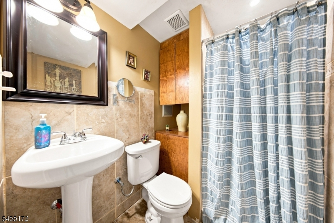
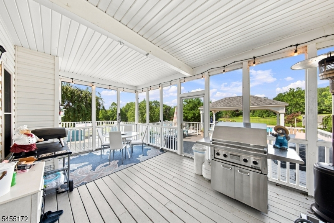

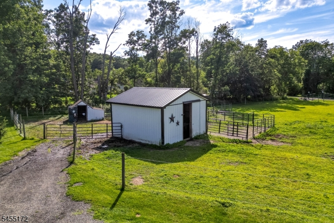
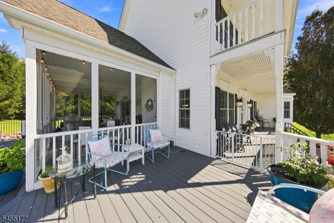
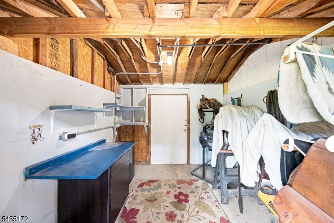
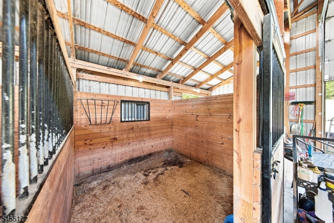
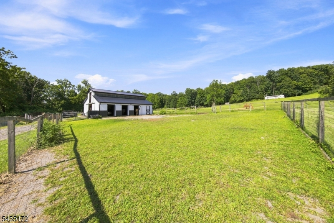
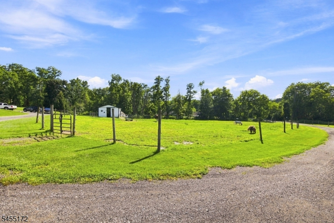
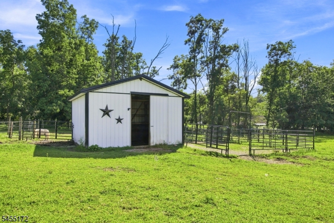
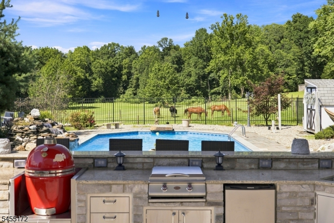
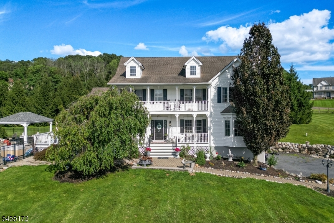
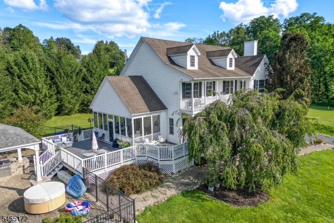
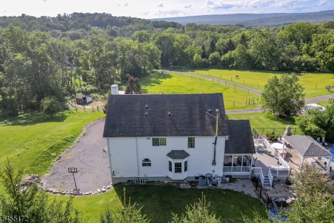
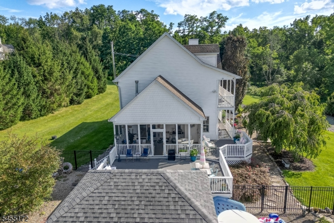
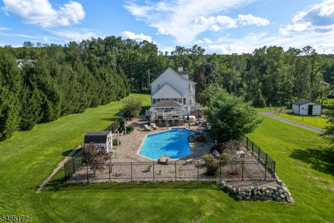
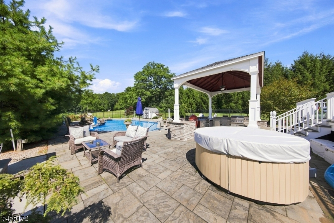
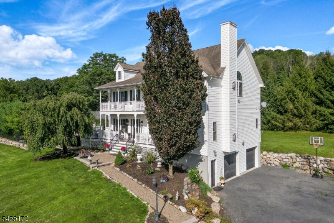
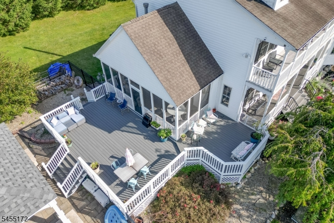
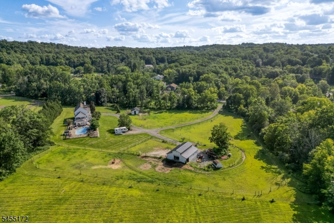
Breathtaking mountain views frame this premier 6.7 acre horse farm in Blairstown, offering 5.7 farm assessed acres for incredible tax benefits! Perfect for equestrians, the property features two newer barns equipped with electric, nine stalls, a tack room, well-fed horse hydrants, multiple turnout paddocks, and direct convenience to nearby riding trails. The grounds double as an entertainers resort, featuring an inground saltwater pool with a cascading waterfall, custom paver patio, and outdoor kitchen with stone counters, all built just 3 to 4 years ago, plus an enclosed porch and a rocking chair front porch. Inside, a custom and unique layout offers four bedrooms, three and a half baths, an office space in the basement, rich hardwood floors, and multiple fireplaces. The primary suite boasts a private balcony with sweeping ridge vistas. Modern infrastructure includes newer central AC, Navien tankless hot water, French drains, hardwired security cameras, and a partially finished basement with a wet bar. Farm animals and equipment are negotiable. An exceptional turnkey country estate could be yours. (Possible commercial usage, confirm all information with township)Rooms Sizes
Kitchen:
First
Dining Room:
First
Living Room:
First
Family Room:
First
Den:
First
Bedroom 1:
Second
Bedroom 2:
Second
Bedroom 3:
Second
Bedroom 4:
Second
Room Levels
Basement:
FamilyRm,GarEnter,Office,Storage,Utility
Ground:
n/a
Level 1:
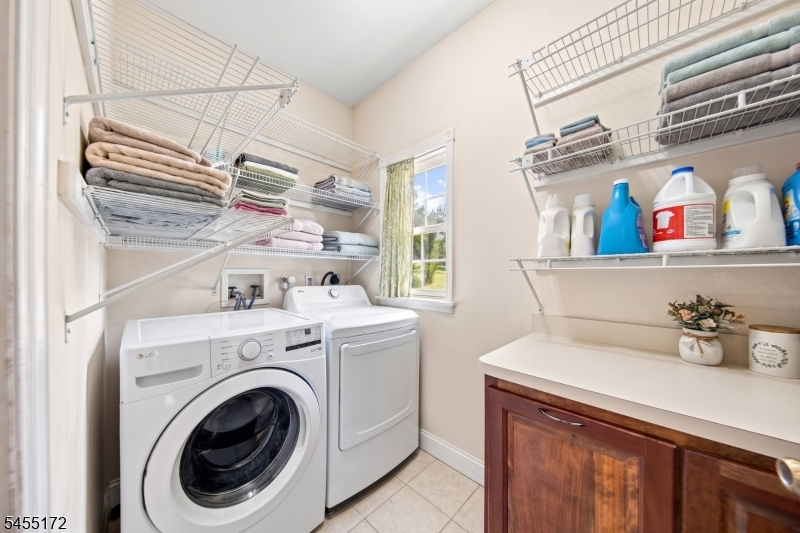
BathOthr,Den,DiningRm,Foyer,Kitchen,Laundry,LivingRm,Porch,Screened
Level 2:
4 Or More Bedrooms, Bath Main, Bath(s) Other, Porch
Level 3:
Attic
Level Other:
n/a
Room Features
Kitchen:
Center Island, Separate Dining Area
Dining Room:
Formal Dining Room
Master Bedroom:
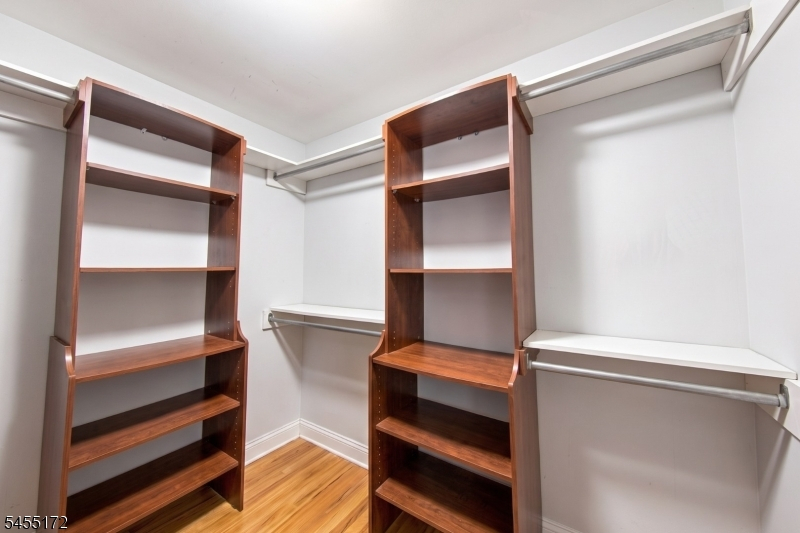
Fireplace, Full Bath, Walk-In Closet
Bath:
Jetted Tub, Stall Shower And Tub
Interior Features
Square Foot:
2,620
Year Renovated:
n/a
Basement:
Yes - Finished-Partially
Full Baths:
3
Half Baths:
1
Appliances:
Carbon Monoxide Detector, Dishwasher, Instant Hot Water, Range/Oven-Electric, Refrigerator, Water Filter, Water Softener-Own
Flooring:
Wood
Fireplaces:
5
Fireplace:
Gas Fireplace, Pellet Stove, Wood Stove-Freestanding
Interior:
CODetect,StallTub,WlkInCls
Exterior Features
Garage Space:
2-Car
Garage:
Attached,InEntrnc
Driveway:
Additional Parking, Crushed Stone, Fencing, Gravel, Off-Street Parking
Roof:
Asphalt Shingle
Exterior:
Vinyl Siding
Swimming Pool:
Yes
Pool:
In-Ground Pool, Liner
Utilities
Heating System:
Forced Hot Air
Heating Source:
Gas-Propane Owned
Cooling:
Central Air
Water Heater:
n/a
Water:
Well
Sewer:
Septic
Services:
n/a
Lot Features
Acres:
6.70
Lot Dimensions:
n/a
Lot Features:
Backs to Park Land, Level Lot, Open Lot
School Information
Elementary:
n/a
Middle:
n/a
High School:
n/a
Community Information
County:
Warren
Town:
Blairstown Twp.
Neighborhood:
n/a
Application Fee:
n/a
Association Fee:
n/a
Fee Includes:
n/a
Amenities:
n/a
Pets:
Yes
Financial Considerations
List Price:
$1,100,000
Tax Amount:
$12,426
Land Assessment:
$88,000
Build. Assessment:
$308,500
Total Assessment:
$396,500
Tax Rate:
3.13
Tax Year:
2025
Ownership Type:
Fee Simple
Listing Information
MLS ID:
4048848
List Date:
08-26-2026
Days On Market:
0
Listing Broker:
KELLER WILLIAMS INTEGRITY
Listing Agent:
Tanner Sommese


Request More Information
Shawn and Diane Fox
RE/MAX American Dream
3108 Route 10 West
Denville, NJ 07834
Call: (973) 277-7853
Web: MorrisCountyLiving.com
