117 South St
Frelinghuysen Twp, NJ 07821
Price: $559,900
GSMLS: 4048850Type: Single Family
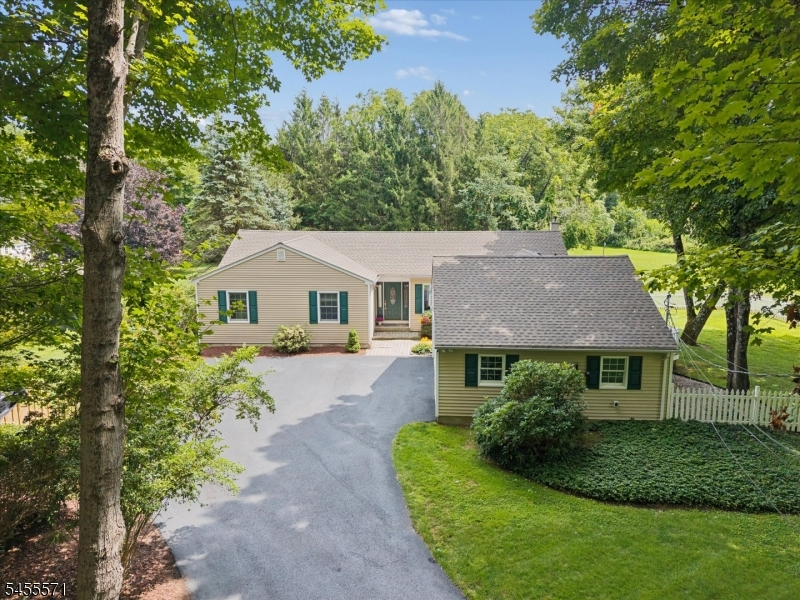
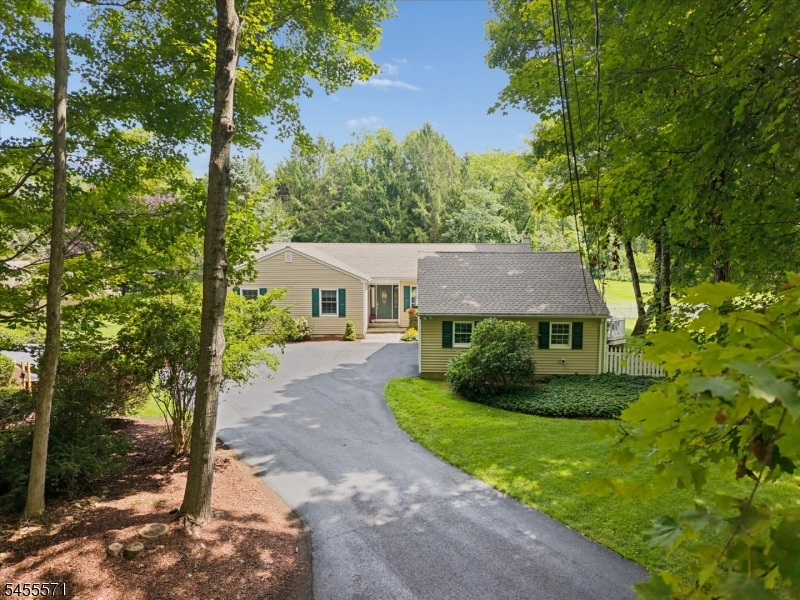
Style: Ranch
Beds: 3
Baths: 2 Full & 1 Half
Garage: 2-Car
Year Built: 1984
Acres: 1.30
Property Tax: $8,453
Description
Open House Sunday 1PM–4PM.
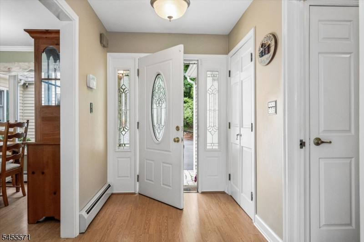
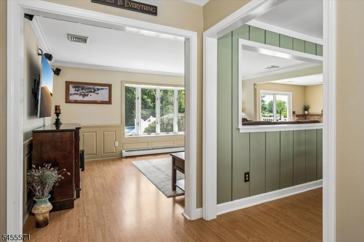
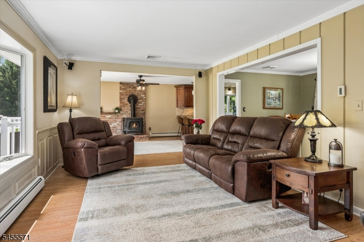
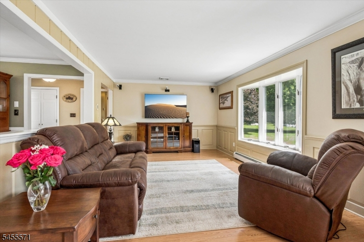
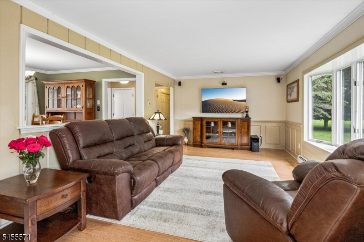
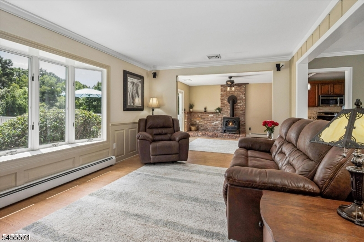
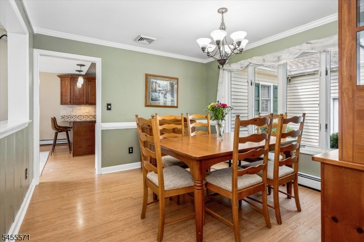
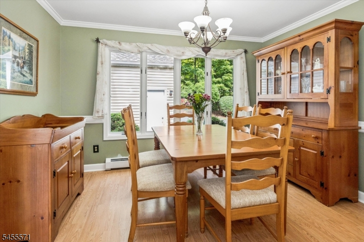
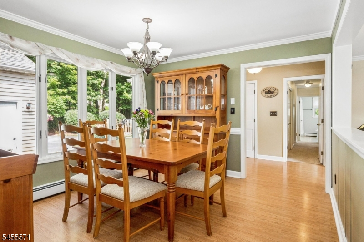
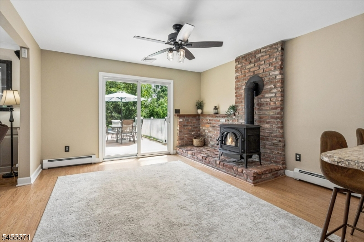
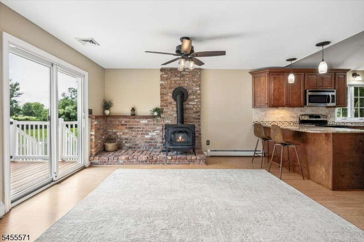
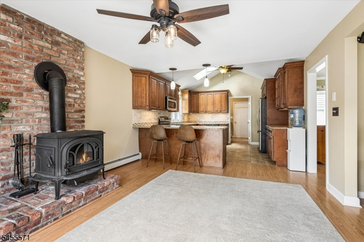
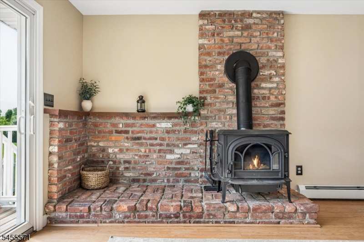
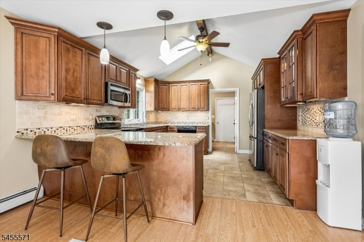
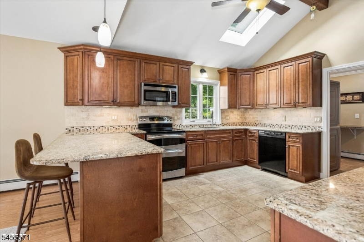
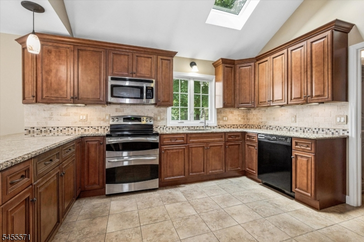
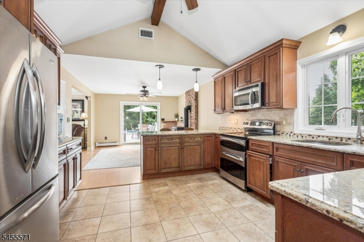
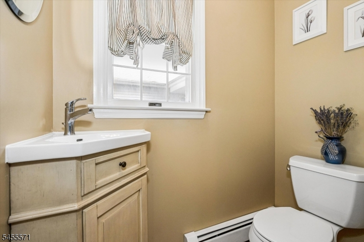
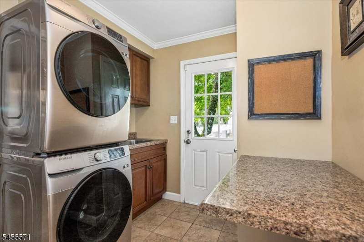
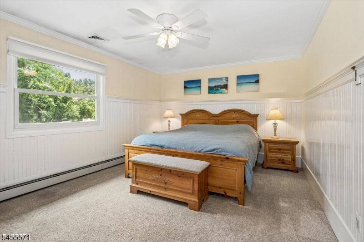
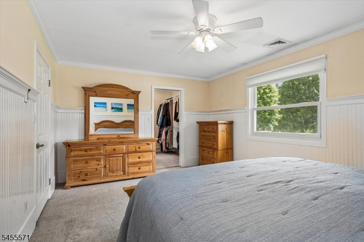
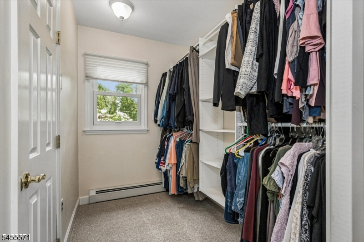
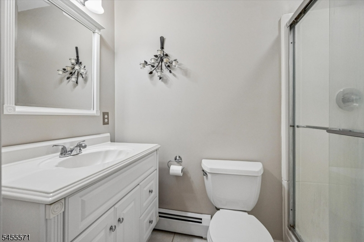
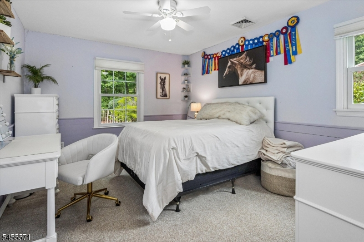
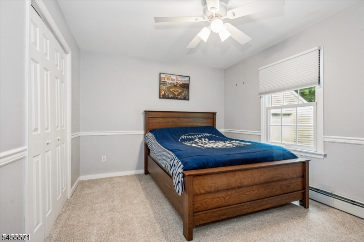
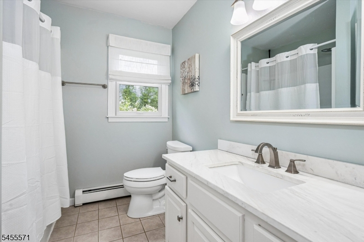
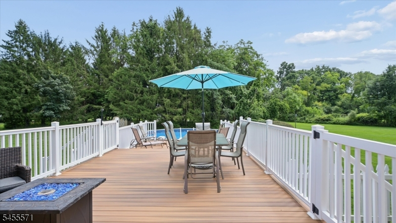
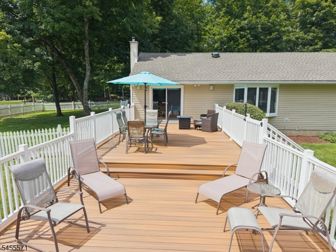
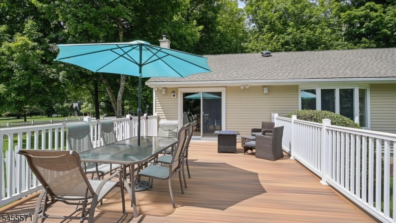
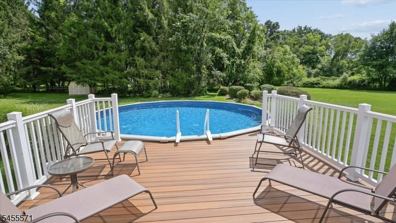
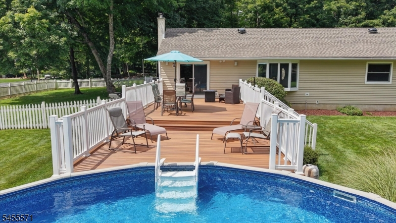
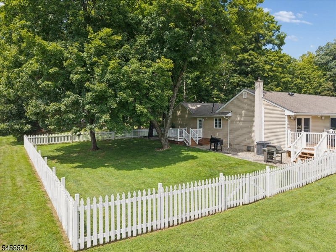
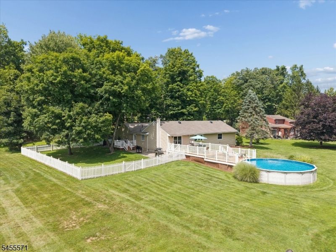
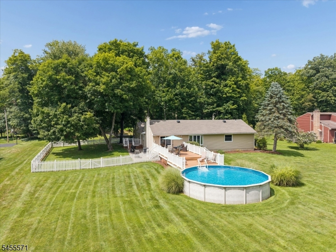
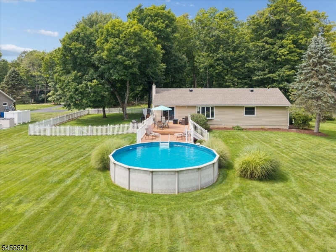
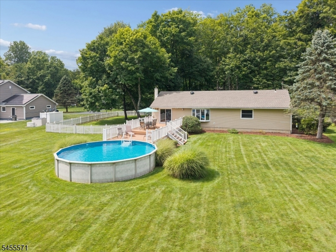
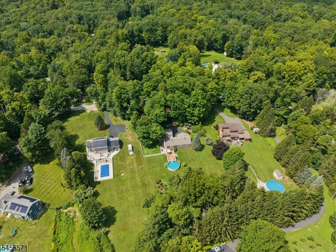
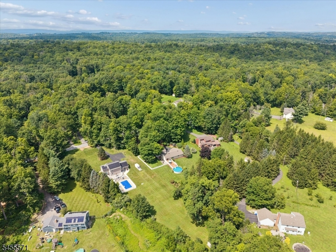
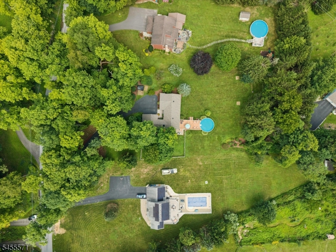
One floor living at its best! Lovingly cared for and so many updates we have a list to share. As you come down the gently sloping ,curved driveway w/recent coating, nature & 1.3 acres embrace you. Stunning 3 Bed 2.5 Bath Ranch home wi/high ceilings, skylights, & an easy flow for entertaining. Enter the foyer open to the Living & Dining rms. The Dining rm & Foyer have oak under the new laminate. The huge living room has large windows overlooking the park like back yard.. Adjacent to the Living room is the breakfast gathering area with newer wood burning stove and Chimney insert. Both the Living & Breakfast rooms have newer laminate with Pumpkin Pine flooring underneath. The extra large kitchen was recently updated with granite counters high ceilings, skylight and stainless steel appliances. Adjacent to the Kitchen is the updated Laundry room with easy access to a 1/2 bath, attached heated 2 car garage and 1 of the 2 decks. The 3 bedrooms have new carpet. The hallway features a new main updated bath with quality finishes. The primary suite has a walk in closet & bath with shower stall. Welcome to your resort back yard with large multi-tiered deck & above ground pool (2023). . Part of the yard is fenced in; perfect for pet safety. Other updates include a new roof and AC in 2026. The owned water softener was installed in the past few years. Close to Routes 80/94/46 & the Hackettstown Train Station. Its all been done for you so just move and and enjoy this beautiful gem!Rooms Sizes
Kitchen:
13x14
Dining Room:
12x11 First
Living Room:
18x12 First
Family Room:
13x12 First
Den:
n/a
Bedroom 1:
16x12 First
Bedroom 2:
11x13 First
Bedroom 3:
13x10 First
Bedroom 4:
n/a
Room Levels
Basement:
Utility Room
Ground:
n/a
Level 1:
3 Bedrooms, Bath Main, Bath(s) Other, Breakfast Room, Dining Room, Foyer, Laundry Room, Living Room, Porch
Level 2:
Attic
Level 3:
n/a
Level Other:
n/a
Room Features
Kitchen:
Breakfast Bar, Eat-In Kitchen, Separate Dining Area
Dining Room:
Formal Dining Room
Master Bedroom:
1st Floor, Full Bath, Walk-In Closet
Bath:
Stall Shower
Interior Features
Square Foot:
n/a
Year Renovated:
2026
Basement:
Yes - Crawl Space, Unfinished
Full Baths:
2
Half Baths:
1
Appliances:
Carbon Monoxide Detector, Dishwasher, Dryer, Generator-Hookup, Kitchen Exhaust Fan, Microwave Oven, Range/Oven-Electric, Refrigerator, Washer
Flooring:
Carpeting, Laminate, Tile
Fireplaces:
1
Fireplace:
See Remarks, Wood Burning
Interior:
CODetect,FireExtg,CeilHigh,Skylight,SmokeDet,StallShw,WlkInCls
Exterior Features
Garage Space:
2-Car
Garage:
Attached,DoorOpnr,InEntrnc,SeeRem
Driveway:
1 Car Width, 2 Car Width
Roof:
Asphalt Shingle
Exterior:
Vinyl Siding
Swimming Pool:
Yes
Pool:
Above Ground
Utilities
Heating System:
1 Unit
Heating Source:
Oil Tank Above Ground - Inside
Cooling:
1 Unit, Central Air
Water Heater:
Electric
Water:
Well
Sewer:
Septic
Services:
Cable TV Available
Lot Features
Acres:
1.30
Lot Dimensions:
n/a
Lot Features:
Open Lot, Wooded Lot
School Information
Elementary:
n/a
Middle:
n/a
High School:
n/a
Community Information
County:
Warren
Town:
Frelinghuysen Twp.
Neighborhood:
n/a
Application Fee:
n/a
Association Fee:
n/a
Fee Includes:
n/a
Amenities:
n/a
Pets:
Yes
Financial Considerations
List Price:
$559,900
Tax Amount:
$8,453
Land Assessment:
$100,400
Build. Assessment:
$195,400
Total Assessment:
$295,800
Tax Rate:
2.86
Tax Year:
2025
Ownership Type:
Fee Simple
Listing Information
MLS ID:
4048850
List Date:
08-26-2026
Days On Market:
0
Listing Broker:
KELLER WILLIAMS METROPOLITAN
Listing Agent:
Louis Pennacchio


Request More Information
Shawn and Diane Fox
RE/MAX American Dream
3108 Route 10 West
Denville, NJ 07834
Call: (973) 277-7853
Web: MorrisCountyLiving.com
