25 Crestwood Ave West
Fairfield Twp, NJ 07004
Price: $1,199,000
GSMLS: 4048875Type: Single Family
Style: Colonial
Beds: 5
Baths: 3 Full & 1 Half
Garage: 2-Car
Year Built: 1980
Acres: 0.34
Property Tax: $14,371
Description
Open House Sunday 1PM–3PM.
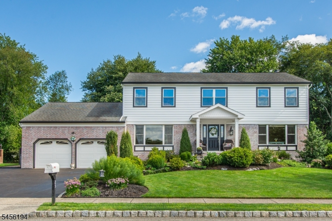
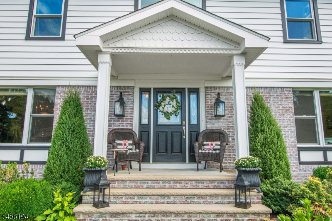
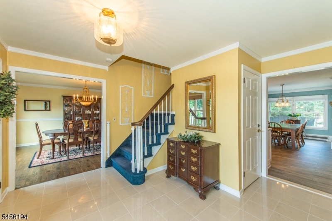
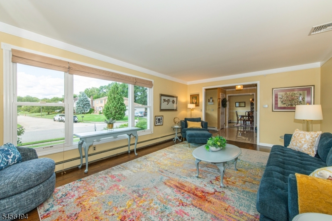
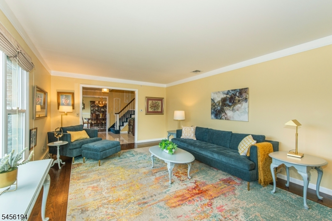
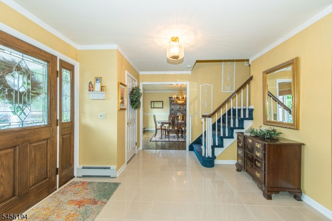
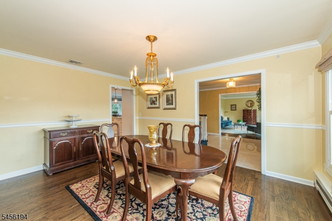
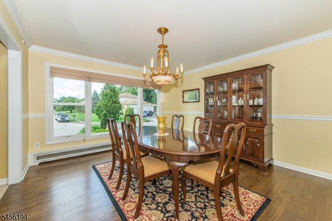
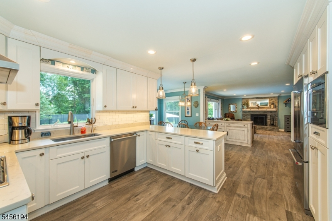
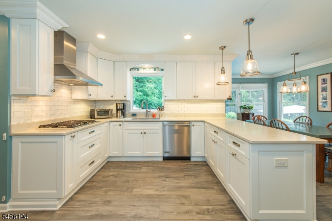
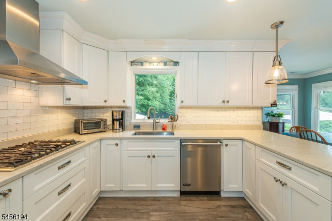
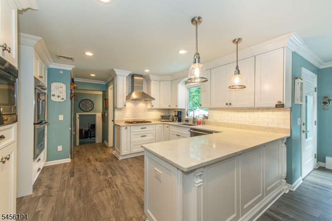
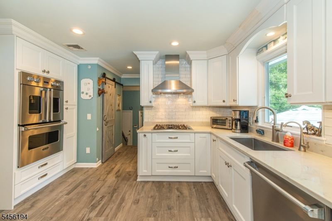
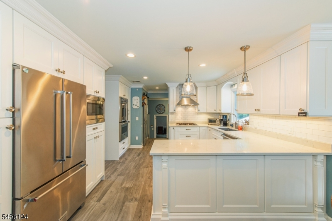
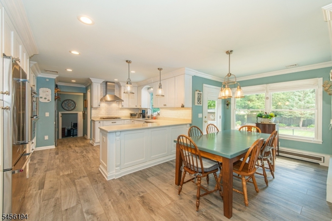
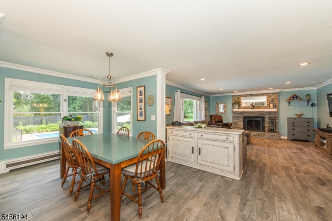
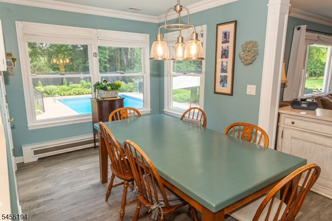
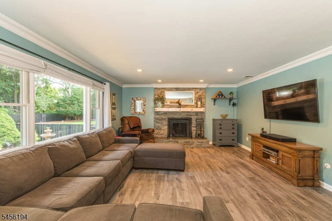
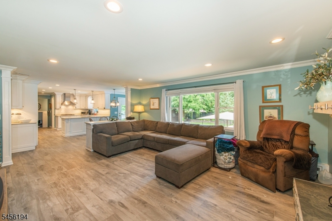
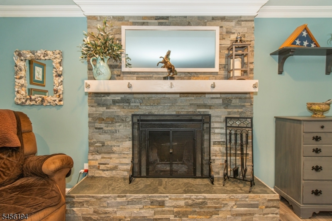
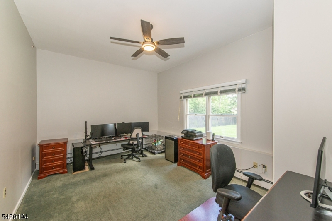
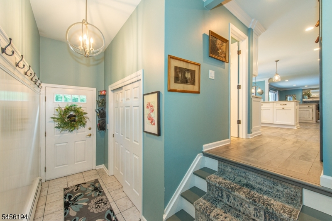
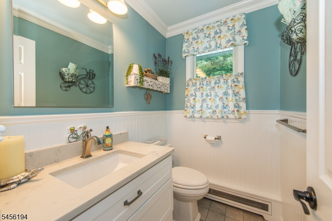
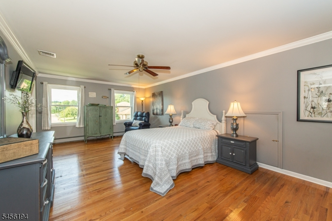
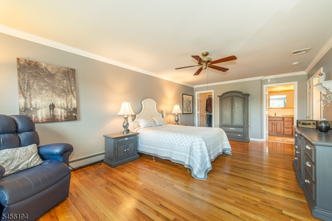
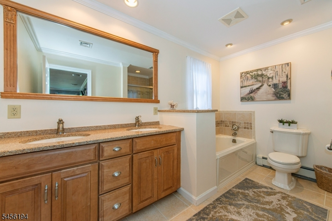
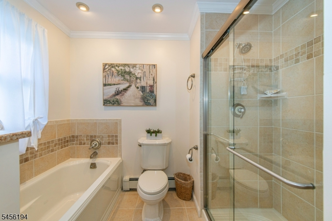
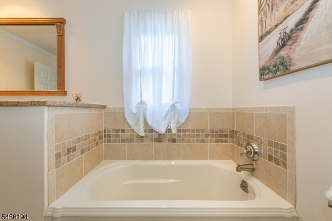
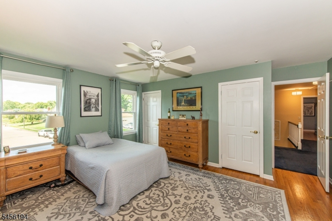
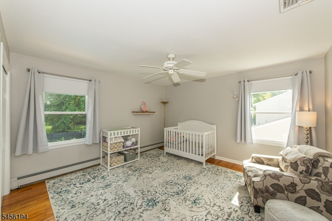
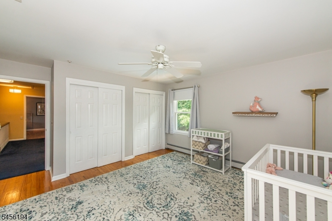
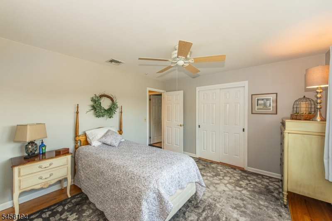
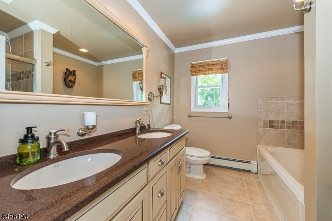
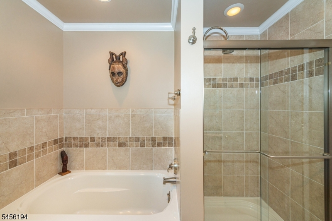
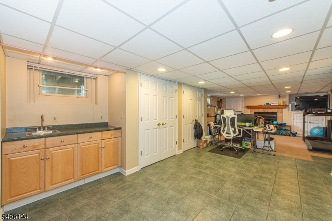
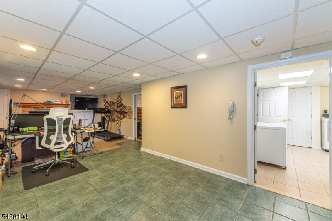
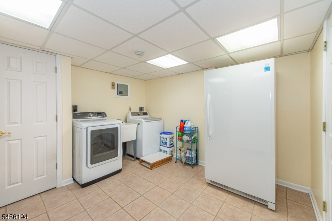
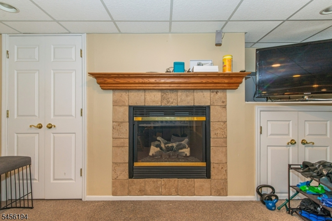
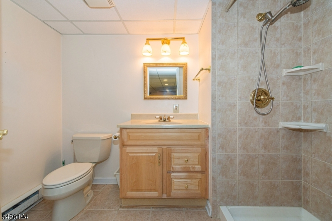

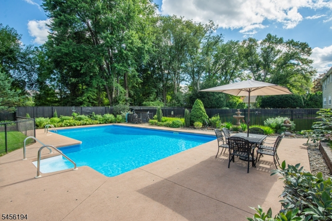
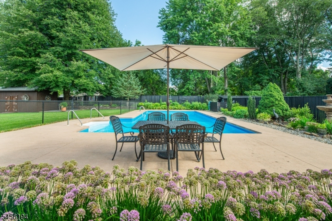
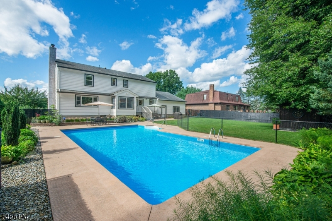
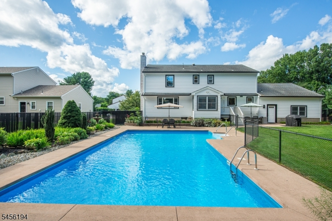
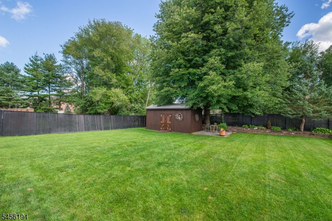
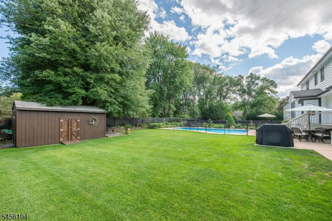
Welcome to this immaculate center hall colonial on a dead end street in Fairfield! This lovingly maintained home leaves no stone left unturned. The first floor features a tiled foyer with coat closet, large formal living and dining rooms, renovated eat in kitchen with Viking appliances, large pantry, and quartz countertops, family room with wood burning fireplace (with gas line hookup already installed), powder room, large first floor bedroom/office, and a 2 car attached garage. The second floor features four generous sized bedrooms with updated baths and access to 2 attics. The fully finished basement features several living spaces with gas fireplace, wet bar, full bath and a laundry room (with laundry chute), plus a workshop and utility room. The fenced yard is an entertainers paradise featuring a concrete patio, large inground pool, a huge shed, plus a large grass area to enjoy. Additional features and upgrades include hardwood floors, custom blinds, new siding windows and gutters in 2021, 200 AMP electrical service, 40 year roof installed in 2005, front and back yard sprinklers, and new pool filter, liner and decking in 2016. Don't miss this wonderful home!Rooms Sizes
Kitchen:
First
Dining Room:
First
Living Room:
First
Family Room:
First
Den:
n/a
Bedroom 1:
Second
Bedroom 2:
Second
Bedroom 3:
Second
Bedroom 4:
Second
Room Levels
Basement:
Bath(s) Other, Inside Entrance, Laundry Room, Rec Room, Storage Room, Utility Room, Workshop
Ground:
1 Bedroom, Outside Entrance
Level 1:
DiningRm,FamilyRm,Foyer,GarEnter,Kitchen,LivingRm,OutEntrn,PowderRm
Level 2:
4 Or More Bedrooms, Attic, Bath Main, Bath(s) Other
Level 3:
Attic
Level Other:
n/a
Room Features
Kitchen:
Eat-In Kitchen, Pantry, Separate Dining Area
Dining Room:
Formal Dining Room
Master Bedroom:
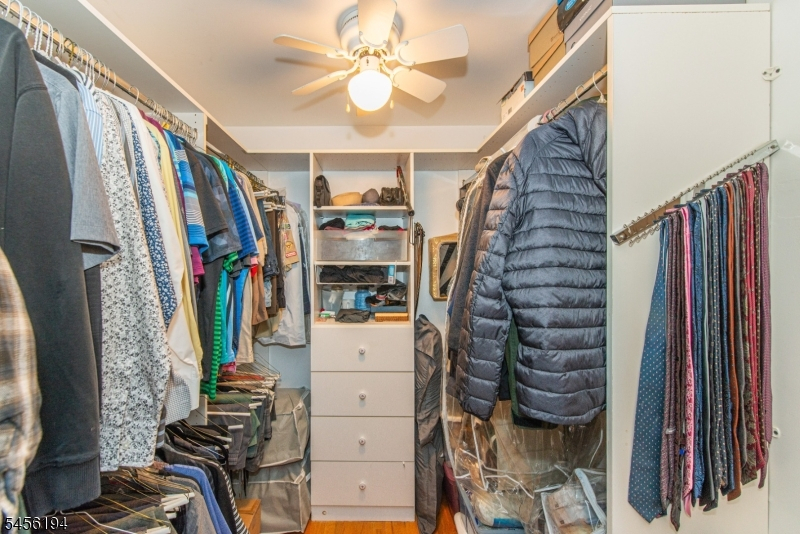
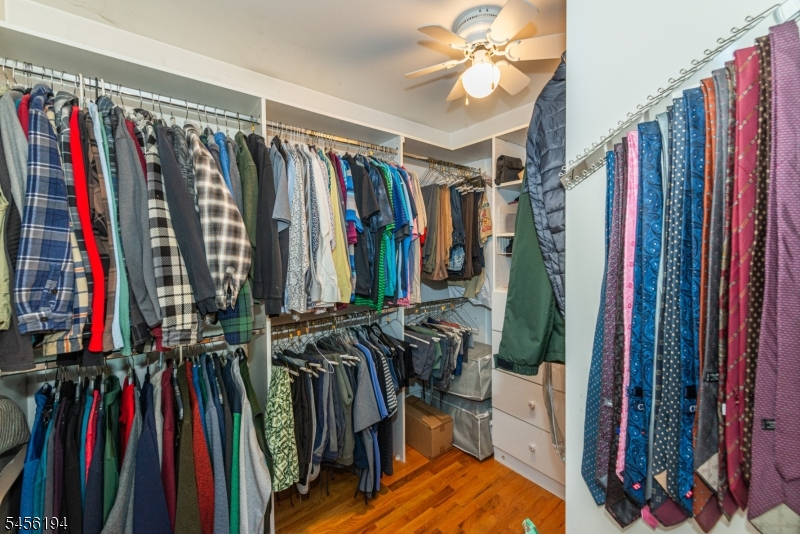
Full Bath, Walk-In Closet
Bath:
Stall Shower And Tub
Interior Features
Square Foot:
3,090
Year Renovated:
2019
Basement:
Yes - Finished, Full
Full Baths:
3
Half Baths:
1
Appliances:
Carbon Monoxide Detector, Central Vacuum, Cooktop - Gas, Dishwasher, Microwave Oven, Refrigerator, Sump Pump, Wall Oven(s) - Electric, Water Softener-Rnt, Wine Refrigerator
Flooring:
Carpeting, Tile, Wood
Fireplaces:
2
Fireplace:
Family Room, Gas Fireplace, Rec Room, See Remarks, Wood Burning
Interior:
Blinds,CODetect,SecurSys,Shades,SmokeDet,StallTub,WlkInCls,WndwTret
Exterior Features
Garage Space:
2-Car
Garage:
Attached,DoorOpnr,InEntrnc,PullDown
Driveway:
2 Car Width, Additional Parking, Blacktop
Roof:
Asphalt Shingle
Exterior:
Brick, Vinyl Siding
Swimming Pool:
Yes
Pool:
In-Ground Pool, Liner
Utilities
Heating System:
1 Unit, Baseboard - Hotwater, Multi-Zone
Heating Source:
Gas-Natural
Cooling:
1 Unit, Ceiling Fan, Central Air
Water Heater:
Gas
Water:
Public Water
Sewer:
Public Sewer
Services:
Cable TV Available, Fiber Optic Available, Garbage Included
Lot Features
Acres:
0.34
Lot Dimensions:
104X144
Lot Features:
Cul-De-Sac, Level Lot
School Information
Elementary:
STEVENSON
Middle:
W ESSEX
High School:
W ESSEX
Community Information
County:
Essex
Town:
Fairfield Twp.
Neighborhood:
n/a
Application Fee:
n/a
Association Fee:
n/a
Fee Includes:
n/a
Amenities:
n/a
Pets:
Yes
Financial Considerations
List Price:
$1,199,000
Tax Amount:
$14,371
Land Assessment:
$296,700
Build. Assessment:
$393,900
Total Assessment:
$690,600
Tax Rate:
2.08
Tax Year:
2025
Ownership Type:
Fee Simple
Listing Information
MLS ID:
4048875
List Date:
08-26-2026
Days On Market:
0
Listing Broker:
LATTIMER REALTY
Listing Agent:
Frank Lamorte


Request More Information
Shawn and Diane Fox
RE/MAX American Dream
3108 Route 10 West
Denville, NJ 07834
Call: (973) 277-7853
Web: MorrisCountyLiving.com
