6 Dahl Dr
Montville Twp, NJ 07045
Price: $1,499,000
GSMLS: 4048896Type: Single Family
Style: Custom Home
Beds: 4
Baths: 2 Full & 1 Half
Garage: 2-Car
Year Built: 1979
Acres: 0.46
Property Tax: $24,695
Description
Open House Today 11AM–1PM.
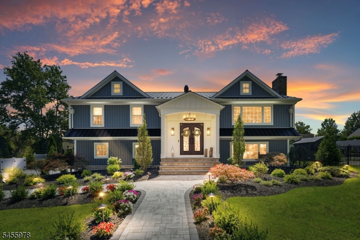
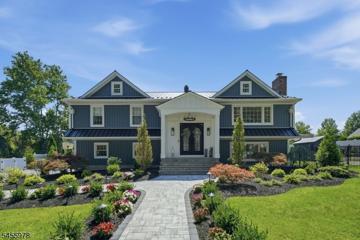
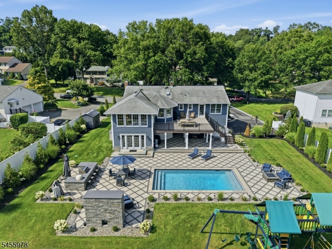
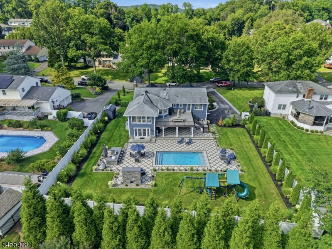
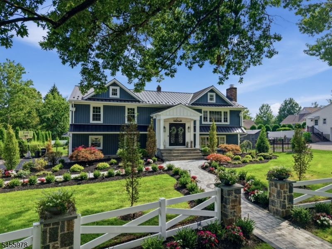
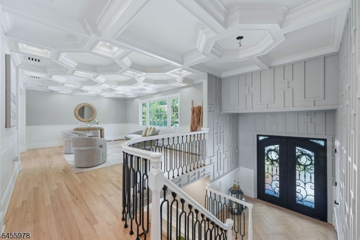
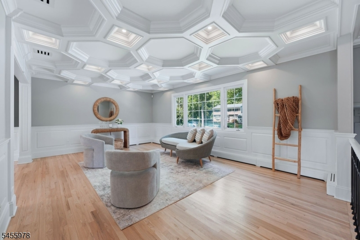
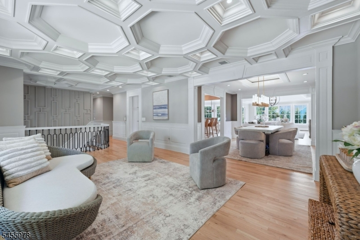
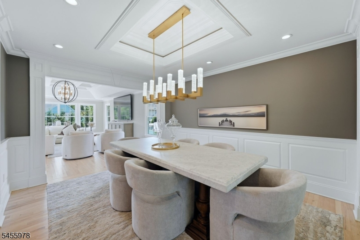
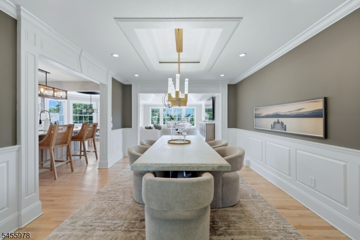
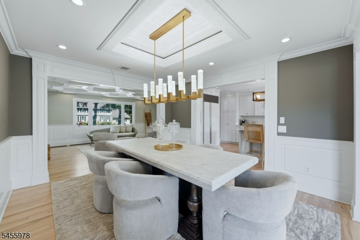
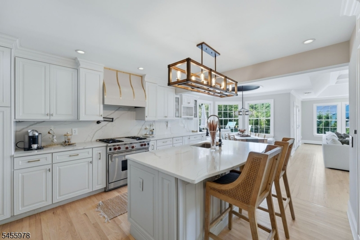
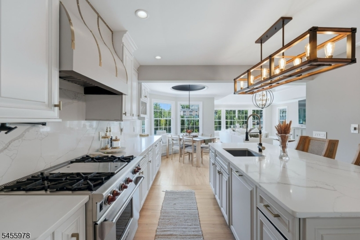
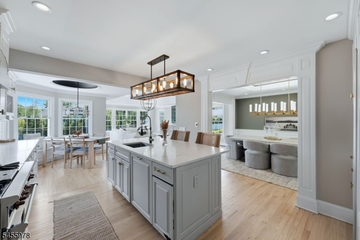
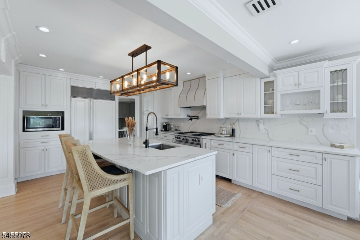
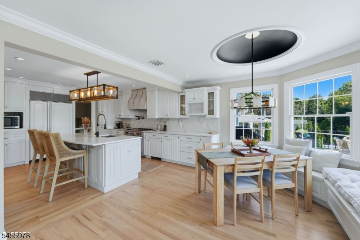
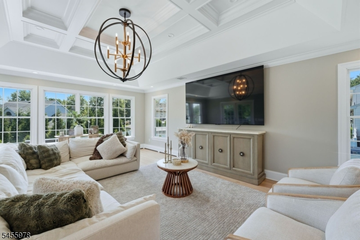
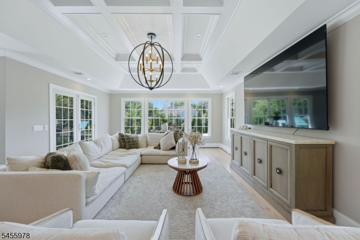
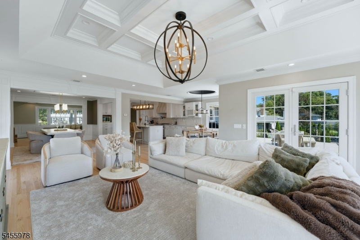
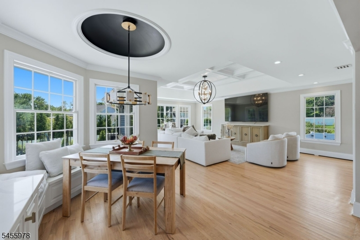
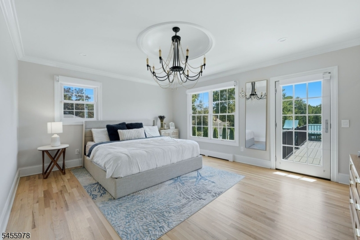
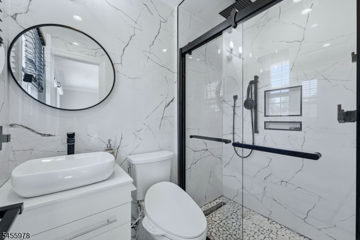
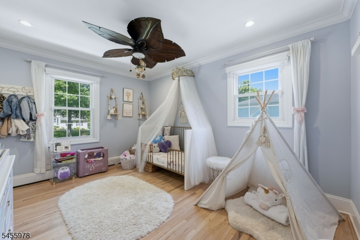
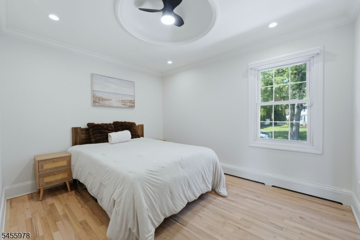
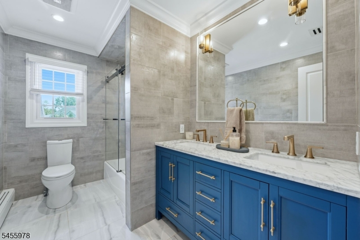
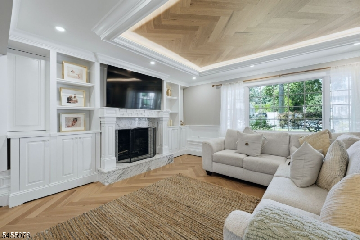
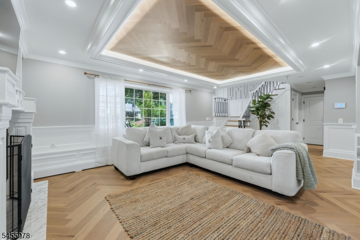
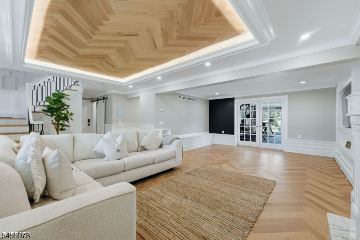
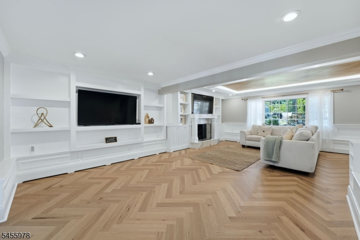
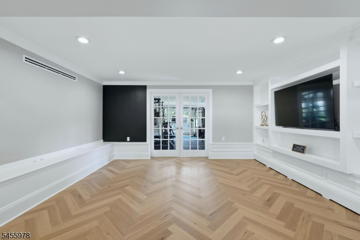
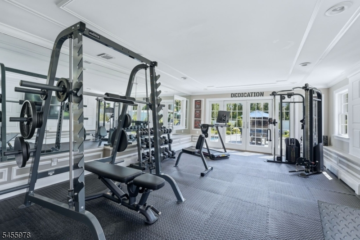
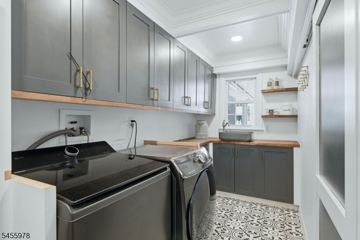
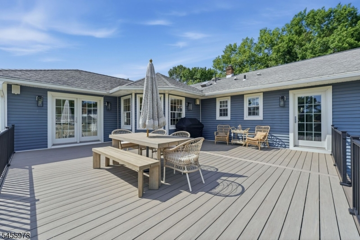
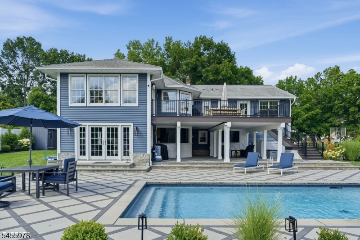
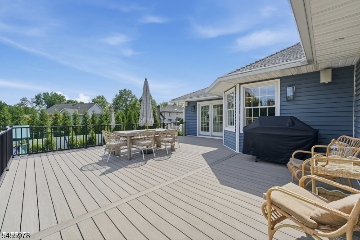
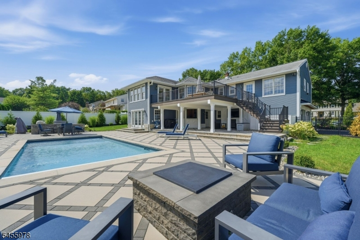
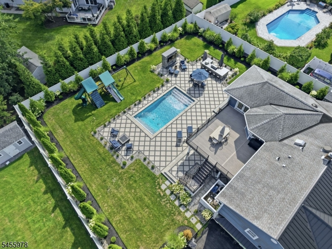
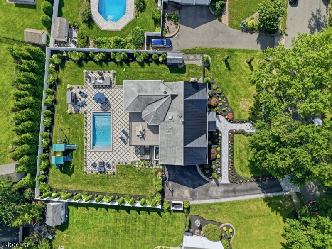
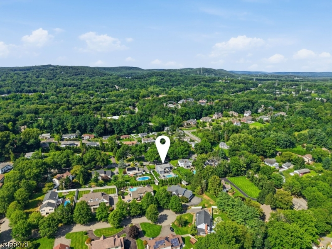
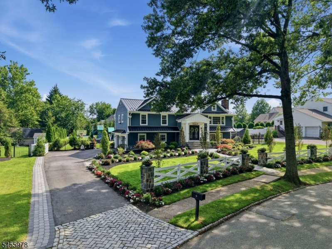
A stunning home. A backyard paradise. This is the one. Designed for entertaining and finished with an exceptional level of detail, this custom Montville home delivers inside and out. Beautiful curb appeal, extensive landscaping, custom stonework and thoughtfully designed exterior finishes set the tone from the moment you arrive. Inside, the home feels modern, polished and inviting, with custom millwork, designer lighting and an open layout centered around a gourmet chef's kitchen with Sub-Zero and Wolf appliances. The primary suite offers deck access, full bath and walk-in closet, with 2 additional bedrooms and a full bath. The ground level features a 4th bedroom currently outfitted as a full weight room, powder room, custom laundry and walkout. And then there's the backyard. A heated saltwater Hamptons-style pool, massive deck, covered patio, outdoor cooking area, gas fireplaces, extensive hardscaping and gorgeous landscaping create a multi-level entertainer's dream. Smart-home features, whole-house generator and thoughtful upgrades complete the package. All set in a beautiful, walkable Montville neighborhood with highly regarded schools, dining, recreation and convenient access to NYC transportation. Come experience something special.Rooms Sizes
Kitchen:
12x13 First
Dining Room:
11x13 First
Living Room:
19x13 First
Family Room:
15x23 First
Den:
n/a
Bedroom 1:
15x13
Bedroom 2:
12x13 First
Bedroom 3:
12x9 First
Bedroom 4:
18x23 Ground
Room Levels
Basement:
n/a
Ground:
1Bedroom,Exercise,FamilyRm,GarEnter,Laundry,PowderRm,Utility,Walkout
Level 1:
3Bedroom,BathMain,BathOthr,Breakfst,DiningRm,Foyer,GreatRm,Kitchen,LivingRm,SittngRm
Level 2:
Attic, Storage Room
Level 3:
n/a
Level Other:
n/a
Room Features
Kitchen:
Center Island, Eat-In Kitchen
Dining Room:
Formal Dining Room
Master Bedroom:
1st Floor, Full Bath, Walk-In Closet
Bath:
Bidet, Stall Shower
Interior Features
Square Foot:
n/a
Year Renovated:
2025
Basement:
No
Full Baths:
2
Half Baths:
1
Appliances:
Carbon Monoxide Detector, Dishwasher, Dryer, Generator-Built-In, Generator-Hookup, Range/Oven-Gas, Refrigerator, Water Softener-Own
Flooring:
Tile, Wood
Fireplaces:
1
Fireplace:
Family Room, Wood Burning
Interior:
Bidet,Blinds,FireExtg,CeilHigh,SecurSys,Shades,SmokeDet,StallTub,WlkInCls,WndwTret
Exterior Features
Garage Space:
2-Car
Garage:
Attached,Built-In,DoorOpnr,InEntrnc,Oversize
Driveway:
1 Car Width, Blacktop, Off-Street Parking, On-Street Parking, Paver Block
Roof:
Asphalt Shingle, Metal
Exterior:
See Remarks, Stone, Vertical Siding, Vinyl Siding
Swimming Pool:
Yes
Pool:
Heated, In-Ground Pool, Liner, Outdoor Pool
Utilities
Heating System:
Baseboard - Hotwater, Multi-Zone
Heating Source:
Gas-Natural
Cooling:
1 Unit, Central Air
Water Heater:
Gas
Water:
Public Water
Sewer:
Public Sewer
Services:
n/a
Lot Features
Acres:
0.46
Lot Dimensions:
n/a
Lot Features:
Level Lot
School Information
Elementary:
Hilldale Elementary School (K-5)
Middle:
Robert R. Lazar Middle School (6-8)
High School:
Montville Township High School (9-12)
Community Information
County:
Morris
Town:
Montville Twp.
Neighborhood:
n/a
Application Fee:
n/a
Association Fee:
n/a
Fee Includes:
n/a
Amenities:
n/a
Pets:
n/a
Financial Considerations
List Price:
$1,499,000
Tax Amount:
$24,695
Land Assessment:
$273,100
Build. Assessment:
$637,500
Total Assessment:
$910,600
Tax Rate:
2.67
Tax Year:
2025
Ownership Type:
Fee Simple
Listing Information
MLS ID:
4048896
List Date:
08-26-2026
Days On Market:
46
Listing Broker:
SERHANT NEW JERSEY LLC
Listing Agent:
Michael J Reddin




Request More Information
Shawn and Diane Fox
RE/MAX American Dream
3108 Route 10 West
Denville, NJ 07834
Call: (973) 277-7853
Web: MorrisCountyLiving.com
