531 Manor Rd
Beverly City, NJ 08010
Price: $400,000
GSMLS: 4048901Type: Single Family
Style: Colonial
Beds: 4
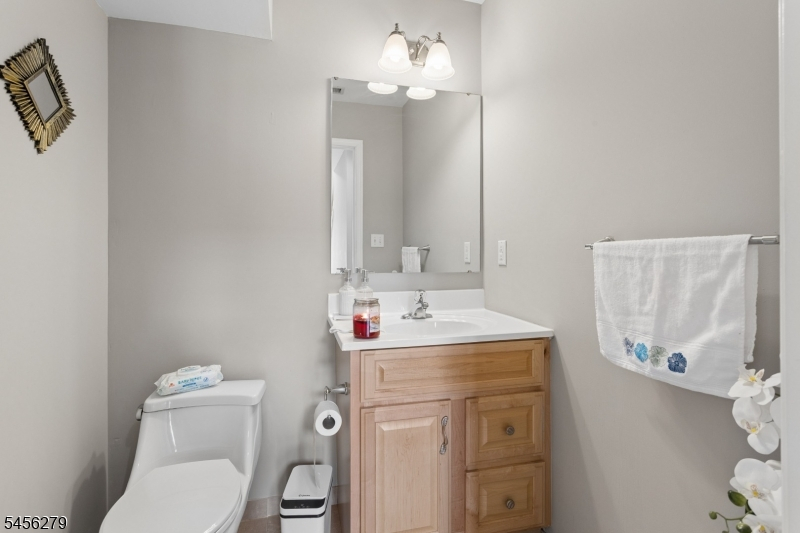
Baths: 2 Full & 1 Half
Garage: 1-Car
Year Built: 2007
Acres: 0.17
Property Tax: $10,132
Description
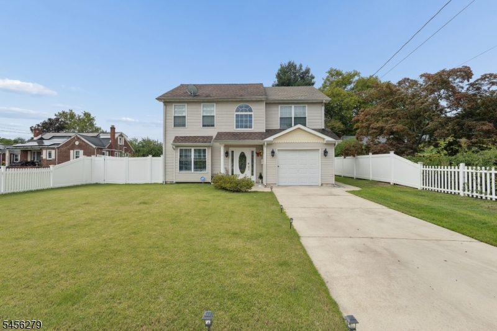

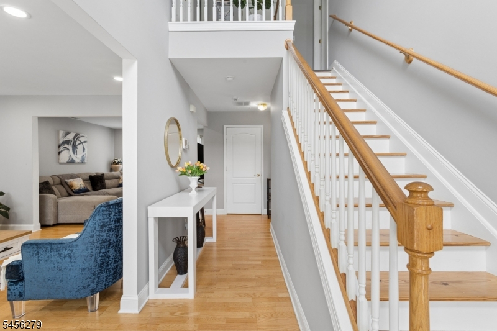
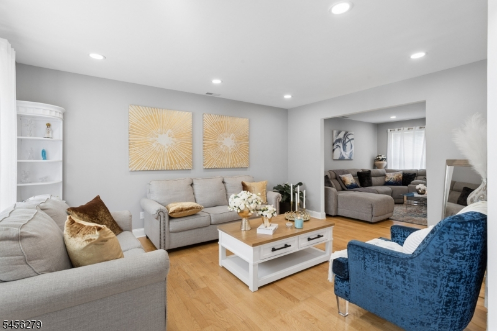
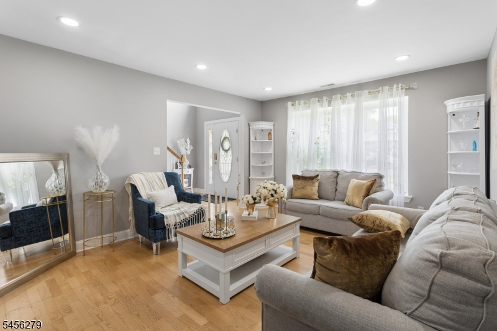
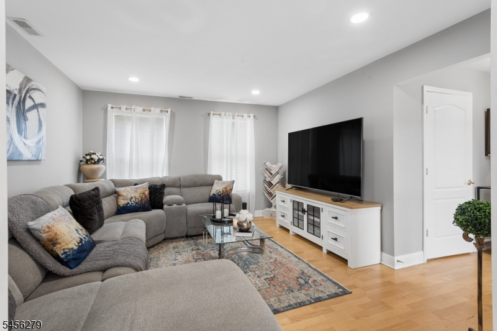
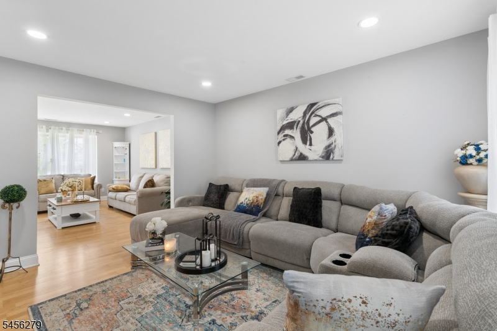
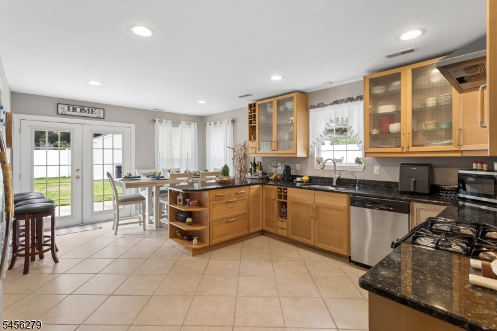
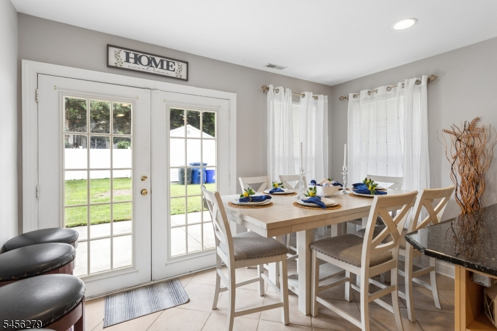
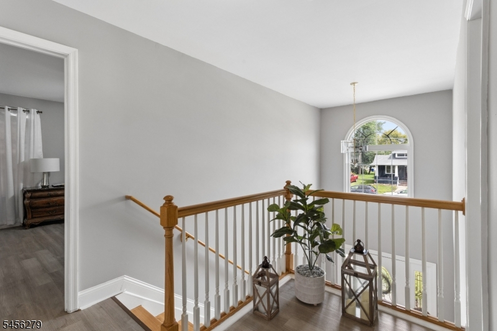
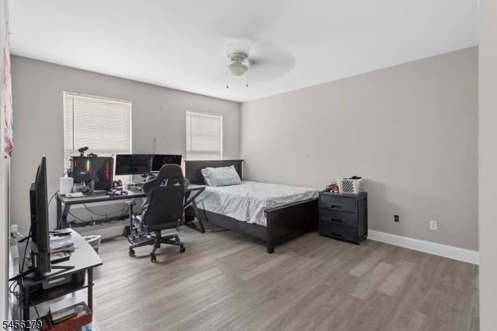
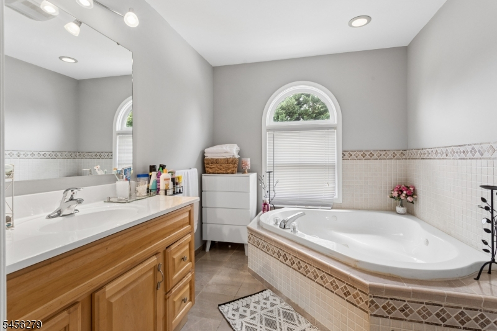
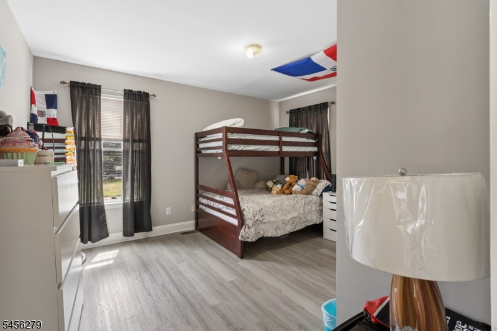
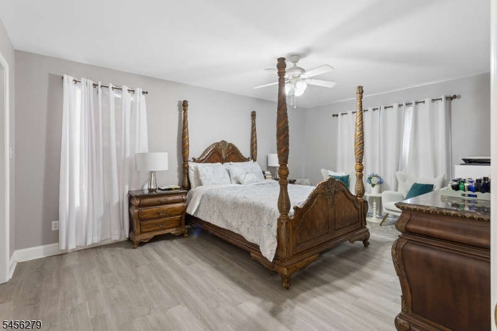
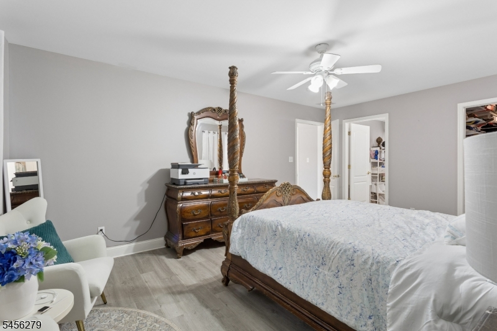
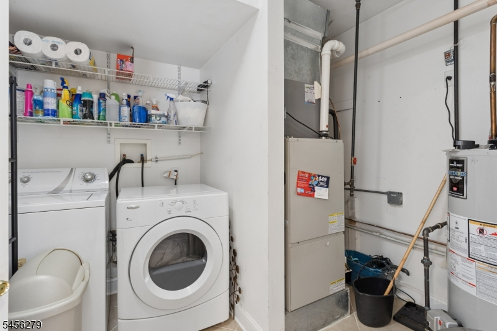
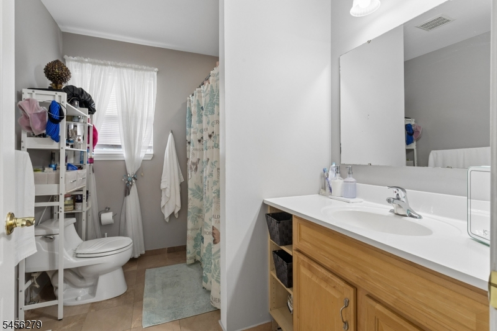
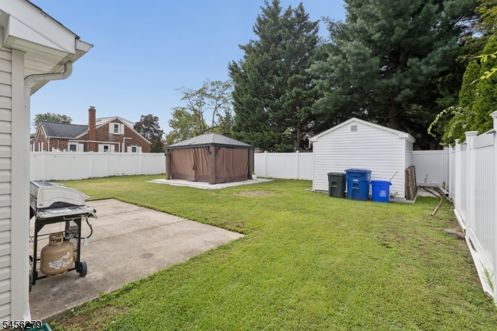
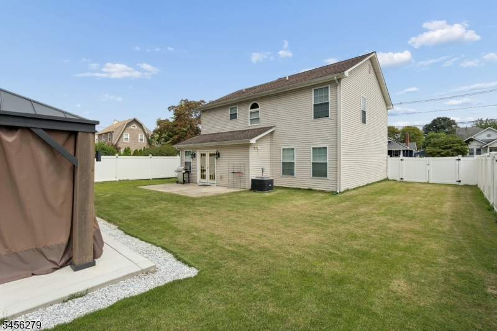
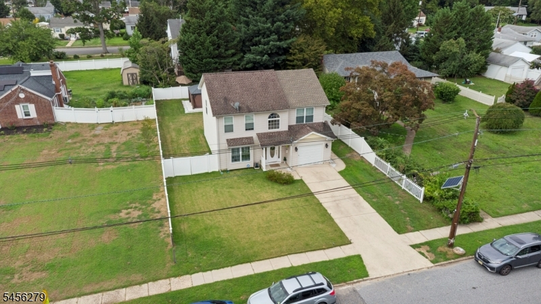
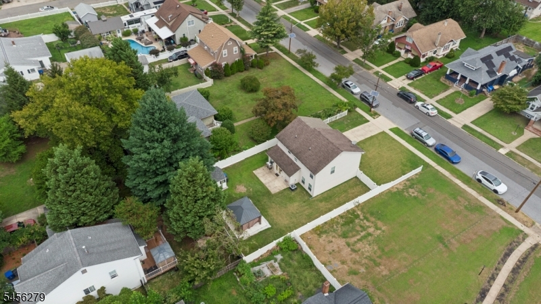
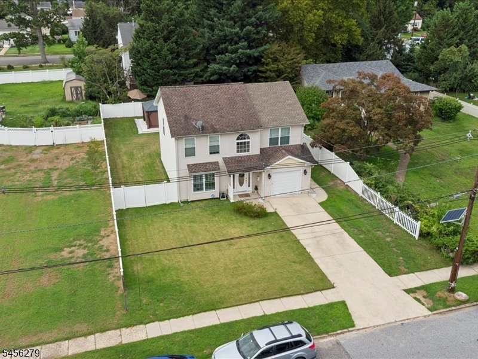
Welcome to 531 Manor Rd in Beverly! This spacious Colonial offers a bright, functional layout with plenty of room for everyday living and entertaining.Step inside to a welcoming interior featuring hardwood flooring and multiple living areas. The kitchen offers granite countertops, stainless-steel appliances, a breakfast bar, and breakfast nook, creating a comfortable space for cooking and gathering.A standout feature is the legally converted former garage, now finished living space, offering excellent flexibility for a home office, playroom, den, guest space, or additional living area.Upstairs, the generous primary suite features a private ensuite bathroom, sitting area, and walk-in closet, along with additional bedrooms and a full bathroom.Enjoy central air, natural gas heating, main-level laundry, driveway parking, a patio, and a spacious level backyard with plenty of room for entertaining and relaxing.Conveniently located and offering versatile living space, 531 Manor Rd is ready for its next owner. Schedule your private showing today!
Rooms Sizes
Kitchen:
20x13 First
Dining Room:
12x13 First
Living Room:
12x15 First
Family Room:
First
Den:
n/a
Bedroom 1:
12x17 Second
Bedroom 2:
12x15 Second
Bedroom 3:
12x14 Second
Bedroom 4:
11x11 First
Room Levels
Basement:
n/a
Ground:
n/a
Level 1:
n/a
Level 2:
n/a
Level 3:
n/a
Level Other:
n/a
Room Features
Kitchen:
Center Island, Separate Dining Area
Dining Room:
n/a
Master Bedroom:
n/a
Bath:
n/a
Interior Features
Square Foot:
2,035
Year Renovated:
n/a
Basement:
No - Slab
Full Baths:
2
Half Baths:
1
Appliances:
Range/Oven-Gas, Refrigerator
Flooring:
Wood
Fireplaces:
No
Fireplace:
n/a
Interior:
n/a
Exterior Features
Garage Space:
1-Car
Garage:
Built-In Garage
Driveway:
2 Car Width
Roof:
Asphalt Shingle
Exterior:
Vinyl Siding
Swimming Pool:
n/a
Pool:
n/a
Utilities
Heating System:
Forced Hot Air
Heating Source:
Gas-Natural
Cooling:
Central Air
Water Heater:
n/a
Water:
Public Water
Sewer:
Public Sewer
Services:
n/a
Lot Features
Acres:
0.17
Lot Dimensions:
60X120
Lot Features:
n/a
School Information
Elementary:
n/a
Middle:
n/a
High School:
n/a
Community Information
County:
Burlington
Town:
Beverly City
Neighborhood:
n/a
Application Fee:
n/a
Association Fee:
n/a
Fee Includes:
n/a
Amenities:
n/a
Pets:
n/a
Financial Considerations
List Price:
$400,000
Tax Amount:
$10,132
Land Assessment:
$41,000
Build. Assessment:
$155,400
Total Assessment:
$196,400
Tax Rate:
4.96
Tax Year:
2025
Ownership Type:
Fee Simple
Listing Information
MLS ID:
4048901
List Date:
08-26-2026
Days On Market:
49
Listing Broker:
UNITED REAL ESTATE
Listing Agent:
Cindy Diaz-rodriguez


Request More Information
Shawn and Diane Fox
RE/MAX American Dream
3108 Route 10 West
Denville, NJ 07834
Call: (973) 277-7853
Web: MorrisCountyLiving.com
