5 Agnes Ln
Holland Twp, NJ 08848

Price: $810,000
GSMLS: 4048917Type: Single Family
Style: Custom Home
Beds: 4
Baths: 2 Full & 1 Half
Garage: 3-Car
Year Built: 1974
Acres: 2.00
Property Tax: $12,330
Description
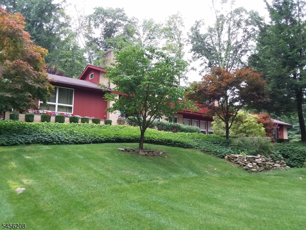
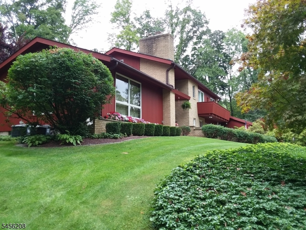
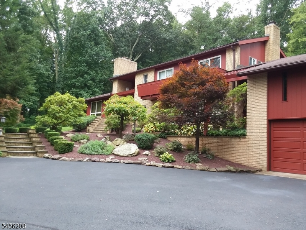
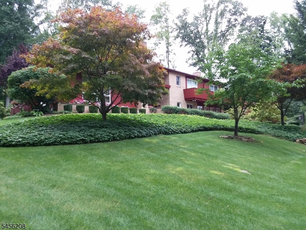
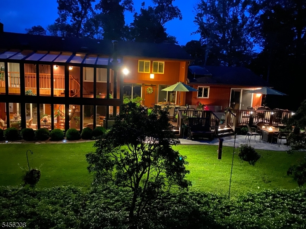
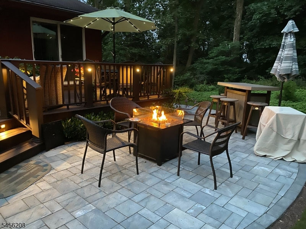
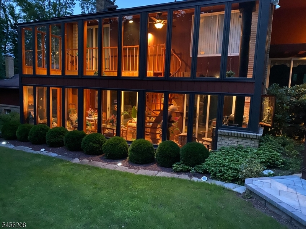
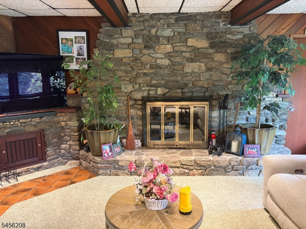
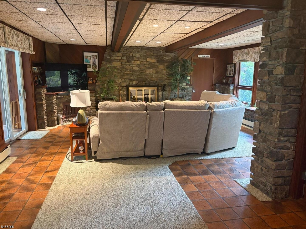
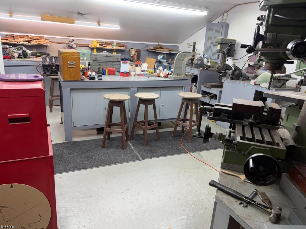
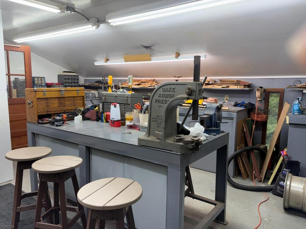
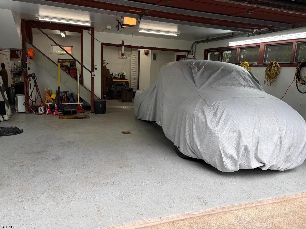
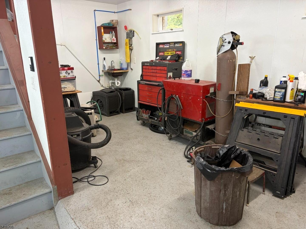
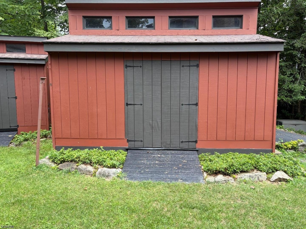
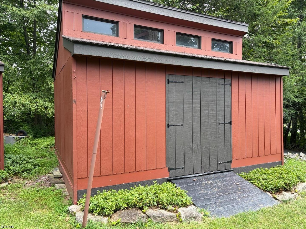
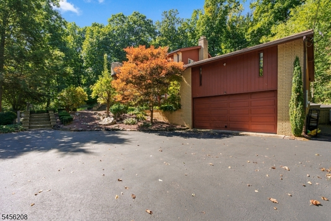
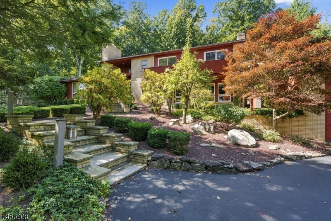
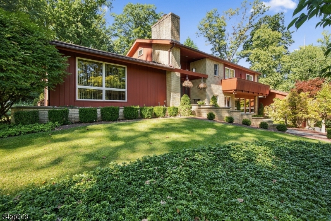
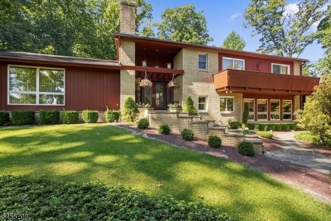
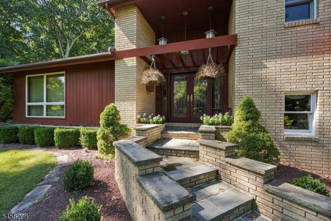
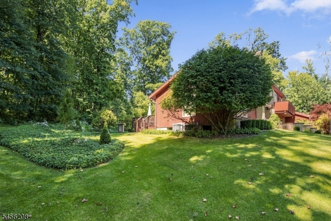
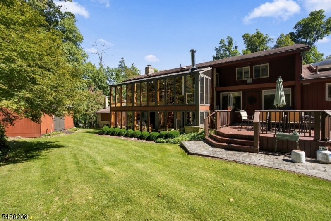
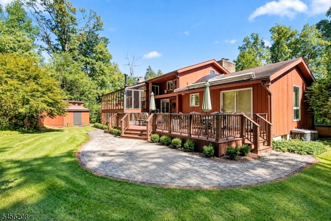
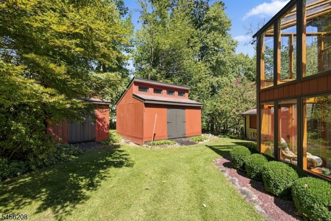
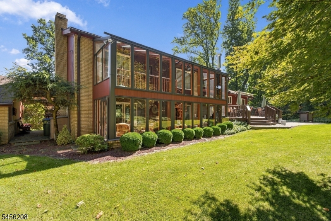
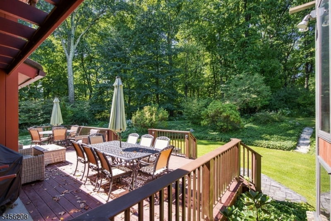
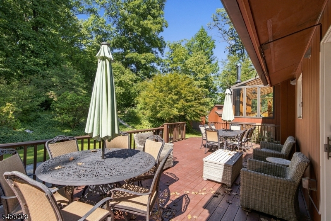
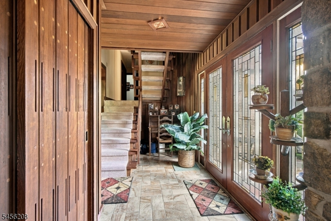
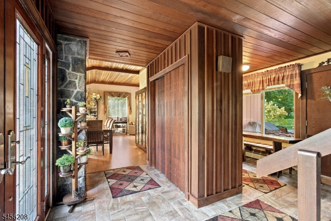
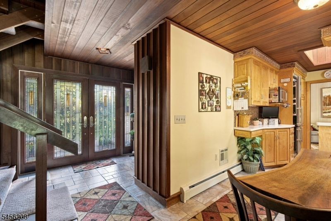
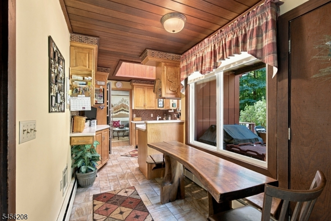
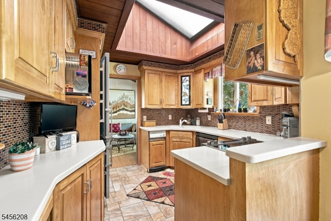
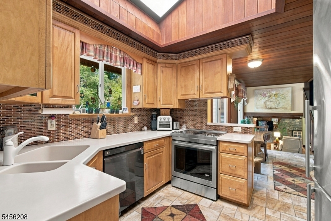
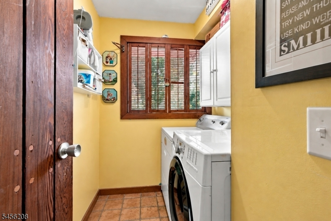
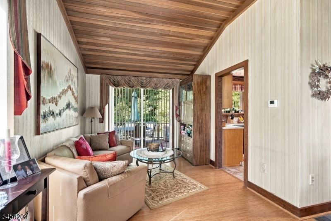
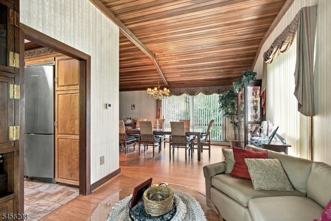
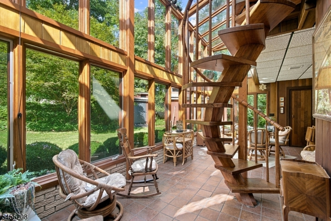
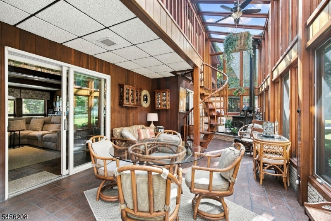
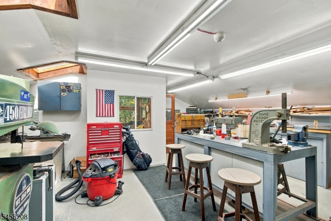
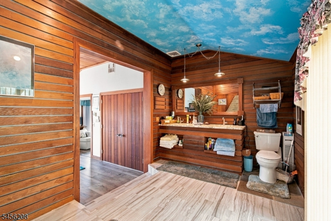
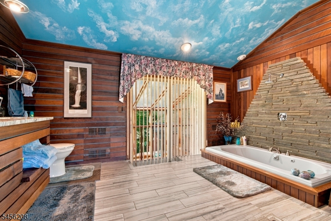
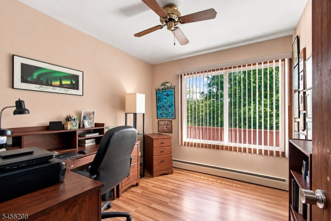
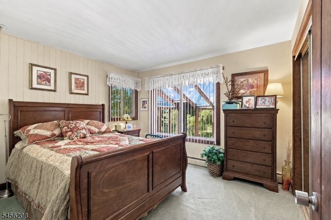
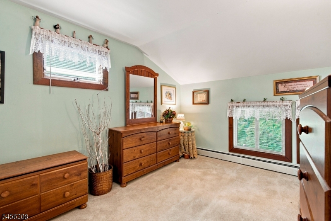
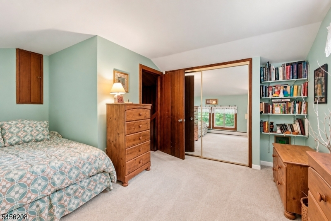
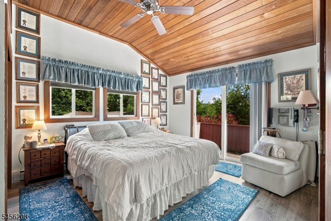
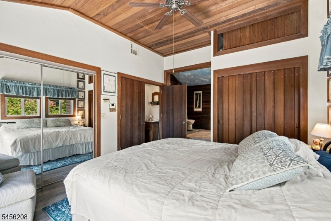
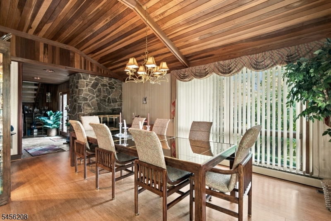
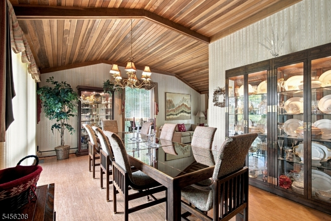
Tucked back on two beautifully landscaped acres, this 4BR 2.5BA custom-built mid-century modern home offers a rare combination of architectural character and easy, elegant living. Warm brick paired with bold vertical siding and dramatic sloped rooflines sets the tone for a multi-level layout full of character and thoughtfully separated living spaces. The eat-in kitchen offers warm wood cabinetry, a mosaic tile backsplash, and a functional layout, while the sunken family w/ a floor-to-ceiling stacked stone fireplace a true gathering centerpiece. A second stone fireplace warms the dining room w/ vaulted ceiling. A primary suite with its own private balcony, plus a striking overlook from the primary bath down into the two-story sunroom below. The primary bath features a dramatic stacked-stone waterfall feature over a jetted soaking tub. The sunroom, with newly added air conditioning, makes for true four-season enjoyment. New hot water heater, 2-zone heat & central air. Outside, professionally landscaped grounds mature maples, manicured boxwoods & hedges, stacked stone walls, and a flagstone path frame an expansive lawn. The attached two-car garage connects via a charming breezeway/patio to a versatile workshop and office space above, ideal for the serious hobbyist. A detached one-car garage and storage shed add even more flexibility. A rare opportunity to own a one-of-a-kind home where design, privacy, and craftsmanship meet. Interior & exterior drone tour available.
Rooms Sizes
Kitchen:
10x9 First
Dining Room:
19x11 First
Living Room:
10x10 First
Family Room:
26x20 Ground
Den:
n/a
Bedroom 1:
12x14 Second
Bedroom 2:
12x10 Second
Bedroom 3:
10x9 Second
Bedroom 4:
14x13 Third
Room Levels
Basement:
n/a
Ground:
n/a
Level 1:
n/a
Level 2:
n/a
Level 3:
n/a
Level Other:
n/a
Room Features
Kitchen:
Eat-In Kitchen
Dining Room:
Living/Dining Combo
Master Bedroom:
n/a
Bath:
n/a
Interior Features
Square Foot:
n/a
Year Renovated:
n/a
Basement:
Yes - Unfinished
Full Baths:
2
Half Baths:
1
Appliances:
Cooktop - Electric, Dishwasher, Dryer, Refrigerator, Wall Oven(s) - Electric, Washer, Water Filter
Flooring:
n/a
Fireplaces:
3
Fireplace:
Dining Room, Family Room, Wood Burning, Wood Stove-Freestanding
Interior:
n/a
Exterior Features
Garage Space:
3-Car
Garage:
Loft Storage, See Remarks
Driveway:
Blacktop, Off-Street Parking
Roof:
Asphalt Shingle
Exterior:
Brick, Wood
Swimming Pool:
No
Pool:
n/a
Utilities
Heating System:
Radiators - Hot Water
Heating Source:
Oil Tank Above Ground - Inside
Cooling:
Central Air
Water Heater:
n/a
Water:
Well
Sewer:
Septic
Services:
n/a
Lot Features
Acres:
2.00
Lot Dimensions:
n/a
Lot Features:
n/a
School Information
Elementary:
n/a
Middle:
n/a
High School:
n/a
Community Information
County:
Hunterdon
Town:
Holland Twp.
Neighborhood:
n/a
Application Fee:
n/a
Association Fee:
n/a
Fee Includes:
n/a
Amenities:
n/a
Pets:
n/a
Financial Considerations
List Price:
$810,000
Tax Amount:
$12,330
Land Assessment:
$95,000
Build. Assessment:
$273,500
Total Assessment:
$368,500
Tax Rate:
3.35
Tax Year:
2025
Ownership Type:
Fee Simple
Listing Information
MLS ID:
4048917
List Date:
08-26-2026
Days On Market:
50
Listing Broker:
KELLER WILLIAMS REAL ESTATE
Listing Agent:
Eileen Budd


Request More Information
Shawn and Diane Fox
RE/MAX American Dream
3108 Route 10 West
Denville, NJ 07834
Call: (973) 277-7853
Web: MorrisCountyLiving.com
