10 Renault Dr
Mount Olive Twp, NJ 07836
Price: $3,700
GSMLS: 4048937Type: Single Family
Beds: 4
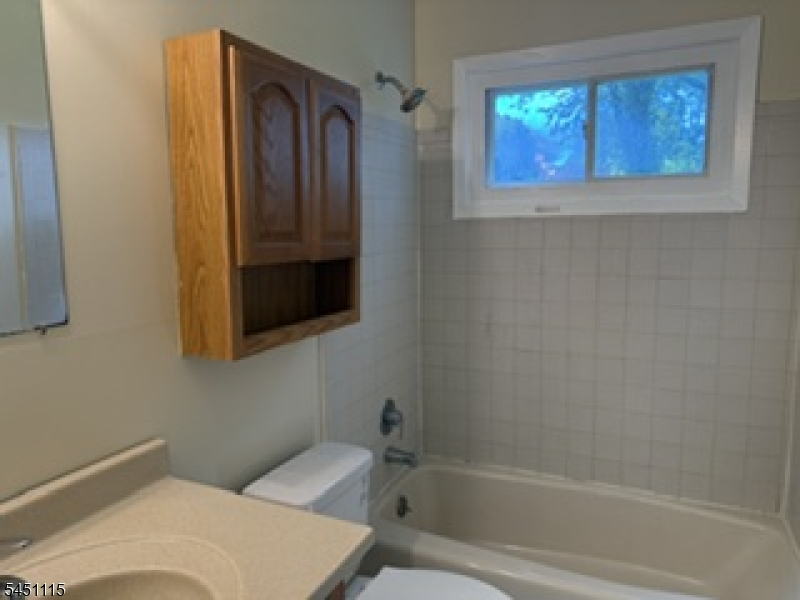
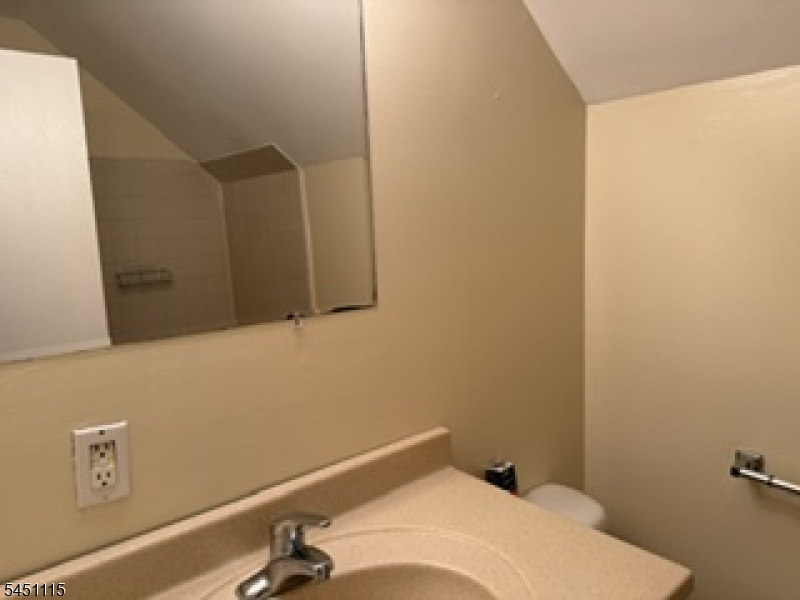
Baths: 2 Full
Garage: 1-Car
Basement: No
Year Built: 1969
Pets: Yes
Available: See Remarks
Description
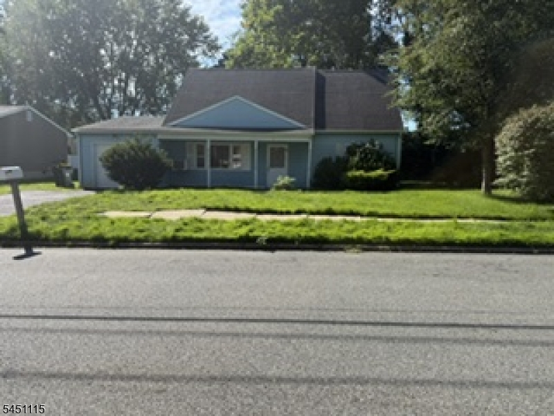
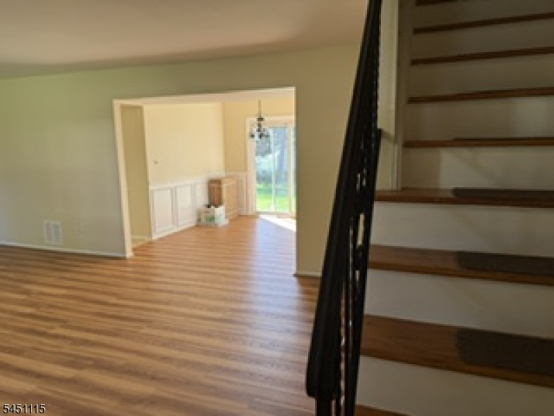
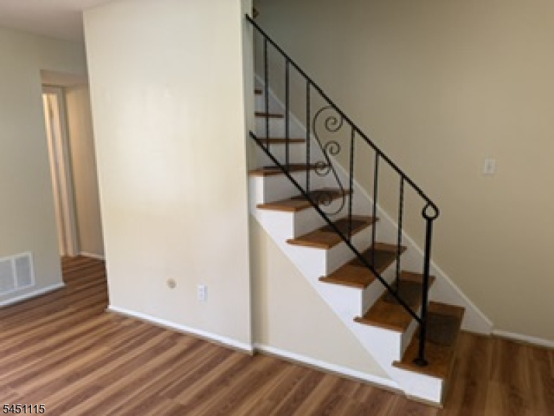
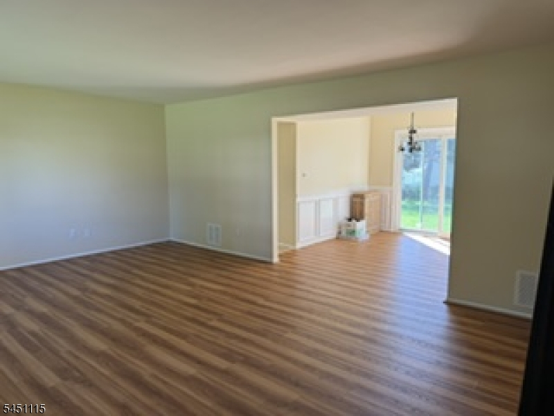
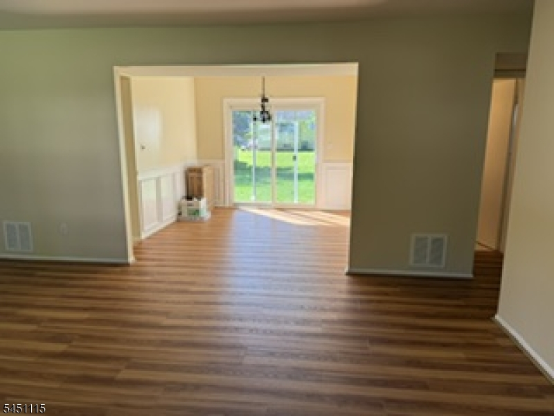
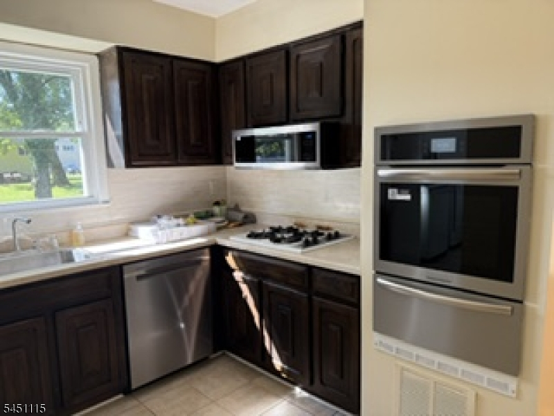
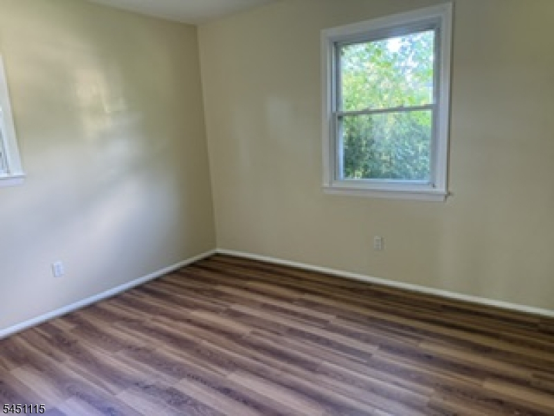
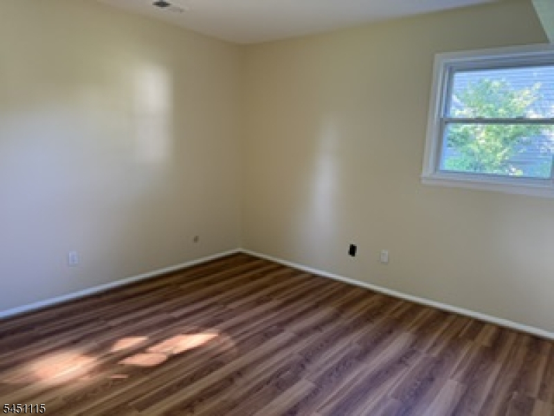
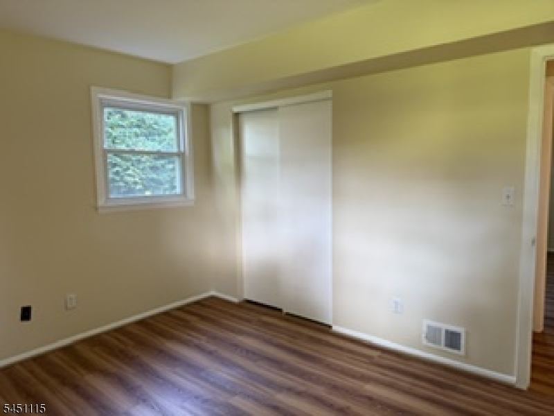
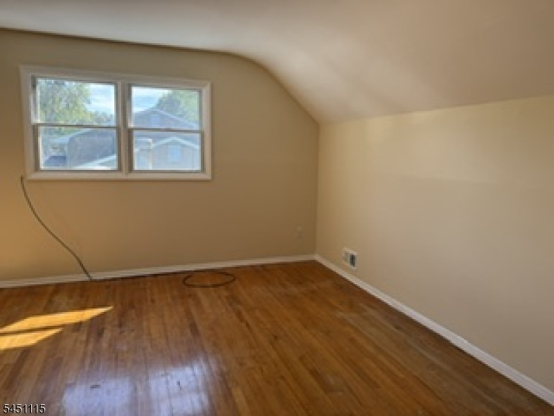
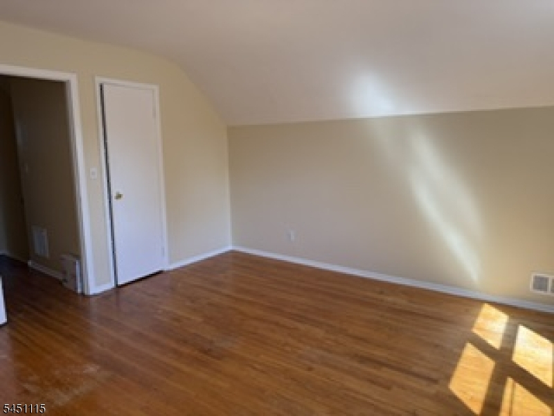
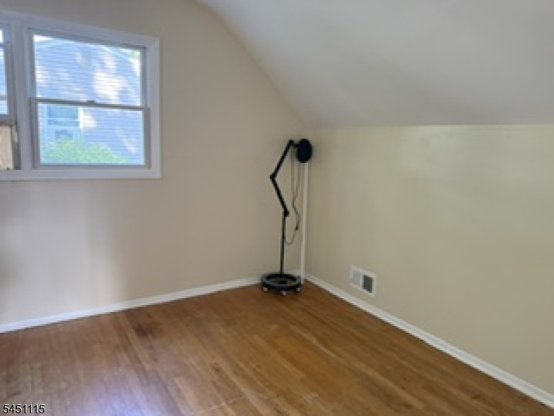
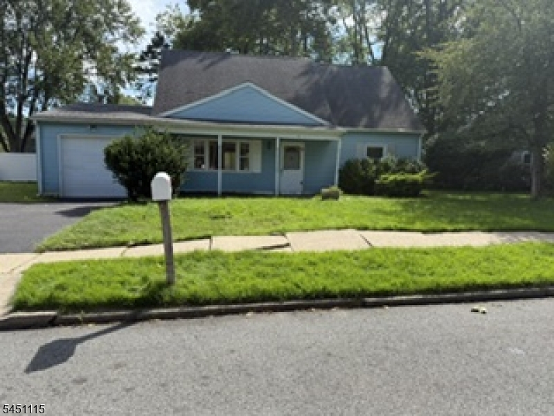
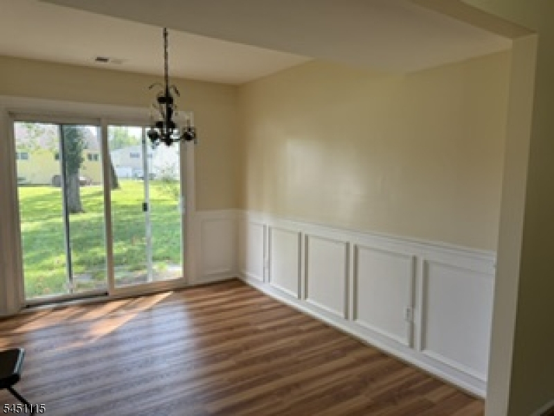
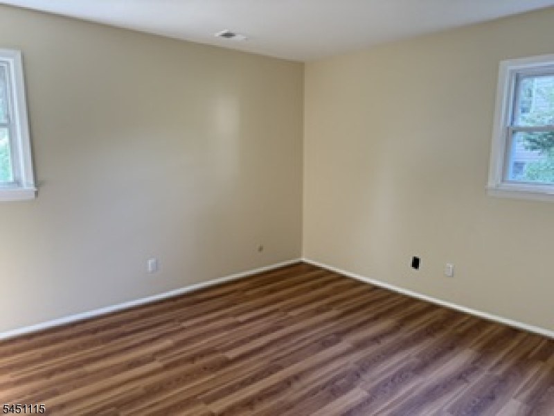
Welcome to 10 Renault Drive in Flanders, NJ! This spacious rental home offers four bedrooms, two full bathrooms, and a comfortable, functional layout. Recent improvements include new flooring, fresh interior paint, a new wall oven, and a newly paved driveway. The kitchen is also scheduled to receive a new countertop, adding to the home's updated appeal.Enjoy the large backyard, providing plenty of space for outdoor entertaining, recreation, gardening, or simply relaxing. Conveniently located near shopping, schools, transportation, and local amenities, this well-maintained home offers space, comfort, and convenience in a desirable Flanders location.
Rental Info
Lease Terms:
1 Year
Required:
1MthAdvn,1.5MthSy,IncmVrfy,TenAppl,TenInsRq
Tenant Pays:
Cable T.V., Electric, Gas, Heat, Maintenance-Lawn, Sewer, Snow Removal, Water
Rent Includes:
Taxes, Trash Removal
Tenant Use Of:
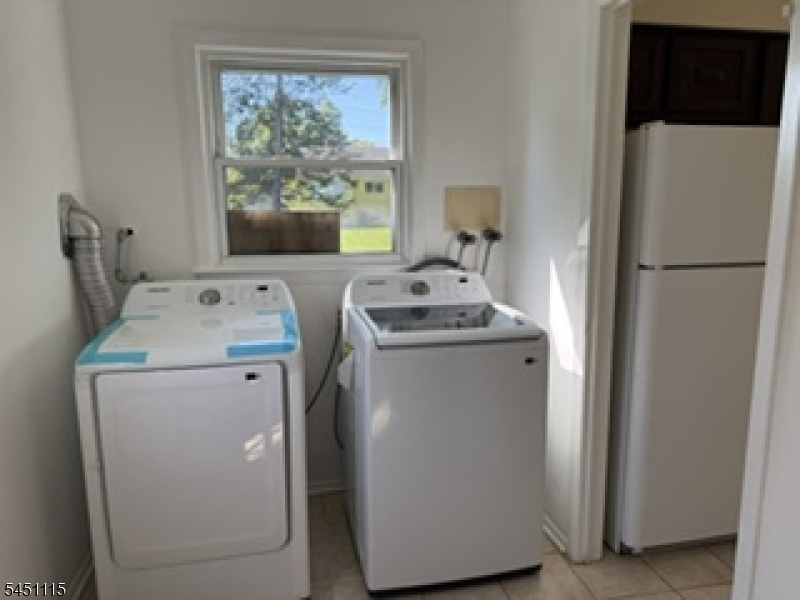
Laundry Facilities
Furnishings:
Unfurnished
Age Restricted:
No
Handicap:
No
General Info
Square Foot:
n/a
Renovated:
n/a
Rooms:
7
Room Features:
Dining L, Eat-In Kitchen, Walk-In Closet
Interior:
Carbon Monoxide Detector, Fire Extinguisher, Smoke Detector
Appliances:
Carbon Monoxide Detector, Cooktop - Gas, Dishwasher, Dryer, Refrigerator, Wall Oven(s) - Gas, Washer
Basement:
No
Fireplaces:
No
Flooring:
n/a
Exterior:
Open Porch(es), Thermal Windows/Doors
Amenities:
n/a
Room Levels
Basement:
n/a
Ground:
n/a
Level 1:
2 Bedrooms, Bath Main, Dining Room, Laundry Room, Living Room, Utility Room
Level 2:
2 Bedrooms, Bath(s) Other
Level 3:
n/a
Room Sizes
Kitchen:
13x11 First
Dining Room:
12x10 First
Living Room:
20x15 First
Family Room:
n/a
Bedroom 1:
13x11 First
Bedroom 2:
13x11 First
Bedroom 3:
15x15 Second
Parking
Garage:
1-Car
Description:
Attached Garage
Parking:
2
Lot Features
Acres:
0.22
Dimensions:
75X125
Lot Description:
Level Lot, Open Lot
Road Description:
City/Town Street
Zoning:
Residential
Utilities
Heating System:
1 Unit, Baseboard - Hotwater
Heating Source:
Gas-Natural
Cooling:
Window A/C(s)
Water Heater:
Gas
Utilities:
Electric, Gas-Natural
Water:
Public Water
Sewer:
Public Sewer
Services:
Cable TV, Garbage Included
School Information
Elementary:
Mountain View School (K-5)
Middle:
n/a
High School:
n/a
Community Information
County:
Morris
Town:
Mount Olive Twp.
Neighborhood:
Clover Hill
Location:
Residential Area
Listing Information
MLS ID:
4048937
List Date:
08-26-2026
Days On Market:
46
Listing Broker:
KELLER WILLIAMS METROPOLITAN
Listing Agent:
Mercedes Senzer




Request More Information
Shawn and Diane Fox
RE/MAX American Dream
3108 Route 10 West
Denville, NJ 07834
Call: (973) 277-7853
Web: MorrisCountyLiving.com
