629 Lawlins Rd
Wyckoff Twp, NJ 07481
Price: $1,099,000
GSMLS: 4048946Type: Single Family
Style: Ranch
Beds: 4
Baths: 3 Full
Garage: 2-Car
Year Built: 1956
Acres: 0.40
Property Tax: $13,991
Description
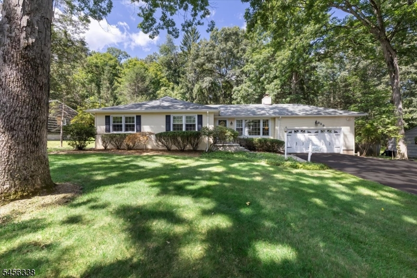
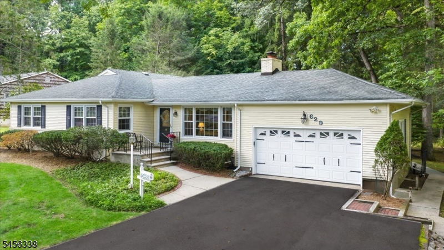
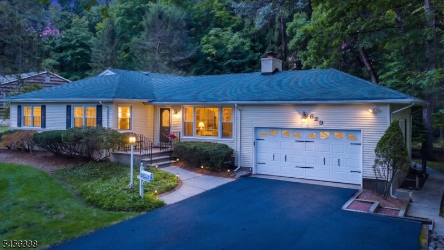
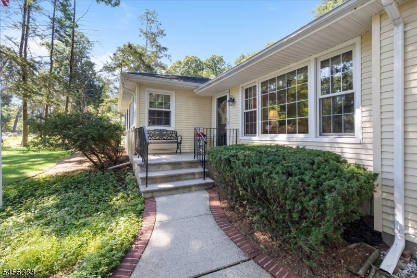
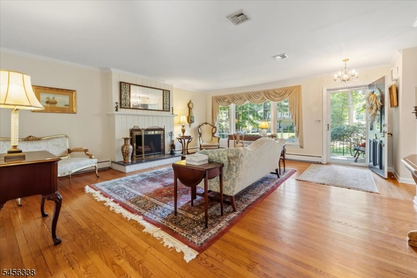
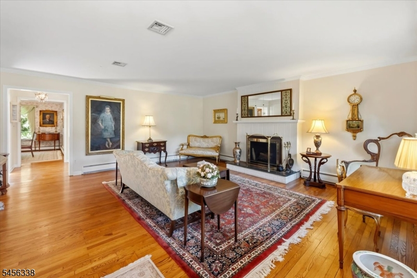
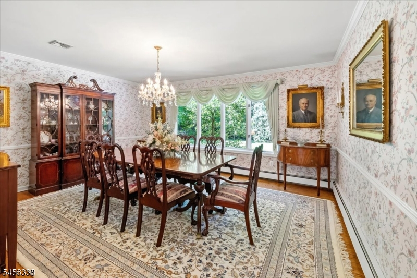
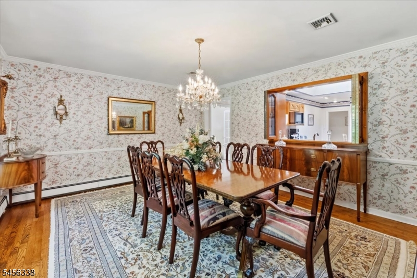
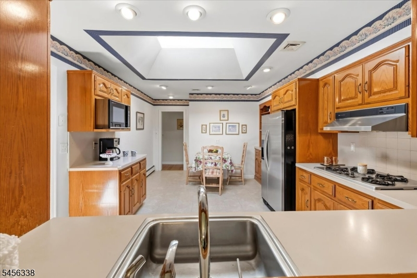
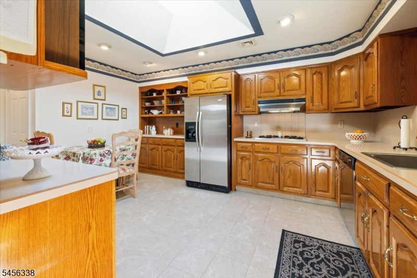
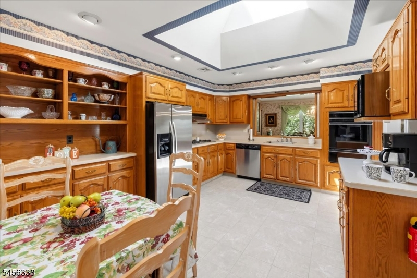
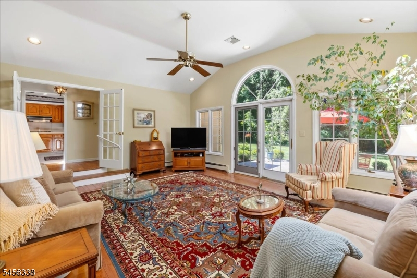
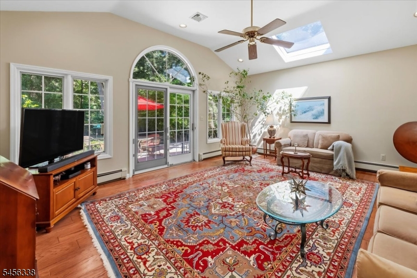
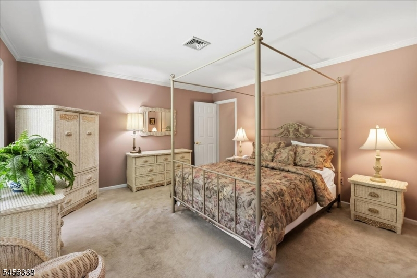
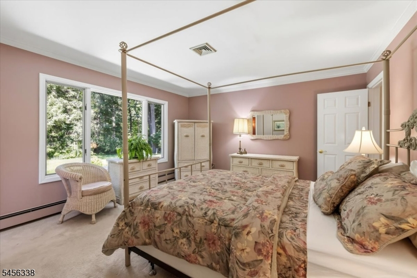
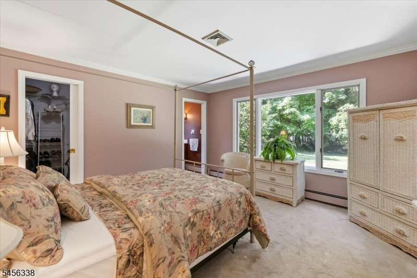
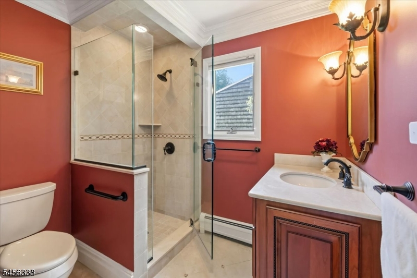
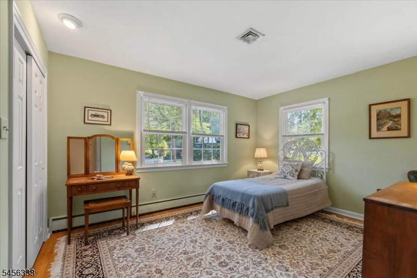
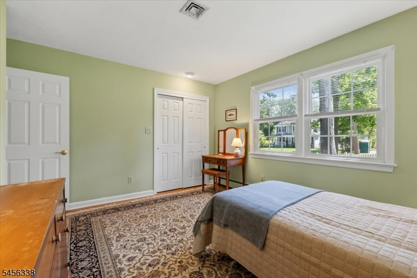
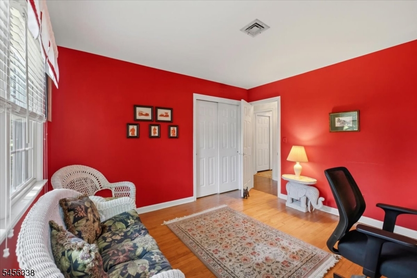
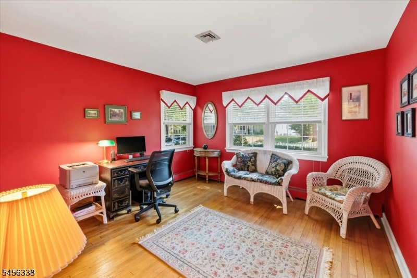
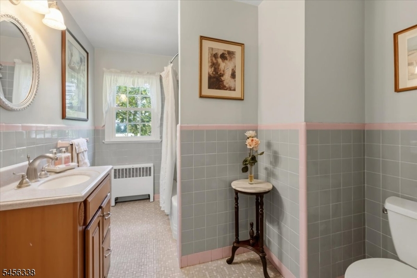
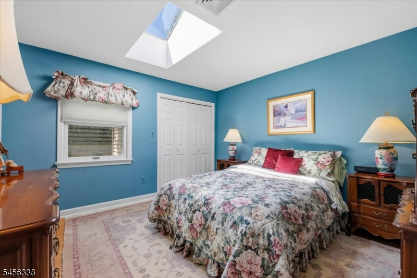
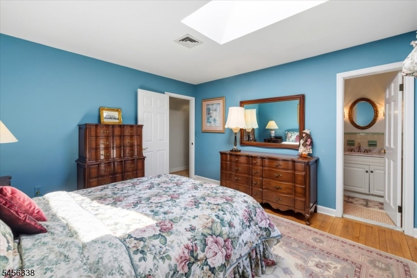
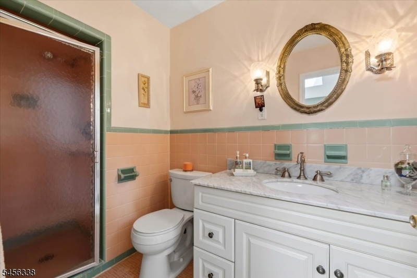
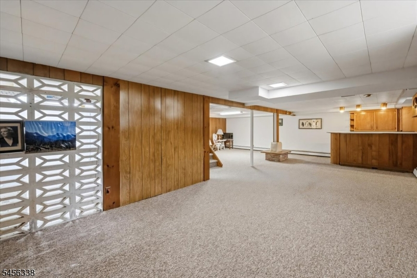
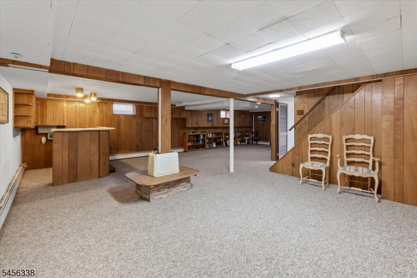
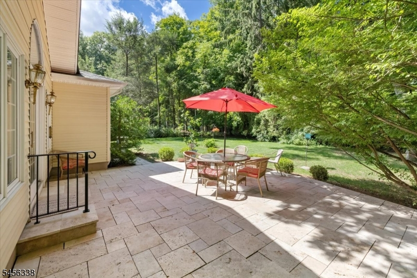
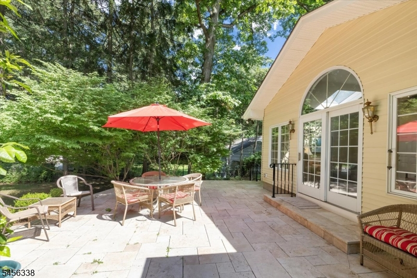
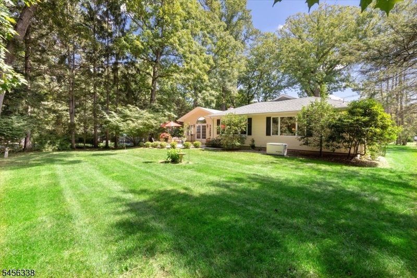
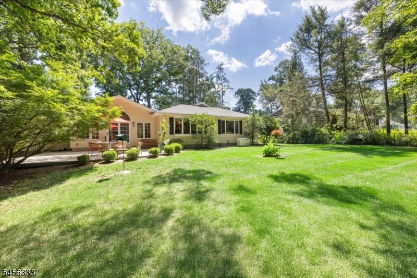
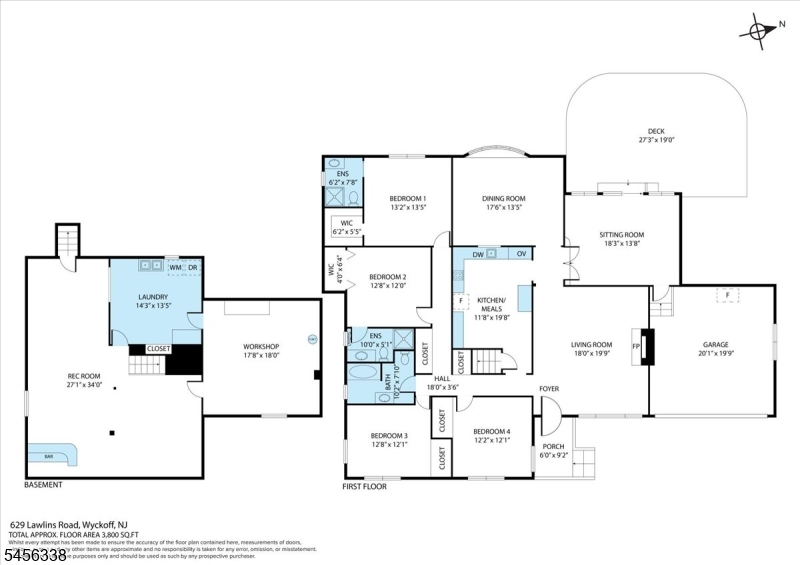
Welcome to this charming white-picket-fence Ranch, beautifully situated on almost half an acre of desirable, level property in a highly sought-afterneighborhood. Offering 4 bedrooms and 3 full baths, this spacious home combines classic charm with comfortable modern living. The inviting LivingRoom features gleaming hardwood floors, fireplace and crown molding. The Dining Room boasts a large bow window, chair rail and crown molding andopens to the modern eat-in Kitchen with abundant cabinetry, stainless steel appliances, recessed lighting and skylight. A spectacular sunken GreatRoom features hardwood floors, soaring vaulted ceiling, skylight, French doors and sliding glass doors leading to the patio and private, fencedbackyard. The spacious Primary Bedroom offers a walk-in closet and updated private bath. A wonderful Junior Suite includes a bedroom, walk-in closetand private full bath, while two additional bedrooms share the main-floor full bath. The finished basement provides a Recreation Room, Laundry Room,utility/storage room and workshop. Additional features include a 2-car attached garage, central air and whole-house generator. Enjoy the expansivelevel yard and patio, perfect for entertaining, relaxing and gardening. A wonderful opportunity in a prime Wyckoff location'this special home is amust-see!
Rooms Sizes
Kitchen:
First
Dining Room:
First
Living Room:
First
Family Room:
First
Den:
n/a
Bedroom 1:
First
Bedroom 2:
First
Bedroom 3:
First
Bedroom 4:
First
Room Levels
Basement:
Laundry Room, Rec Room, Storage Room, Utility Room, Workshop
Ground:
n/a
Level 1:
BathMain,BathOthr,GarEnter,GreatRm,Kitchen,LivingRm
Level 2:
Attic
Level 3:
n/a
Level Other:
n/a
Room Features
Kitchen:
Eat-In Kitchen
Dining Room:
Formal Dining Room
Master Bedroom:
1st Floor, Full Bath, Walk-In Closet
Bath:
Stall Shower
Interior Features
Square Foot:
2,396
Year Renovated:
2000
Basement:
Yes - Crawl Space, Finished, French Drain, Full
Full Baths:
3
Half Baths:
0
Appliances:
Carbon Monoxide Detector, Cooktop - Gas, Dishwasher, Dryer, Generator-Built-In, Refrigerator, Wall Oven(s) - Electric, Washer
Flooring:
Carpeting, Tile, Wood
Fireplaces:
1
Fireplace:
Living Room, Wood Burning
Interior:
Blinds,CODetect,CeilCath,CedrClst,CeilHigh,Skylight,SmokeDet,StallShw,TubShowr,WlkInCls
Exterior Features
Garage Space:
2-Car
Garage:
Attached Garage, Garage Door Opener, Loft Storage
Driveway:
2 Car Width, Blacktop
Roof:
Asphalt Shingle
Exterior:
Vinyl Siding
Swimming Pool:
No
Pool:
n/a
Utilities
Heating System:
1 Unit, Baseboard - Hotwater, Multi-Zone
Heating Source:
Gas-Natural
Cooling:
1 Unit, Central Air
Water Heater:
Gas
Water:
Public Water
Sewer:
Septic
Services:
n/a
Lot Features
Acres:
0.40
Lot Dimensions:
100X183
Lot Features:
Level Lot
School Information
Elementary:
n/a
Middle:
n/a
High School:
n/a
Community Information
County:
Bergen
Town:
Wyckoff Twp.
Neighborhood:
n/a
Application Fee:
n/a
Association Fee:
n/a
Fee Includes:
n/a
Amenities:
n/a
Pets:
Yes
Financial Considerations
List Price:
$1,099,000
Tax Amount:
$13,991
Land Assessment:
$456,000
Build. Assessment:
$234,600
Total Assessment:
$690,600
Tax Rate:
2.03
Tax Year:
2025
Ownership Type:
Fee Simple
Listing Information
MLS ID:
4048946
List Date:
08-26-2026
Days On Market:
46
Listing Broker:
WEICHERT RLTRS RDG
Listing Agent:
Mary Ann De Alto


Request More Information
Shawn and Diane Fox
RE/MAX American Dream
3108 Route 10 West
Denville, NJ 07834
Call: (973) 277-7853
Web: MorrisCountyLiving.com
