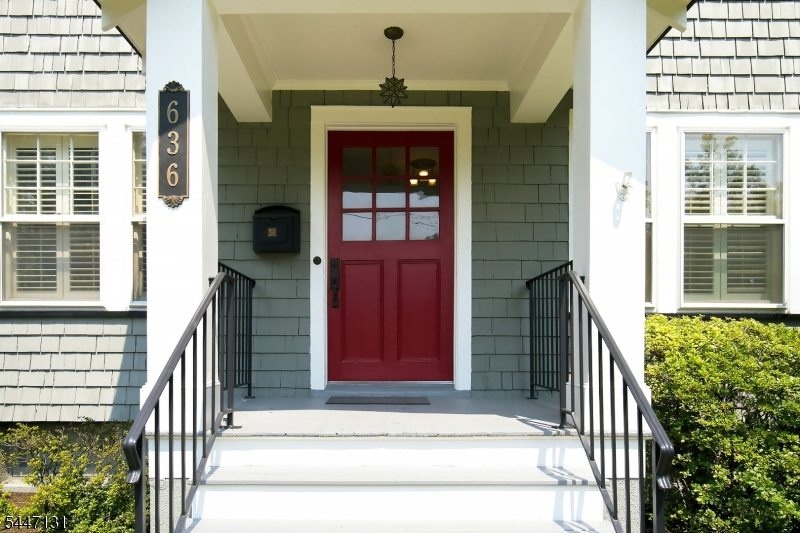
636 Prospect St
Westfield Town, NJ 07090
Price: $6,800
GSMLS: 4049012Type: Single Family
Beds: 5
Baths: 3 Full & 1 Half
Garage: 1-Car
Basement: Yes
Year Built: 1911
Pets: No
Available: Immediately
Description
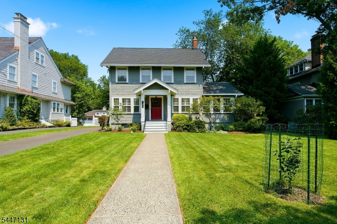
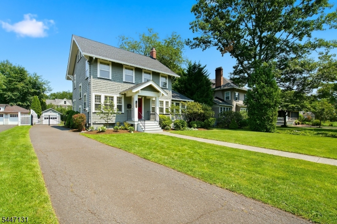
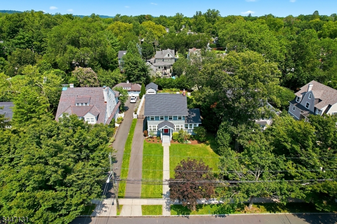
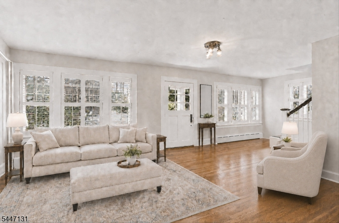
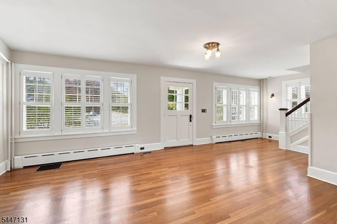
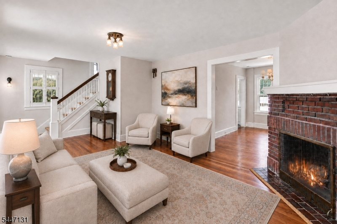
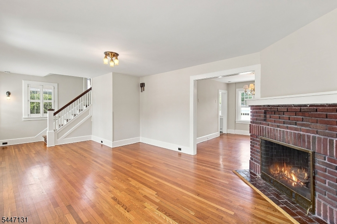
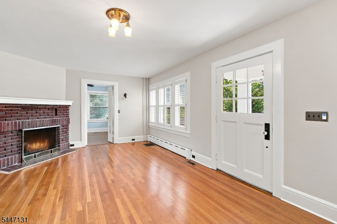
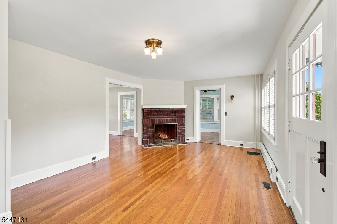
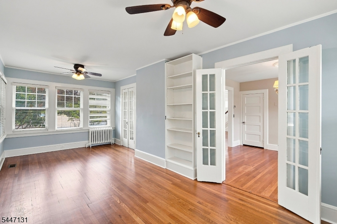
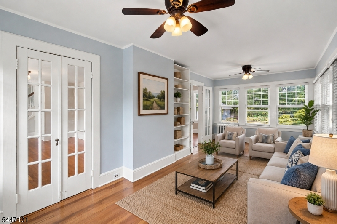
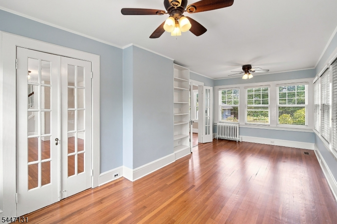
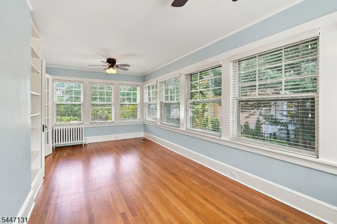
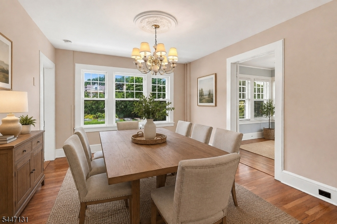
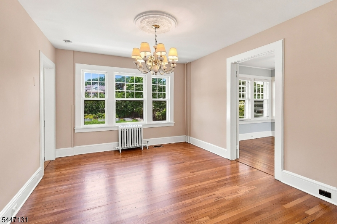
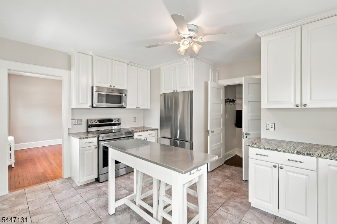
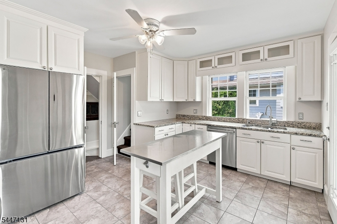
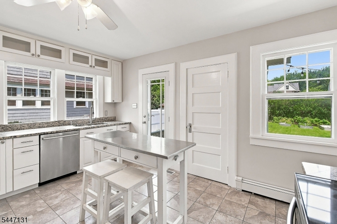
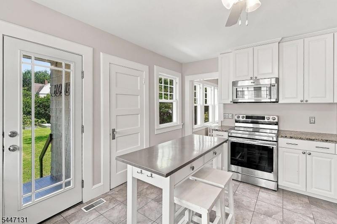
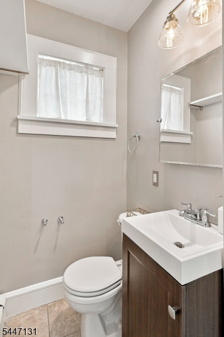
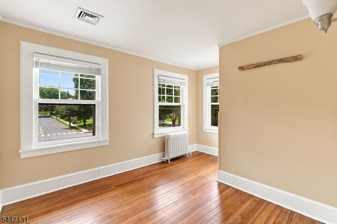
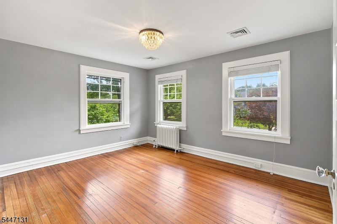
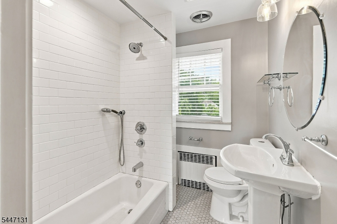
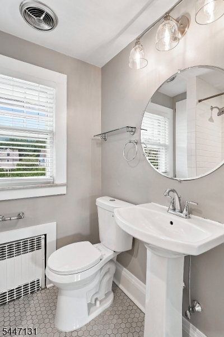
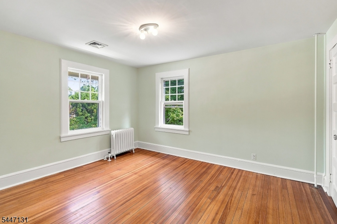
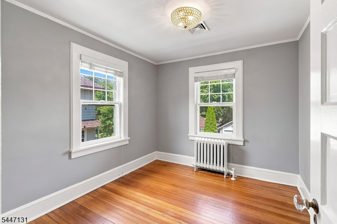
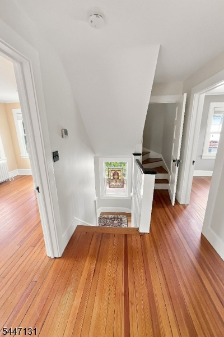
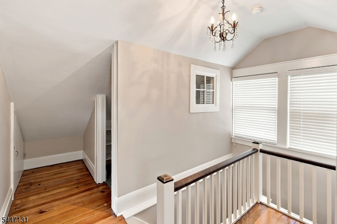
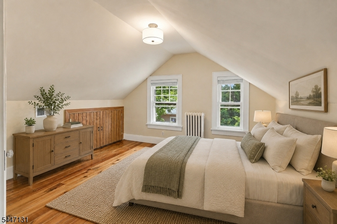
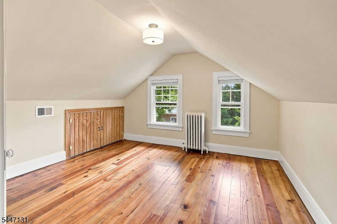
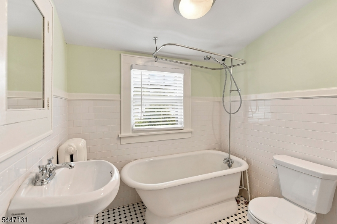
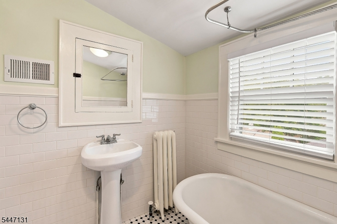
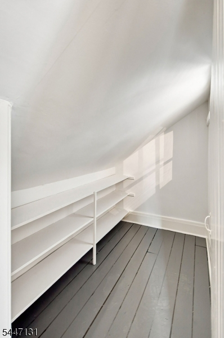
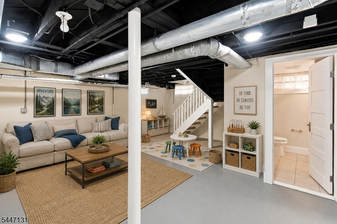
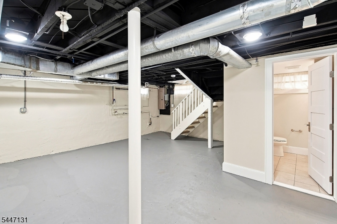
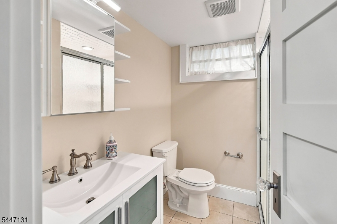
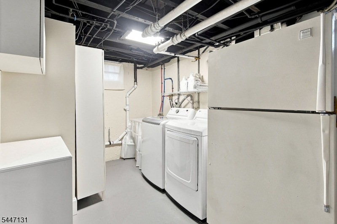
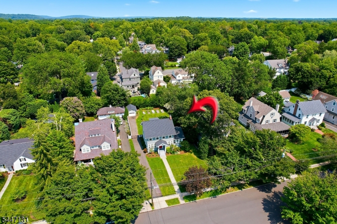
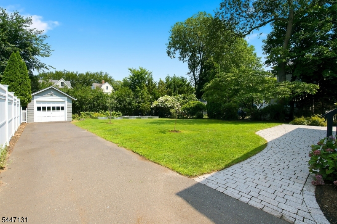
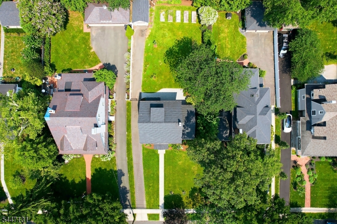
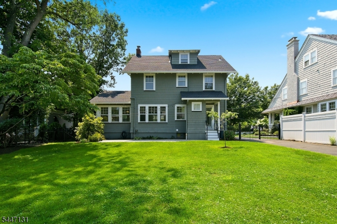
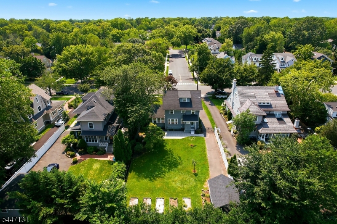

Classic Westfield 5-bedroom, 3 1/2 bath Colonial in an ideal location for the NYC commuter-only 1 mile to the train. The first floor features a kitchen with stainless steel appliances; a formal dining room; a living room with a wood-burning fireplace; and a spacious family/sunroom with 2 sets of double French doors and a conveniently located powder room. Come upstairs to the second floor and you'll find 4 bedrooms and a hall bath. Want a private bedroom retreat? The 3rd floor offers a primary bedroom with a private bath featuring a soaking tub, a cedar closet, and a walk-in closet. The full basement is partially finished, with a full bath, rec room, laundry, and workshop areas. 1 car detached garage with automatic garage door opener. Fully fenced, flat backyard with large stone patio, professionally landscaped. Conveniently located 2 homes from Franklin Elementary School, 2 blocks from Roosevelt Middle School and Clark Park.
Rental Info
Lease Terms:
1 Year
Required:
1MthAdvn,1.5MthSy,CredtRpt,IncmVrfy,TenAppl
Tenant Pays:
Cable T.V., Electric, Heat, Hot Water, Maintenance-Lawn, Snow Removal, Trash Removal, Water
Rent Includes:
Taxes
Tenant Use Of:
Basement, Laundry Facilities, See Remarks, Storage Area
Furnishings:
Unfurnished
Age Restricted:
No
Handicap:
n/a
General Info
Square Foot:
n/a
Renovated:
2013
Rooms:
9
Room Features:
Eat-In Kitchen, Formal Dining Room, Full Bath, Stall Shower, Tub Shower, Walk-In Closet
Interior:
Carbon Monoxide Detector, Cedar Closets, Fire Extinguisher, Smoke Detector, Walk-In Closet
Appliances:
Dishwasher, Disposal, Dryer, Microwave Oven, Range/Oven-Gas, Refrigerator, Smoke Detector, Washer
Basement:
Yes - Finished-Partially, Full
Fireplaces:
1
Flooring:
Tile, Wood
Exterior:
Curbs, Metal Fence, Patio, Sidewalk
Amenities:
Storage
Room Levels
Basement:
Bath(s) Other, Laundry Room, Rec Room, Storage Room, Utility Room
Ground:
n/a
Level 1:
Dining Room, Family Room, Kitchen, Living Room, Powder Room
Level 2:
4 Or More Bedrooms, Bath(s) Other
Level 3:
1 Bedroom, Bath Main, Storage Room
Room Sizes
Kitchen:
14x13 First
Dining Room:
12x13 First
Living Room:
26x14 First
Family Room:
10x20 First
Bedroom 1:
13x12 Third
Bedroom 2:
13x10 Second
Bedroom 3:
12x9 Second
Parking
Garage:
1-Car
Description:
Detached Garage, Garage Door Opener
Parking:
7
Lot Features
Acres:
0.27
Dimensions:
64X186
Lot Description:
Level Lot
Road Description:
City/Town Street
Zoning:
n/a
Utilities
Heating System:
1 Unit, Radiators - Steam
Heating Source:
Gas-Natural
Cooling:
2 Units, Central Air, Multi-Zone Cooling
Water Heater:
Gas
Utilities:
Electric, Gas In Street
Water:
Public Water
Sewer:
Public Sewer
Services:
Cable TV Available, Fiber Optic Available, Garbage Extra Charge
School Information
Elementary:
Franklin
Middle:
Roosevelt
High School:
Westfield
Community Information
County:
Union
Town:
Westfield Town
Neighborhood:
n/a
Location:
Residential Area
Listing Information
MLS ID:
4049012
List Date:
08-26-2026
Days On Market:
0
Listing Broker:
KELLER WILLIAMS REALTY
Listing Agent:
Susan Devaney


Request More Information
Shawn and Diane Fox
RE/MAX American Dream
3108 Route 10 West
Denville, NJ 07834
Call: (973) 277-7853
Web: MorrisCountyLiving.com
