8 Doering Way
Cranford Twp, NJ 07016
Price: $959,000
GSMLS: 4049018Type: Single Family
Style: Colonial
Beds: 4
Baths: 2 Full & 1 Half
Garage: 2-Car
Year Built: 1931
Acres: 0.21
Property Tax: $18,148
Description
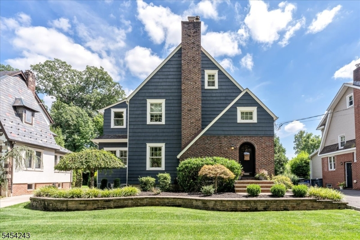
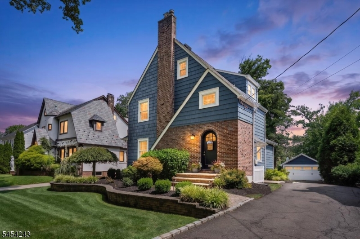
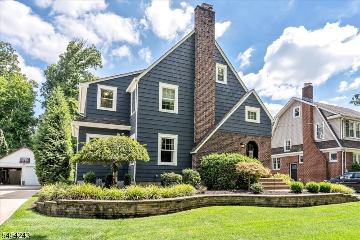
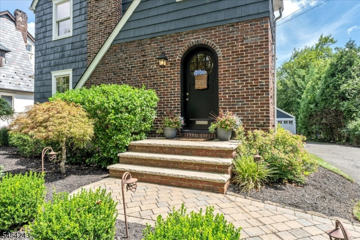
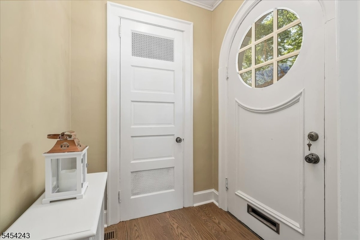
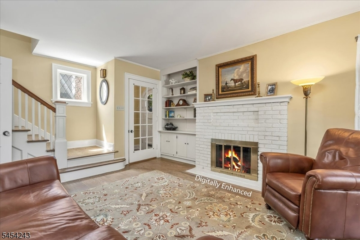
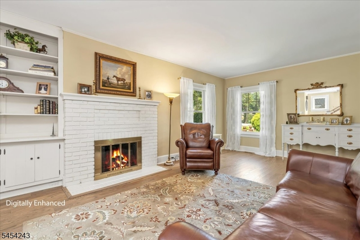
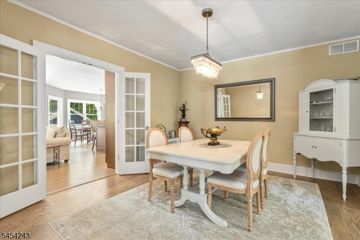
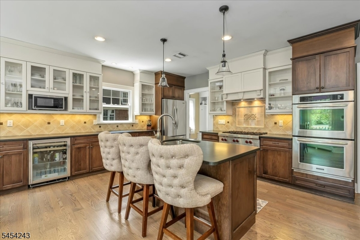
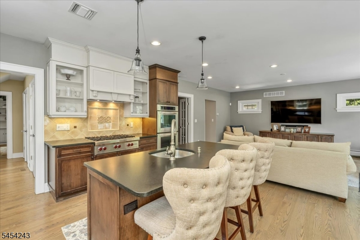
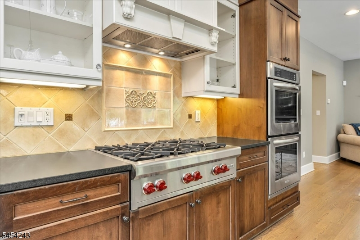
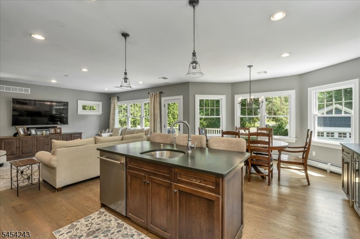
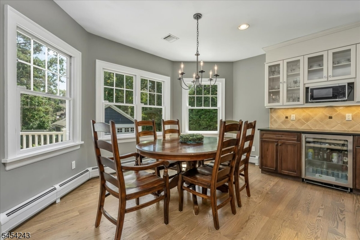
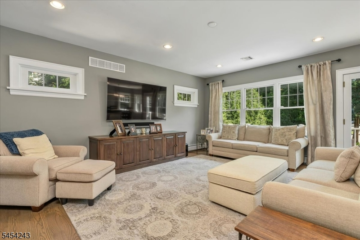
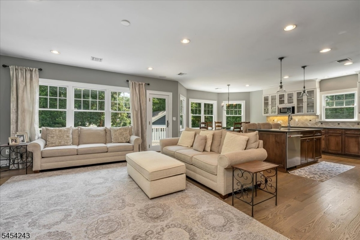
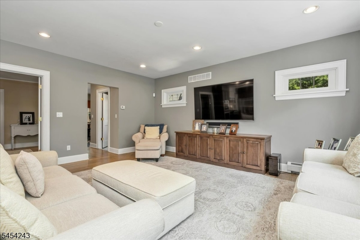
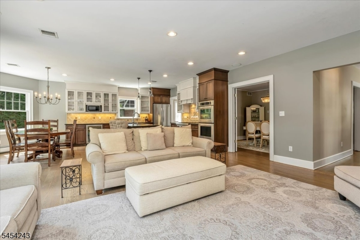
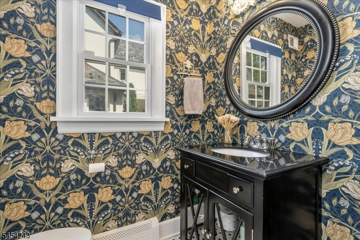
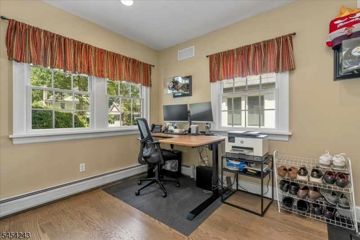
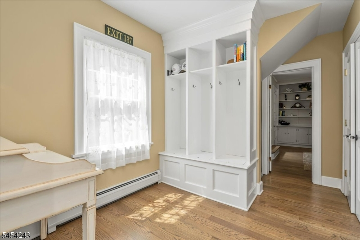
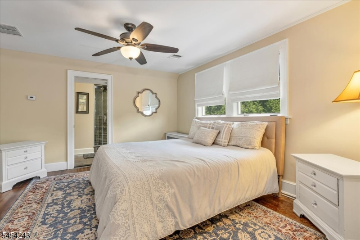
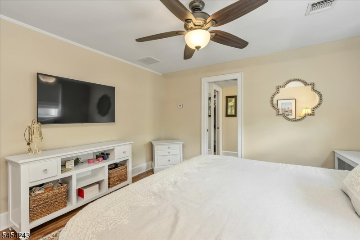
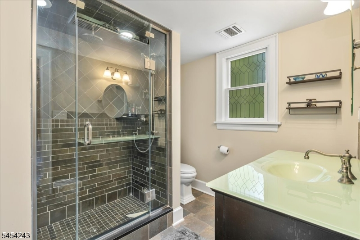
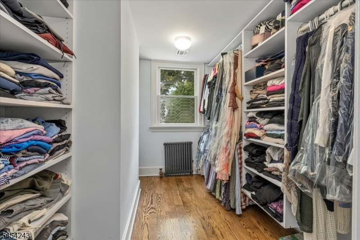
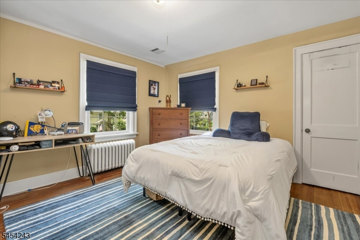
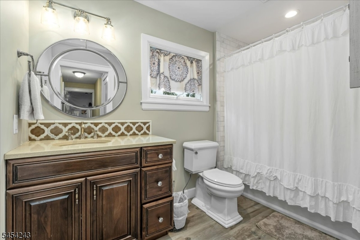
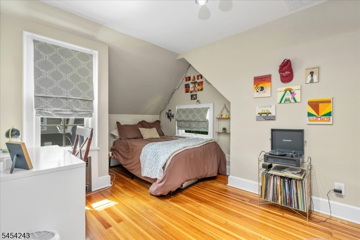
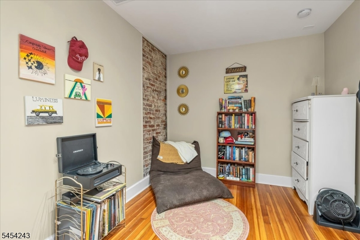
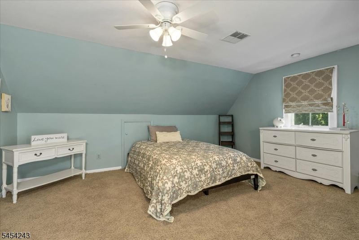
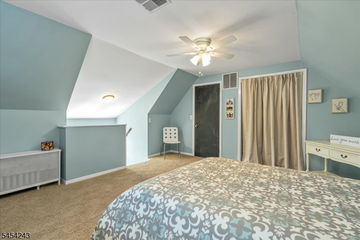
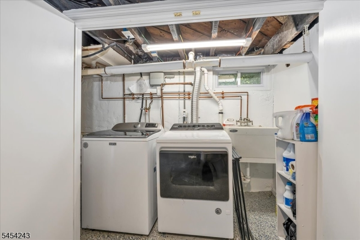
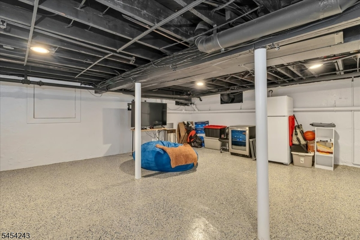
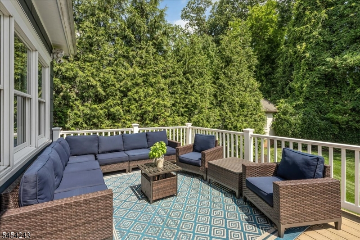
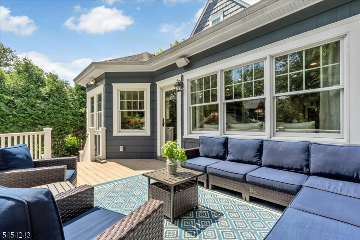
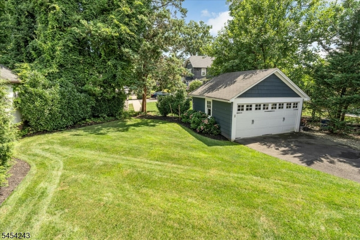
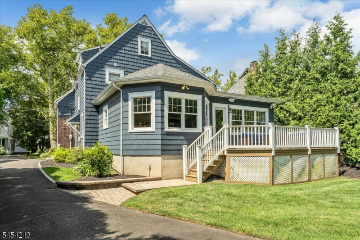
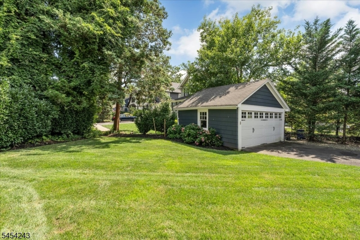
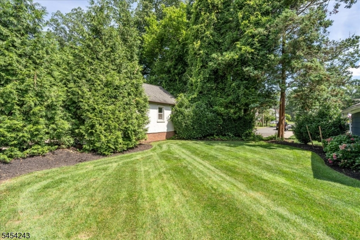
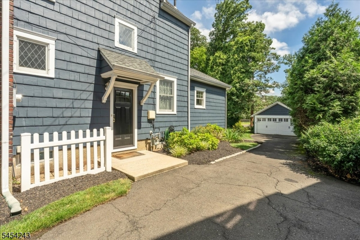
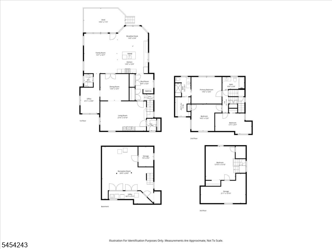
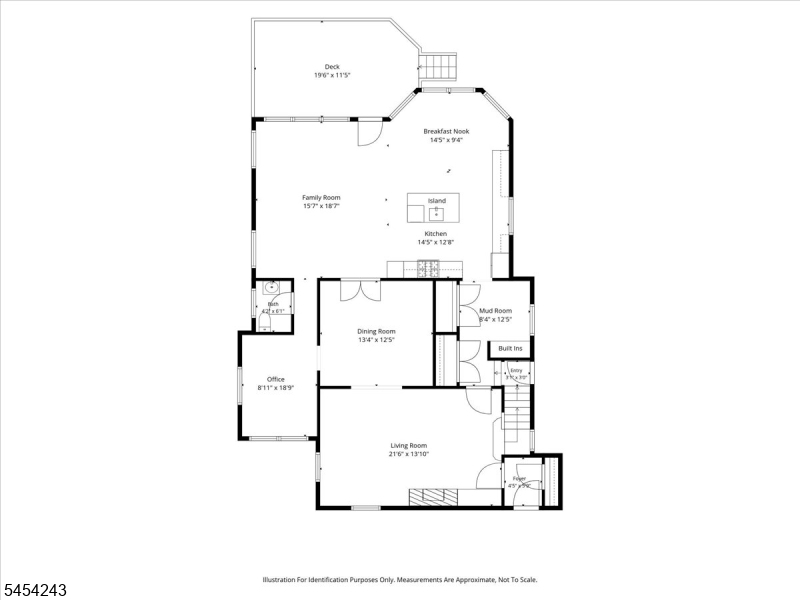
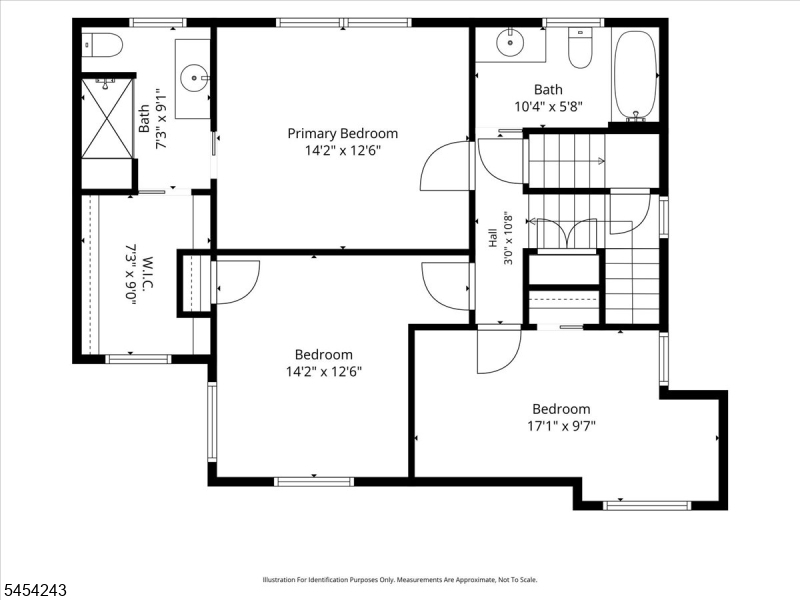
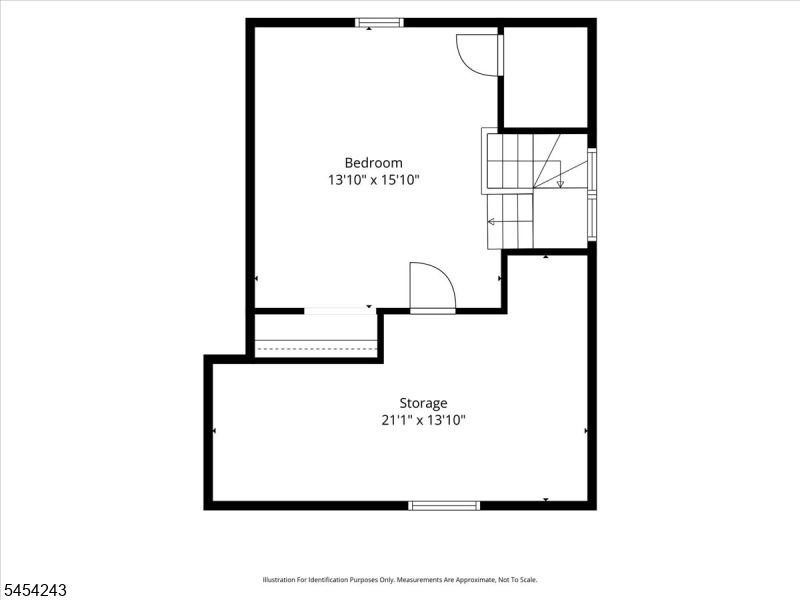
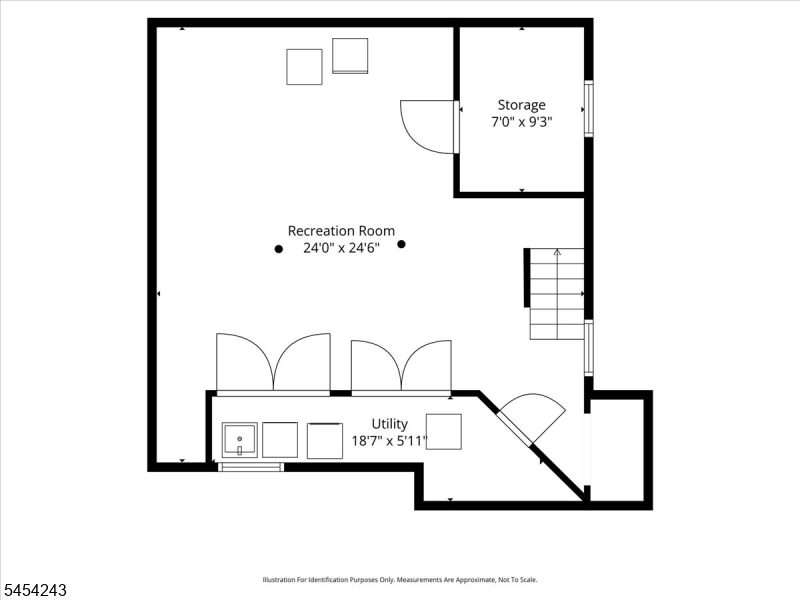
Pride in ownership first comes to mind with this Completely Renovated 4 Bedroom Tudor combining old charm with modern day standards on highly desirable tree lined street just a few blocks from Brookside Place & Cranford High school. The "show stopper" is the Gourmet Kitchen featuring Granite Island, Custom Cabinetry, high end SS appliances, Bev fridge and has a separate dining area to accommodate a large farm table. The Family room w/custom built-ins offers great versatility being wide open to the kitchen and has convenient access to the deck making entertaining a dream. Yes, to a formal Dining room, Living room w/Fireplace, first floor Office, Entrance vestibule, Mud room with double closet/pantry/cubbies and a Powder room to complete the 1st floor. The 2nd level features a Primary suite w/steam shower and an expansive walk in closet, 2 other Bedrooms and a remodeled Hall bath. The walk up 3rd level has a large bedroom and storage room. The basement has been freshly painted w/ epoxy floor ,laundry area and there is a 2 car detached garage with loft storage. The well manicured back yard features a trex deck and has mature plantings for privacy and offers easy access to adjoining neighborhood. With features like multi zone Heating & CAC, Anderson windows, wide plank oak HW flooring, security system, rec. lighting, tankless water heater ,water command back up sum pump, outdoor sprinkler system, low voltage lighting and more, it surely doesn't disappoint !
Rooms Sizes
Kitchen:
22x14 First
Dining Room:
13x12 First
Living Room:
21x14 First
Family Room:
19x15 First
Den:
n/a
Bedroom 1:
14x12 Second
Bedroom 2:
14x12 Second
Bedroom 3:
17x9 Second
Bedroom 4:
16x11 Third
Room Levels
Basement:
Storage Room, Utility Room
Ground:
n/a
Level 1:
DiningRm,Vestibul,FamilyRm,Kitchen,LivingRm,MudRoom,Office,PowderRm
Level 2:
3 Bedrooms, Bath Main, Bath(s) Other
Level 3:
1 Bedroom, Attic, Storage Room
Level Other:
n/a
Room Features
Kitchen:
Center Island, Country Kitchen, Eat-In Kitchen, See Remarks, Separate Dining Area
Dining Room:
Dining L
Master Bedroom:
Full Bath, Walk-In Closet
Bath:
Stall Shower, Steam
Interior Features
Square Foot:
n/a
Year Renovated:
2009
Basement:
Yes - Unfinished
Full Baths:
2
Half Baths:
1
Appliances:
Carbon Monoxide Detector, Cooktop - Gas, Dishwasher, Dryer, Generator-Hookup, Kitchen Exhaust Fan, Microwave Oven, Refrigerator, See Remarks, Sump Pump, Wall Oven(s) - Gas, Washer, Wine Refrigerator
Flooring:
Tile, Wood
Fireplaces:
1
Fireplace:
Living Room, Wood Burning
Interior:
Blinds,CODetect,SecurSys,SmokeDet,StallTub,Steam,WndwTret
Exterior Features
Garage Space:
2-Car
Garage:
Detached Garage, Loft Storage
Driveway:
Blacktop
Roof:
Asphalt Shingle
Exterior:
Brick, Wood Shingle
Swimming Pool:
No
Pool:
n/a
Utilities
Heating System:
2 Units, Baseboard - Hotwater, Radiators - Hot Water
Heating Source:
Gas-Natural
Cooling:
2 Units, Central Air, Multi-Zone Cooling
Water Heater:
Gas, See Remarks
Water:
Public Water
Sewer:
Public Sewer
Services:
Cable TV, Garbage Extra Charge
Lot Features
Acres:
0.21
Lot Dimensions:
n/a
Lot Features:
Level Lot
School Information
Elementary:
n/a
Middle:
n/a
High School:
Cranford H
Community Information
County:
Union
Town:
Cranford Twp.
Neighborhood:
n/a
Application Fee:
n/a
Association Fee:
n/a
Fee Includes:
n/a
Amenities:
n/a
Pets:
n/a
Financial Considerations
List Price:
$959,000
Tax Amount:
$18,148
Land Assessment:
$111,600
Build. Assessment:
$138,800
Total Assessment:
$250,400
Tax Rate:
7.25
Tax Year:
2025
Ownership Type:
Fee Simple
Listing Information
MLS ID:
4049018
List Date:
08-26-2026
Days On Market:
1
Listing Broker:
MARC KELLEY REALTORS
Listing Agent:
Gerald Grillo


Request More Information
Shawn and Diane Fox
RE/MAX American Dream
3108 Route 10 West
Denville, NJ 07834
Call: (973) 277-7853
Web: MorrisCountyLiving.com
