893 Lakehurst Ave
Jackson Twp, NJ 08527
Price: $799,000
GSMLS: 4049028Type: Single Family
Style: Colonial
Beds: 6
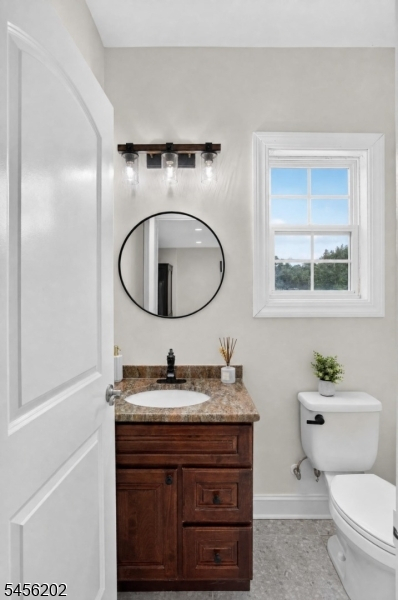
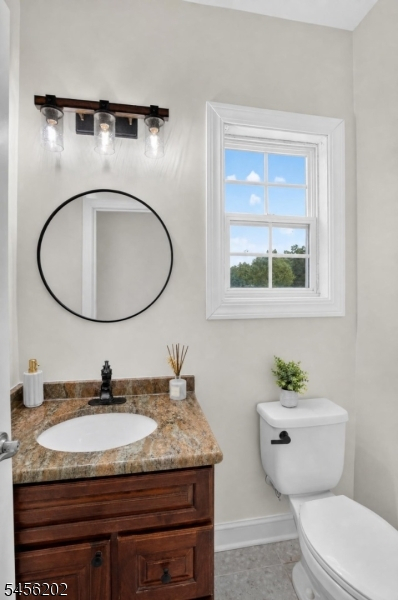
Baths: 2 Full & 1 Half
Garage: 2-Car
Year Built: 2013
Acres: 1.18
Property Tax: $11,537
Description
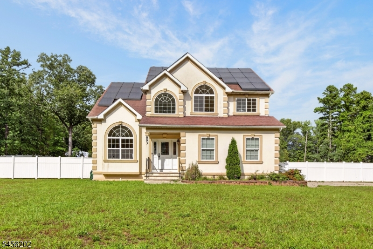
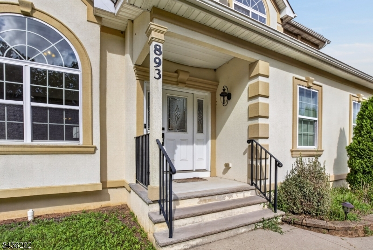
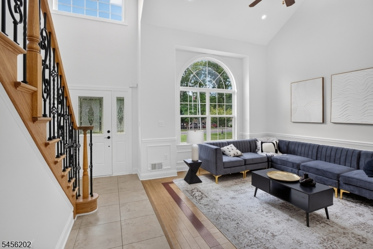
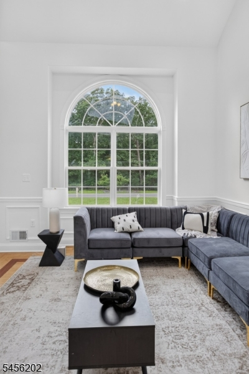
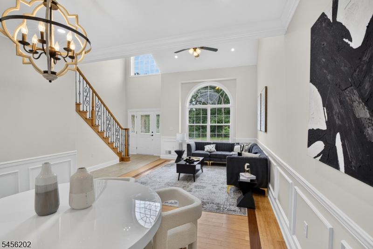
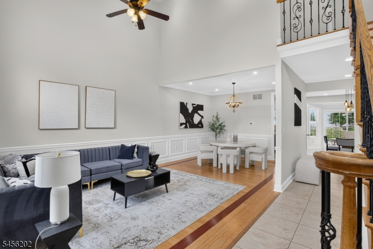
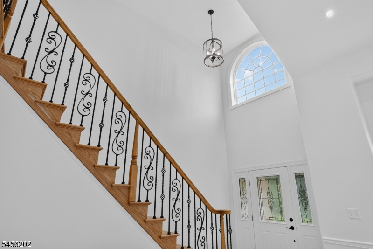
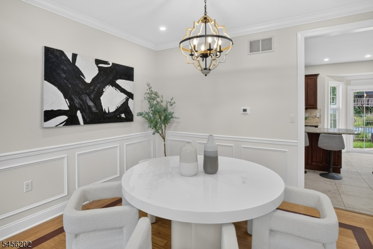
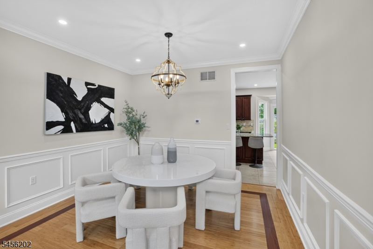
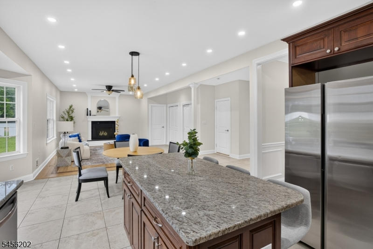
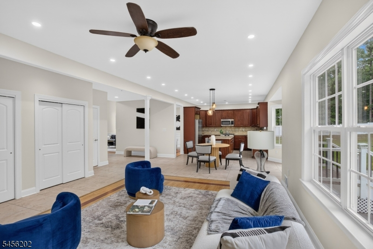
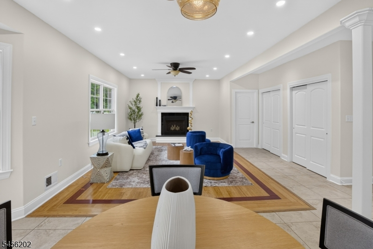
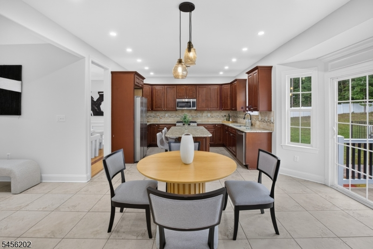
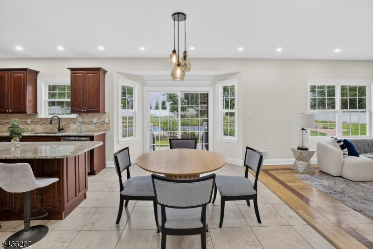
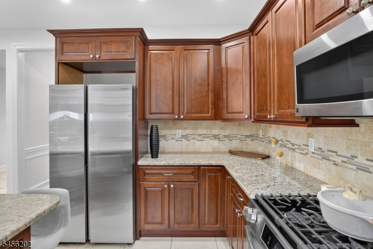
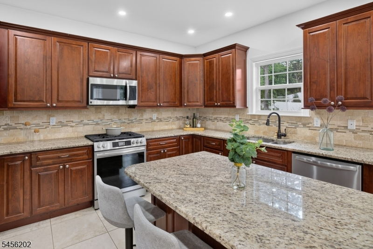
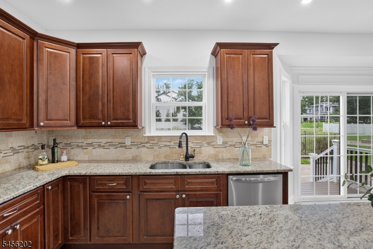
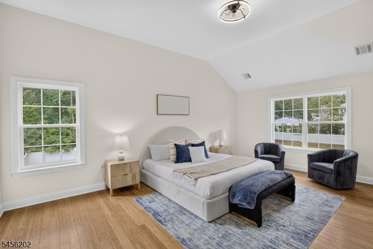
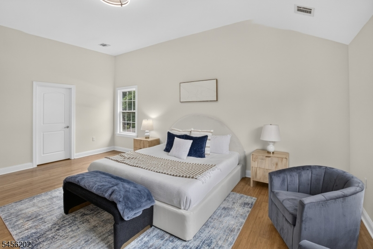
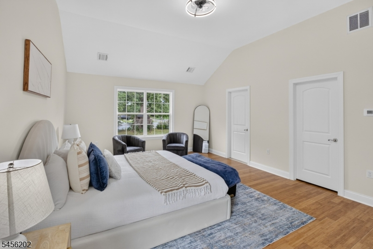
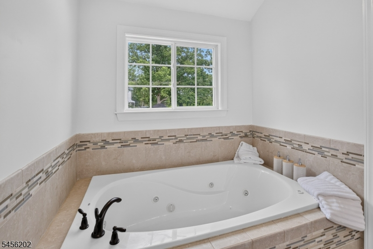
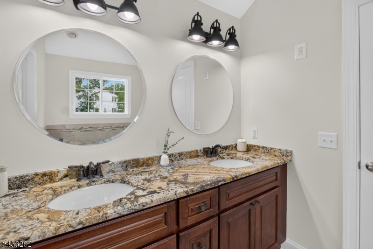
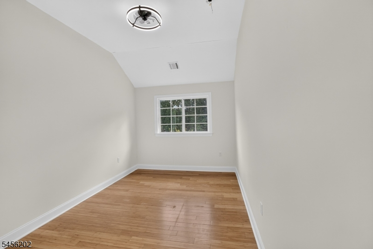
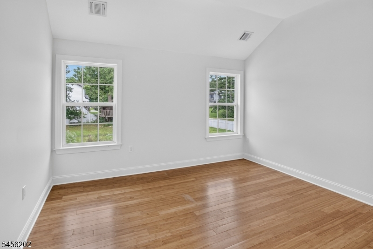
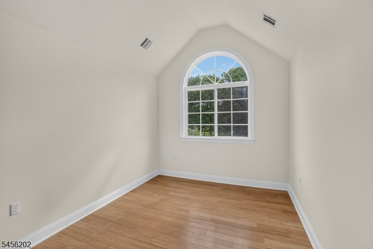
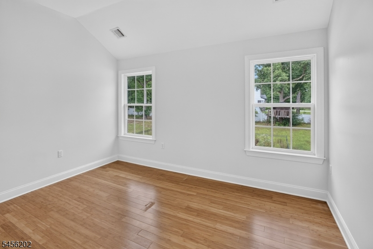
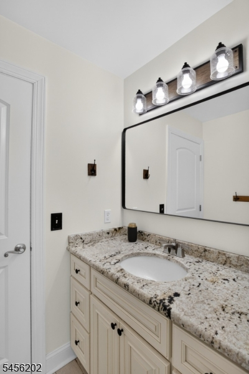
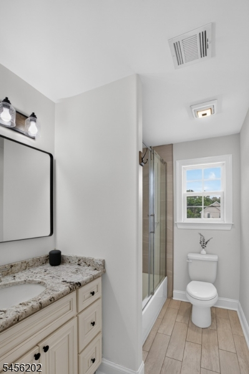
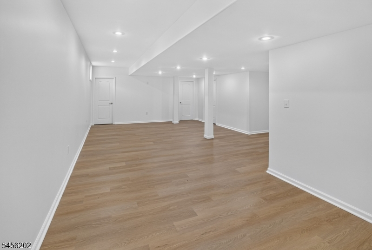
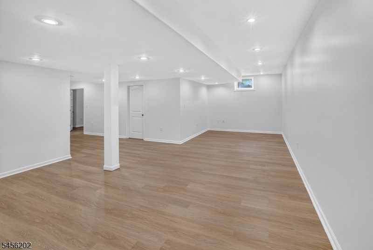
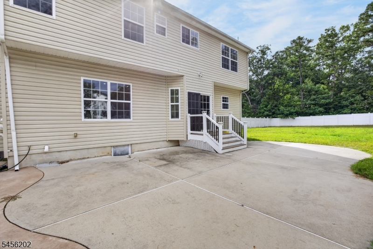
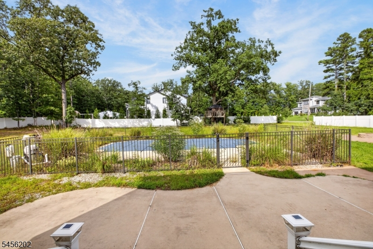
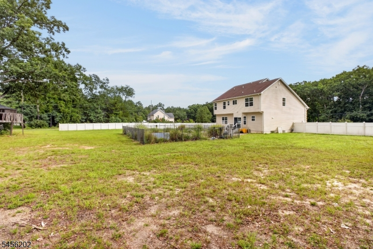
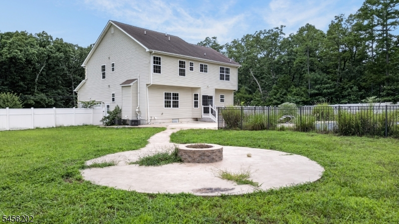
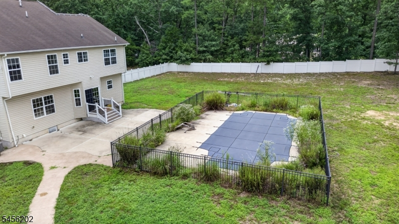
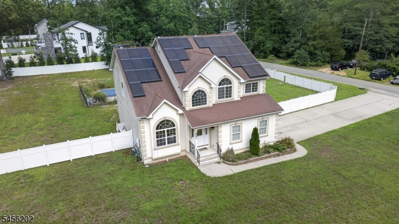
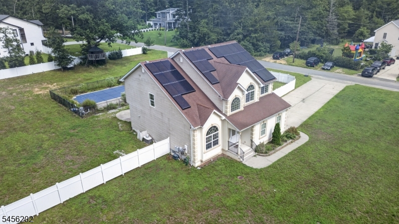
Luxury & sustainability at 893 Lakehurst Ave, Jackson, NJ 08527! Welcome to this spectacular two-story contemporary estate where modern luxury meets sustainable elegance. Nestled behind a pristine white privacy fence on an expansive emerald lawn, this grand stucco residence captivates with its striking curb appeal, elegant quoin detailing, and majestic arched palladium windows that flood the home with natural radiance. Outfitted with a premium, fully integrated rooftop solar panel system, this home offers high-efficiency, eco-conscious living without sacrificing style. Step inside to a soaring interior featuring a dramatic multi-level staircase with polished hardwood treads. The bright, open-concept floor plan showcases rich luxury flooring, designer-curated colors, and a gourmet chef's kitchen complete with sleek cabinetry, gleaming countertops, and premium stainless steel appliances. Ascend to the upper level to find your personal sanctuary an opulent primary suite boasting deep tray ceilings, a massive walk-in closet, and a spa-like en-suite bath with a deep soaking tub and dual vanities. The home continues to impress with a fully finished lower-level basement perfect for a private home theater or lounge, alongside a sweeping, secure backyard with a fire and an in-ground pool. Perfect for discerning buyers seeking turnkey luxury in a prime Jackson location. This won't last!
Rooms Sizes
Kitchen:
n/a
Dining Room:
n/a
Living Room:
n/a
Family Room:
n/a
Den:
n/a
Bedroom 1:
n/a
Bedroom 2:
n/a
Bedroom 3:
n/a
Bedroom 4:
n/a
Room Levels
Basement:
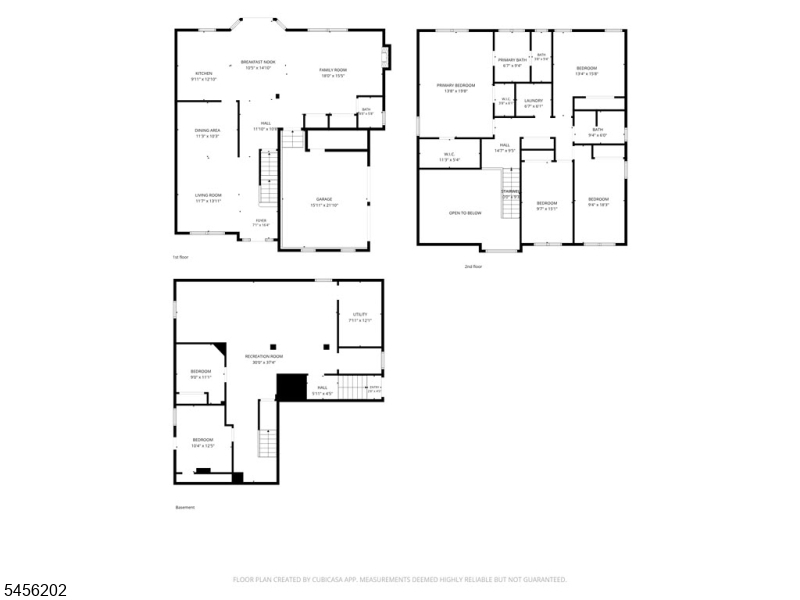
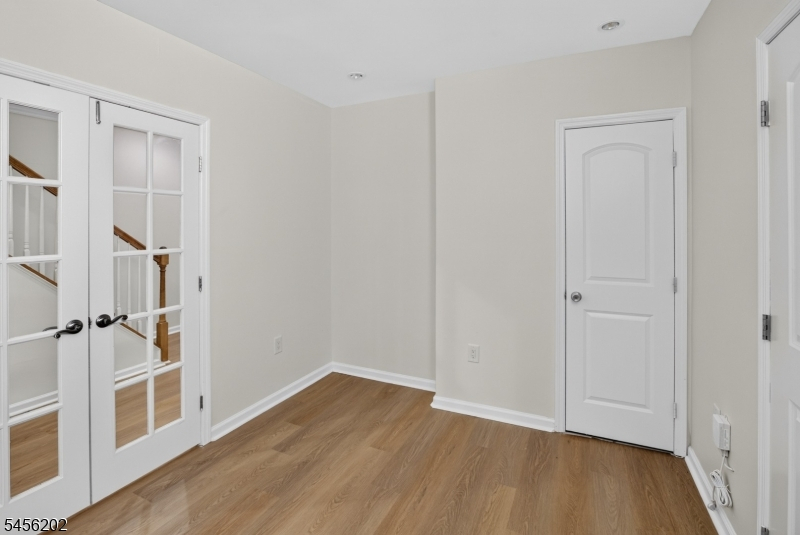
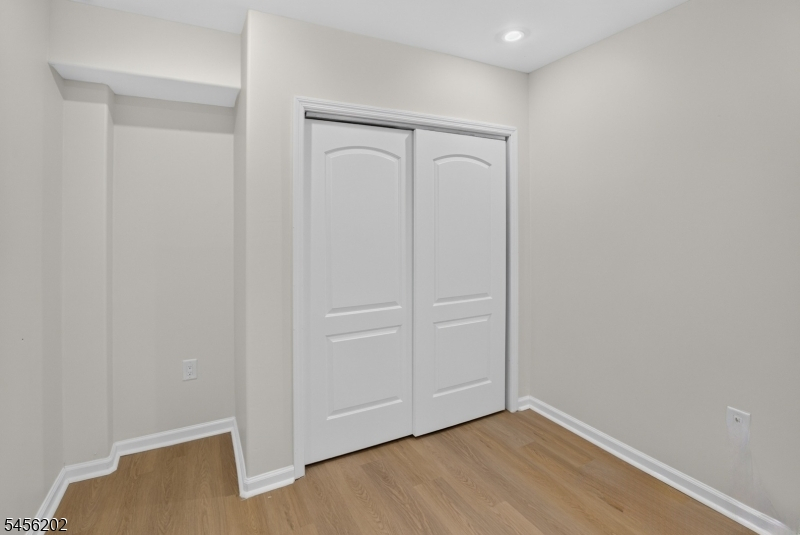
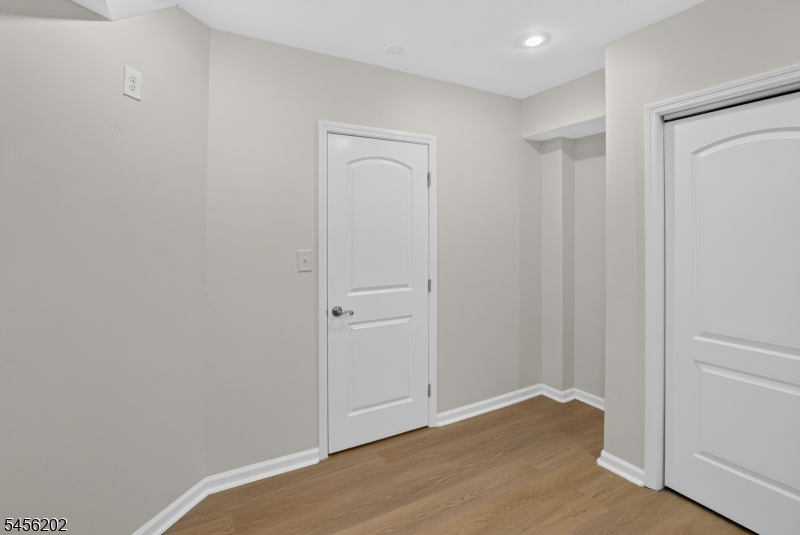
2 Bedrooms, Rec Room, Storage Room, Utility Room
Ground:
n/a
Level 1:
BathOthr,DiningRm,FamilyRm,Kitchen,LivingRm,SeeRem
Level 2:
4 Or More Bedrooms, Bath Main, Bath(s) Other, Laundry Room
Level 3:
n/a
Level Other:
n/a
Room Features
Kitchen:
Separate Dining Area
Dining Room:
Formal Dining Room
Master Bedroom:
Full Bath, Walk-In Closet
Bath:
Soaking Tub, Stall Shower
Interior Features
Square Foot:
n/a
Year Renovated:
n/a
Basement:
Yes - Finished
Full Baths:
2
Half Baths:
1
Appliances:
Carbon Monoxide Detector, Dishwasher, Range/Oven-Gas, Refrigerator
Flooring:
n/a
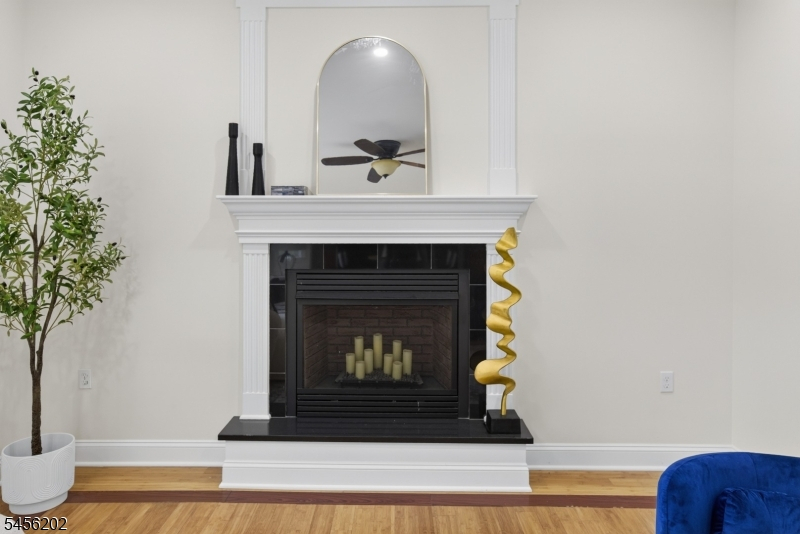
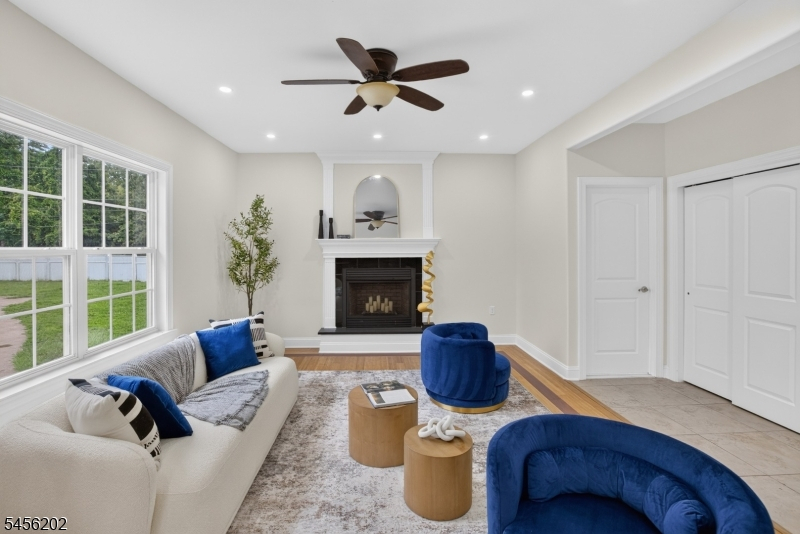
Fireplaces:
1
Fireplace:
Family Room
Interior:
n/a
Exterior Features
Garage Space:
2-Car
Garage:
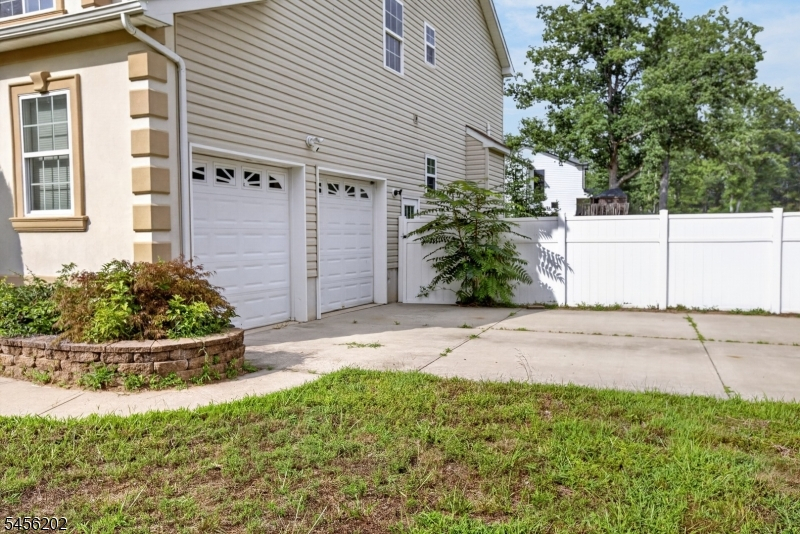
Built-In Garage
Driveway:
2 Car Width
Roof:
Asphalt Shingle
Exterior:
Stucco
Swimming Pool:
Yes
Pool:
In-Ground Pool
Utilities
Heating System:
Forced Hot Air
Heating Source:
Gas-Natural
Cooling:
Central Air
Water Heater:
n/a
Water:
Public Water
Sewer:
Septic
Services:
n/a
Lot Features
Acres:
1.18
Lot Dimensions:
n/a
Lot Features:
n/a
School Information
Elementary:
n/a
Middle:
n/a
High School:
n/a
Community Information
County:
Ocean
Town:
Jackson Twp.
Neighborhood:
n/a
Application Fee:
n/a
Association Fee:
n/a
Fee Includes:
n/a
Amenities:
Pool-Outdoor
Pets:
n/a
Financial Considerations
List Price:
$799,000
Tax Amount:
$11,537
Land Assessment:
$204,600
Build. Assessment:
$592,200
Total Assessment:
$796,800
Tax Rate:
1.39
Tax Year:
2025
Ownership Type:
Fee Simple
Listing Information
MLS ID:
4049028
List Date:
08-26-2026
Days On Market:
48
Listing Broker:
KELLER WILLIAMS PARK VIEWS
Listing Agent:
Eyal Levy


Request More Information
Shawn and Diane Fox
RE/MAX American Dream
3108 Route 10 West
Denville, NJ 07834
Call: (973) 277-7853
Web: MorrisCountyLiving.com
