67 Bald Eagle Rd
Allamuchy Twp, NJ 07840
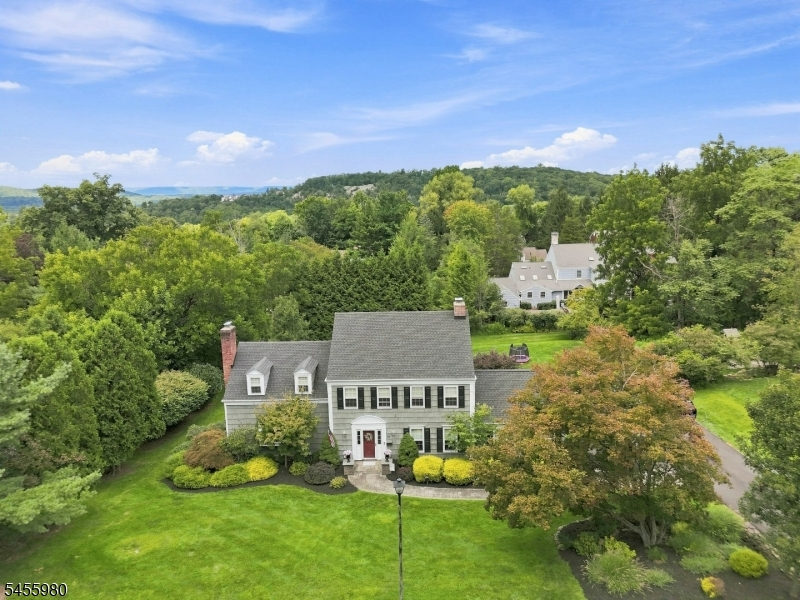
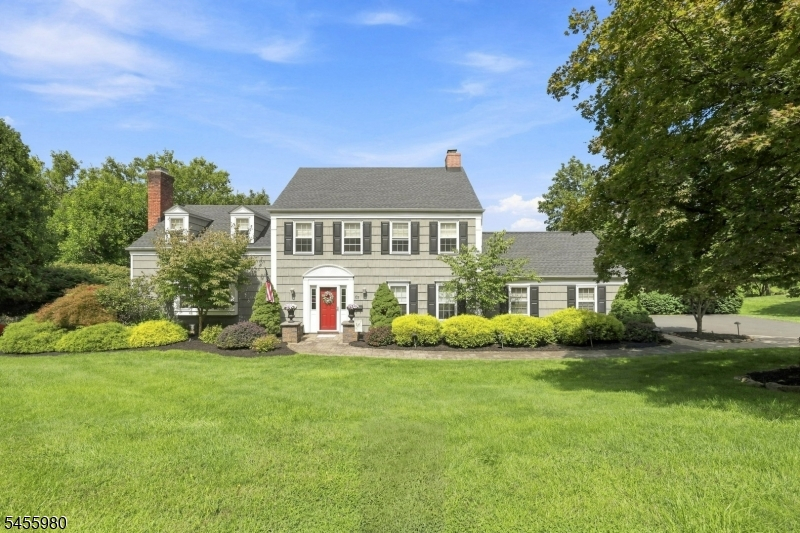
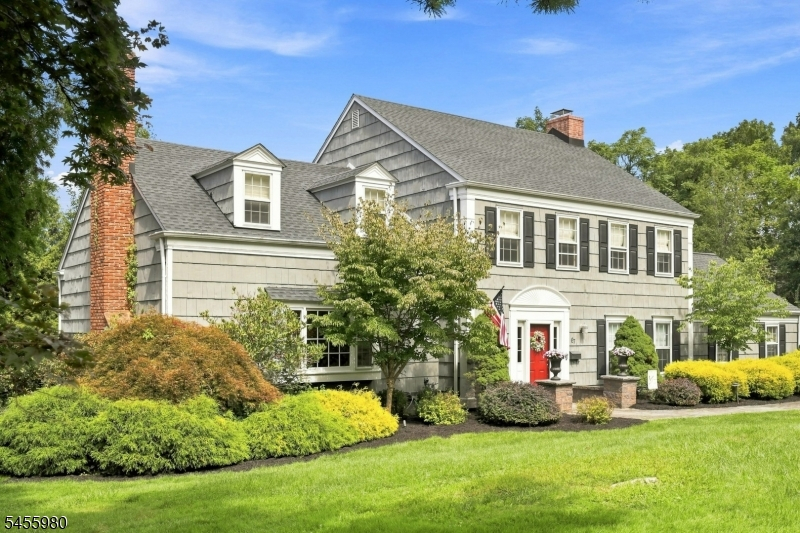
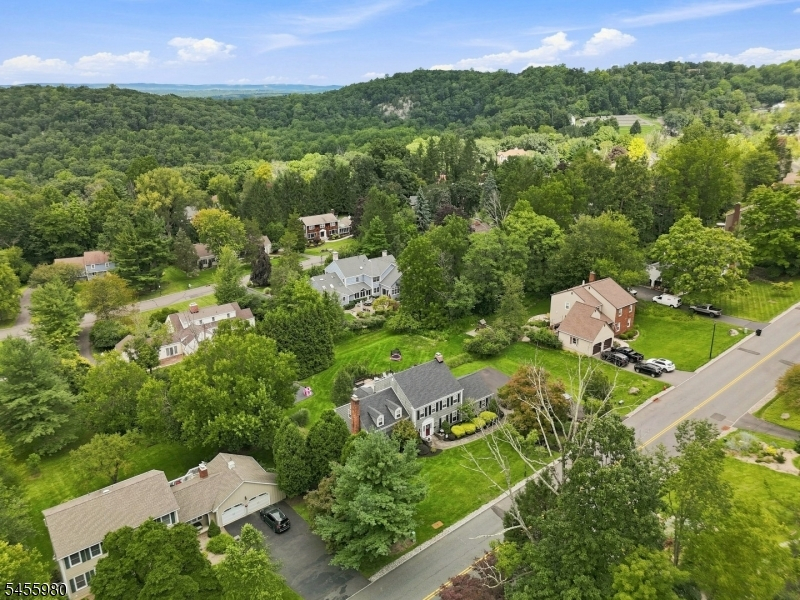
Price: $750,000
GSMLS: 4049032Type: Single Family
Style: Colonial
Beds: 5
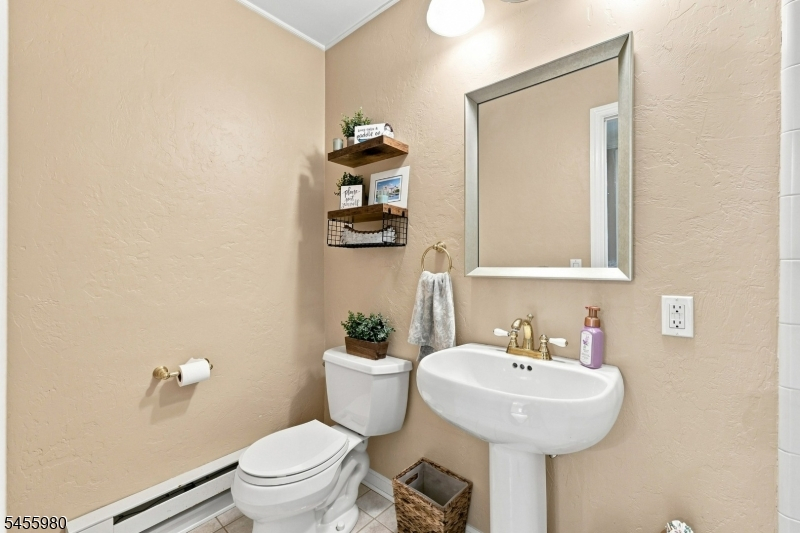
Baths: 3 Full
Garage: 2-Car
Year Built: 1968
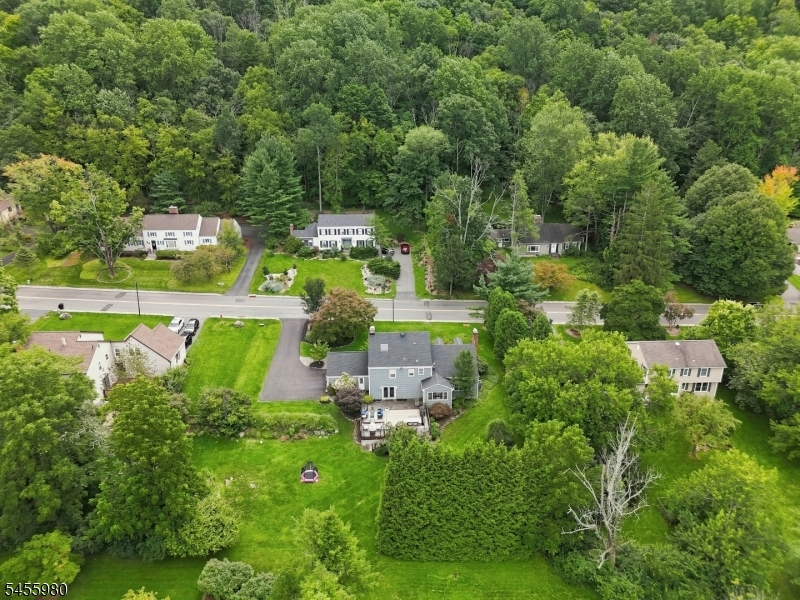
Acres: 0.52
Property Tax: $12,089
Description
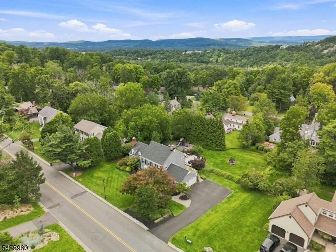
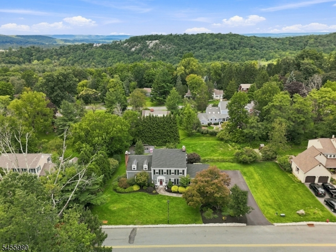
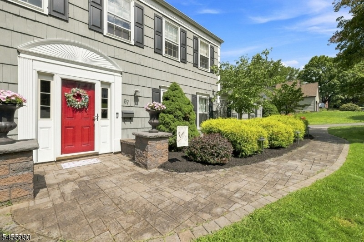
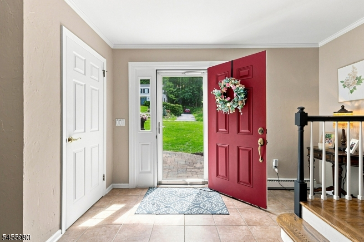
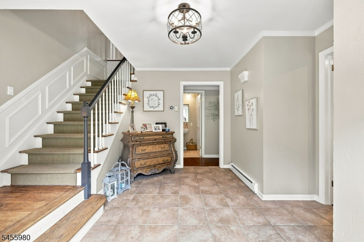
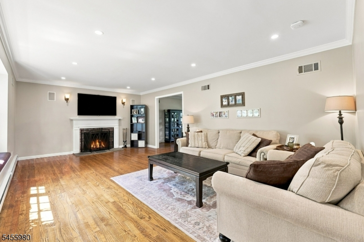
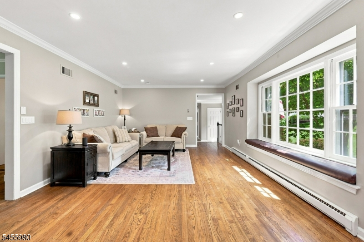
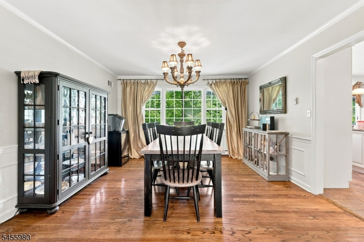
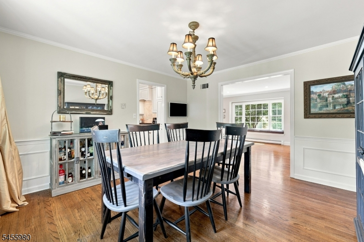
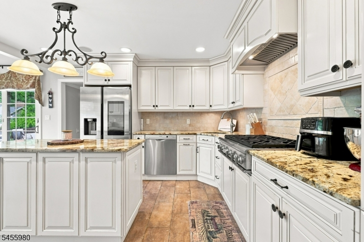
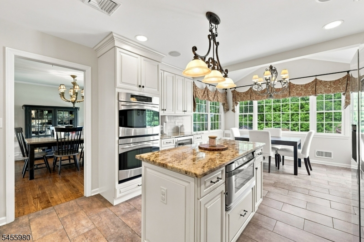
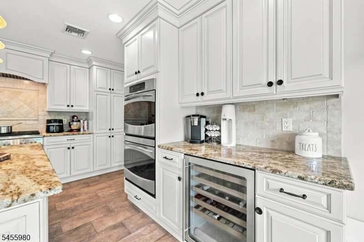
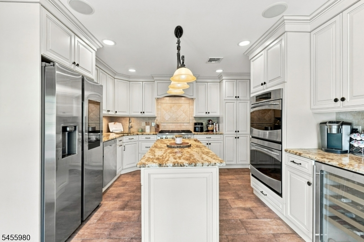
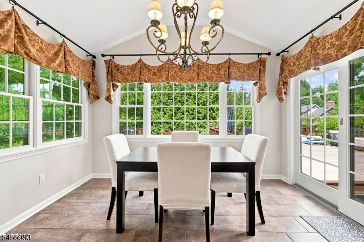
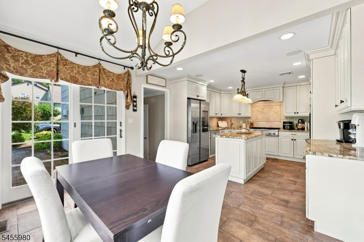
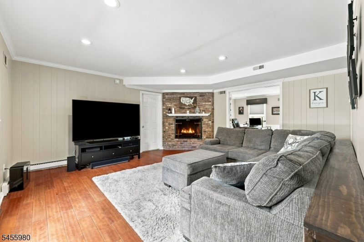
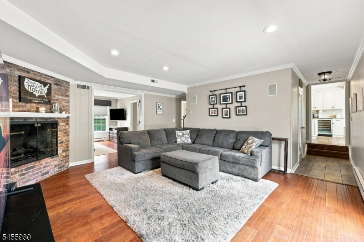
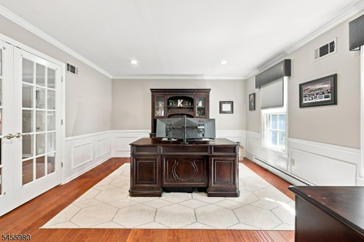
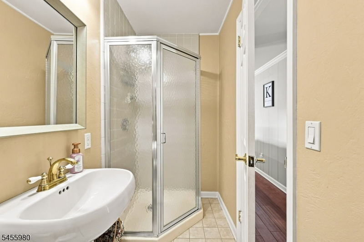
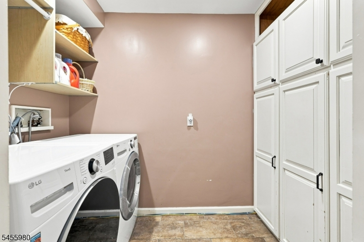
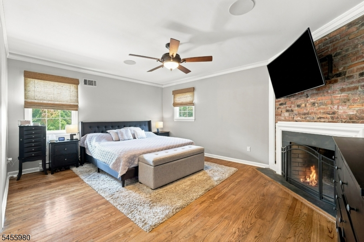
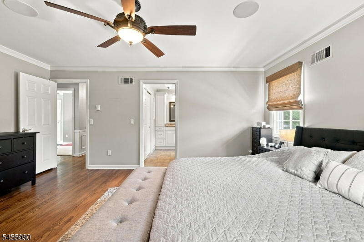
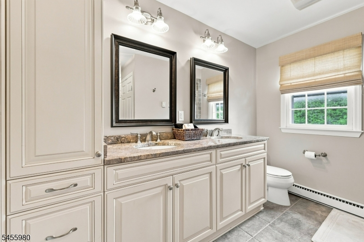
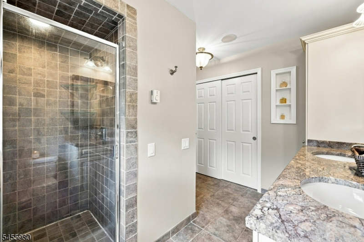
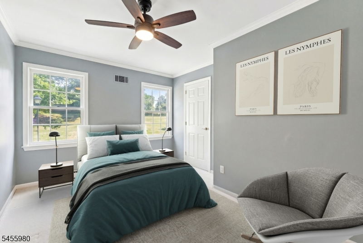
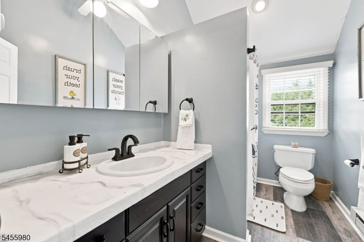
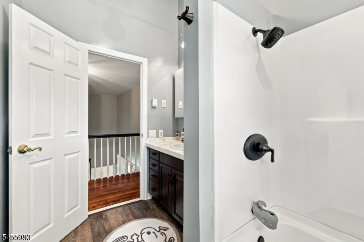
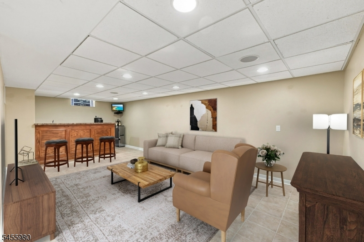
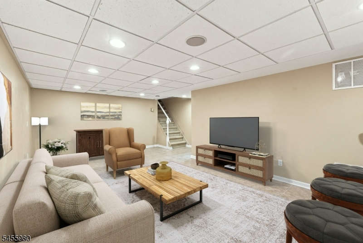
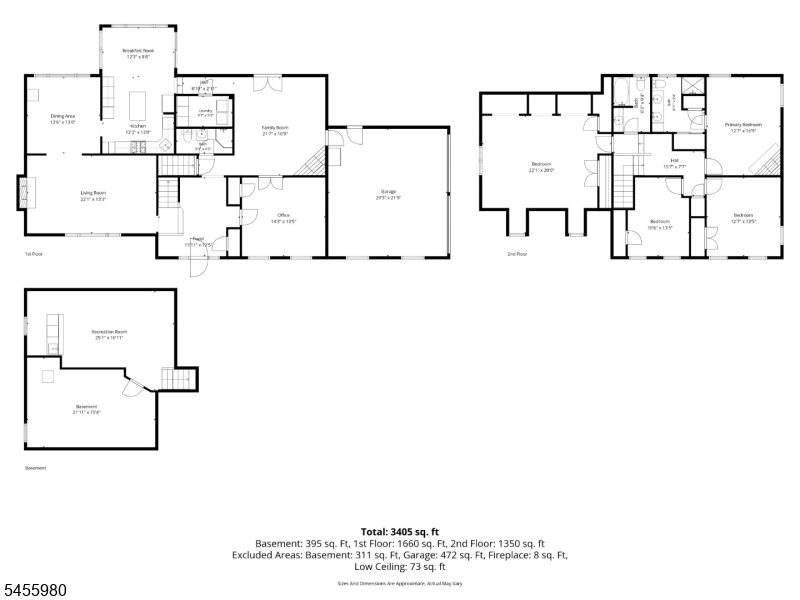
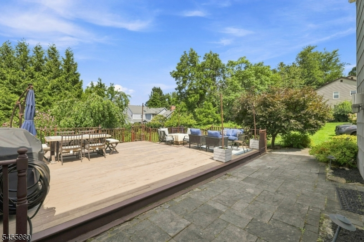
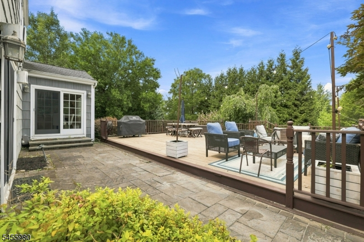
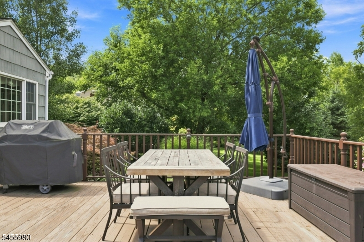
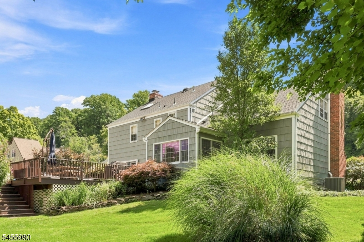
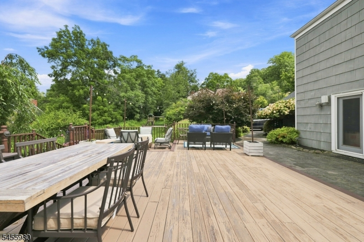
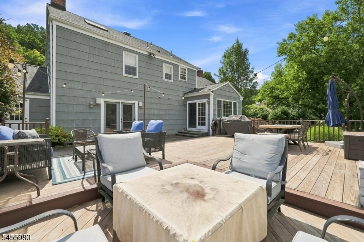
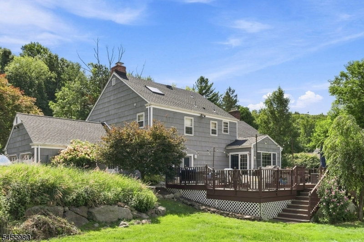
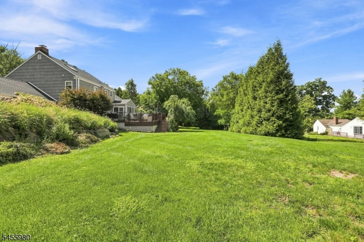
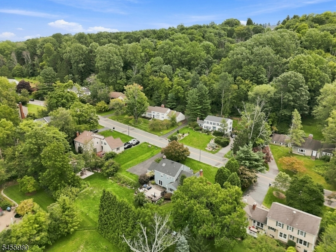
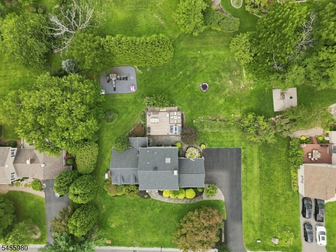
Stunning 5-bedroom, 3-bath colonial is truly turnkey and ready to enjoy. Magnificent custom kitchen features premium cabinetry with pull-out shelving, a tile backsplash, center island with built-in microwave, 6-burner gas range, double wall oven, recessed lighting, and an impressive 120-ft addition creating a spacious eat-in area ideal for gatherings. A first-floor bedroom/home office adds valuable flexibility. Outdoor living shines with paver patio and walkway, a 25 30 cedar deck, and a large open lot perfect for entertaining. The primary bedroom offers a wood-burning fireplace with brick surround, two closets, and a remodeled en-suite bath featuring a tile-surround shower, double-sink vanity, custom cabinetry, and granite countertops. Surround-sound speakers in the kitchen, family room, living room, primary bedroom, primary bath, basement, and deck. The first-floor laundry includes deep built-in cabinetry for exceptional storage. Crown molding, shadow-box trim, and hardwood flooring, and recessed lighting. The partial finished basement provides a comfortable rec room, while the family room features a brick-surround gas fireplace and French doors leading directly to the deck. Newer Roof (2019) and HVAC (2026). Panther Valley's amenities, including 3 pools, tennis, basketball, pickleball, volleyball courts, and several playgrounds. Just minutes to Route 80 and close to Hackettstown, you'll have access to a variety of restaurants, shopping, and the Centenary Stage Company.
Rooms Sizes
Kitchen:
22x12
Dining Room:
13x13 First
Living Room:
23x13 First
Family Room:
16x16 First
Den:
n/a
Bedroom 1:
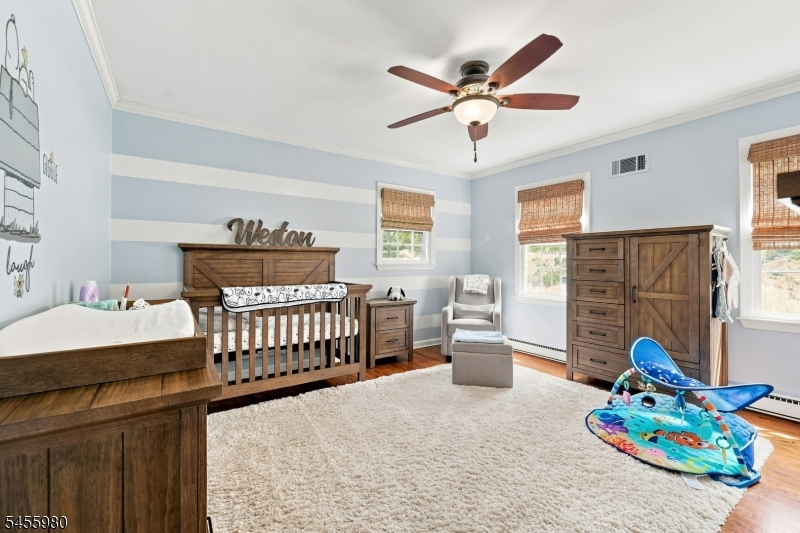
16x14 Second
Bedroom 2:
13x13 Second
Bedroom 3:
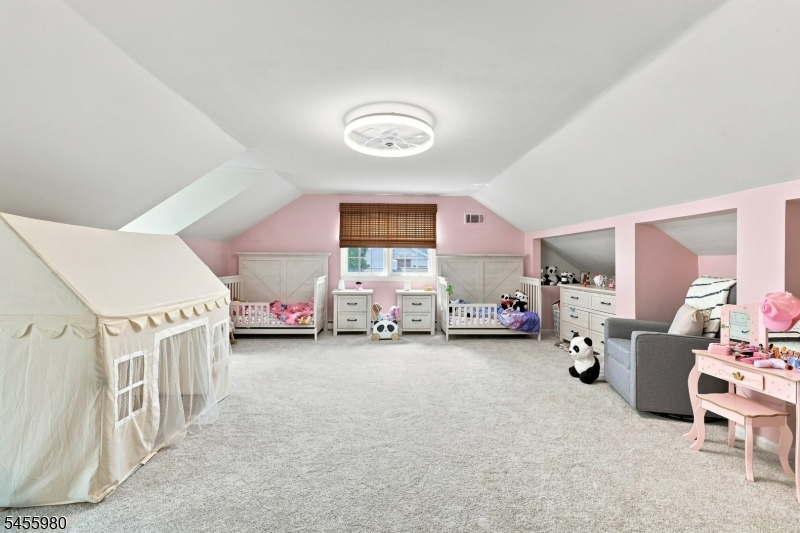
20x20 Second
Bedroom 4:
13x10 Second
Room Levels
Basement:
Rec Room, Storage Room, Utility Room
Ground:
n/a
Level 1:
1Bedroom,BathOthr,DiningRm,FamilyRm,Foyer,GarEnter,Kitchen,Laundry,LivingRm,Office,SeeRem
Level 2:
4 Or More Bedrooms, Bath Main, Bath(s) Other
Level 3:
Attic
Level Other:
n/a
Room Features
Kitchen:
Center Island, Eat-In Kitchen
Dining Room:
Formal Dining Room
Master Bedroom:
Full Bath
Bath:
Stall Shower
Interior Features
Square Foot:
3,008
Year Renovated:
2009
Basement:
Yes - Finished-Partially, French Drain, Partial
Full Baths:
3
Half Baths:
0
Appliances:
Carbon Monoxide Detector, Cooktop - Gas, Dishwasher, Disposal, Dryer, Generator-Hookup, Kitchen Exhaust Fan, Microwave Oven, Refrigerator, Self Cleaning Oven, Wall Oven(s) - Electric, Washer, Water Softener-Own, Wine Refrigerator
Flooring:
Carpeting, Tile, Wood
Fireplaces:
3
Fireplace:
Bedroom 1, Family Room, Gas Fireplace, Living Room, See Remarks, Wood Burning
Interior:
BarWet,Blinds,CODetect,FireExtg,Skylight,SmokeDet,StallShw,StallTub,WlkInCls,WndwTret
Exterior Features
Garage Space:
2-Car
Garage:
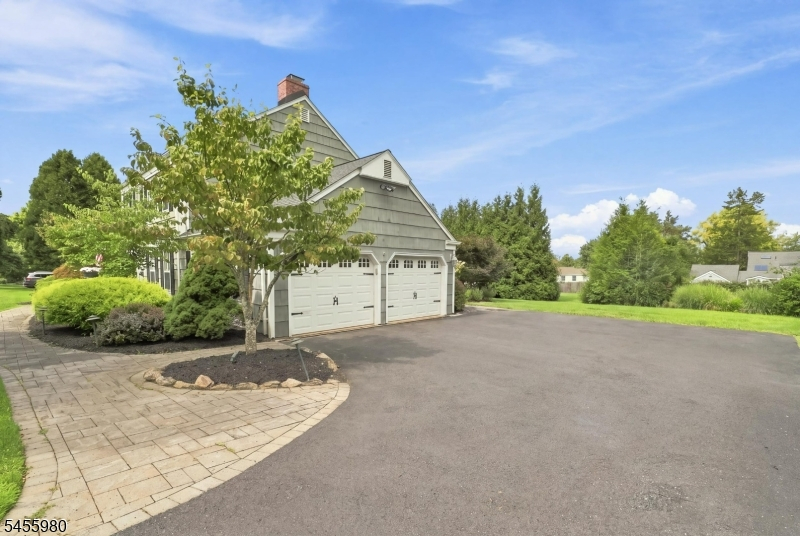
Built-In Garage, Garage Door Opener, Loft Storage, Pull Down Stairs
Driveway:
1 Car Width, Blacktop, Driveway-Exclusive
Roof:
Asphalt Shingle
Exterior:
Wood Shingle
Swimming Pool:
Yes
Pool:
Association Pool, Outdoor Pool
Utilities
Heating System:
1 Unit, Baseboard - Electric, Forced Hot Air
Heating Source:
Gas-Natural
Cooling:
1 Unit, Ceiling Fan, Central Air
Water Heater:
Gas
Water:
Public Water
Sewer:
Public Sewer
Services:
Cable TV Available, Garbage Included
Lot Features
Acres:
0.52
Lot Dimensions:
n/a
Lot Features:
Open Lot, Wooded Lot
School Information
Elementary:
ALLAMUCHY
Middle:
ALLAMUCHY
High School:
HACKTTSTWN
Community Information
County:
Warren
Town:
Allamuchy Twp.
Neighborhood:
Panther Valley
Application Fee:
$500
Association Fee:
$54 - Monthly
Fee Includes:
Maintenance-Common Area
Amenities:
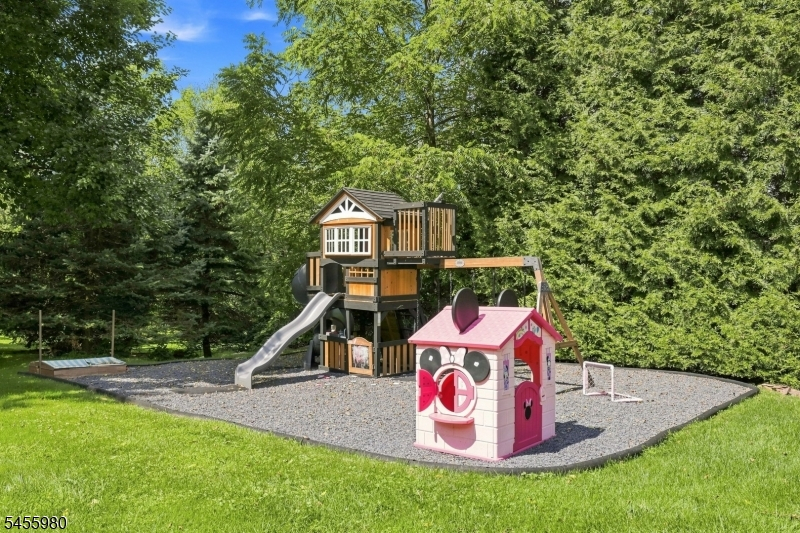
Jogging/Biking Path, Playground, Pool-Outdoor, Tennis Courts
Pets:
Yes
Financial Considerations
List Price:
$750,000
Tax Amount:
$12,089
Land Assessment:
$79,100
Build. Assessment:
$233,700
Total Assessment:
$312,800
Tax Rate:
3.23
Tax Year:
2025
Ownership Type:
Fee Simple
Listing Information
MLS ID:
4049032
List Date:
08-26-2026
Days On Market:
1
Listing Broker:
WEICHERT REALTORS
Listing Agent:
Erica Tattersall


Request More Information
Shawn and Diane Fox
RE/MAX American Dream
3108 Route 10 West
Denville, NJ 07834
Call: (973) 277-7853
Web: MorrisCountyLiving.com
