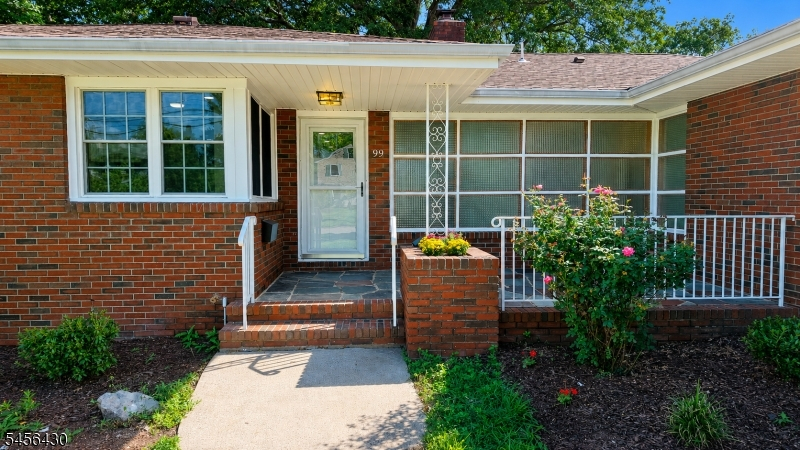
99 Prospect St
Somerville Boro, NJ 08876
Price: $794,900
GSMLS: 4049055Type: Single Family
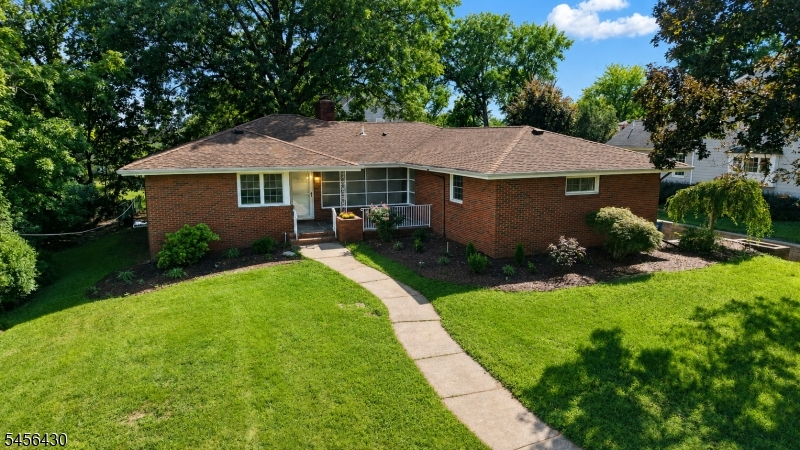
Style: Raised Ranch
Beds: 3
Baths: 2 Full
Garage: 2-Car
Year Built: 1957
Acres: 0.32
Property Tax: $16,344
Description
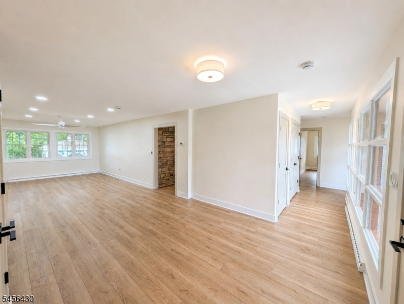
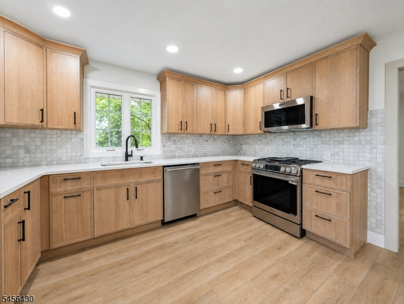
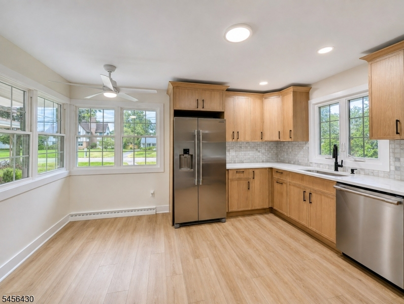
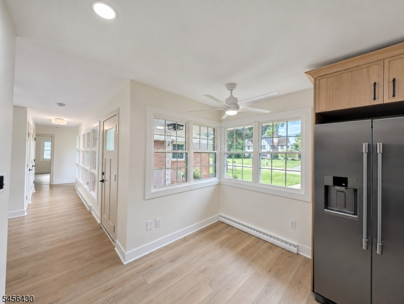
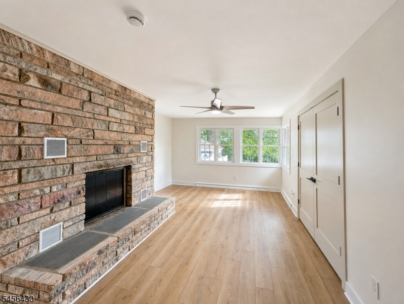
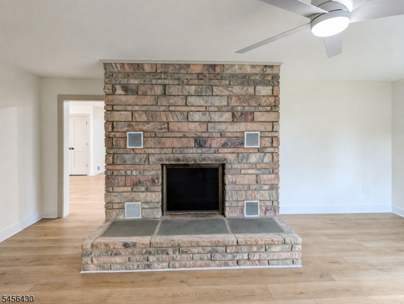
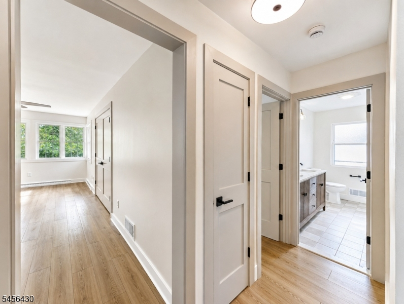
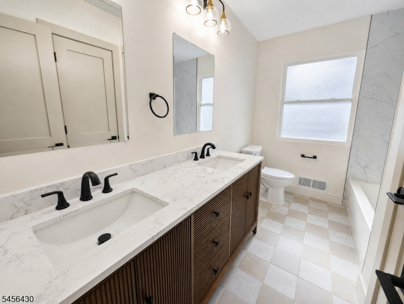
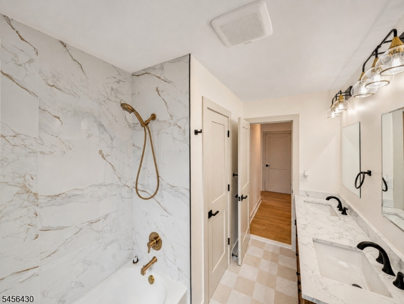
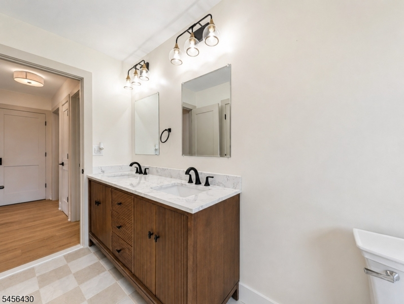
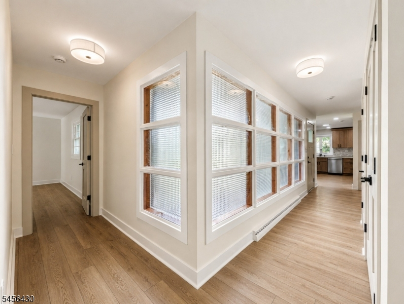
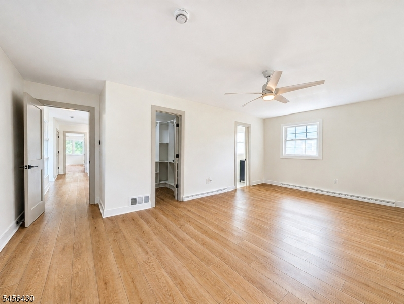
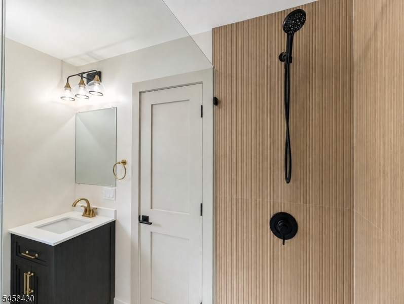
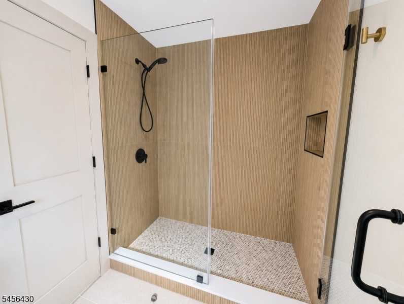
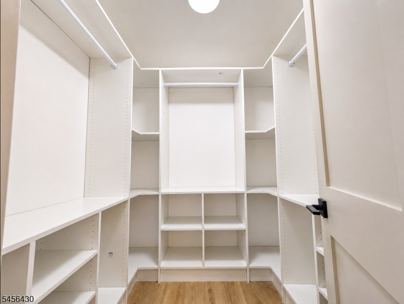
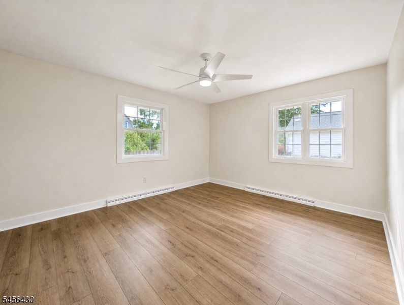
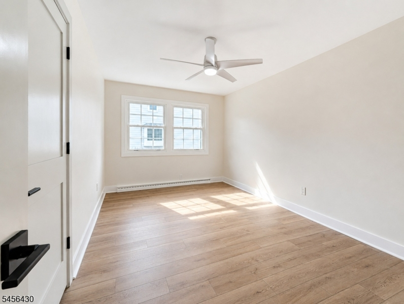
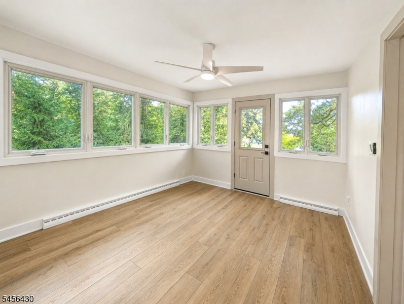
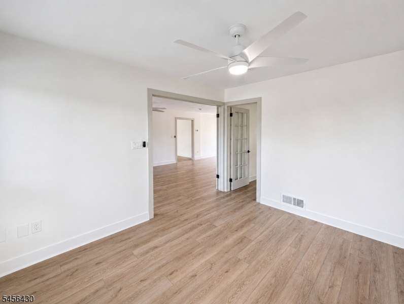
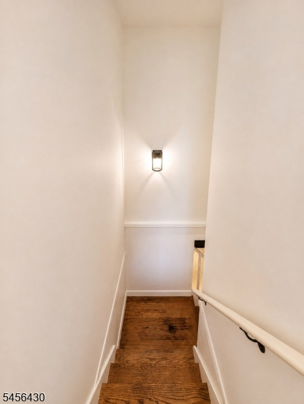
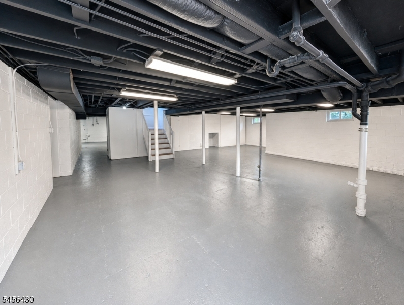
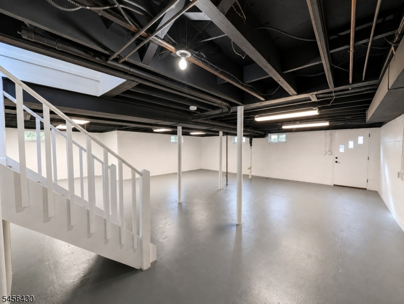
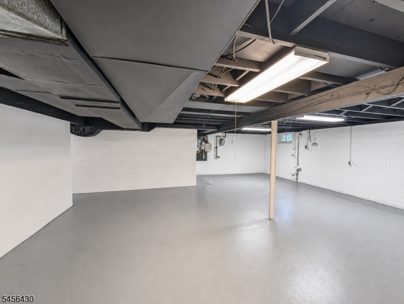
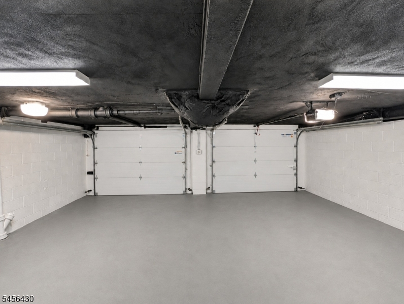
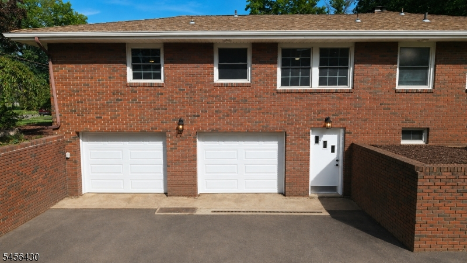
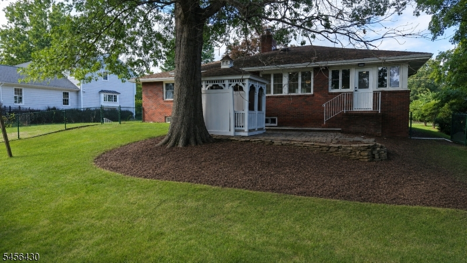
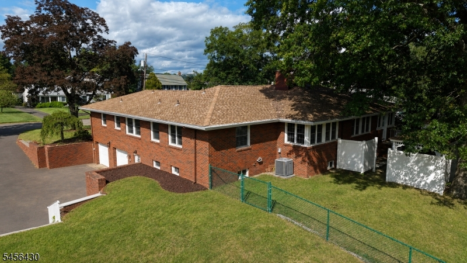
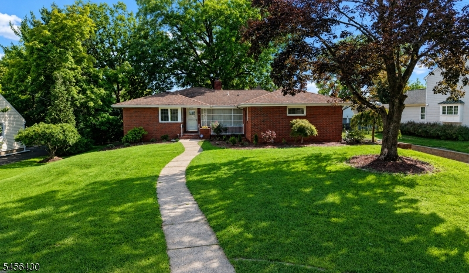
Welcome home to this Raised Ranch COMPLETELY RENOVATED (2026) offering 2,447 sq ft of luxurious living space, a flexible bonus room, and a 2-car built-in garage! The stunning eat-in kitchen features light oak shaker cabinetry, stone countertops, stainless appliances, a Tumbled Carrara marble backsplash, and a sunlit breakfast nook. Wide-plank Natural Light Oak luxury vinyl flooring, and new two-panel solid-wood doors continue throughout the main level. The expansive walkout basement provides huge upside waterproofed and ready to finish into ideal future living space, and home gym, or recreation room. The main level boasts wide-plank Natural Light Oak luxury vinyl flooring, a striking stone fireplace with a raised hearth, and new solid wood doors. The primary suite is a true retreat with a custom walk-in closet and a designer ensuite showcasing a glass-enclosed shower, black fixtures, brushed-gold accents, and 3D oak-reeded fluted tile. Situated in Somerville's prestigious West End, known for expansive lots, deep setbacks, and unmatched privacy. Commuter's dream with instant access to Routes 287, 78, 22, and 202/206, "A stone's throw away" to the vibrant downtown, NJ Transit, Shopping Dining and Lounging
Rooms Sizes
Kitchen:
13x14 First
Dining Room:
13x11 First
Living Room:
33x12 First
Family Room:
21x13 First
Den:
n/a
Bedroom 1:
13x20 First
Bedroom 2:
16x11 First
Bedroom 3:
16x11 First
Bedroom 4:
n/a
Room Levels
Basement:
n/a
Ground:
n/a
Level 1:
n/a
Level 2:
n/a
Level 3:
n/a
Level Other:
n/a
Room Features
Kitchen:
Eat-In Kitchen
Dining Room:
Formal Dining Room
Master Bedroom:
1st Floor, Full Bath, Walk-In Closet
Bath:
Stall Shower
Interior Features
Square Foot:
2,447
Year Renovated:
2026
Basement:
Yes - Full, Walkout
Full Baths:
2
Half Baths:
0
Appliances:
Dishwasher, Dryer, Range/Oven-Gas, Refrigerator, Washer
Flooring:
See Remarks, Tile
Fireplaces:
1
Fireplace:
Family Room, Wood Burning
Interior:
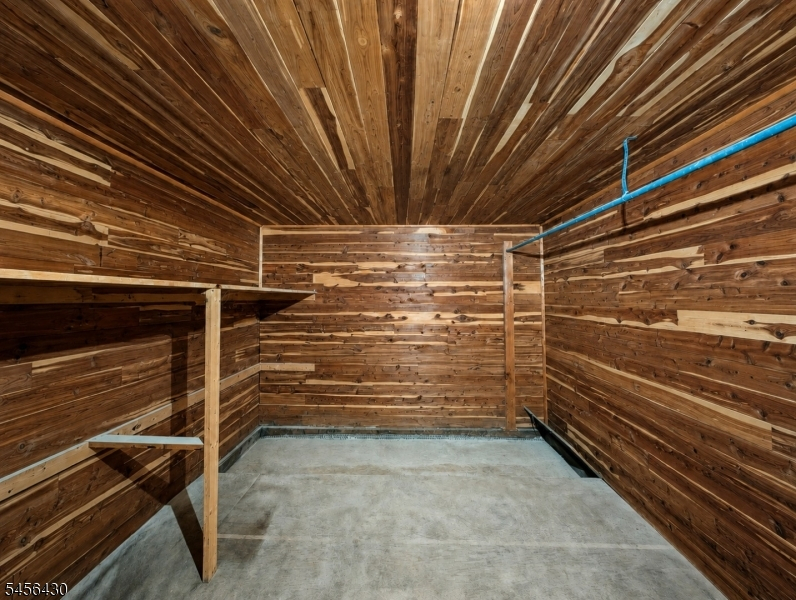
CODetect,CedrClst,FireExtg,TubShowr,WlkInCls
Exterior Features
Garage Space:
2-Car
Garage:
Built-In Garage
Driveway:
2 Car Width
Roof:
Asphalt Shingle
Exterior:
Brick
Swimming Pool:
No
Pool:
n/a
Utilities
Heating System:
1 Unit, Forced Hot Air
Heating Source:
Gas-Natural
Cooling:
1 Unit, Ceiling Fan, Central Air
Water Heater:
Gas
Water:
Public Water
Sewer:
Public Sewer
Services:
Fiber Optic Available, Garbage Included
Lot Features
Acres:
0.32
Lot Dimensions:
100X140
Lot Features:
Level Lot
School Information
Elementary:
VAN DEVEER
Middle:
SOMERVILLE
High School:
SOMERVILLE
Community Information
County:
Somerset
Town:
Somerville Boro
Neighborhood:
West End
Application Fee:
n/a
Association Fee:
n/a
Fee Includes:
n/a
Amenities:
n/a
Pets:
n/a
Financial Considerations
List Price:
$794,900
Tax Amount:
$16,344
Land Assessment:
$152,100
Build. Assessment:
$248,600
Total Assessment:
$400,700
Tax Rate:
4.08
Tax Year:
2025
Ownership Type:
Fee Simple
Listing Information
MLS ID:
4049055
List Date:
08-26-2026
Days On Market:
1
Listing Broker:
RE/MAX PINNACLE
Listing Agent:
Stewart Daniels


Request More Information
Shawn and Diane Fox
RE/MAX American Dream
3108 Route 10 West
Denville, NJ 07834
Call: (973) 277-7853
Web: MorrisCountyLiving.com
