960 Gates Ave
Piscataway Twp, NJ 08854
Price: $798,000
GSMLS: 4049088Type: Single Family
Style: Colonial
Beds: 3
Baths: 2 Full & 1 Half
Garage: 2-Car
Year Built: 1983
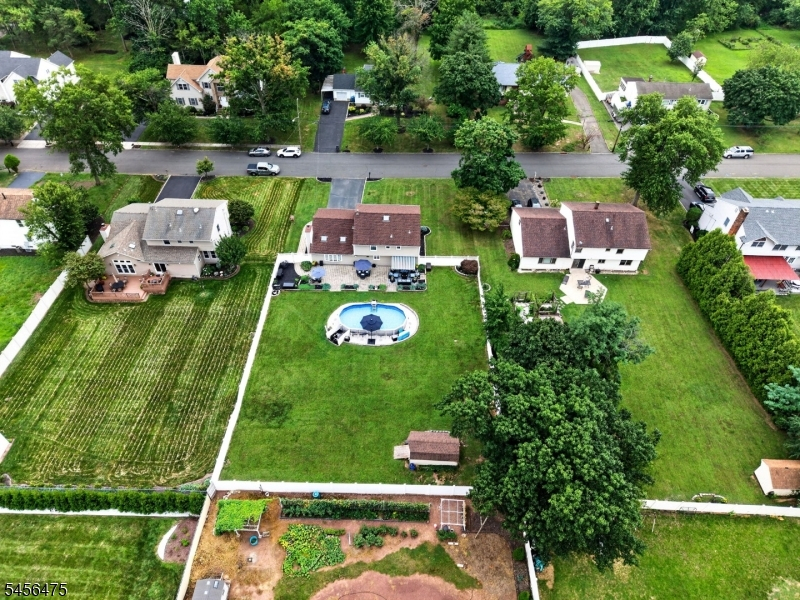
Acres: 0.45
Property Tax: $10,782
Description
Open House Saturday 12PM–3PM.
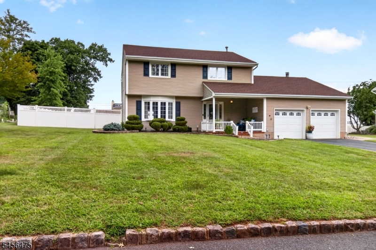
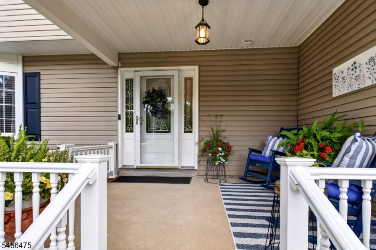
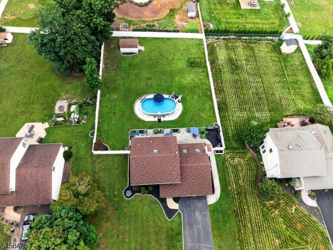
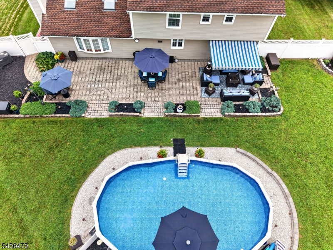
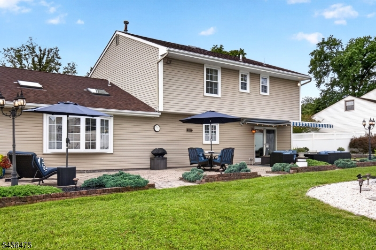
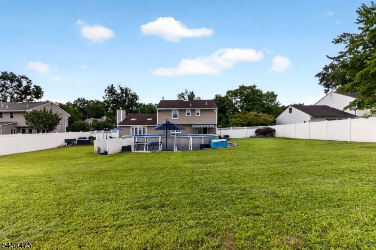
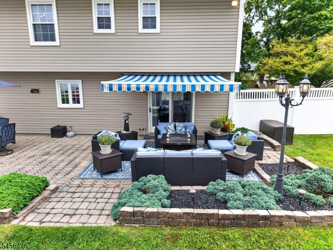
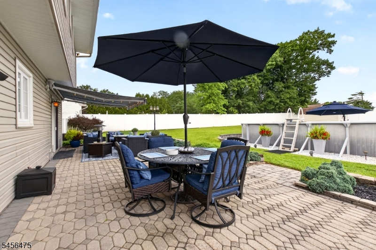
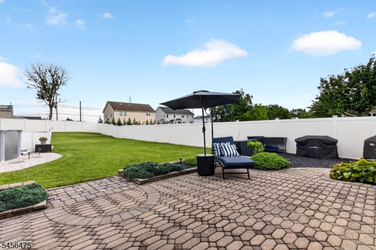
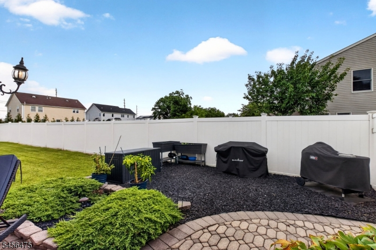
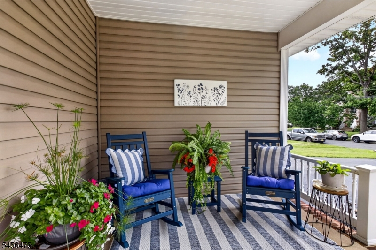
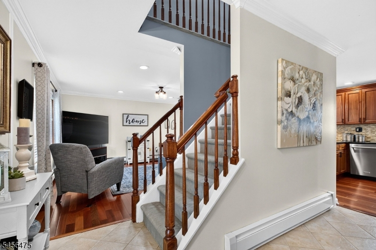
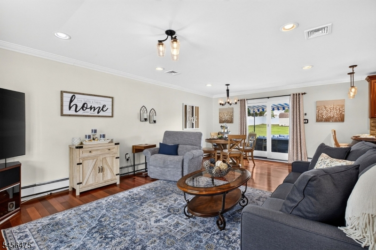
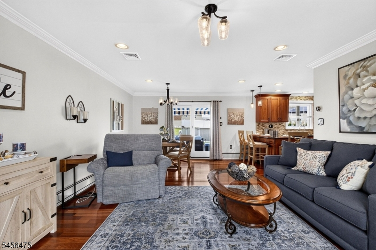
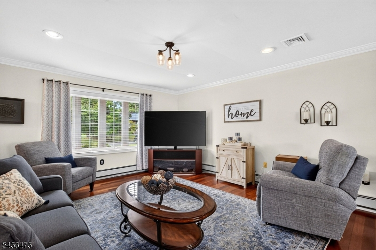
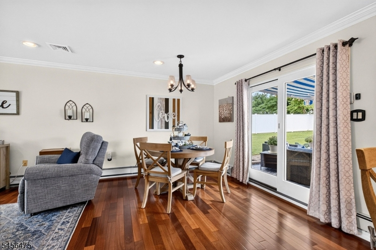
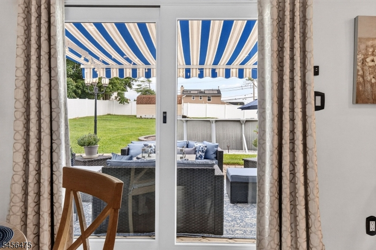
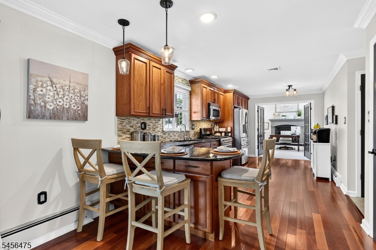
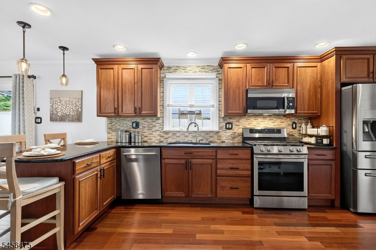
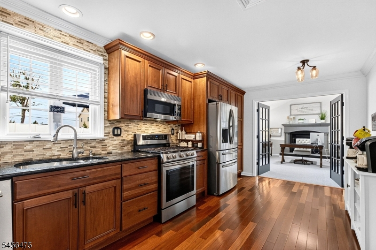
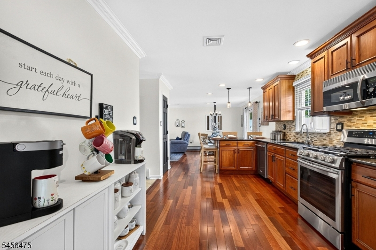
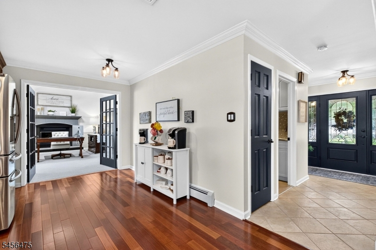
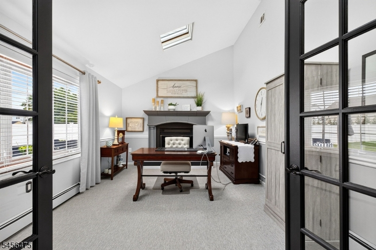
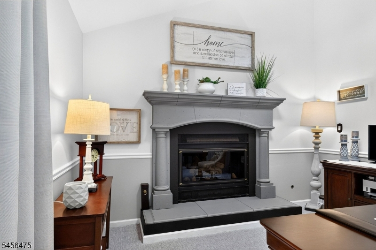
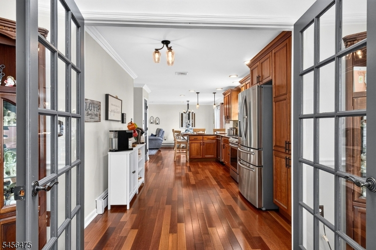
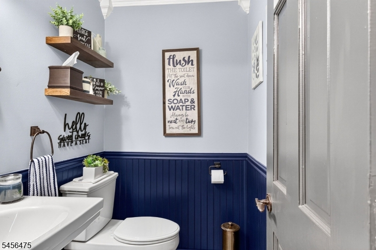
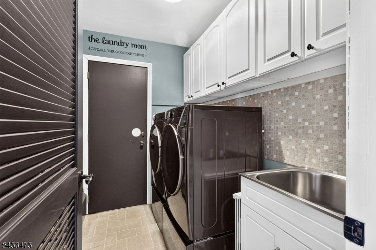
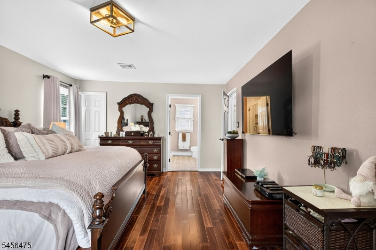
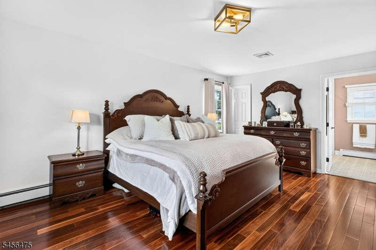
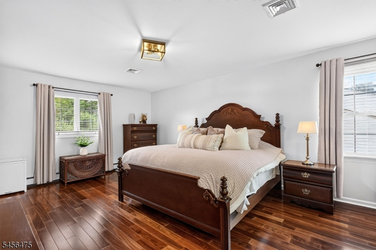
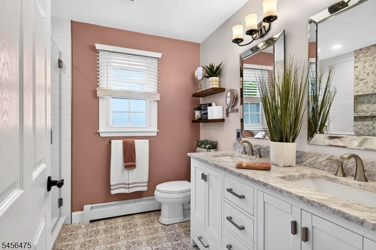
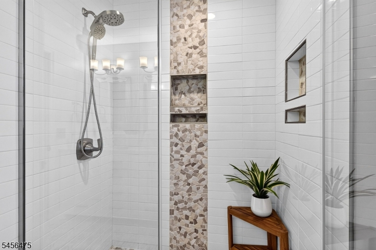
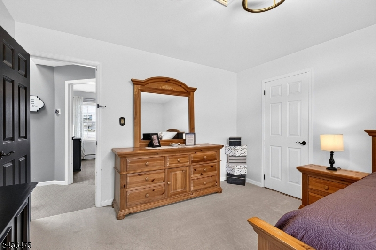
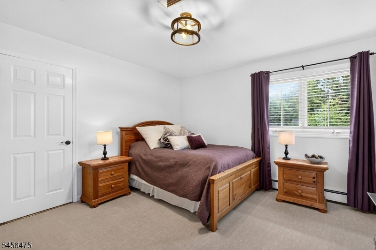
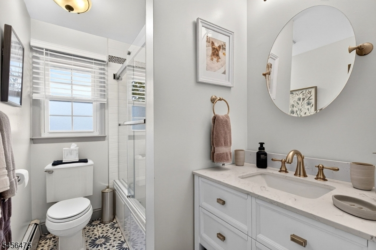
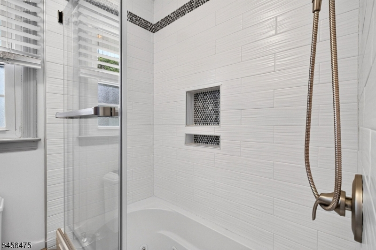
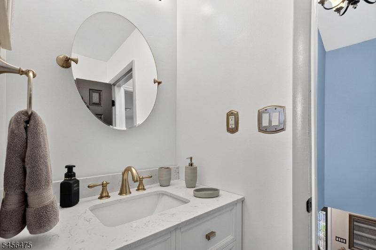
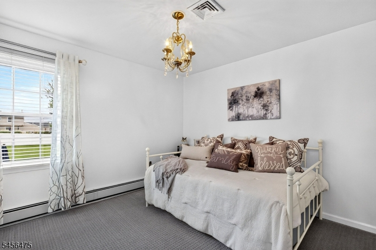
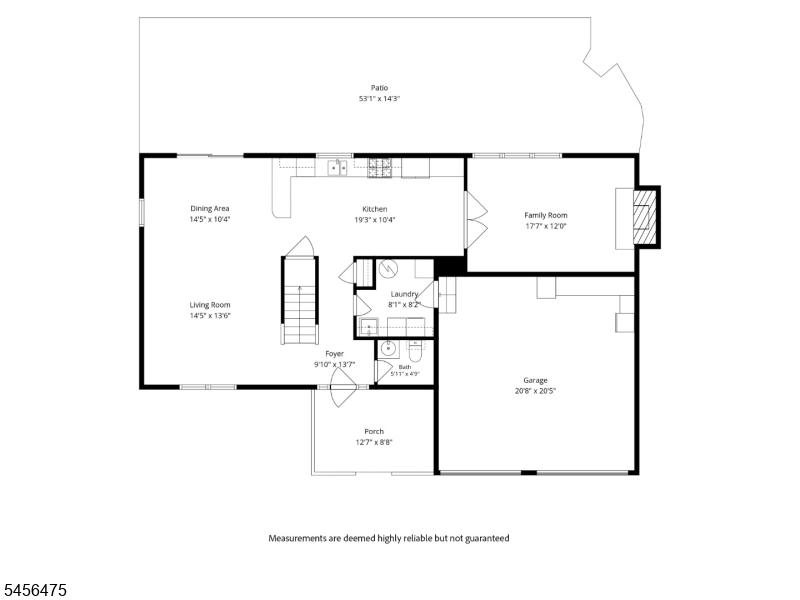
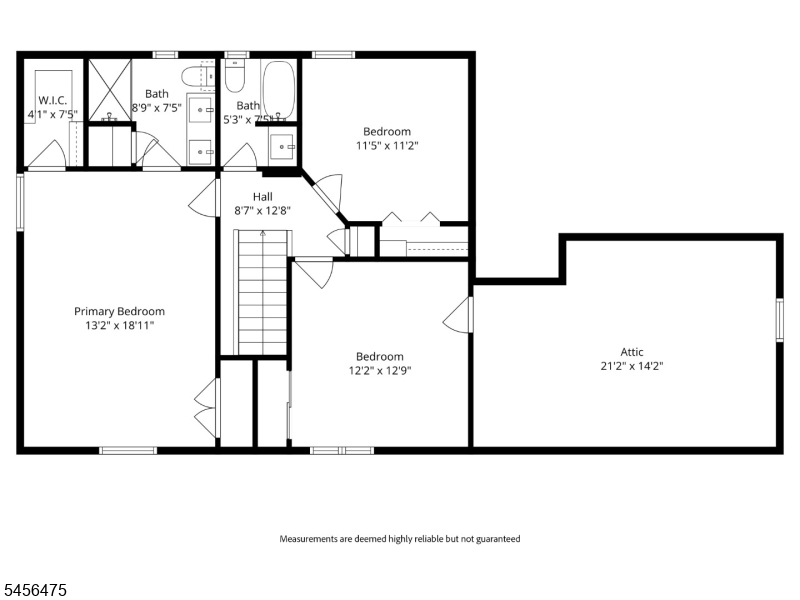
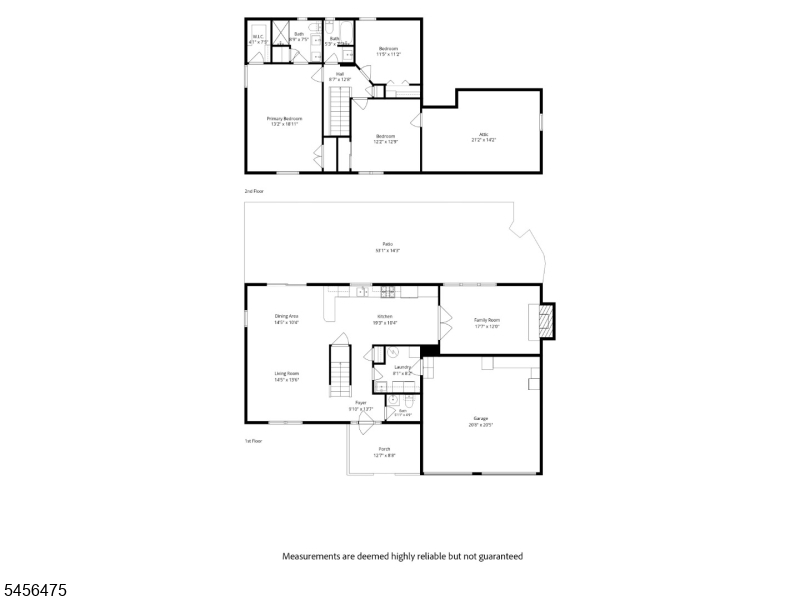
This is the one you've been waiting for! Impeccably maintained and beautifully updated 3 bedroom 2 and a half bathroom Colonial tucked in one of Piscataway's most desirable neighborhoods. This exceptional home delivers the space, style and indoor-outdoor lifestyle today's buyers are searching for. The heart of the home is the stunning updated eat-in kitchen featuring a pantry with roll out drawers ,gleaming granite countertops, deluxe cabinetry and new stainless steel appliances. Sun-filled living spaces include a dining room and two separate living areas, highlighted by a showstopping rear family room with soaring cathedral ceilings, skylights and a cozy gas fireplace with exquisite custom mantel. Crown molding, custom blinds throughout. Upstairs, beautifully newly renovated baths include a private primary en-suite, complemented by a spacious walk-in designer closet. Engineered hardwood floors, fresh paint, central air, dedicated laundry with brand-new washer/ dryer, and a heated oversized 2-car garage with epoxy floor. Prepare to be Wowed as you step outside to your own private resort! Nearly half an acre of flat, fully fenced property features a heated above-ground pool with brand new liner, retractable awning, expansive paver patio with three distinct entertaining areas and a built-in gas fire pit table perfect for summer days, evening cocktails and unforgettable gatherings. Move-in ready, meticulously cared for this is a home you need to experience in person!Rooms Sizes
Kitchen:
19x10 First
Dining Room:
14x10 First
Living Room:
14x13 First
Family Room:
17x12 First
Den:
n/a
Bedroom 1:
18x13 Second
Bedroom 2:
12x12 Second
Bedroom 3:
11x11 Second
Bedroom 4:
n/a
Room Levels
Basement:
n/a
Ground:
n/a
Level 1:
BathMain,DiningRm,FamilyRm,Foyer,GarEnter,Kitchen,Laundry,LivingRm,Porch,SeeRem,Utility
Level 2:
3 Bedrooms, Attic, Bath Main, Bath(s) Other
Level 3:
n/a
Level Other:
n/a
Room Features
Kitchen:
Breakfast Bar, Eat-In Kitchen, See Remarks
Dining Room:
n/a
Master Bedroom:
Full Bath, Walk-In Closet
Bath:
Stall Shower
Interior Features
Square Foot:
n/a
Year Renovated:
n/a
Basement:
No - Slab
Full Baths:
2
Half Baths:
1
Appliances:
Carbon Monoxide Detector, Dishwasher, Dryer, Microwave Oven, Range/Oven-Gas, Refrigerator, Washer
Flooring:
Carpeting, See Remarks, Tile, Wood
Fireplaces:
1
Fireplace:
Gas Fireplace
Interior:
Blinds, Carbon Monoxide Detector, High Ceilings, Smoke Detector, Walk-In Closet
Exterior Features
Garage Space:
2-Car
Garage:
Attached Garage, Garage Door Opener, Oversize Garage, See Remarks
Driveway:
2 Car Width, Blacktop
Roof:
Asphalt Shingle
Exterior:
Aluminum Siding
Swimming Pool:
Yes
Pool:
Above Ground, Heated
Utilities
Heating System:
1 Unit, Baseboard - Hotwater, Multi-Zone
Heating Source:
Gas-Natural
Cooling:
1 Unit, Ceiling Fan, Multi-Zone Cooling
Water Heater:
Gas
Water:
Public Water
Sewer:
Public Sewer
Services:
Cable TV Available
Lot Features
Acres:
0.45
Lot Dimensions:
100X196
Lot Features:
Level Lot
School Information
Elementary:
RANDOLPHVL
Middle:
CONACKAMAK
High School:
PISCATAWAY
Community Information
County:
Middlesex
Town:
Piscataway Twp.
Neighborhood:
n/a
Application Fee:
n/a
Association Fee:
n/a
Fee Includes:
n/a
Amenities:
Pool-Outdoor
Pets:
n/a
Financial Considerations
List Price:
$798,000
Tax Amount:
$10,782
Land Assessment:
$358,100
Build. Assessment:
$293,200
Total Assessment:
$651,300
Tax Rate:
1.75
Tax Year:
2025
Ownership Type:
Fee Simple
Listing Information
MLS ID:
4049088
List Date:
08-27-2026
Days On Market:
0
Listing Broker:
COLDWELL BANKER REALTY
Listing Agent:
Danielle Piccolo


Request More Information
Shawn and Diane Fox
RE/MAX American Dream
3108 Route 10 West
Denville, NJ 07834
Call: (973) 277-7853
Web: MorrisCountyLiving.com
