103 Gould Rd
West Milford Twp, NJ 07435
Price: $675,000
GSMLS: 4049090Type: Single Family
Style: Contemporary
Beds: 4
Baths: 3 Full
Garage: 2-Car
Year Built: 1967
Acres: 0.42
Property Tax: $11,385
Description
Open House Sunday 12PM–2PM.
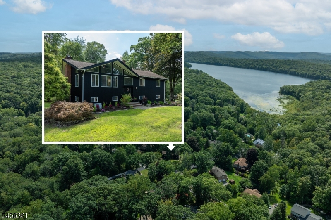
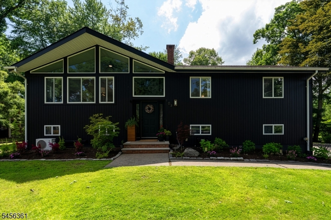
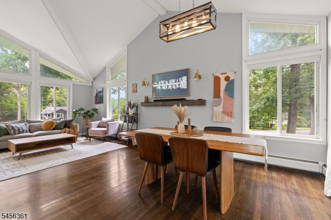
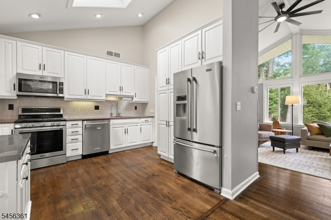
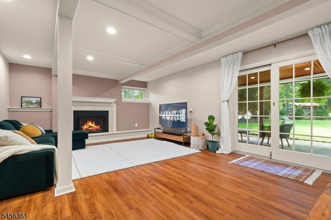
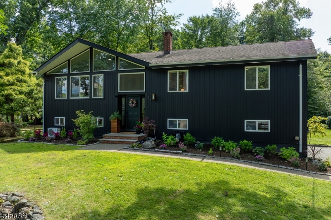
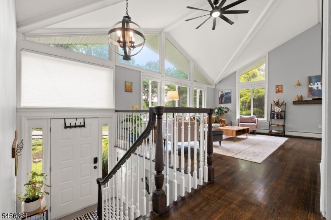
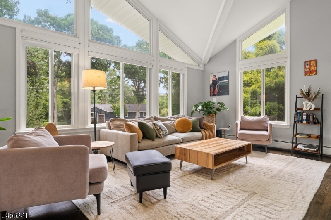
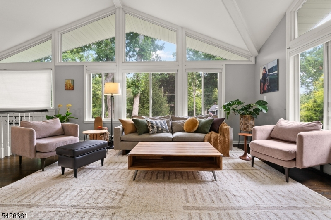
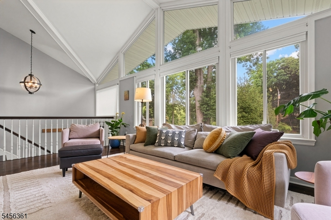
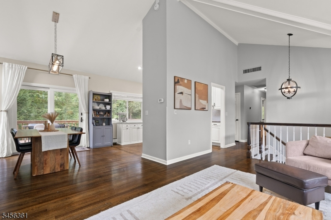
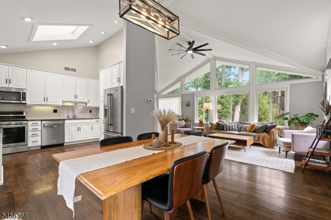
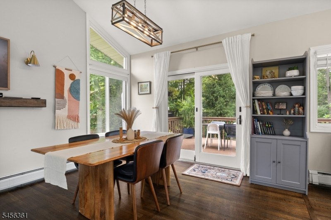
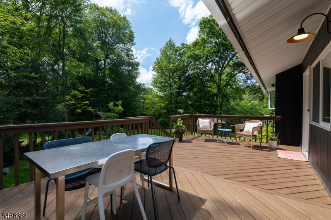
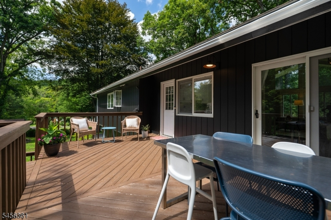
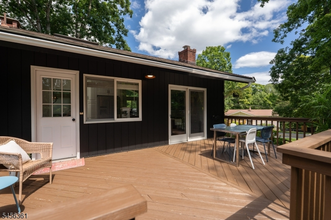
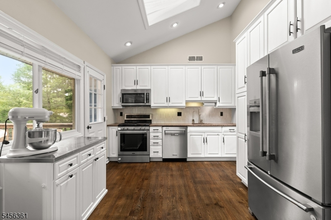
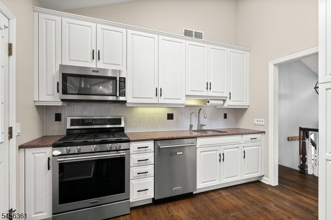
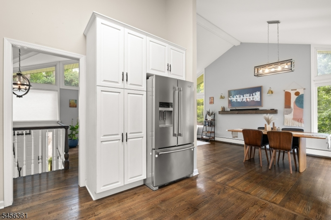
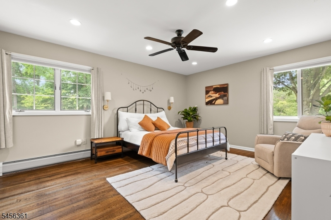
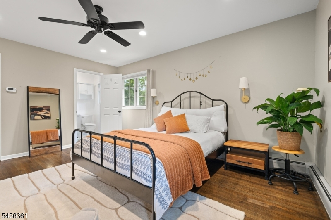
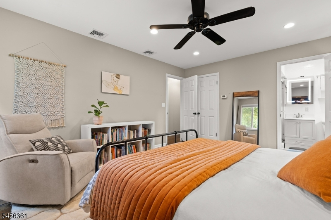
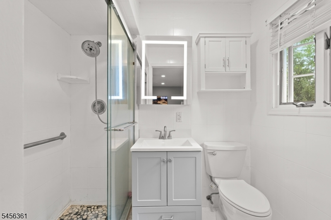
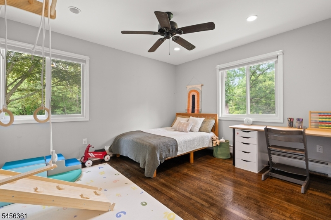
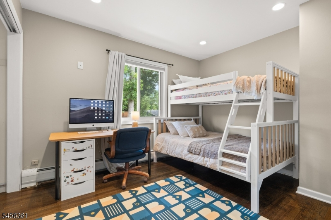

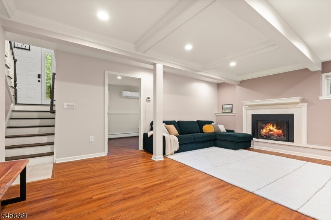
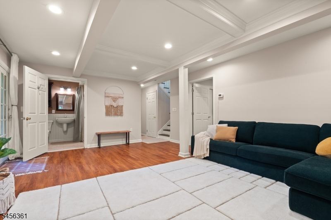
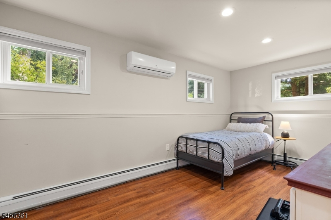
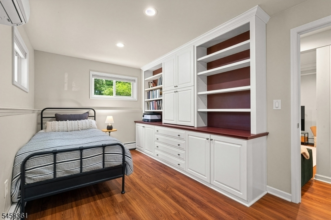
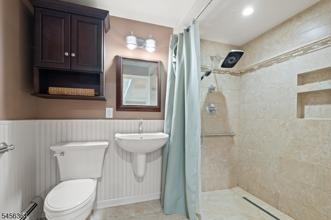
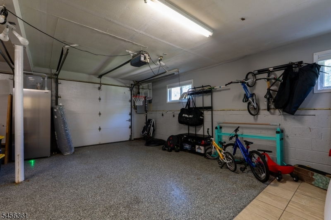
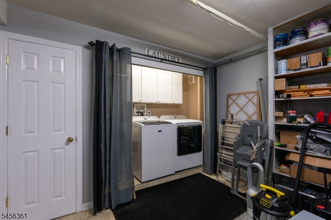
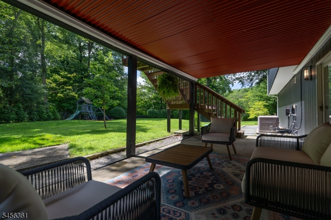
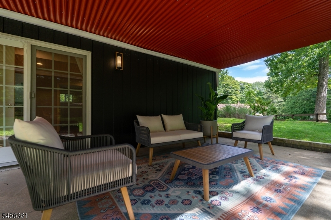
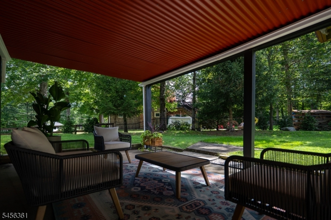
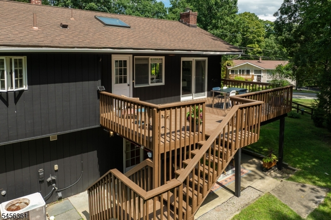
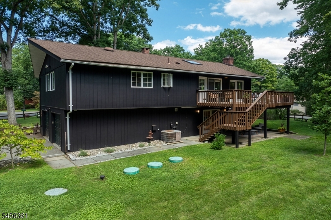
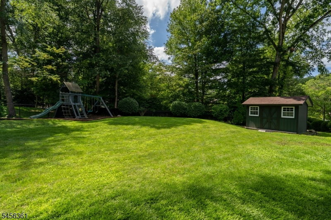
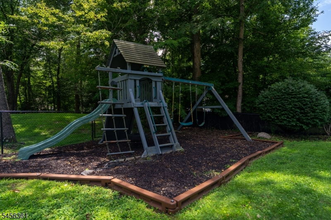
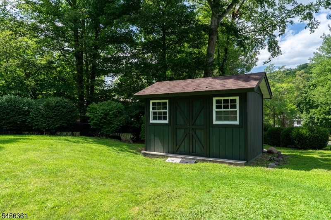
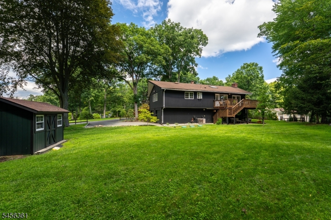
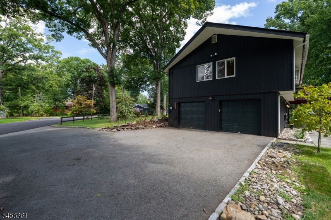
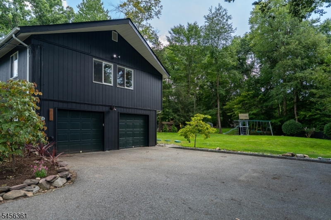
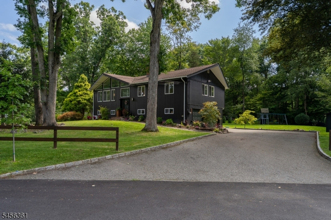
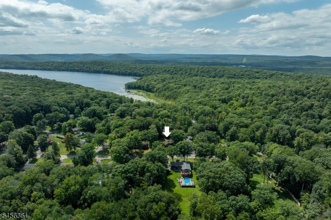
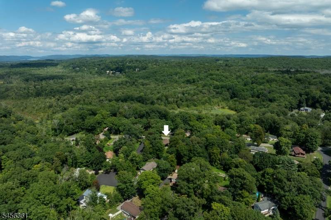
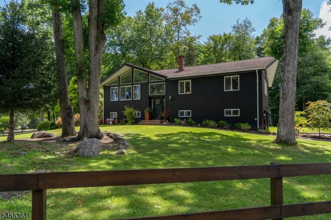
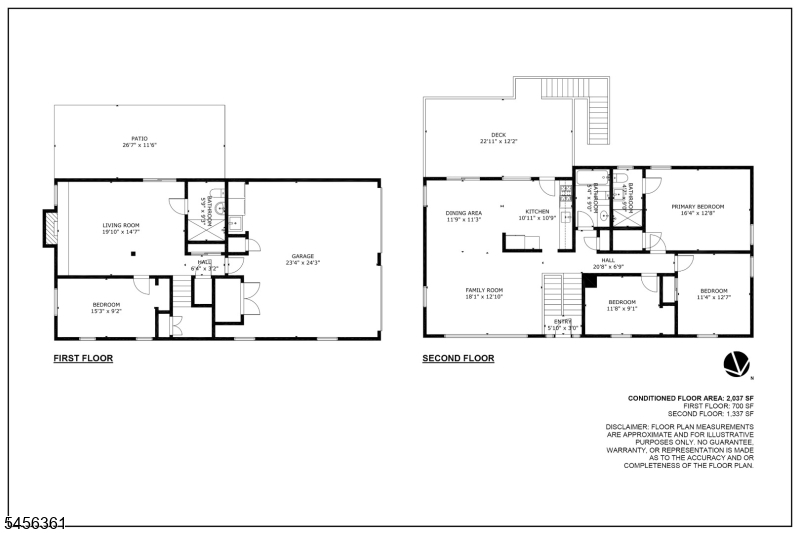
Welcome to 103 Gould Road, a beautifully updated 4-bedroom, 3-bath home offering approximately 2,037 sq ft of finished living space on a private, nearly half-acre setting. The main level makes an immediate impression with soaring vaulted ceilings, hardwood floors and a dramatic wall of windows that fills the open living and dining areas with natural light. The updated kitchen features crisp white cabinetry, granite countertops, stainless-steel appliances and direct access to a spacious deck overlooking the landscaped backyard. Three bedrooms are located on this level, including a generous primary suite with an updated private bath. Downstairs, the finished walk-out level adds outstanding flexibility with a large family room centered around a gas fireplace, a fourth bedroom ideal for guests or a home office, a third full bath designed with accessible features with direct access to a covered patio and backyard. A two-car garage, ample storage, backyard shed and play area add everyday convenience. 3-Bedroom Septic System. Bright, spacious and move-in ready, this home offers comfortable indoor-outdoor living close to lakes, recreation, shopping and the NYC metro area.Rooms Sizes
Kitchen:
First
Dining Room:
First
Living Room:
Ground
Family Room:
First
Den:
n/a
Bedroom 1:
First
Bedroom 2:
First
Bedroom 3:
First
Bedroom 4:
Ground
Room Levels
Basement:
n/a
Ground:
1Bedroom,BathOthr,GarEnter,Laundry,LivingRm
Level 1:
3Bedroom,BathMain,BathOthr,DiningRm,FamilyRm,Kitchen,SeeRem
Level 2:
n/a
Level 3:
n/a
Level Other:
n/a
Room Features
Kitchen:
See Remarks
Dining Room:
Living/Dining Combo
Master Bedroom:
1st Floor, Full Bath, Walk-In Closet
Bath:
Stall Shower
Interior Features
Square Foot:
2,037
Year Renovated:
n/a
Basement:
No
Full Baths:
3
Half Baths:
0
Appliances:
Cooktop - Gas, Dishwasher, Dryer, Microwave Oven, Washer
Flooring:
See Remarks, Wood
Fireplaces:
1
Fireplace:
Gas Fireplace
Interior:
Blinds, Carbon Monoxide Detector, Cathedral Ceiling, Drapes, High Ceilings, Smoke Detector, Walk-In Closet, Window Treatments
Exterior Features
Garage Space:
2-Car
Garage:
Attached Garage
Driveway:
2 Car Width
Roof:
Asphalt Shingle
Exterior:
Wood
Swimming Pool:
No
Pool:
n/a
Utilities
Heating System:
Baseboard - Hotwater
Heating Source:
Gas-Natural
Cooling:
Central Air
Water Heater:
See Remarks
Water:
Well
Sewer:
Septic 3 Bedroom Town Verified
Services:
n/a
Lot Features
Acres:
0.42
Lot Dimensions:
n/a
Lot Features:
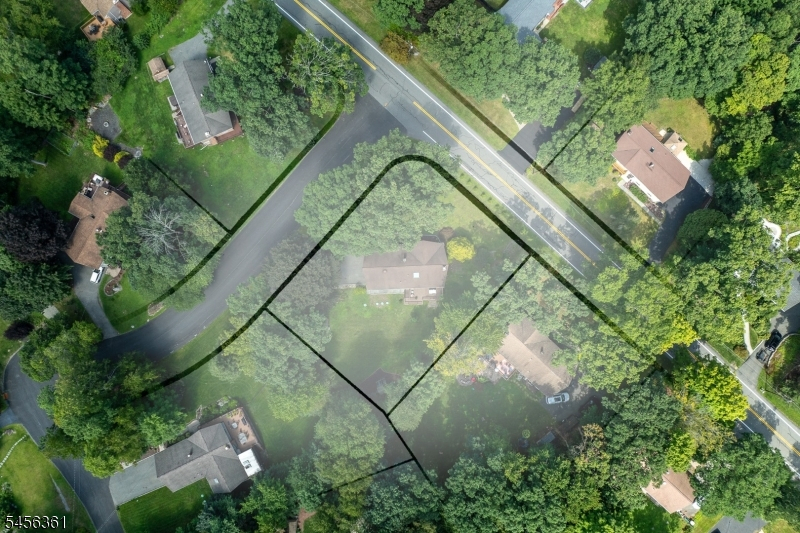
Corner
School Information
Elementary:
n/a
Middle:
n/a
High School:
n/a
Community Information
County:
Passaic
Town:
West Milford Twp.
Neighborhood:
Newfoundland
Application Fee:
n/a
Association Fee:
n/a
Fee Includes:
n/a
Amenities:
Playground
Pets:
Yes
Financial Considerations
List Price:
$675,000
Tax Amount:
$11,385
Land Assessment:
$108,200
Build. Assessment:
$154,800
Total Assessment:
$263,000
Tax Rate:
4.21
Tax Year:
2025
Ownership Type:
Fee Simple
Listing Information
MLS ID:
4049090
List Date:
08-27-2026
Days On Market:
1
Listing Broker:
RIDGE & VALLEY RE CORP
Listing Agent:
Carly Ebers


Request More Information
Shawn and Diane Fox
RE/MAX American Dream
3108 Route 10 West
Denville, NJ 07834
Call: (973) 277-7853
Web: MorrisCountyLiving.com
