100 Cheyenne Way
Wayne Twp, NJ 07470
Price: $995,000
GSMLS: 4049094Type: Single Family
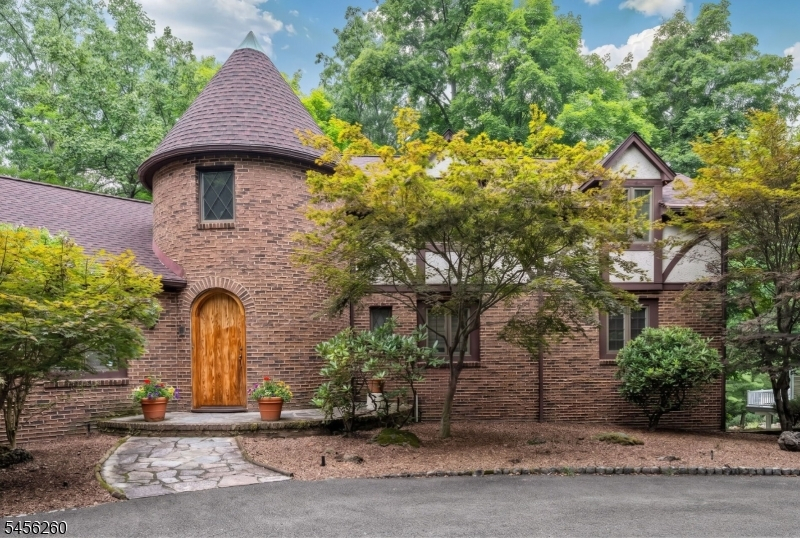
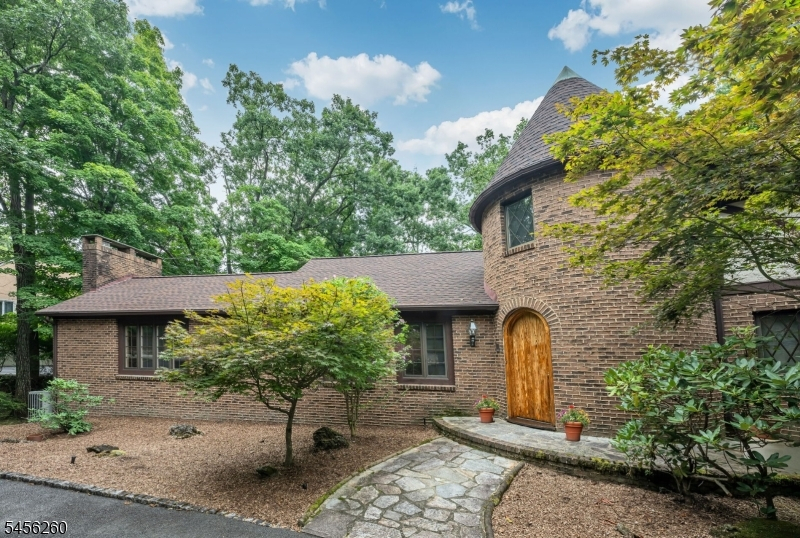
Style: Tudor
Beds: 3
Baths: 5 Full
Garage: 2-Car
Year Built: 1981
Acres: 1.31
Property Tax: $22,972
Description
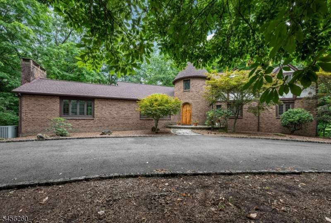
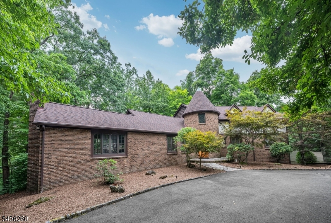
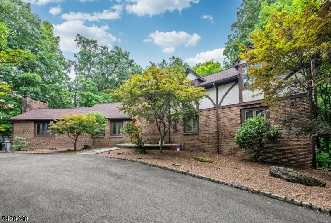
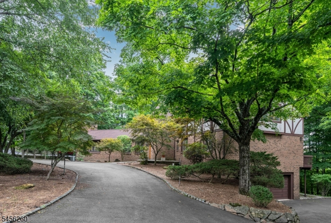
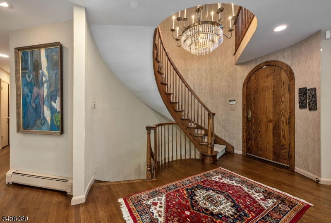
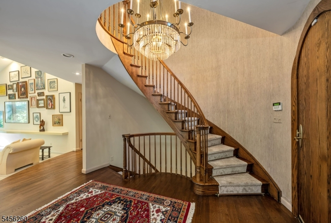
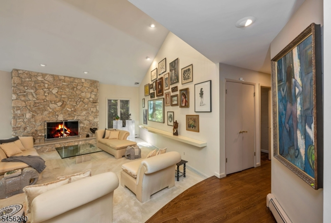
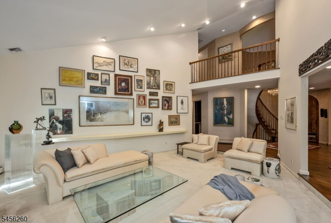
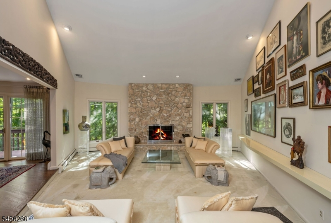
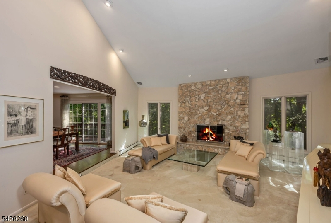
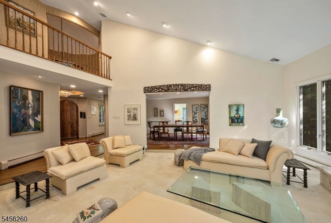
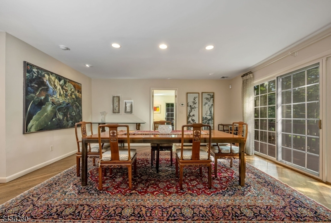
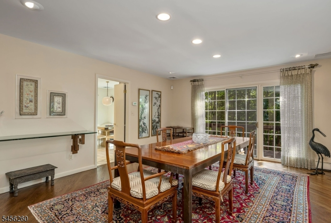
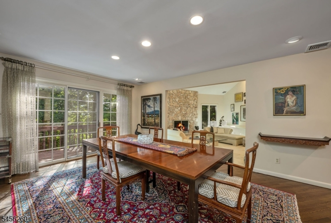
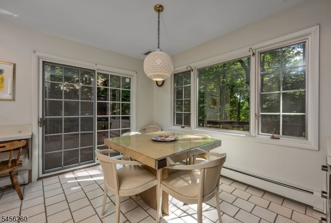
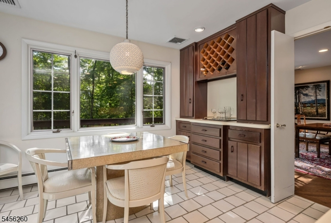
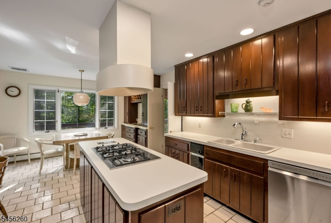
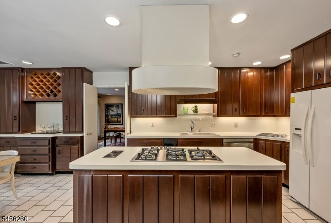
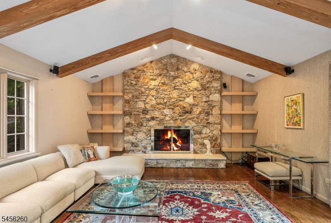
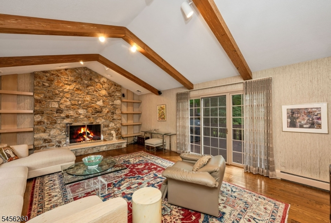
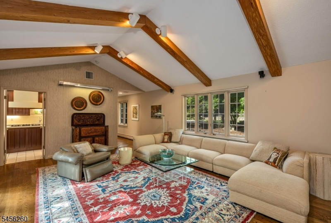
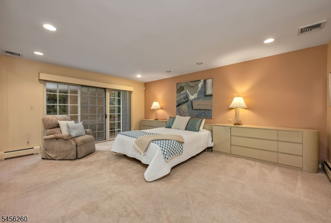
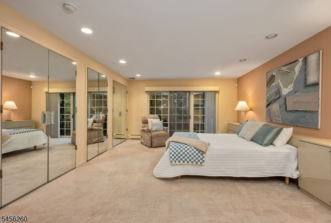
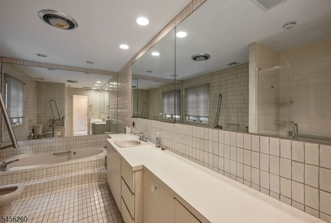
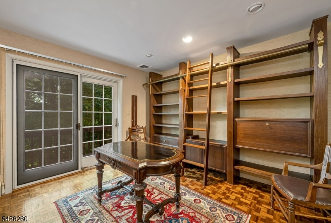
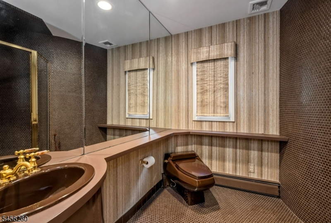
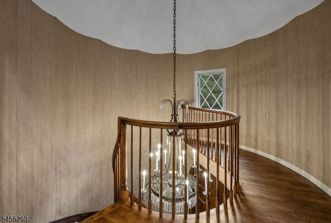
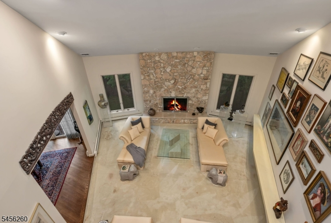
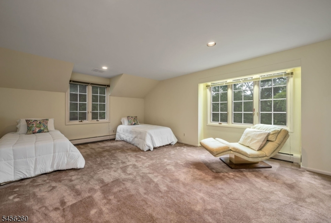
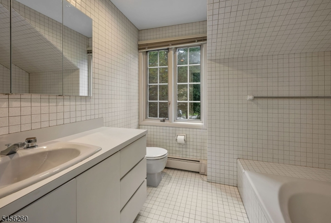
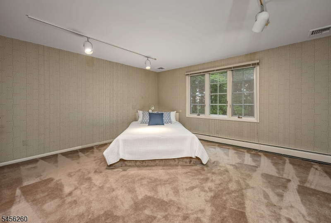
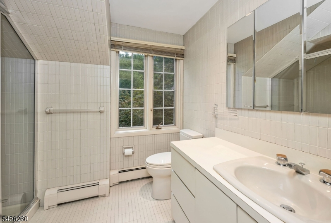
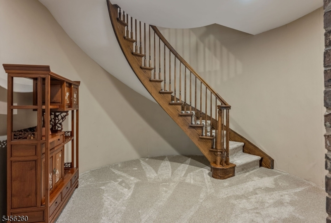
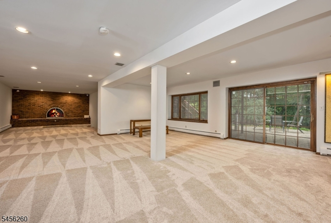
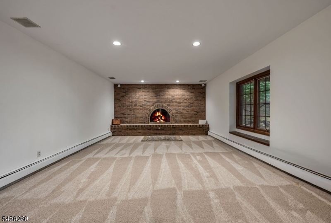
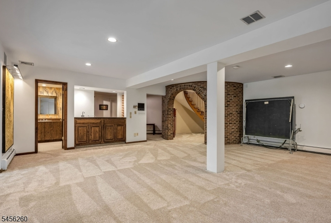
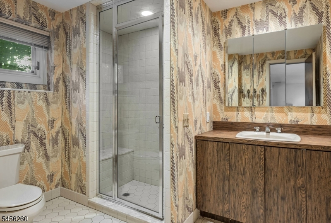
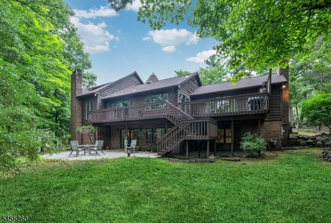
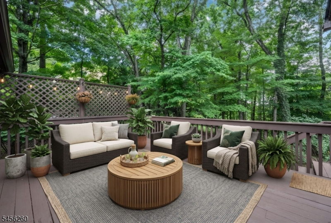
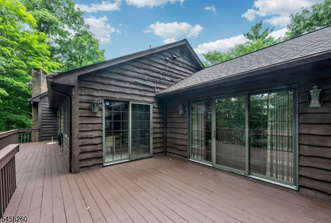
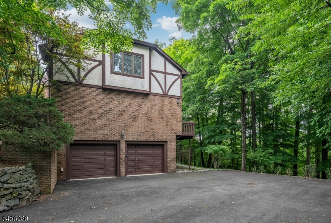
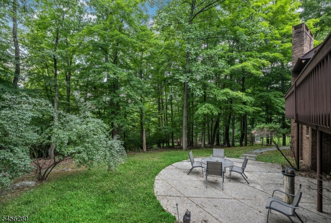
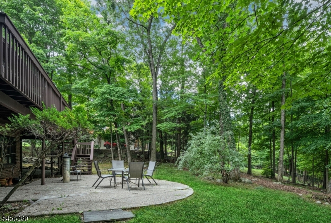
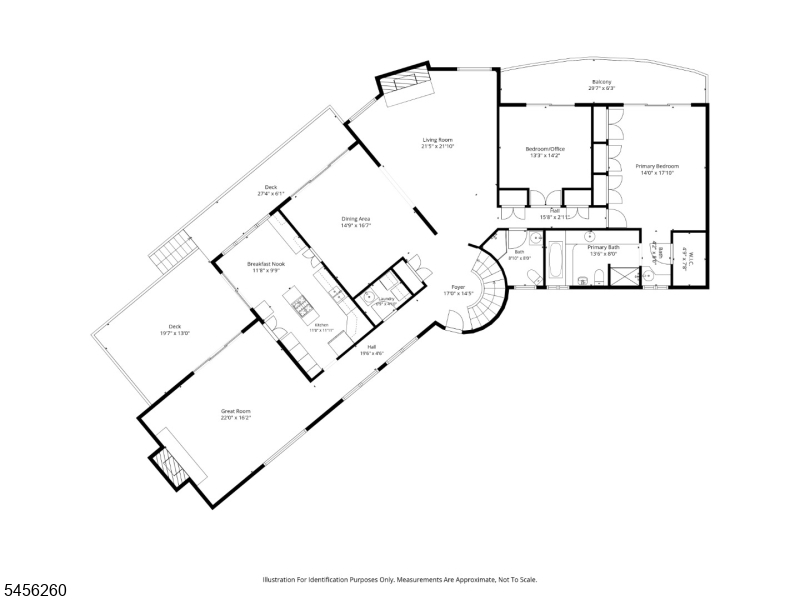
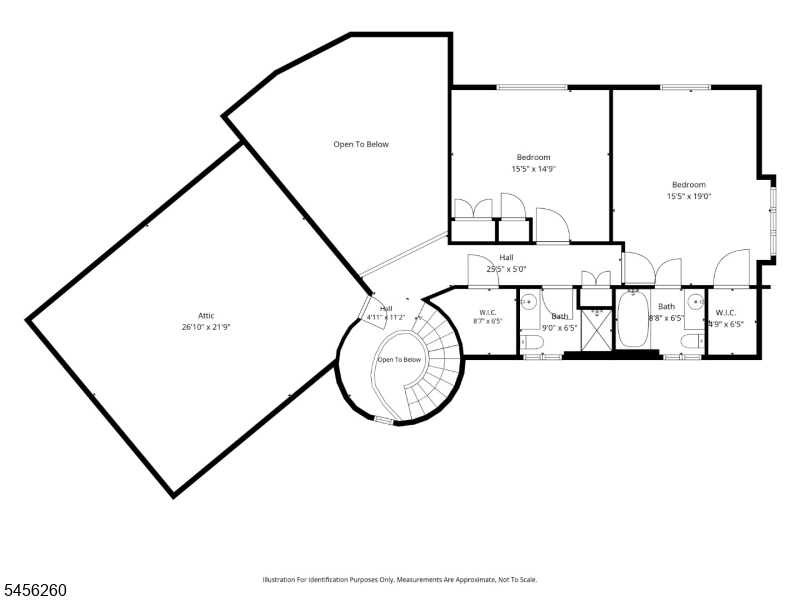
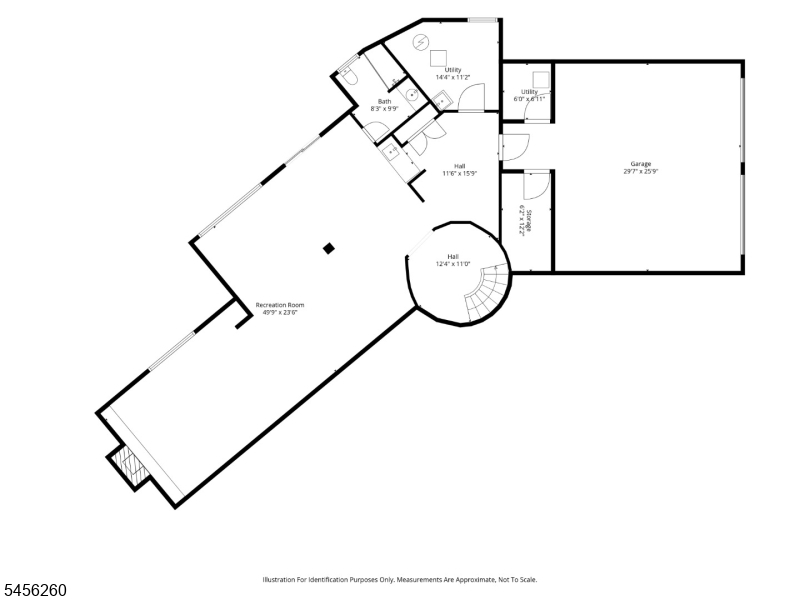
Looking for a first-floor primary suite? Start your next chapter in this exceptionally spacious custom storybook Tudor nestled on 1.3 acres in desirable Indian Hills. Just like in fairy tales, it's love at first sight. The charming arched doorway invites you into a stunning circular foyer featuring a dramatic open staircase winding up and down the turret. Additional distinctive architectural details include rich hardwood floors, cathedral and beamed ceilings, two floor-to-ceiling stone fireplaces, expansive windows, and a sunken living room adding a touch of mid-century modern design. The expansive living room opens to a formal dining room ready for holiday entertaining. The adjoining eat-in kitchen features a center cooking island, sunny breakfast area, plus new cooktop, ovens, and dishwasher. Sliders open to a large deck, also accessed from the enormous great room. The wooded backyard offers privacy, gorgeous fall colors, and in winter, spectacular sunsets and views of Pines Lake. On the other side of the home, the spacious first-floor primary suite includes exceptional closet space and a spacious bathroom. The den, with its handsome built-in bookshelves, could easily be made into another bedroom. Another full bath and laundry room with new w/d complete this floor. Upstairs there are two extra large bedrooms and two full baths, a cedar closet, and huge walk in attic. The walk out lower level includes a finished rec room with fireplace, wet bar, and full bath. New roof 2026.
Rooms Sizes
Kitchen:
12x22 First
Dining Room:
15x16 First
Living Room:
21x22 First
Family Room:
22x16 First
Den:
13x14 First
Bedroom 1:
14x18 First
Bedroom 2:
15x15 Second
Bedroom 3:
15x19 Second
Bedroom 4:
n/a
Room Levels
Basement:
BathMain,GarEnter,RecRoom,Storage,Utility,Walkout
Ground:
n/a
Level 1:
1 Bedroom, Bath Main, Bath(s) Other, Breakfast Room, Den, Dining Room, Foyer, Great Room, Kitchen, Laundry Room, Living Room
Level 2:
2 Bedrooms, Attic, Bath Main, Bath(s) Other, Storage Room
Level 3:
n/a
Level Other:
n/a
Room Features
Kitchen:
Center Island, Eat-In Kitchen
Dining Room:
Formal Dining Room
Master Bedroom:
1st Floor, Full Bath
Bath:
Bidet, Soaking Tub, Stall Shower
Interior Features
Square Foot:
n/a
Year Renovated:
n/a
Basement:
Yes - Finished, Full, Walkout
Full Baths:
5
Half Baths:
0
Appliances:
Central Vacuum, Cooktop - Gas, Dishwasher, Dryer, Kitchen Exhaust Fan, Refrigerator, Trash Compactor, Wall Oven(s) - Electric, Washer
Flooring:
Carpeting, Tile, Wood
Fireplaces:
2
Fireplace:
Great Room, Living Room, Wood Burning
Interior:
BarWet,Bidet,CODetect,CeilCath,CedrClst,SmokeDet,SoakTub,StallShw,TubShowr,WlkInCls
Exterior Features
Garage Space:
2-Car
Garage:
Built-In Garage, Garage Under, Oversize Garage
Driveway:
Blacktop, Circular
Roof:
Asphalt Shingle
Exterior:
Brick, Stucco
Swimming Pool:
n/a
Pool:
n/a
Utilities
Heating System:
1 Unit, Baseboard - Hotwater, Multi-Zone
Heating Source:
Gas-Natural
Cooling:
3 Units, Multi-Zone Cooling
Water Heater:
Gas
Water:
Public Water
Sewer:
Public Sewer
Services:
n/a
Lot Features
Acres:
1.31
Lot Dimensions:
n/a
Lot Features:
Wooded Lot
School Information
Elementary:
PINES LAKE
Middle:
SCH-COLFAX
High School:
WAYNE HILL
Community Information
County:
Passaic
Town:
Wayne Twp.
Neighborhood:
Indian Hills
Application Fee:
n/a
Association Fee:
n/a
Fee Includes:
n/a
Amenities:
n/a
Pets:
n/a
Financial Considerations
List Price:
$995,000
Tax Amount:
$22,972
Land Assessment:
$223,600
Build. Assessment:
$159,400
Total Assessment:
$383,000
Tax Rate:
6.00
Tax Year:
2025
Ownership Type:
Fee Simple
Listing Information
MLS ID:
4049094
List Date:
08-27-2026
Days On Market:
0
Listing Broker:
COLDWELL BANKER REALTY
Listing Agent:
Sueanne Sylvester


Request More Information
Shawn and Diane Fox
RE/MAX American Dream
3108 Route 10 West
Denville, NJ 07834
Call: (973) 277-7853
Web: MorrisCountyLiving.com
