111 S Shore Dr
Wantage Twp, NJ 07461
Price: $385,000
GSMLS: 4049100Type: Single Family
Style: Ranch
Beds: 3
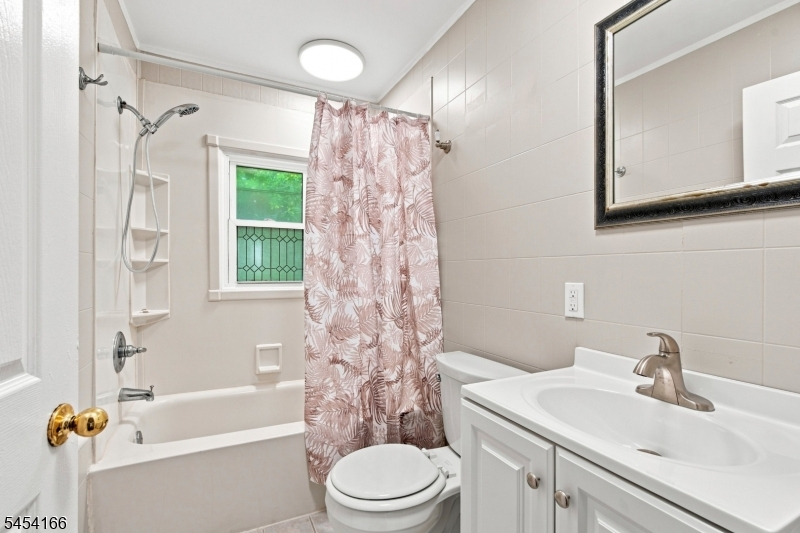
Baths: 1 Full
Garage: No
Year Built: 1958
Acres: 0.22
Property Tax: $4,710
Description
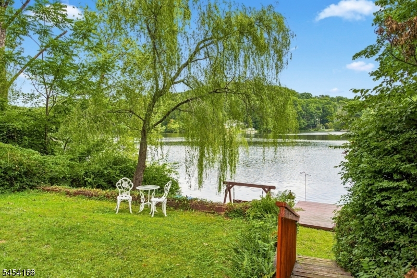
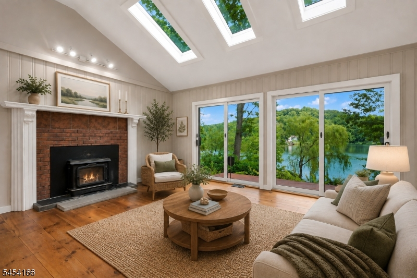
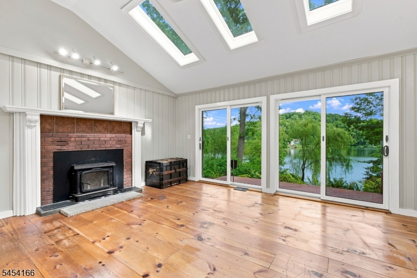
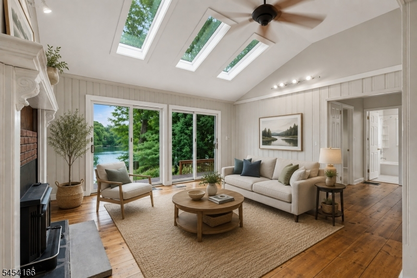
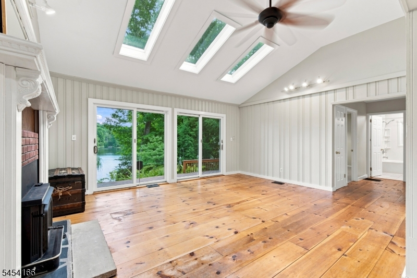
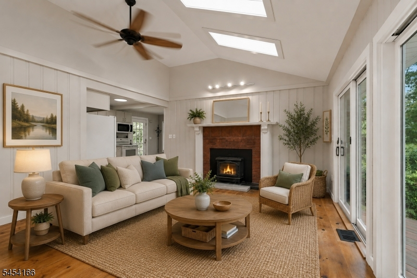
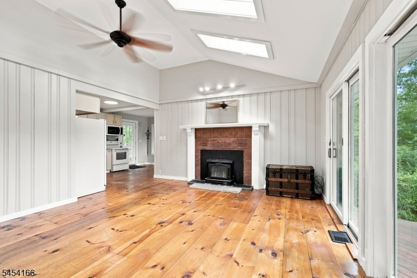
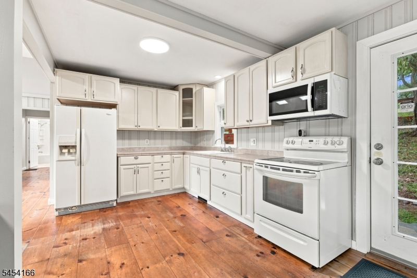
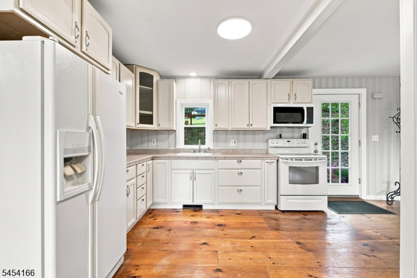
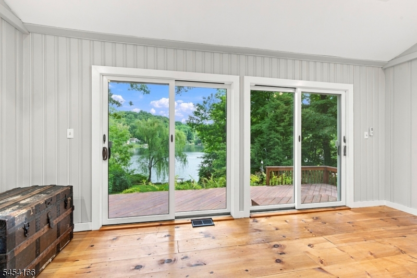
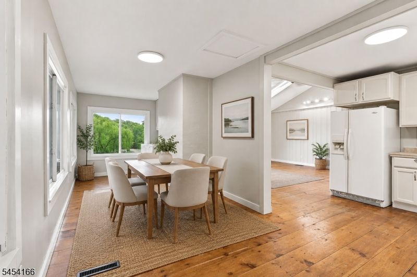
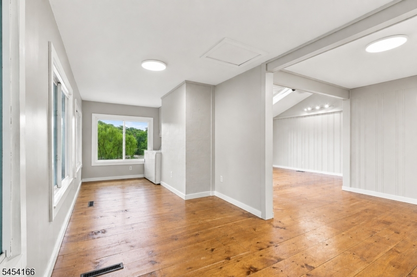
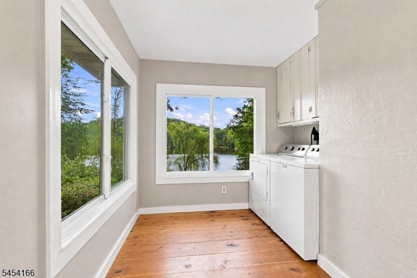
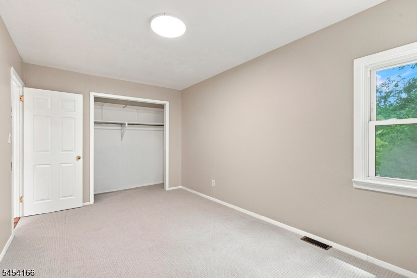
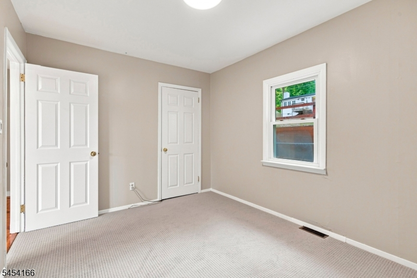
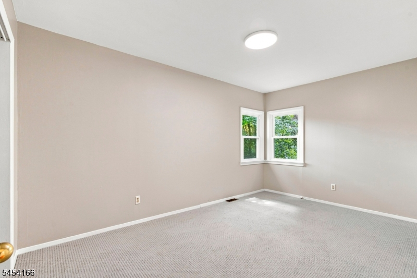
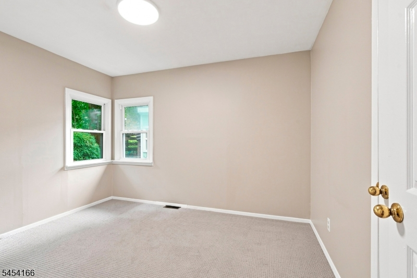
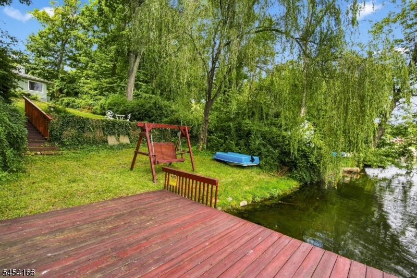
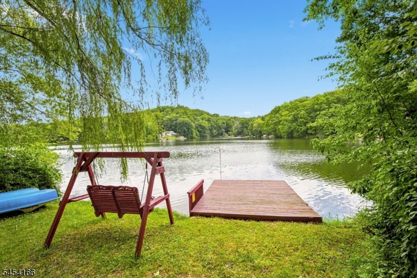
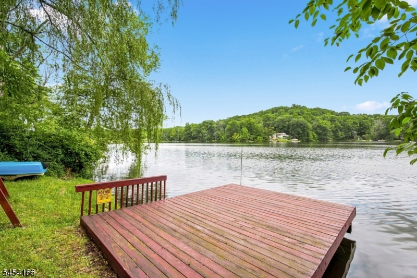
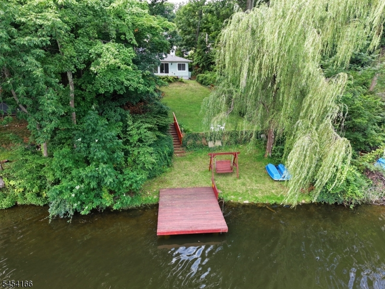
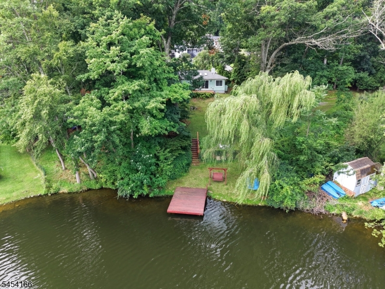
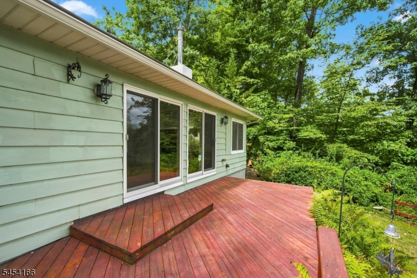
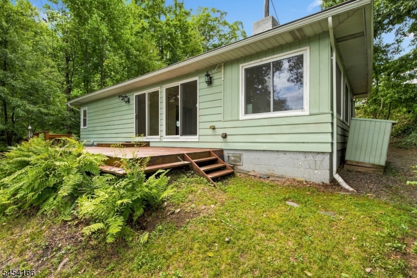
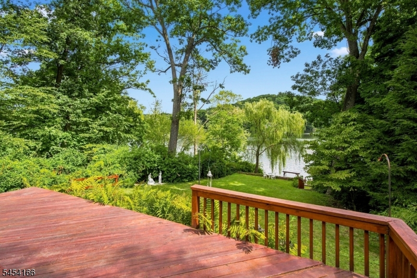
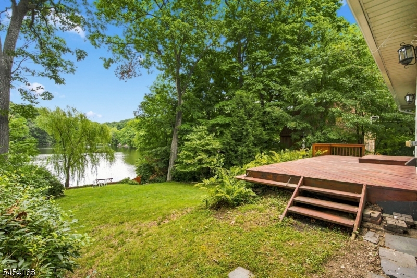
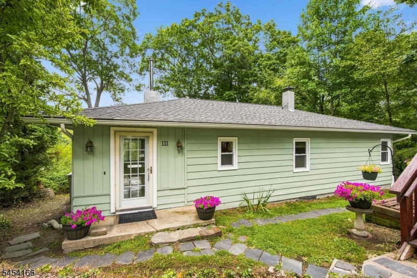
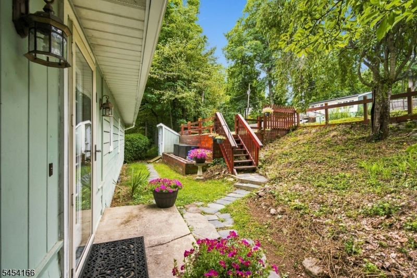
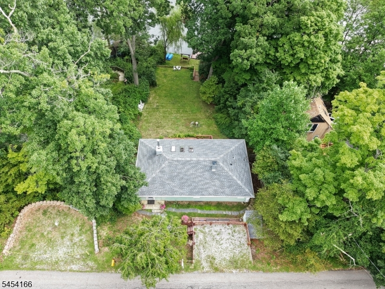
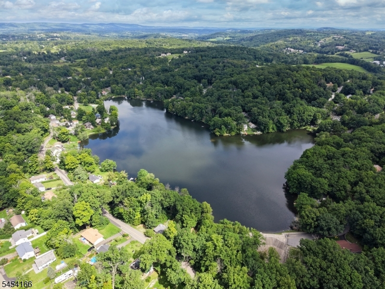
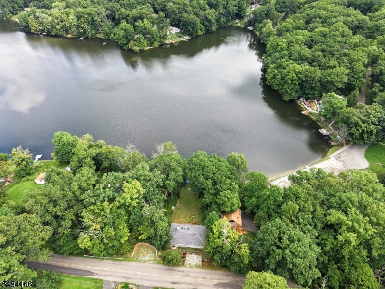
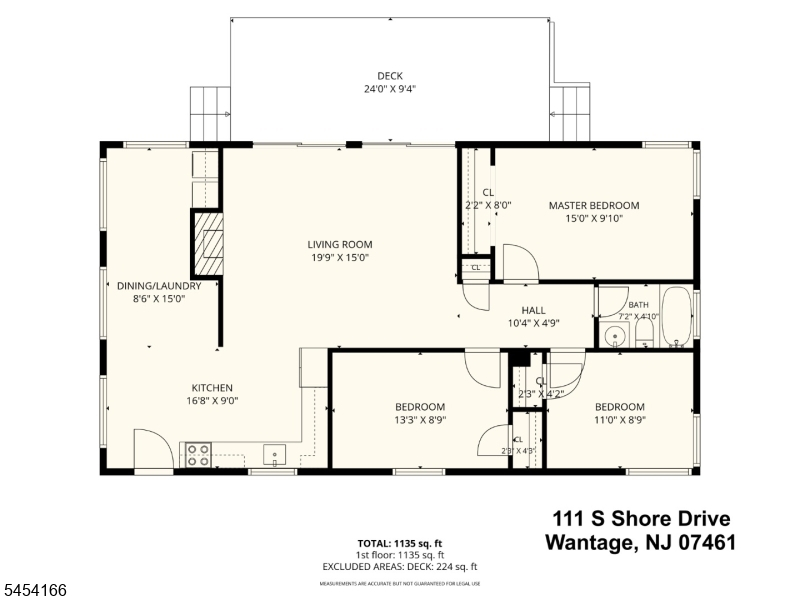
Welcome to lakefront living on Lake Neepaulin, this is a boat friendly lake. Inviting warm interior with water views come together in this charming three-bedroom ranch that offers lots of character. Step inside to a light-filled living room where vaulted ceilings, skylights and wide-plank wood floors create an airy backdrop, while the wood stove insert adds character and warmth. Expansive glass doors frame the lake and open to a generous 24-foot deck, extending the living space outdoors and placing the waterfront setting front and center. The adjoining kitchen and dining area offer an easy, functional flow, complemented by a dedicated laundry area. All three bedrooms and the full bath are conveniently located on one level, with the primary bedroom offering generous proportions. Central air, forced hot air, off-street parking and additional storage add everyday practicality. Outside, the property continues toward the water with a deck and dock, creating a direct connection to Lake Neepaulin. Whether enjoying the view from inside, relaxing on the deck or heading down to the water, 111 S Shore Drive offers a distinctive opportunity to experience lakefront living in Wantage.
Rooms Sizes
Kitchen:
9x9 First
Dining Room:
First
Living Room:
15x18 First
Family Room:
n/a
Den:
9x25 First
Bedroom 1:
10x15 First
Bedroom 2:
First
Bedroom 3:
10x12 First
Bedroom 4:
n/a
Room Levels
Basement:
n/a
Ground:
n/a
Level 1:
3 Bedrooms, Bath Main, Den, Kitchen, Laundry Room, Living Room
Level 2:
n/a
Level 3:
n/a
Level Other:
n/a
Room Features
Kitchen:
Separate Dining Area
Dining Room:
Living/Dining Combo
Master Bedroom:
1st Floor
Bath:
n/a
Interior Features
Square Foot:
n/a
Year Renovated:
2018
Basement:
Yes - Crawl Space
Full Baths:
1
Half Baths:
0
Appliances:
Carbon Monoxide Detector, Dryer, Kitchen Exhaust Fan, Range/Oven-Electric, Refrigerator, Washer
Flooring:
Carpeting, Tile, Wood
Fireplaces:
1
Fireplace:
Insert, Living Room, Wood Burning
Interior:
CODetect,CeilHigh,Skylight,TubShowr
Exterior Features
Garage Space:
No
Garage:
n/a
Driveway:
2 Car Width, Crushed Stone, Off-Street Parking
Roof:
Asphalt Shingle
Exterior:
Wood Shingle
Swimming Pool:
No
Pool:
n/a
Utilities
Heating System:
1 Unit, Forced Hot Air
Heating Source:
Gas-Propane Owned
Cooling:
1 Unit, Central Air
Water Heater:
n/a
Water:
Well
Sewer:
Septic
Services:
n/a
Lot Features
Acres:
0.22
Lot Dimensions:
60 X 160
Lot Features:
Lake Front, Lake/Water View
School Information
Elementary:
C.LAWRENCE
Middle:
SUSSEX
High School:
HIGH POINT
Community Information
County:
Sussex
Town:
Wantage Twp.
Neighborhood:
n/a
Application Fee:
n/a
Association Fee:
n/a
Fee Includes:
n/a
Amenities:
Lake Privileges
Pets:
Yes
Financial Considerations
List Price:
$385,000
Tax Amount:
$4,710
Land Assessment:
$37,500
Build. Assessment:
$119,400
Total Assessment:
$156,900
Tax Rate:
3.00
Tax Year:
2025
Ownership Type:
Fee Simple
Listing Information
MLS ID:
4049100
List Date:
08-27-2026
Days On Market:
47
Listing Broker:
KELLER WILLIAMS INTEGRITY
Listing Agent:
John Schlaffer


Request More Information
Shawn and Diane Fox
RE/MAX American Dream
3108 Route 10 West
Denville, NJ 07834
Call: (973) 277-7853
Web: MorrisCountyLiving.com
