27 Tanager Ct
Wayne Twp, NJ 07470
Price: $674,000
GSMLS: 4049113Type: Condo/Townhouse/Co-op
Style: Multi Floor Unit
Beds: 3
Baths: 2 Full & 1 Half
Garage: 2-Car
Year Built: 1987
Acres: 0.06
Property Tax: $11,810
Description
Open House Sunday 1PM–3PM.
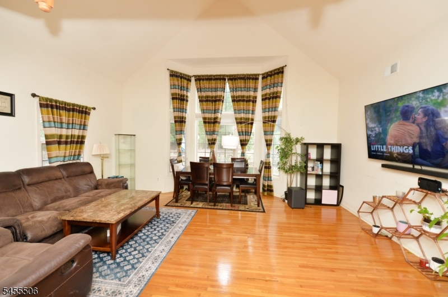
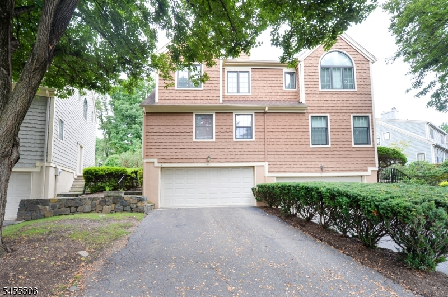
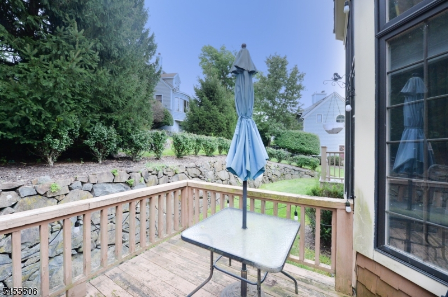
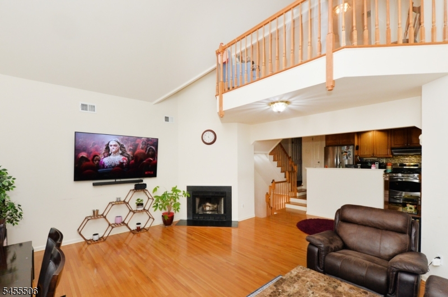
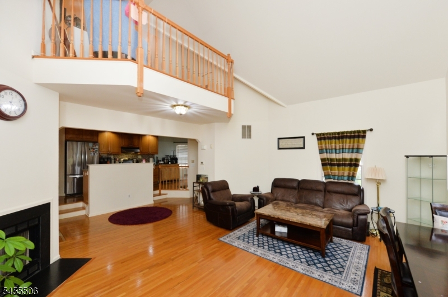
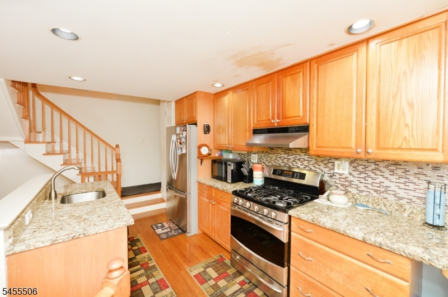
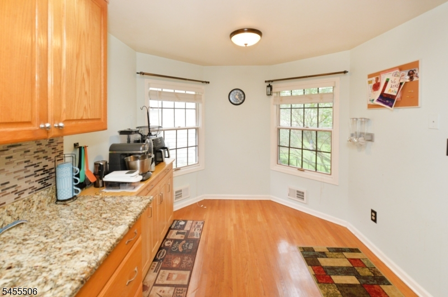
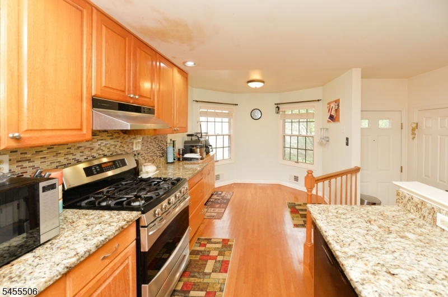
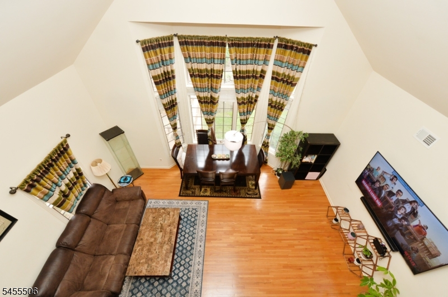
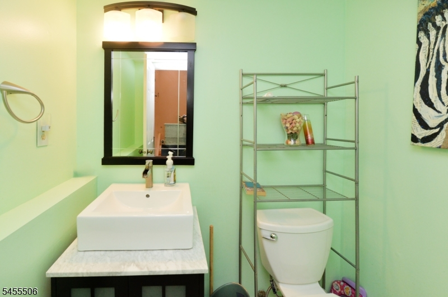
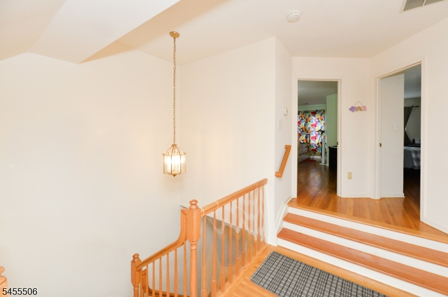
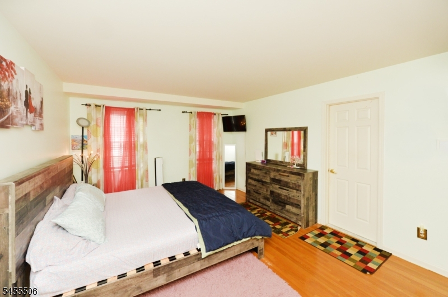
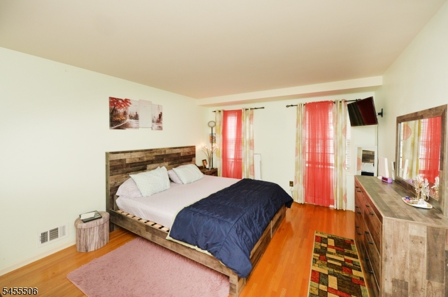
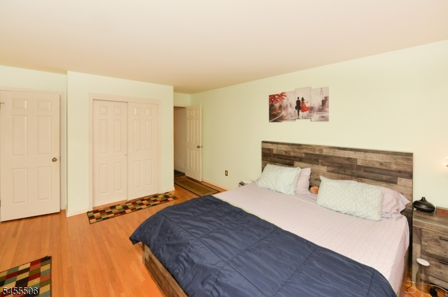
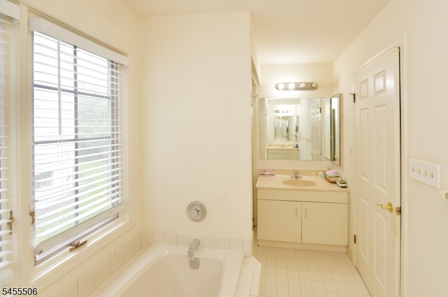
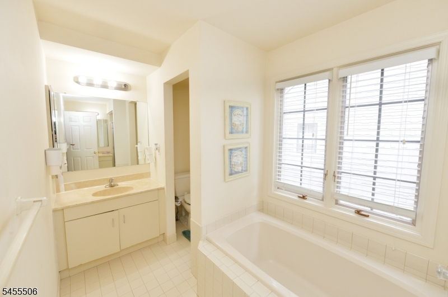
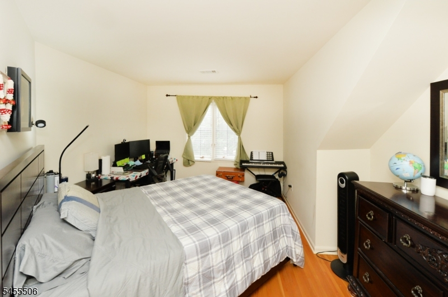
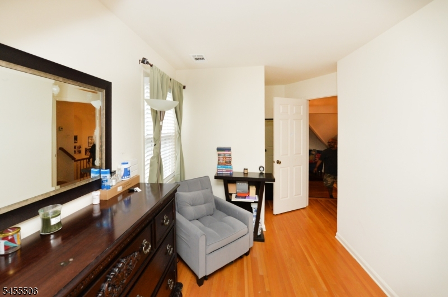
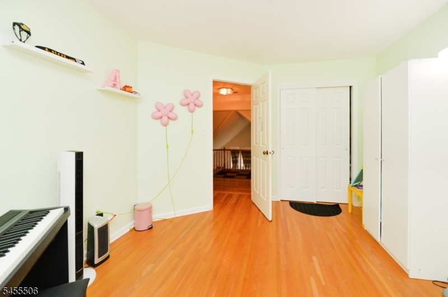
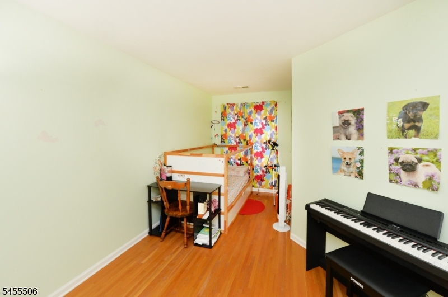
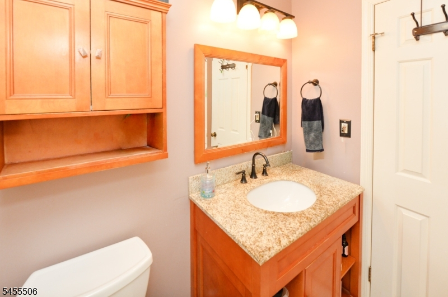
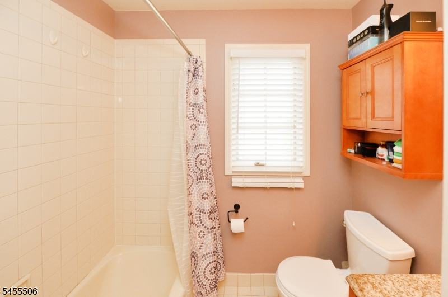
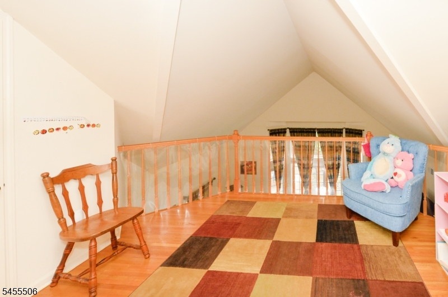
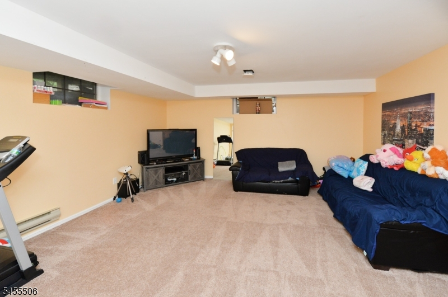
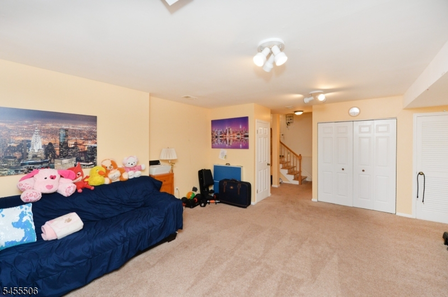
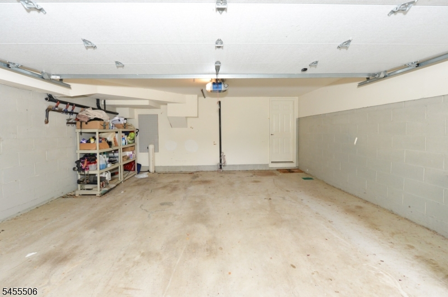
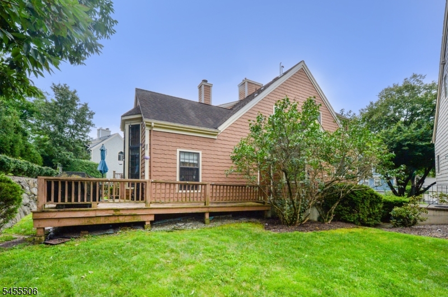
This beautifully maintained 3-bedroom, 2.5-bath end-unit townhouse is located in the highly desirable High Mountain Village and offers a spacious, light-filled open floor plan. The main level features a dramatic living room with cathedral ceiling, wood-burning fireplace, floor-to-ceiling windows, and a dedicated dining area. The updated eat-in kitchen is equipped with granite countertops and stainless steel appliances.Also on the main level is a generously sized primary suite with a private en-suite bath featuring dual vanities, a soaking tub, and separate shower, along with access to a private deck. Upstairs, you'll find two spacious bedrooms, an updated full bath, and a versatile loft area. Beautiful hardwood floors flow throughout both the main and upper levels.The oversized, finished, windowed lower level provides additional living space and includes a half bath. Abundant natural light, generous closet space, ample storage, and a full two-car garage add to the convenience and appeal of this exceptional home.Ideally situated near transportation to NYC, shopping, top-rated schools, and a major hospital, this home offers comfort, style, and an unbeatable location. This is Not to be Missed as this is an excellent opportunity to enjoy comfort, convenience, and the chance to create a space that truly reflects your style. Sellers giving 1 Year Home Warrenty.Rooms Sizes
Kitchen:
First
Dining Room:
First
Living Room:
First
Family Room:
Basement
Den:
n/a
Bedroom 1:
First
Bedroom 2:
Second
Bedroom 3:
Second
Bedroom 4:
n/a
Room Levels
Basement:
FamilyRm,GarEnter,Laundry,PowderRm,Utility
Ground:
n/a
Level 1:
1Bedroom,BathMain,Kitchen,LivingRm,OutEntrn
Level 2:
2 Bedrooms, Bath Main, Loft
Level 3:
n/a
Level Other:
n/a
Room Features
Kitchen:
Eat-In Kitchen
Dining Room:
Living/Dining Combo
Master Bedroom:
1st Floor, Full Bath, Walk-In Closet
Bath:
Soaking Tub, Stall Shower
Interior Features
Square Foot:
n/a
Year Renovated:
n/a
Basement:
Yes - Finished
Full Baths:
2
Half Baths:
1
Appliances:
Carbon Monoxide Detector, Central Vacuum, Dishwasher, Disposal, Dryer, Range/Oven-Gas, Refrigerator, Trash Compactor, Washer
Flooring:
Carpeting, Tile, Wood
Fireplaces:
1
Fireplace:
Living Room, Wood Burning
Interior:
n/a
Exterior Features
Garage Space:
2-Car
Garage:
Attached Garage
Driveway:
2 Car Width, Blacktop
Roof:
See Remarks
Exterior:
Wood
Swimming Pool:
No
Pool:
n/a
Utilities
Heating System:
1 Unit, Forced Hot Air
Heating Source:
Gas-Natural
Cooling:
1 Unit, Central Air
Water Heater:
Gas
Water:
Public Water
Sewer:
Public Sewer
Services:
n/a
Lot Features
Acres:
0.06
Lot Dimensions:
n/a
Lot Features:
n/a
School Information
Elementary:
JFK
Middle:
ANTHONY WA
High School:
WAYNE HILL
Community Information
County:
Passaic
Town:
Wayne Twp.
Neighborhood:
High Mountain Villag
Application Fee:
n/a
Association Fee:
$371 - Monthly
Fee Includes:
Maintenance-Common Area
Amenities:
n/a
Pets:
Call
Financial Considerations
List Price:
$674,000
Tax Amount:
$11,810
Land Assessment:
$75,000
Build. Assessment:
$121,900
Total Assessment:
$196,900
Tax Rate:
6.00
Tax Year:
2025
Ownership Type:
Condominium
Listing Information
MLS ID:
4049113
List Date:
08-27-2026
Days On Market:
49
Listing Broker:
REALTY EXECUTIVES EXCEPTIONAL
Listing Agent:
Neeta Jashnani


Request More Information
Shawn and Diane Fox
RE/MAX American Dream
3108 Route 10 West
Denville, NJ 07834
Call: (973) 277-7853
Web: MorrisCountyLiving.com
