1306 Carter Dr
Rockaway Twp, NJ 07866
Price: $424,900
GSMLS: 4049114Type: Condo/Townhouse/Co-op
Style: One Floor Unit
Beds: 2
Baths: 2 Full
Garage: 1-Car
Year Built: 2002
Acres: 0.13
Property Tax: $8,640
Description
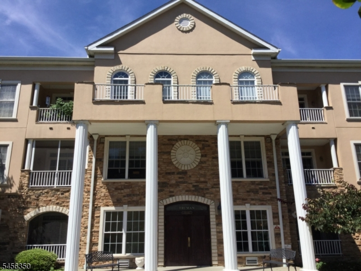
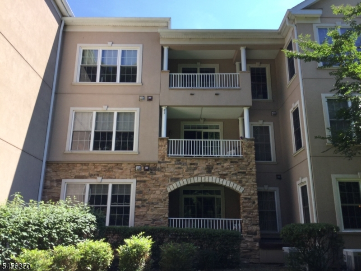
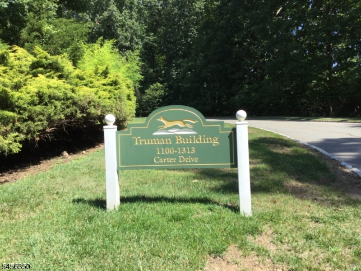
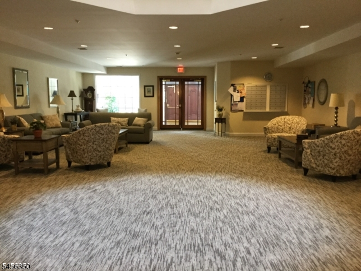
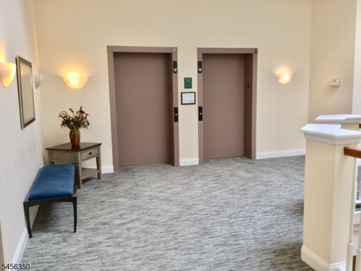
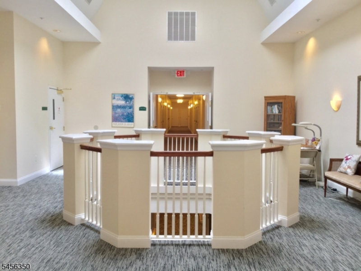
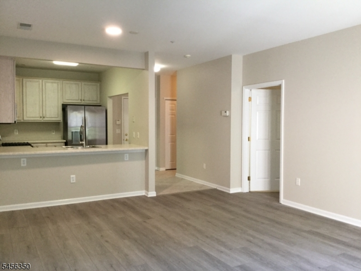
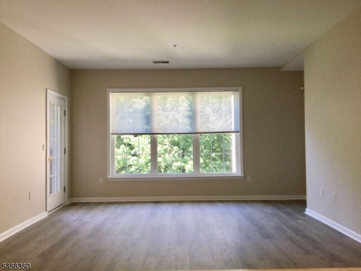
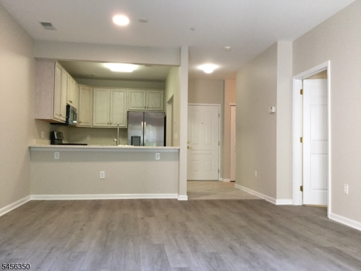
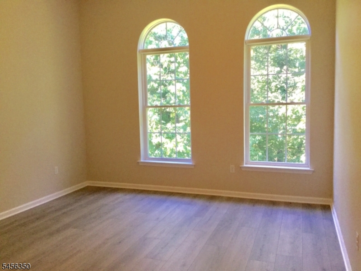
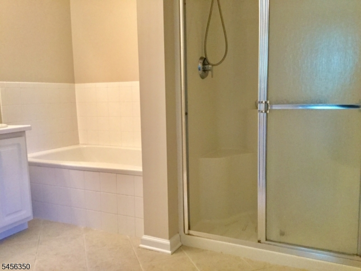
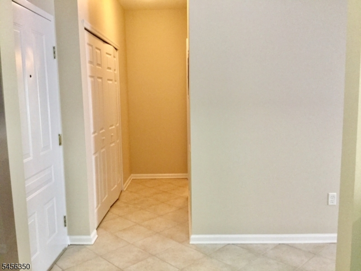
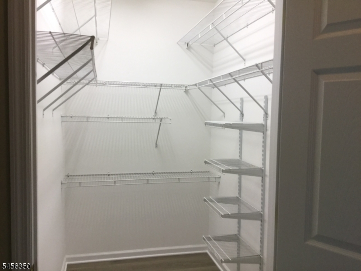
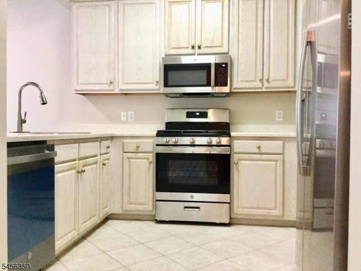
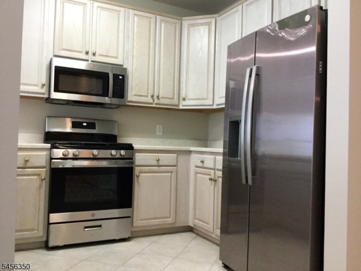
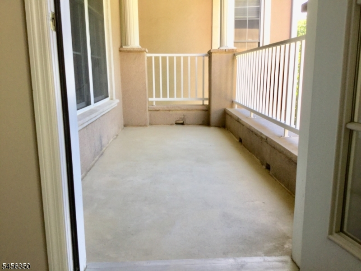
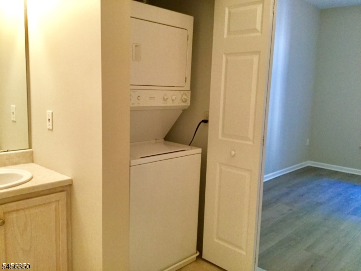
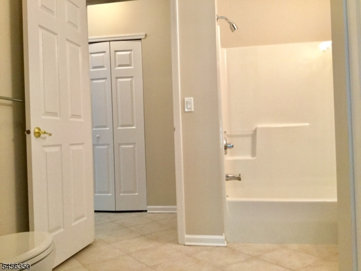
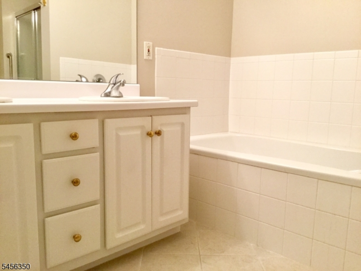
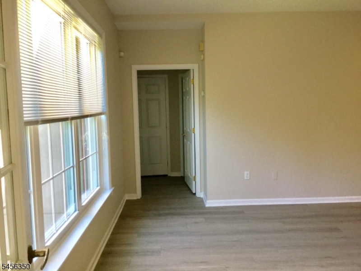
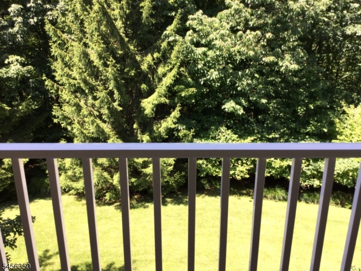
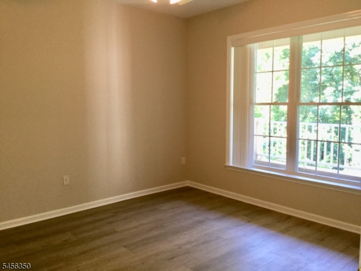
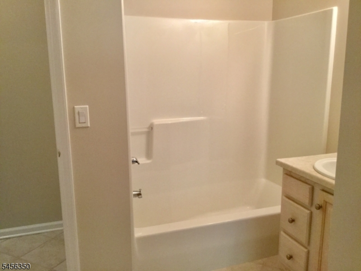
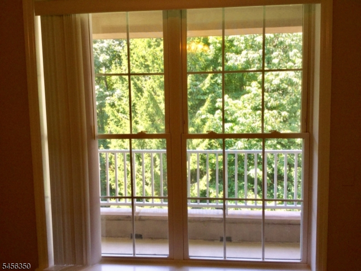
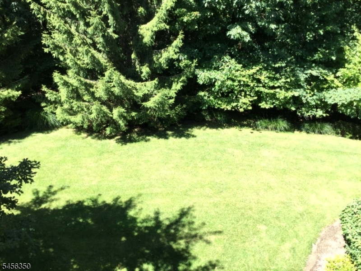
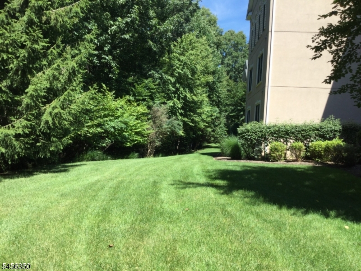
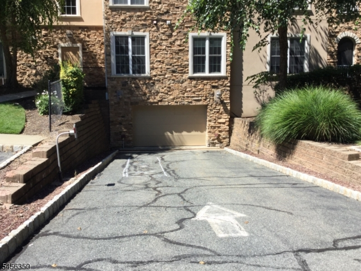
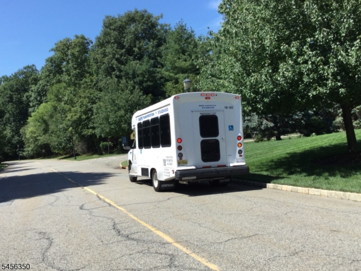
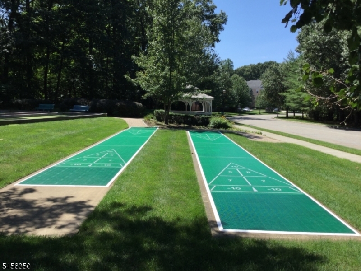
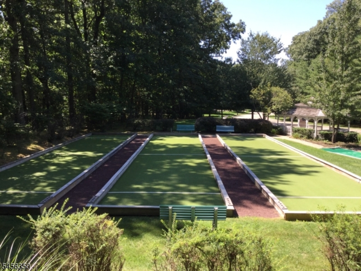
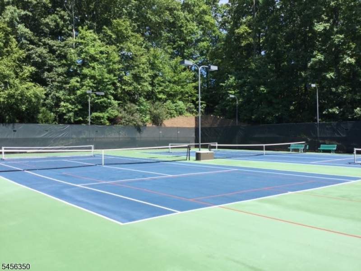
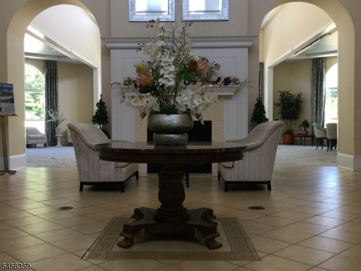
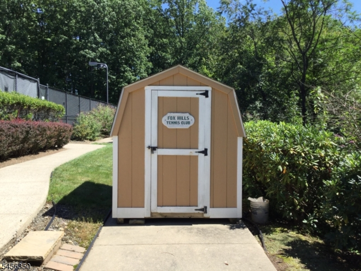
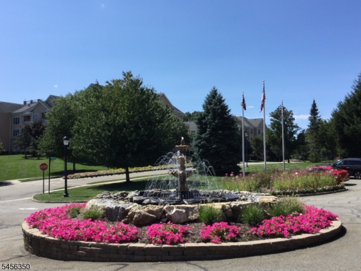
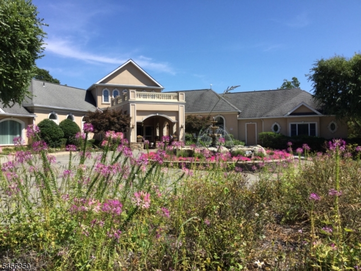
Immaculate move in condition 3rd floor Buckingham model located in the Truman building which stands alone in a very private area of Fox Hills. This unit is vacant and available for a quick closing. Enjoy the covered porch facing a private scenic wooded area. Spacious primary bedroom has a high ceiling and walk in closet, full bath with walk in shower plus a tub. Generous size 2nd bedroom has a walk in closet, access to full bath and laundry. Step off the elevator, first unit on the right. Brand new luxury vinyl flooring in the living/dining room and both bedrooms. Brand new ss appliances in kitchen. Ceramic tile entry, hallway and both bathrooms. Entire unit has been tastefully painted. Convenient parking spot very close to elevator # 34 with storage. 24 Hr manned guard-gated. Residents enjoy resort-style amenities, including a 26,000 sq. ft. clubhouse, indoor & outdoor pools, pickleball & tennis courts, a bocce ball court, a community garden & greenhouse, a billiard room, library, and gym, plus many clubs and social activities. Prime location near major highways, shopping, restaurants, and healthcare facilities. Don't miss this incredible opportunity to live in one of Rockaway's most sought-after active adult communities! Free jitney bus to Shop Rite, Costco, movie theater, etc.
Rooms Sizes
Kitchen:
11x8 Third
Dining Room:
Third
Living Room:
20x15 Third
Family Room:
n/a
Den:
n/a
Bedroom 1:
18x13 Third
Bedroom 2:
15x12 Third
Bedroom 3:
n/a
Bedroom 4:
n/a
Room Levels
Basement:
n/a
Ground:
n/a
Level 1:
n/a
Level 2:
n/a
Level 3:
2Bedroom,BathMain,BathOthr,Kitchen,Laundry,LivDinRm,Porch,Utility
Level Other:
n/a
Room Features
Kitchen:
Not Eat-In Kitchen
Dining Room:
Living/Dining Combo
Master Bedroom:
Walk-In Closet
Bath:
Soaking Tub, Stall Shower
Interior Features
Square Foot:
n/a
Year Renovated:
n/a
Basement:
No
Full Baths:
2
Half Baths:
0
Appliances:
Carbon Monoxide Detector, Dishwasher, Microwave Oven, Range/Oven-Gas, Refrigerator, Stackable Washer/Dryer
Flooring:
Tile, Vinyl-Linoleum
Fireplaces:
No
Fireplace:
n/a
Interior:
Blinds,CODetect,CeilHigh,SmokeDet,StallTub,WlkInCls
Exterior Features
Garage Space:
1-Car
Garage:
Assigned, Garage Door Opener, Garage Parking, Garage Under
Driveway:
Blacktop, Parking Lot-Shared
Roof:
Asphalt Shingle
Exterior:
Stucco
Swimming Pool:
Yes
Pool:
Association Pool
Utilities
Heating System:
1 Unit, Forced Hot Air
Heating Source:
Gas-Natural
Cooling:
1 Unit, Ceiling Fan, Central Air
Water Heater:
Gas
Water:
Public Water
Sewer:
Public Sewer
Services:
Cable TV Available, Garbage Included
Lot Features
Acres:
0.13
Lot Dimensions:
n/a
Lot Features:
Level Lot, Open Lot, Wooded Lot
School Information
Elementary:
n/a
Middle:
n/a
High School:
n/a
Community Information
County:
Morris
Town:
Rockaway Twp.
Neighborhood:
Fox Hills
Application Fee:
n/a
Association Fee:
$609 - Monthly
Fee Includes:
Maintenance-Common Area, Maintenance-Exterior, Sewer Fees, Snow Removal, Trash Collection, Water Fees
Amenities:
BillrdRm,ClubHous,JogPath,KitFacil,MulSport,PoolIndr,PoolOtdr,Tennis
Pets:
Cats OK, Dogs OK
Financial Considerations
List Price:
$424,900
Tax Amount:
$8,640
Land Assessment:
$160,000
Build. Assessment:
$222,800
Total Assessment:
$382,800
Tax Rate:
2.46
Tax Year:
2025
Ownership Type:
Condominium
Listing Information
MLS ID:
4049114
List Date:
08-26-2026
Days On Market:
46
Listing Broker:
RE/MAX SELECT
Listing Agent:
Joseph S Zammataro




Request More Information
Shawn and Diane Fox
RE/MAX American Dream
3108 Route 10 West
Denville, NJ 07834
Call: (973) 277-7853
Web: MorrisCountyLiving.com
