19 Schindler Dr
Rockaway Twp, NJ 07866
Price: $615,000
GSMLS: 4049122Type: Condo/Townhouse/Co-op
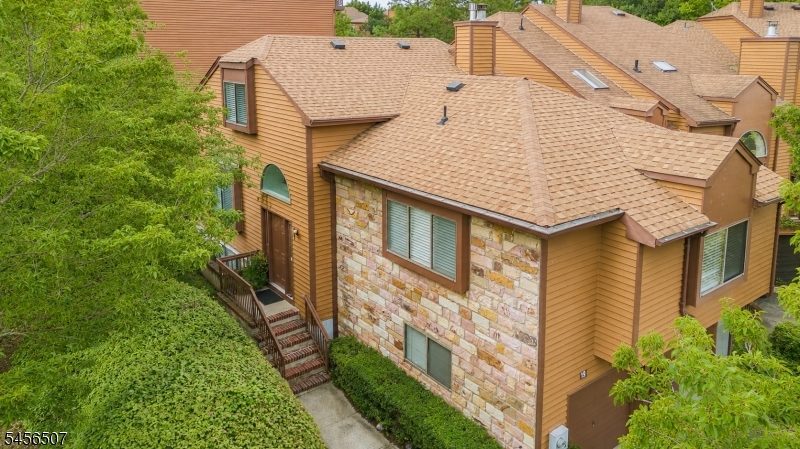
Style: Townhouse-End Unit
Beds: 3
Baths: 3 Full
Garage: 2-Car
Year Built: 1997
Acres: 0.13
Property Tax: $11,950
Description
Open House Saturday 1PM–3PM.
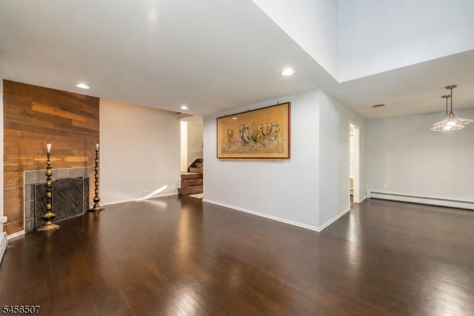
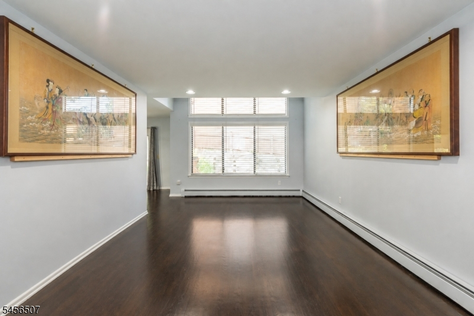
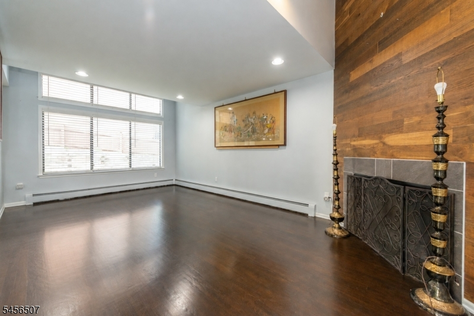
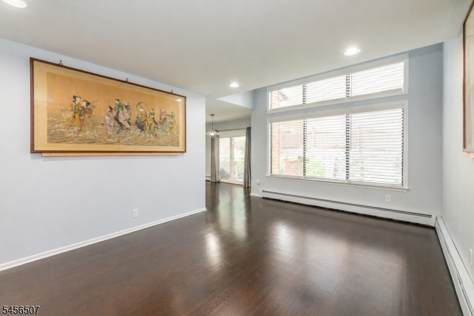
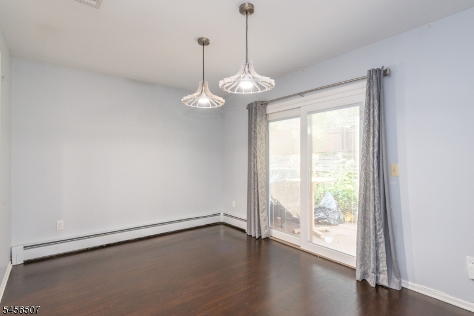
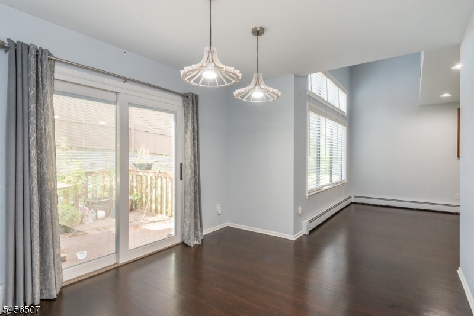
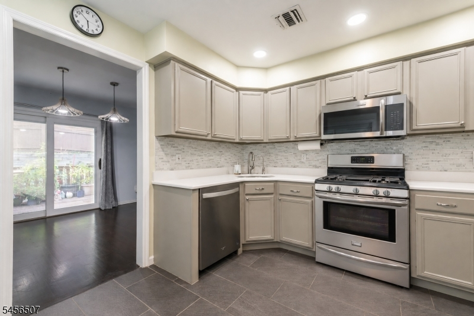
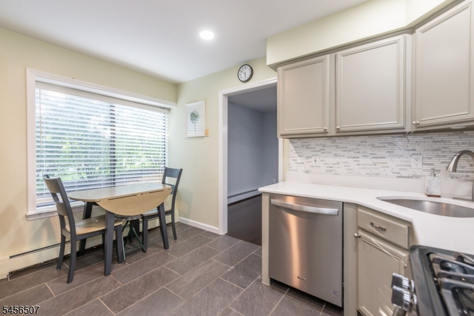
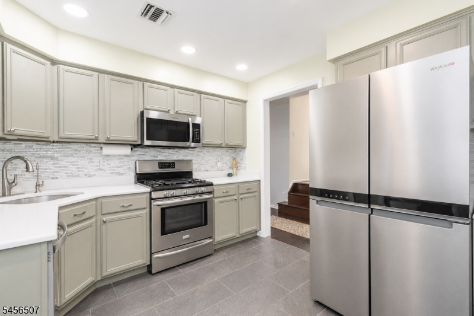
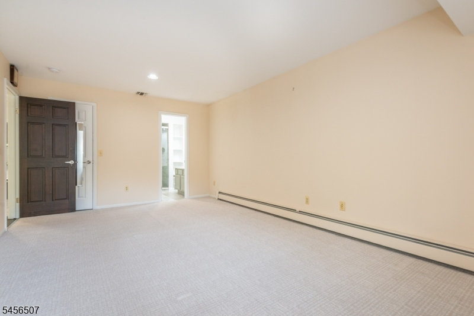
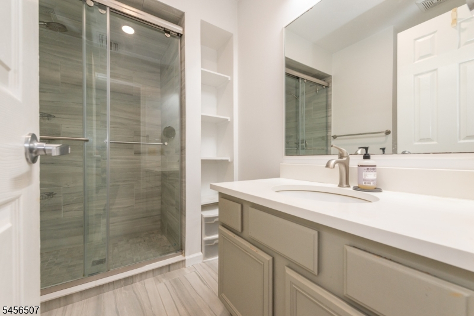
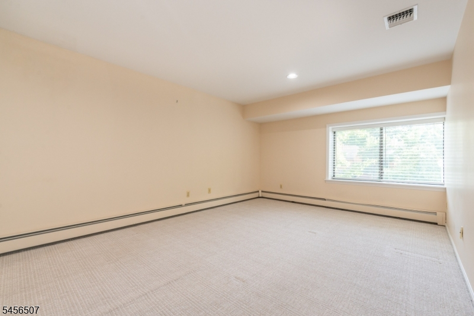
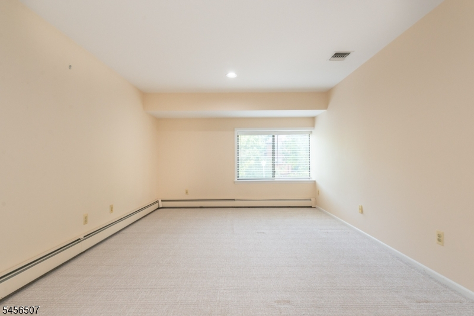
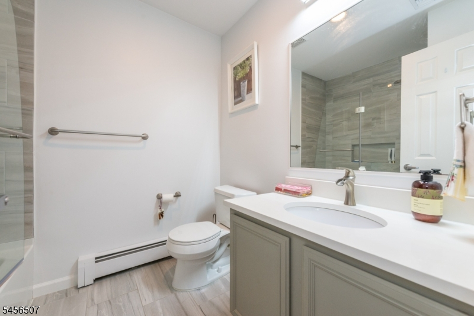
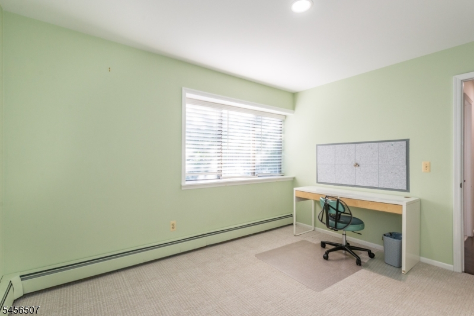
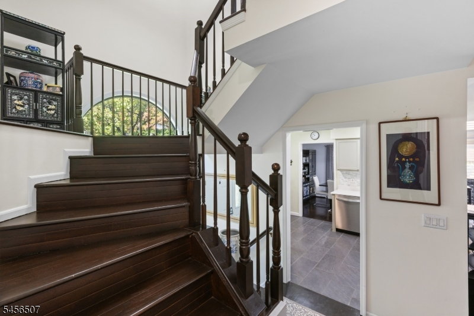
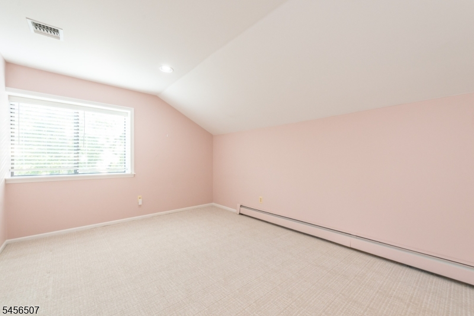
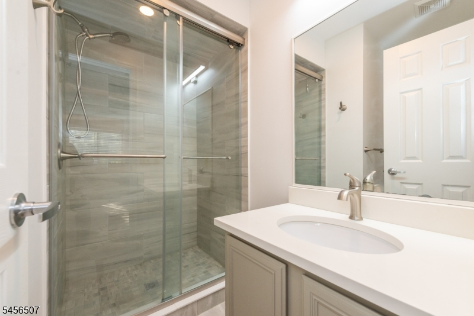
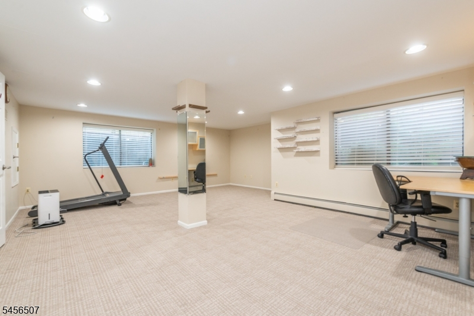
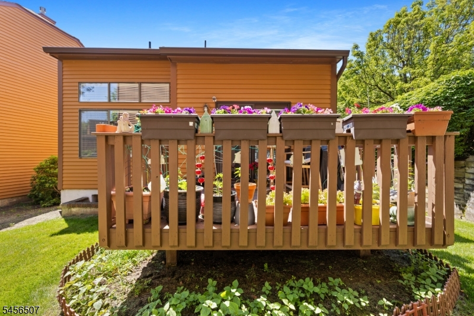
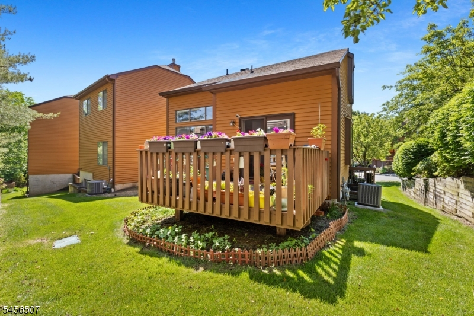
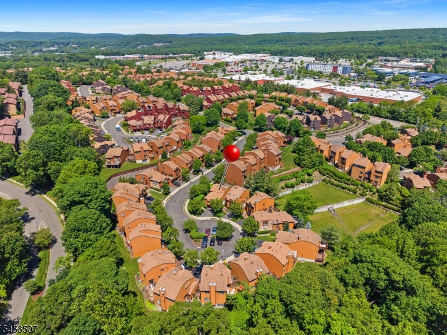
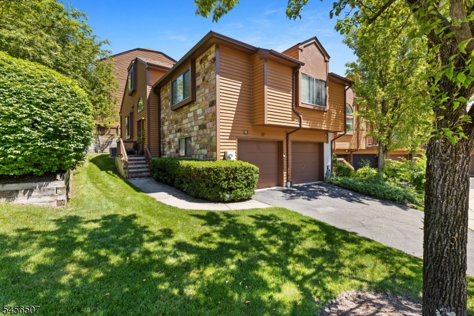
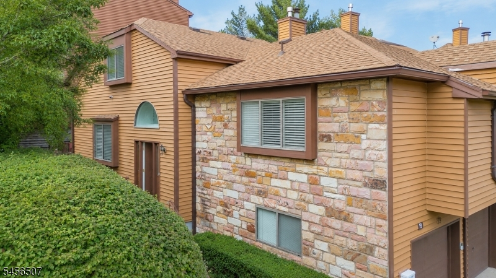
Welcome to this beautifully maintained; updated end-unit townhome tucked away in a peaceful cul-de-sac in one of Rockaway's most sought-after communities. Offering extra privacy, a spacious layout and a move-in-ready interior, this is a home you need to see in person! Featuring 3 bedrooms and 3 full bathrooms, including two generously sized bedrooms with en-suite baths and walk-in closets, this home offers flexibility and plenty of space. Rich hardwood floors and a cozy wood-burning fireplace create a warm and inviting main living area. Step outside onto your private deck for morning coffee, relaxing evenings or entertaining. The finished lower level provides additional living space with natural light that's perfect for a home office, media room, gym or playroom. One of the best features of this community is that there are NO shared walls to a neighbor, making it quiet, peaceful and more private. Enjoy community amenities including a swimming pool, tennis courts and playground, along with lawn care, snow removal and trash service. Conveniently located near Route 80, Rockaway shopping, dining, parks and everyday conveniences, you get commuter-friendly access while coming home to a quiet cul-de-sac setting. This SELLER IS MOTIVATED! Come see it, fall in love and MAKE AN OFFER!Rooms Sizes
Kitchen:
First
Dining Room:
First
Living Room:
First
Family Room:
Basement
Den:
Basement
Bedroom 1:
First
Bedroom 2:
First
Bedroom 3:
Second
Bedroom 4:
n/a
Room Levels
Basement:
GarEnter,Pantry,RecRoom,Utility
Ground:
n/a
Level 1:
2 Bedrooms, Bath Main, Bath(s) Other, Dining Room, Kitchen, Living Room
Level 2:
1 Bedroom, Bath(s) Other
Level 3:
n/a
Level Other:
n/a
Room Features
Kitchen:

Eat-In Kitchen
Dining Room:
Formal Dining Room
Master Bedroom:
Full Bath, Walk-In Closet
Bath:
Stall Shower
Interior Features
Square Foot:
n/a
Year Renovated:
n/a
Basement:
Yes - Finished
Full Baths:
3
Half Baths:
0
Appliances:
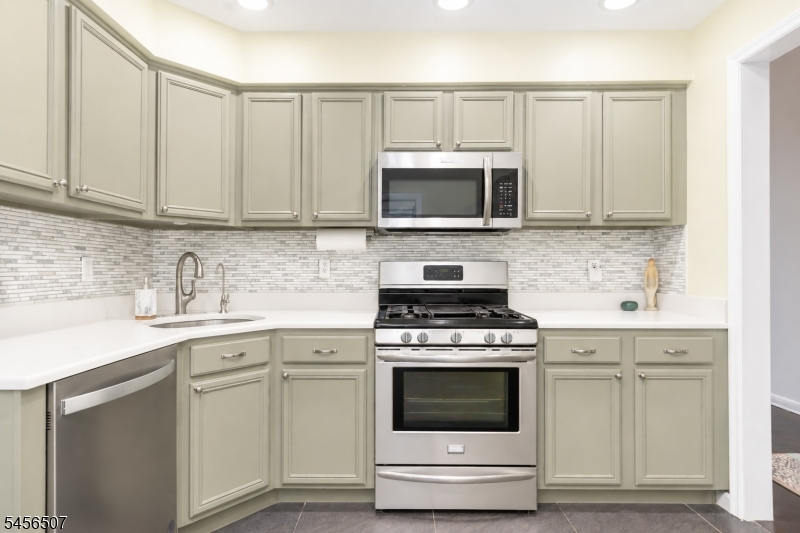
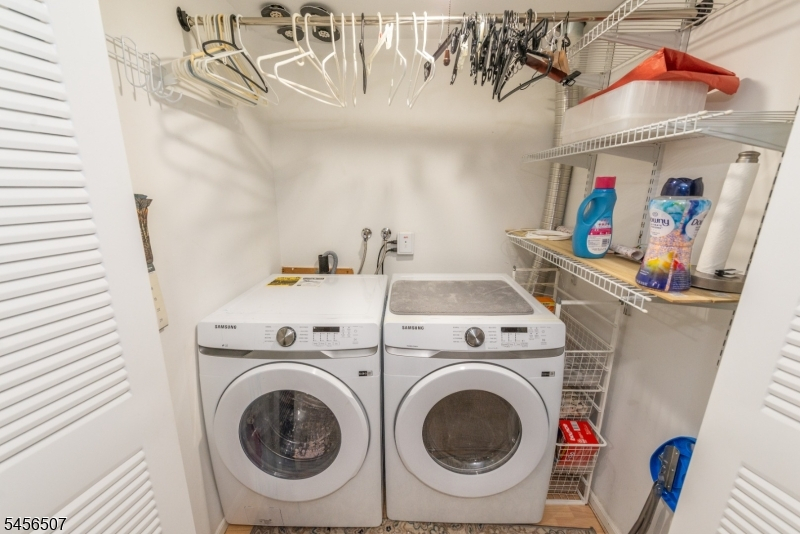
Carbon Monoxide Detector, Dryer, Microwave Oven, Range/Oven-Gas, Refrigerator, Washer
Flooring:
Carpeting, Tile, Wood
Fireplaces:
1
Fireplace:
Living Room, Wood Burning
Interior:
Carbon Monoxide Detector, High Ceilings, Smoke Detector, Walk-In Closet
Exterior Features
Garage Space:
2-Car
Garage:
Built-In Garage
Driveway:
2 Car Width, Blacktop
Roof:
Asphalt Shingle
Exterior:
Wood
Swimming Pool:
Yes
Pool:
Association Pool
Utilities
Heating System:
1 Unit, Baseboard - Hotwater
Heating Source:
Gas-Natural
Cooling:
1 Unit, Ceiling Fan, Central Air
Water Heater:
n/a
Water:
Public Water
Sewer:
Public Sewer
Services:
n/a
Lot Features
Acres:
0.13
Lot Dimensions:
n/a
Lot Features:
Cul-De-Sac
School Information
Elementary:
n/a
Middle:
n/a
High School:
n/a
Community Information
County:
Morris
Town:
Rockaway Twp.
Neighborhood:
Townsquare Village
Application Fee:
$1,600
Association Fee:
$330 - Monthly
Fee Includes:
Maintenance-Common Area, Sewer Fees, Snow Removal, Trash Collection
Amenities:
Pool-Outdoor, Tennis Courts
Pets:
Yes
Financial Considerations
List Price:
$615,000
Tax Amount:
$11,950
Land Assessment:
$230,000
Build. Assessment:
$295,900
Total Assessment:
$525,900
Tax Rate:
2.46
Tax Year:
2025
Ownership Type:
Fee Simple
Listing Information
MLS ID:
4049122
List Date:
08-27-2026
Days On Market:
0
Listing Broker:
WEICHERT REALTORS
Listing Agent:
Rosalie Tenseth




Request More Information
Shawn and Diane Fox
RE/MAX American Dream
3108 Route 10 West
Denville, NJ 07834
Call: (973) 277-7853
Web: MorrisCountyLiving.com
