75 Schindler Way
Fairfield Twp, NJ 07004
Price: $929,900
GSMLS: 4049134Type: Condo/Townhouse/Co-op
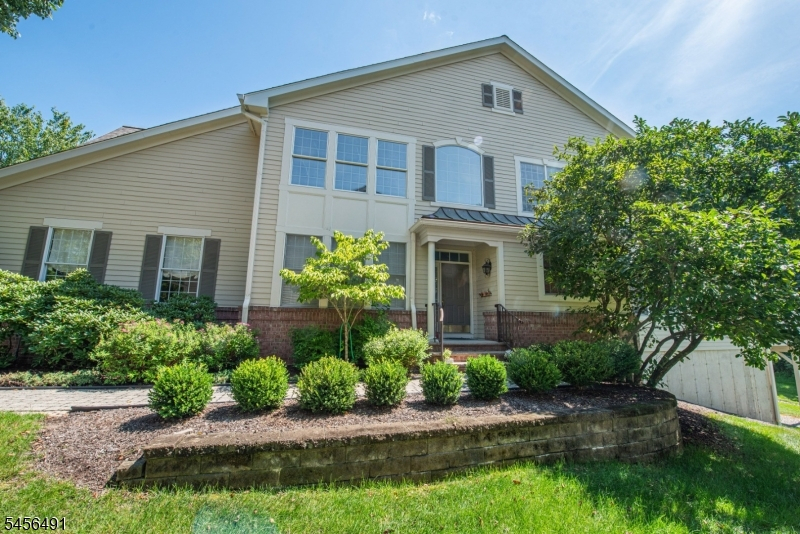
Style: Townhouse-End Unit
Beds: 3
Baths: 3 Full & 1 Half
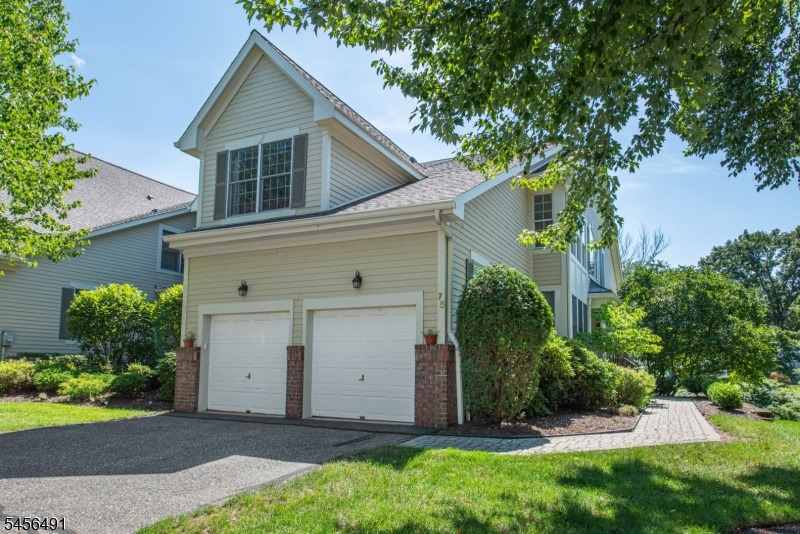
Garage: 2-Car
Year Built: 2001
Acres: 0.09
Property Tax: $14,689
Description
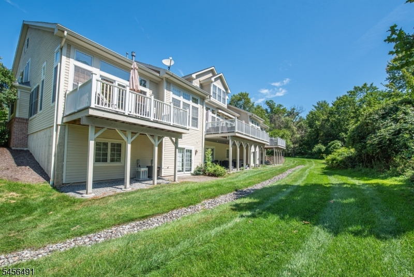
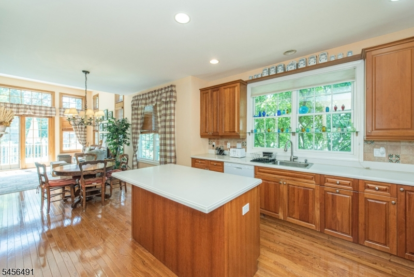
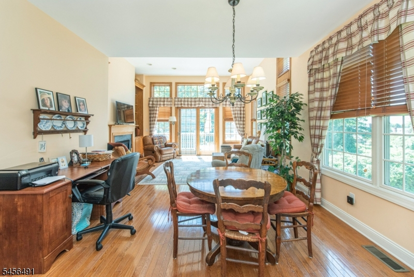
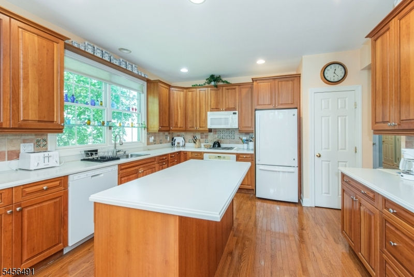
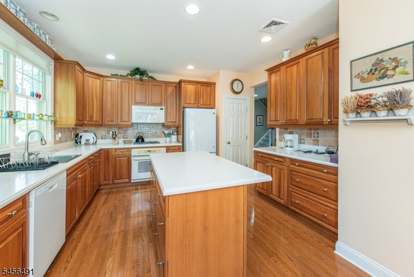
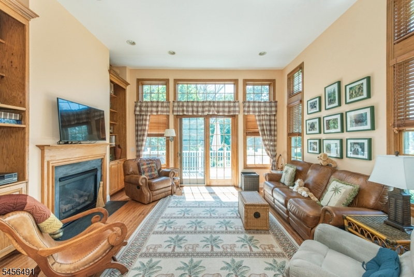
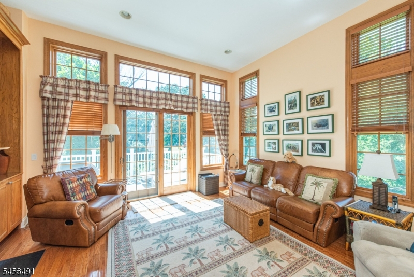
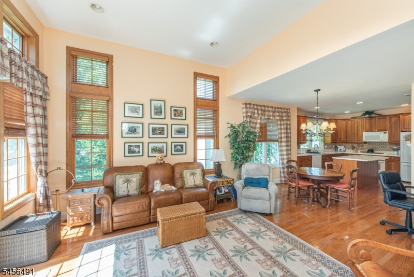
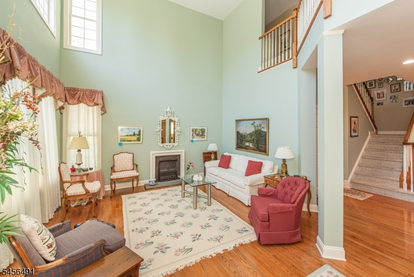
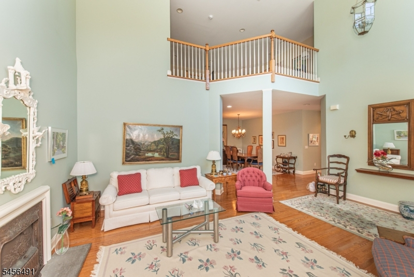
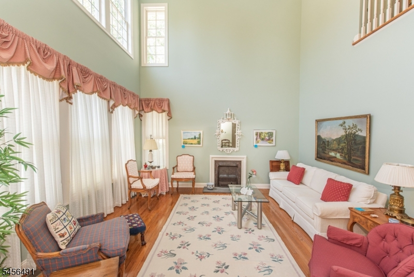
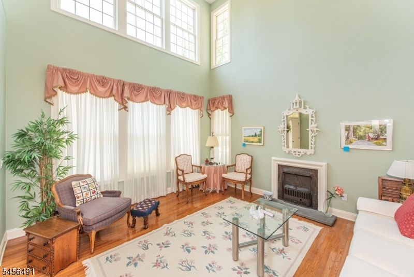
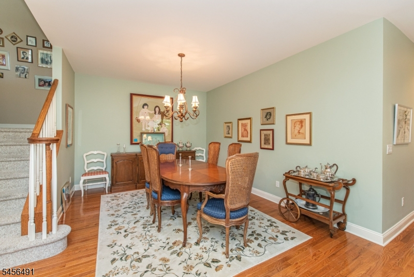
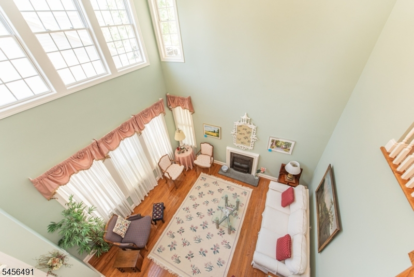
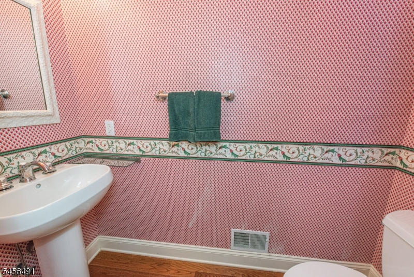
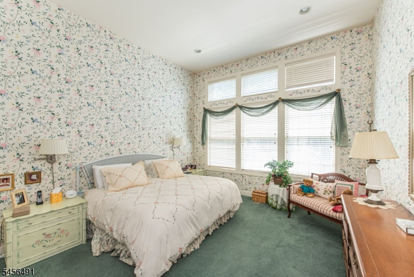

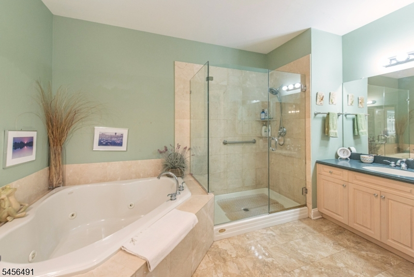
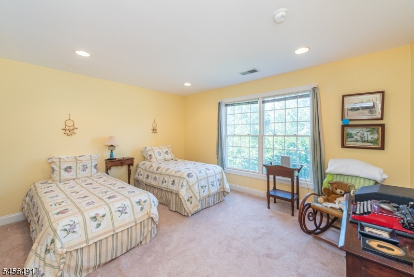
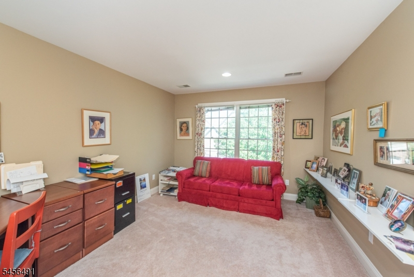
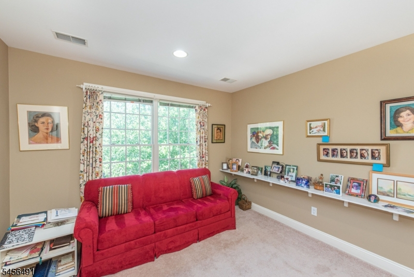
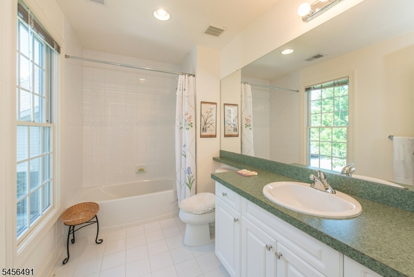
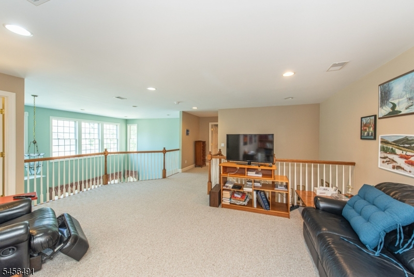
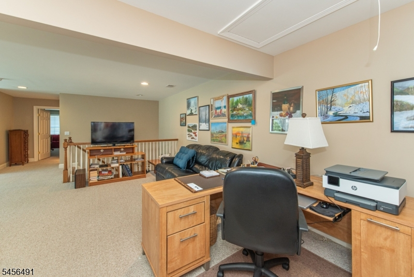
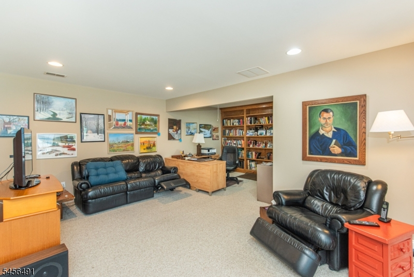
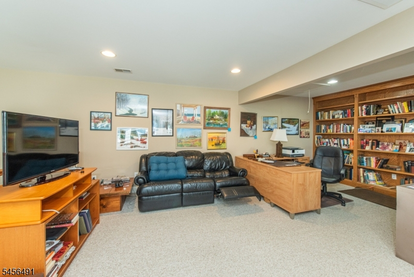
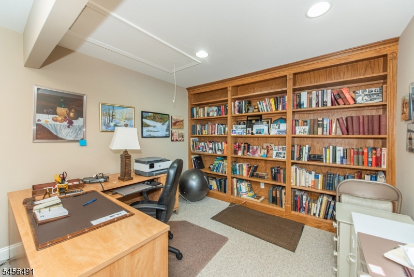
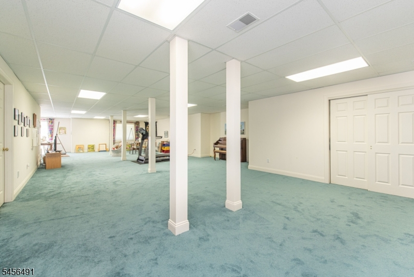
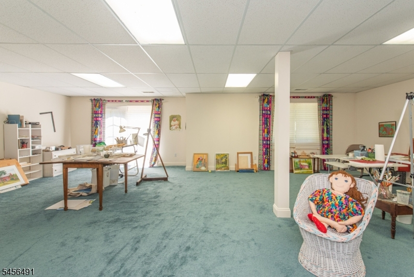
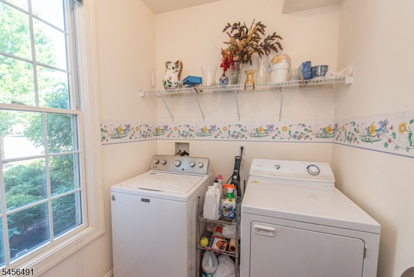
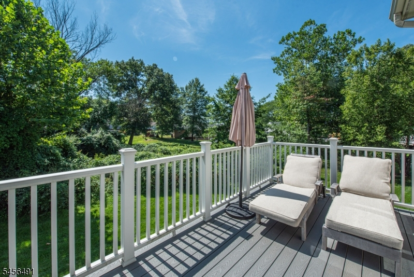
Embrace a lifestyle where maintenance free luxury living comes together! Welcome to Sterling Green, an intimate enclave of upscale townhomes offering exceptional amenities & a more carefree way of life. This highly sought-after Congressional model delivers impressive scale with soaring ceilings, walls of windows & a fabulous open floor plan across 3 levels. The star of the main level is the coveted 1st Floor Primary Suite, offering the comfort & convenience of one-level living with generous closet space & a private en-suite bath. A dramatic 2-story Living Room creates an unforgettable first impression, while the Formal Dining Room is ready for holidays & entertaining. The spacious Eat-in Kitchen flows into a sun-filled family room with gas fireplace & access to the rear deck for effortless indoor/outdoor living! A Powder Room, 1st Floor Laundry & 2-car garage make everyday living even easier. Upstairs, 2 spacious Bedrooms, Full Bath & an expansive open Loft provide plenty of room for guests, home office or a quiet retreat. The large WALK-OUT Basement adds exceptional storage & even more possibilities. Best of all, Sterling Green offers a refined townhome experience complete with Clubhouse, Pool, Fitness Center & Putting Green, all conveniently located on the Boarder of North Caldwell, close to airports, dining, entertainment & transportation. Floor plan and Sterling Green Map Available
Rooms Sizes
Kitchen:
First
Dining Room:
First
Living Room:
First
Family Room:
First
Den:
n/a
Bedroom 1:
First
Bedroom 2:
Second
Bedroom 3:
Second
Bedroom 4:
n/a
Room Levels
Basement:
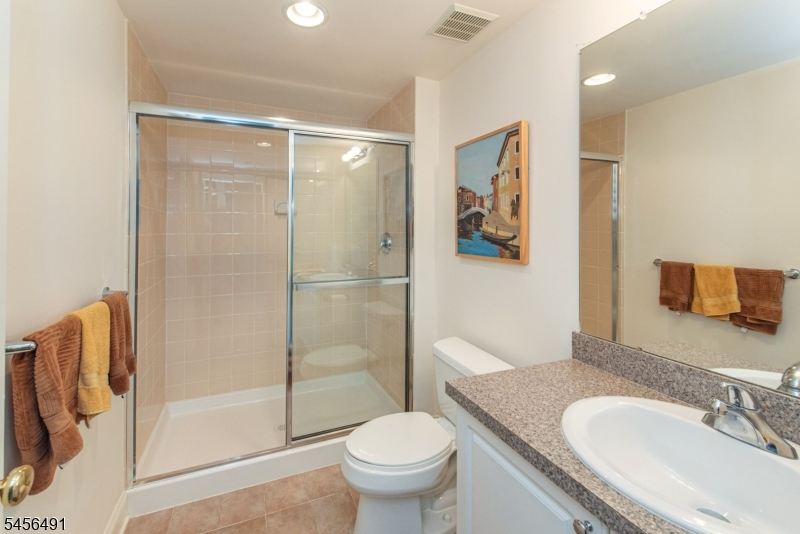
Bath(s) Other, Rec Room, Storage Room, Utility Room, Walkout
Ground:
n/a
Level 1:
1Bedroom,BathMain,DiningRm,Foyer,GarEnter,Kitchen,Laundry,LivingRm,PowderRm
Level 2:
2 Bedrooms, Bath(s) Other, Loft
Level 3:
n/a
Level Other:
n/a
Room Features
Kitchen:
Breakfast Bar, Center Island, Eat-In Kitchen
Dining Room:
Formal Dining Room
Master Bedroom:
1st Floor, Full Bath, Walk-In Closet
Bath:
Jetted Tub, Stall Shower
Interior Features
Square Foot:
3,032
Year Renovated:
n/a
Basement:
Yes - Finished, Walkout
Full Baths:
3
Half Baths:
1
Appliances:
Carbon Monoxide Detector, Dishwasher, Disposal, Dryer, Kitchen Exhaust Fan, Microwave Oven, Range/Oven-Gas, Refrigerator, Washer
Flooring:
Carpeting, Tile, Wood
Fireplaces:
1
Fireplace:
Family Room, Gas Fireplace
Interior:
Blinds, Carbon Monoxide Detector, Smoke Detector, Walk-In Closet
Exterior Features
Garage Space:
2-Car
Garage:
Attached Garage, Garage Door Opener
Driveway:
2 Car Width, Blacktop
Roof:
Asphalt Shingle
Exterior:
Brick
Swimming Pool:
Yes
Pool:
Association Pool
Utilities
Heating System:
2 Units, Forced Hot Air
Heating Source:
Gas-Natural
Cooling:
2 Units, Central Air
Water Heater:
Gas
Water:
Public Water
Sewer:
Public Sewer
Services:
Cable TV Available, Garbage Included
Lot Features
Acres:
0.09
Lot Dimensions:
n/a
Lot Features:
n/a
School Information
Elementary:
STEVENSON
Middle:
W ESSEX
High School:
W ESSEX
Community Information
County:
Essex
Town:
Fairfield Twp.
Neighborhood:
Sterling Green
Application Fee:
n/a
Association Fee:
$829 - Monthly
Fee Includes:
Maintenance-Common Area, Maintenance-Exterior, Snow Removal
Amenities:
Club House, Exercise Room, Pool-Outdoor
Pets:
Yes
Financial Considerations
List Price:
$929,900
Tax Amount:
$14,689
Land Assessment:
$235,000
Build. Assessment:
$470,900
Total Assessment:
$705,900
Tax Rate:
2.08
Tax Year:
2025
Ownership Type:
Condominium
Listing Information
MLS ID:
4049134
List Date:
08-27-2026
Days On Market:
48
Listing Broker:
LATTIMER REALTY
Listing Agent:
Jeffrey Lattimer Jr.


Request More Information
Shawn and Diane Fox
RE/MAX American Dream
3108 Route 10 West
Denville, NJ 07834
Call: (973) 277-7853
Web: MorrisCountyLiving.com
